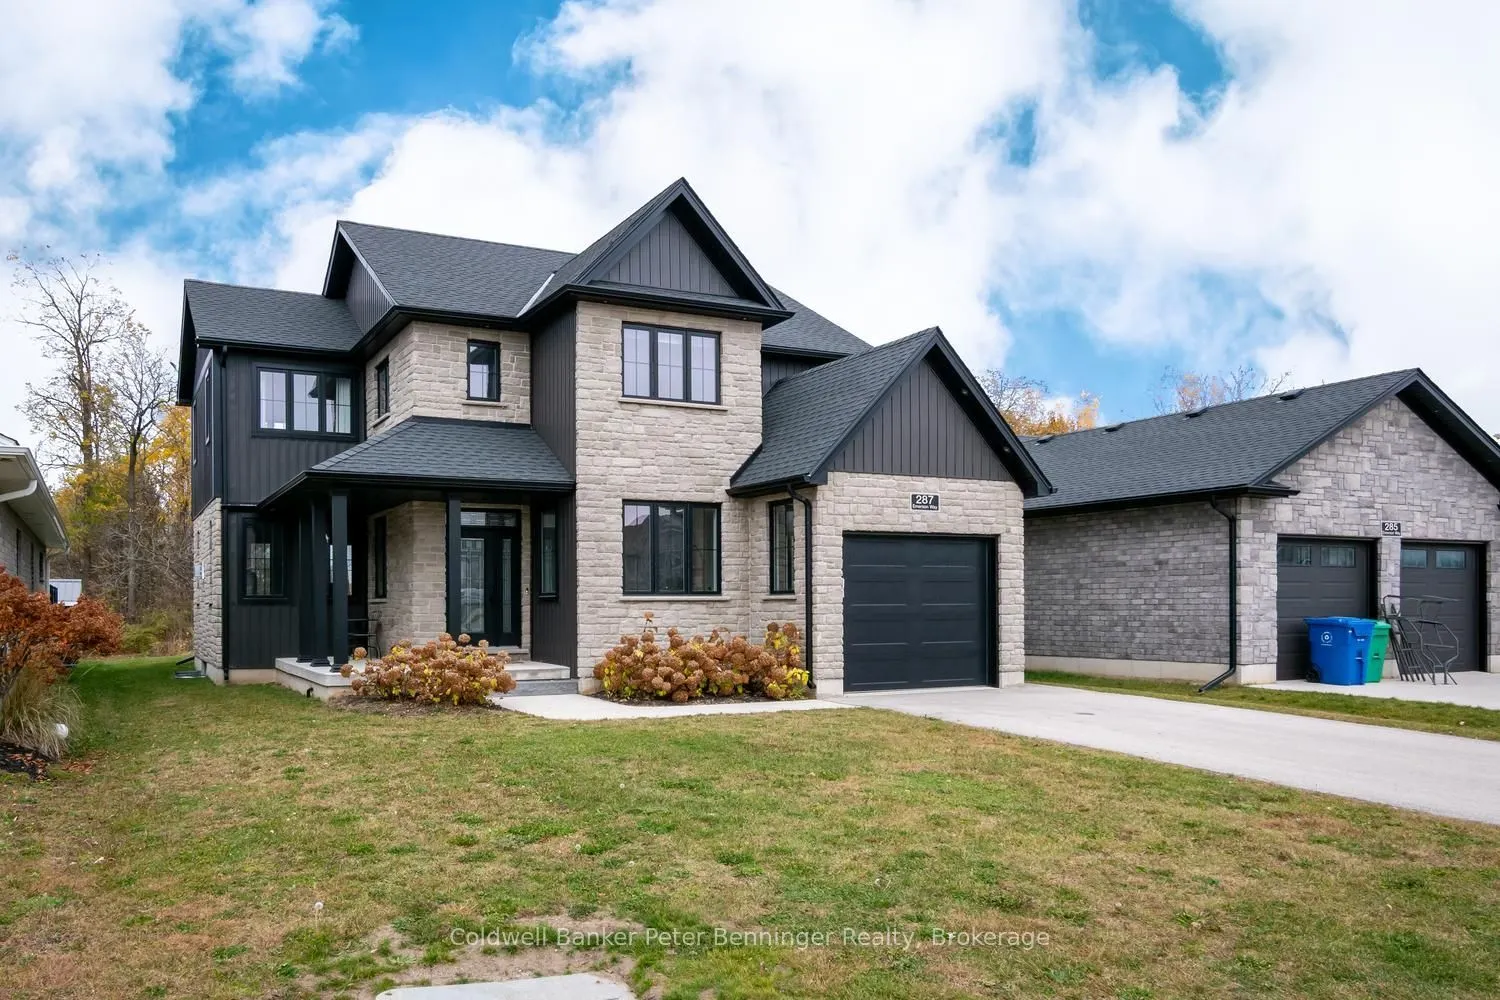
287 Emerson Way, West Grey
1 / 50
For Sale
$899,500
3+1 bd · 4 ba · 2,000–2,500 sq ft

287 Emerson Way, West Grey N0G 1R0

MLS®# X14126018

Est. mortgage
$3,412/mo
Property taxes $5,418.60/yr

About This Home

Property Type
House, Detached, 2-Storey
Parking
Attached 1 garage, 2 parking
MLS #
X14126018
Size
2000-2500 sqft
Basement
Full
Listed on
2026-10-28
Lot size
51 x 131.59
Tax
$5,418.60 /yr
Days on Market
14
Approximate Age
0-5
Welcome to this beautiful, custom-built two-storey home in the desirable Carriage Crossing community. Offering a versatile 3+1 bedroom layout and thoughtful design, this property balances a polished, comfortable interior with privacy and quiet outdoor living. At the heart of the home is an inviting kitchen that balances style with everyday function. It features custom cabinetry, durable quartz countertops that extend into a seamless backsplash, premium appliances, and a large central island. The family room is centred around a warm natural gas fireplace, adjacent to the dining area with patio doors that bridge the indoor and outdoor spaces. Step outside onto the large, covered deck, which acts as a quiet extension of the home. The property backs onto an open landscape offering privacy and picturesque country views that provide a beautiful backdrop for morning coffee and al fresco dining with family and friends. The upper level is designed for comfort and daily convenience. It hosts three bedrooms equipped with custom-built closets. The large primary bedroom is a peaceful retreat, featuring a spa-inspired ensuite with a custom walk-in shower and a deep soaker tub for relaxing at the end of the day. A second full bathroom and a dedicated laundry room are also conveniently located on this floor. Downstairs offers a fully finished basement that expands the living space, featuring a large recreation room, alongside a functional bonus room that offers a great flexible space for a home office, play area, or bedroom, as well as a 3-piece bathroom.

Property Details

Full Property Details

Interior

Bedrooms
3
Bedrooms Plus
1
Total Bedrooms
4
Washrooms
4
Square Footage
2000-2500 sqft
Basement
Full
Heating Source
Gas
Heating Fuel
Forced Air
Air Conditioning
Central Air
Family Room
No
Kitchens
1
Total Kitchens
1
Fireplace Features
Yes

Exterior

Depth
131.59
Front
50.82
Acreage
< .50
Driveway
Private
Lot Size
51 x 131.59 ft
Pool
None
Parking Spaces
2
Total Parking Spaces
3.00
Parking Description
Attached
Garage Spaces
1
Zoning
R2-383

Building Description

Style
2-Storey
Home Type
House
Subtype
Detached
Year Built
0-5
Property Orientation
South
Exterior Finish
Aluminum Siding,Brick
Sewers
Sewer
Water Supply
Municipal
Possession Date
11/6/2026

Community

Community
West Grey

Taxes & Fees

Taxes
$5,418.60 /yr
Tax Year
2026
Occupancy
Vacant

Other

Virtual Tour Link

Room Types

Room Dimensions Area Description
Bathroom 3.51 x 10.01 35.14 sqft 2 Pc Bath
Bathroom 5.97 x 10.99 65.61 sqft 4 Pc Bath
Bathroom 7.55 x 14.17 106.98 sqft 5 Pc Ensuite
Bedroom 2 9.58 x 14.07 134.79 sqft Walk-In Closet(s)
Bedroom 3 9.32 x 14.24 132.72 sqft Walk-In Closet(s)
Dining Room 9.48 x 13.42 127.22 sqft -
Foyer 5.51 x 11.42 62.92 sqft -
Kitchen 12.99 x 12.99 168.74 sqft -
Laundry 6.17 x 10.93 67.44 sqft -
Living Room 14.01 x 7.55 105.78 sqft Fireplace
Office 9.25 x 10.07 93.15 sqft -
Primary Bedroom 13.91 x 18.01 250.52 sqft Walk-In Closet(s)
Mark Barbosa
Mark Barbosa
Century 21 In-Studio Realty Inc., Brokerage
14 days on site
Listing Broker
Coldwell Banker Peter Benninger Realty

Courtesy
Coldwell Banker Peter Benninger Realty
Listed Date
10/28/2026

Courtesy of PropTx MLS® / Coldwell Banker Peter Benninger Realty

Similar homes for sale in West Grey

Copyright 2026 All rights reserved. PropTx MLS® assumes no responsibility for the accuracy of any information shown. The information provided herein must only be used by consumers that have a bona fide interest in the purchase, sale or lease of real estate and may not be used for any commercial purpose or any other purpose.
Copyright 2026 All rights reserved. Canadian Real Estate Association assumes no responsibility for the accuracy of any information shown. The information provided herein must only be used by consumers that have a bona fide interest in the purchase, sale or lease of real estate and may not be used for any commercial purpose or any other purpose. The trademark DDF® is owned by The Canadian Real Estate Association (CREA) and identifies CREA’s Data Distribution Facility (DDF®). The trademarks REALTOR®, REALTORS®, and the REALTOR® logo are controlled by The Canadian Real Estate Association (CREA) and identify real estate professionals who are members of CREA. The trademarks MLS®, Multiple Listing Service®, and the associated logos are owned by CREA and identify the quality of services provided by real estate professionals who are members of CREA
Powered by AgentLocator







