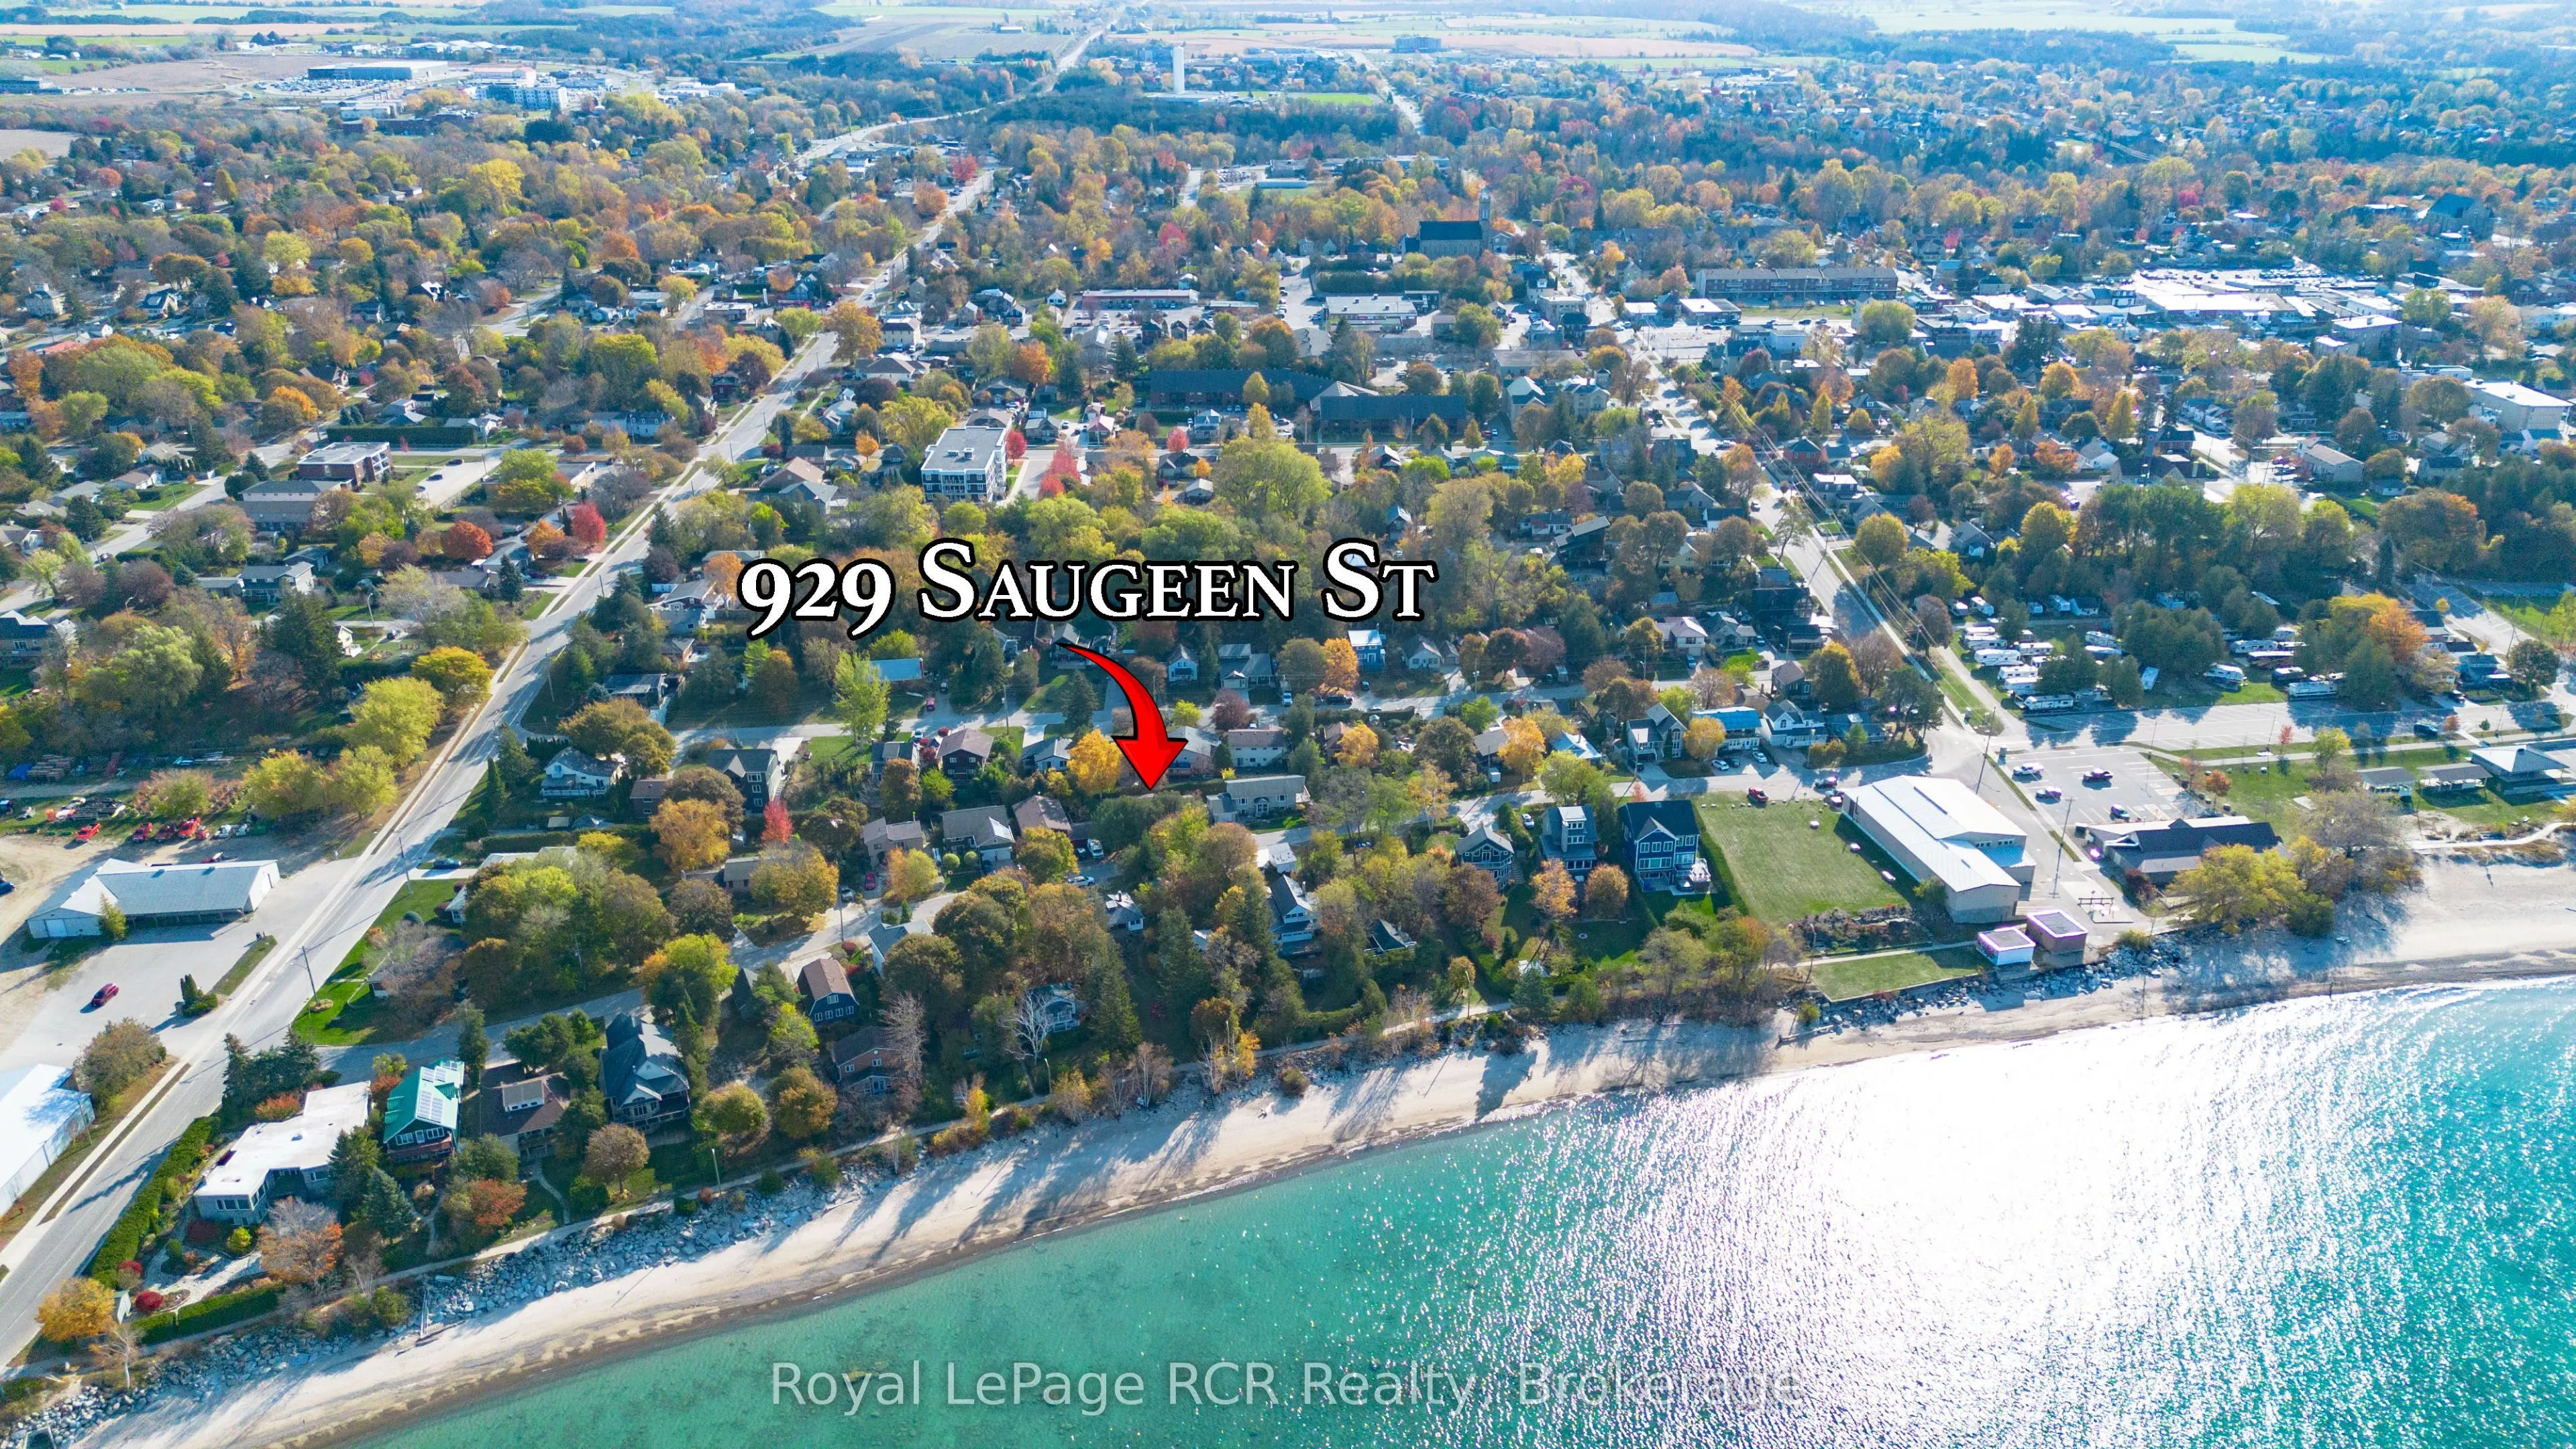
929 Saugeen Street, Kincardine
1 / 40
For Sale
$874,900
2+1 bd · 2 ba · 1,100–1,500 sq ft

929 Saugeen Street, Kincardine N2Z 1A9

MLS®# X14124820

Est. mortgage
$3,319/mo
Property taxes $3,919.94/yr

About This Home

Property Type
House, Detached, Bungalow-Raised
Parking
Attached 1 garage, 2 parking
MLS #
X14124820
Size
1100-1500 sqft
Basement
Finished with Walk-Out,Full
Listed on
2026-10-28
Lot size
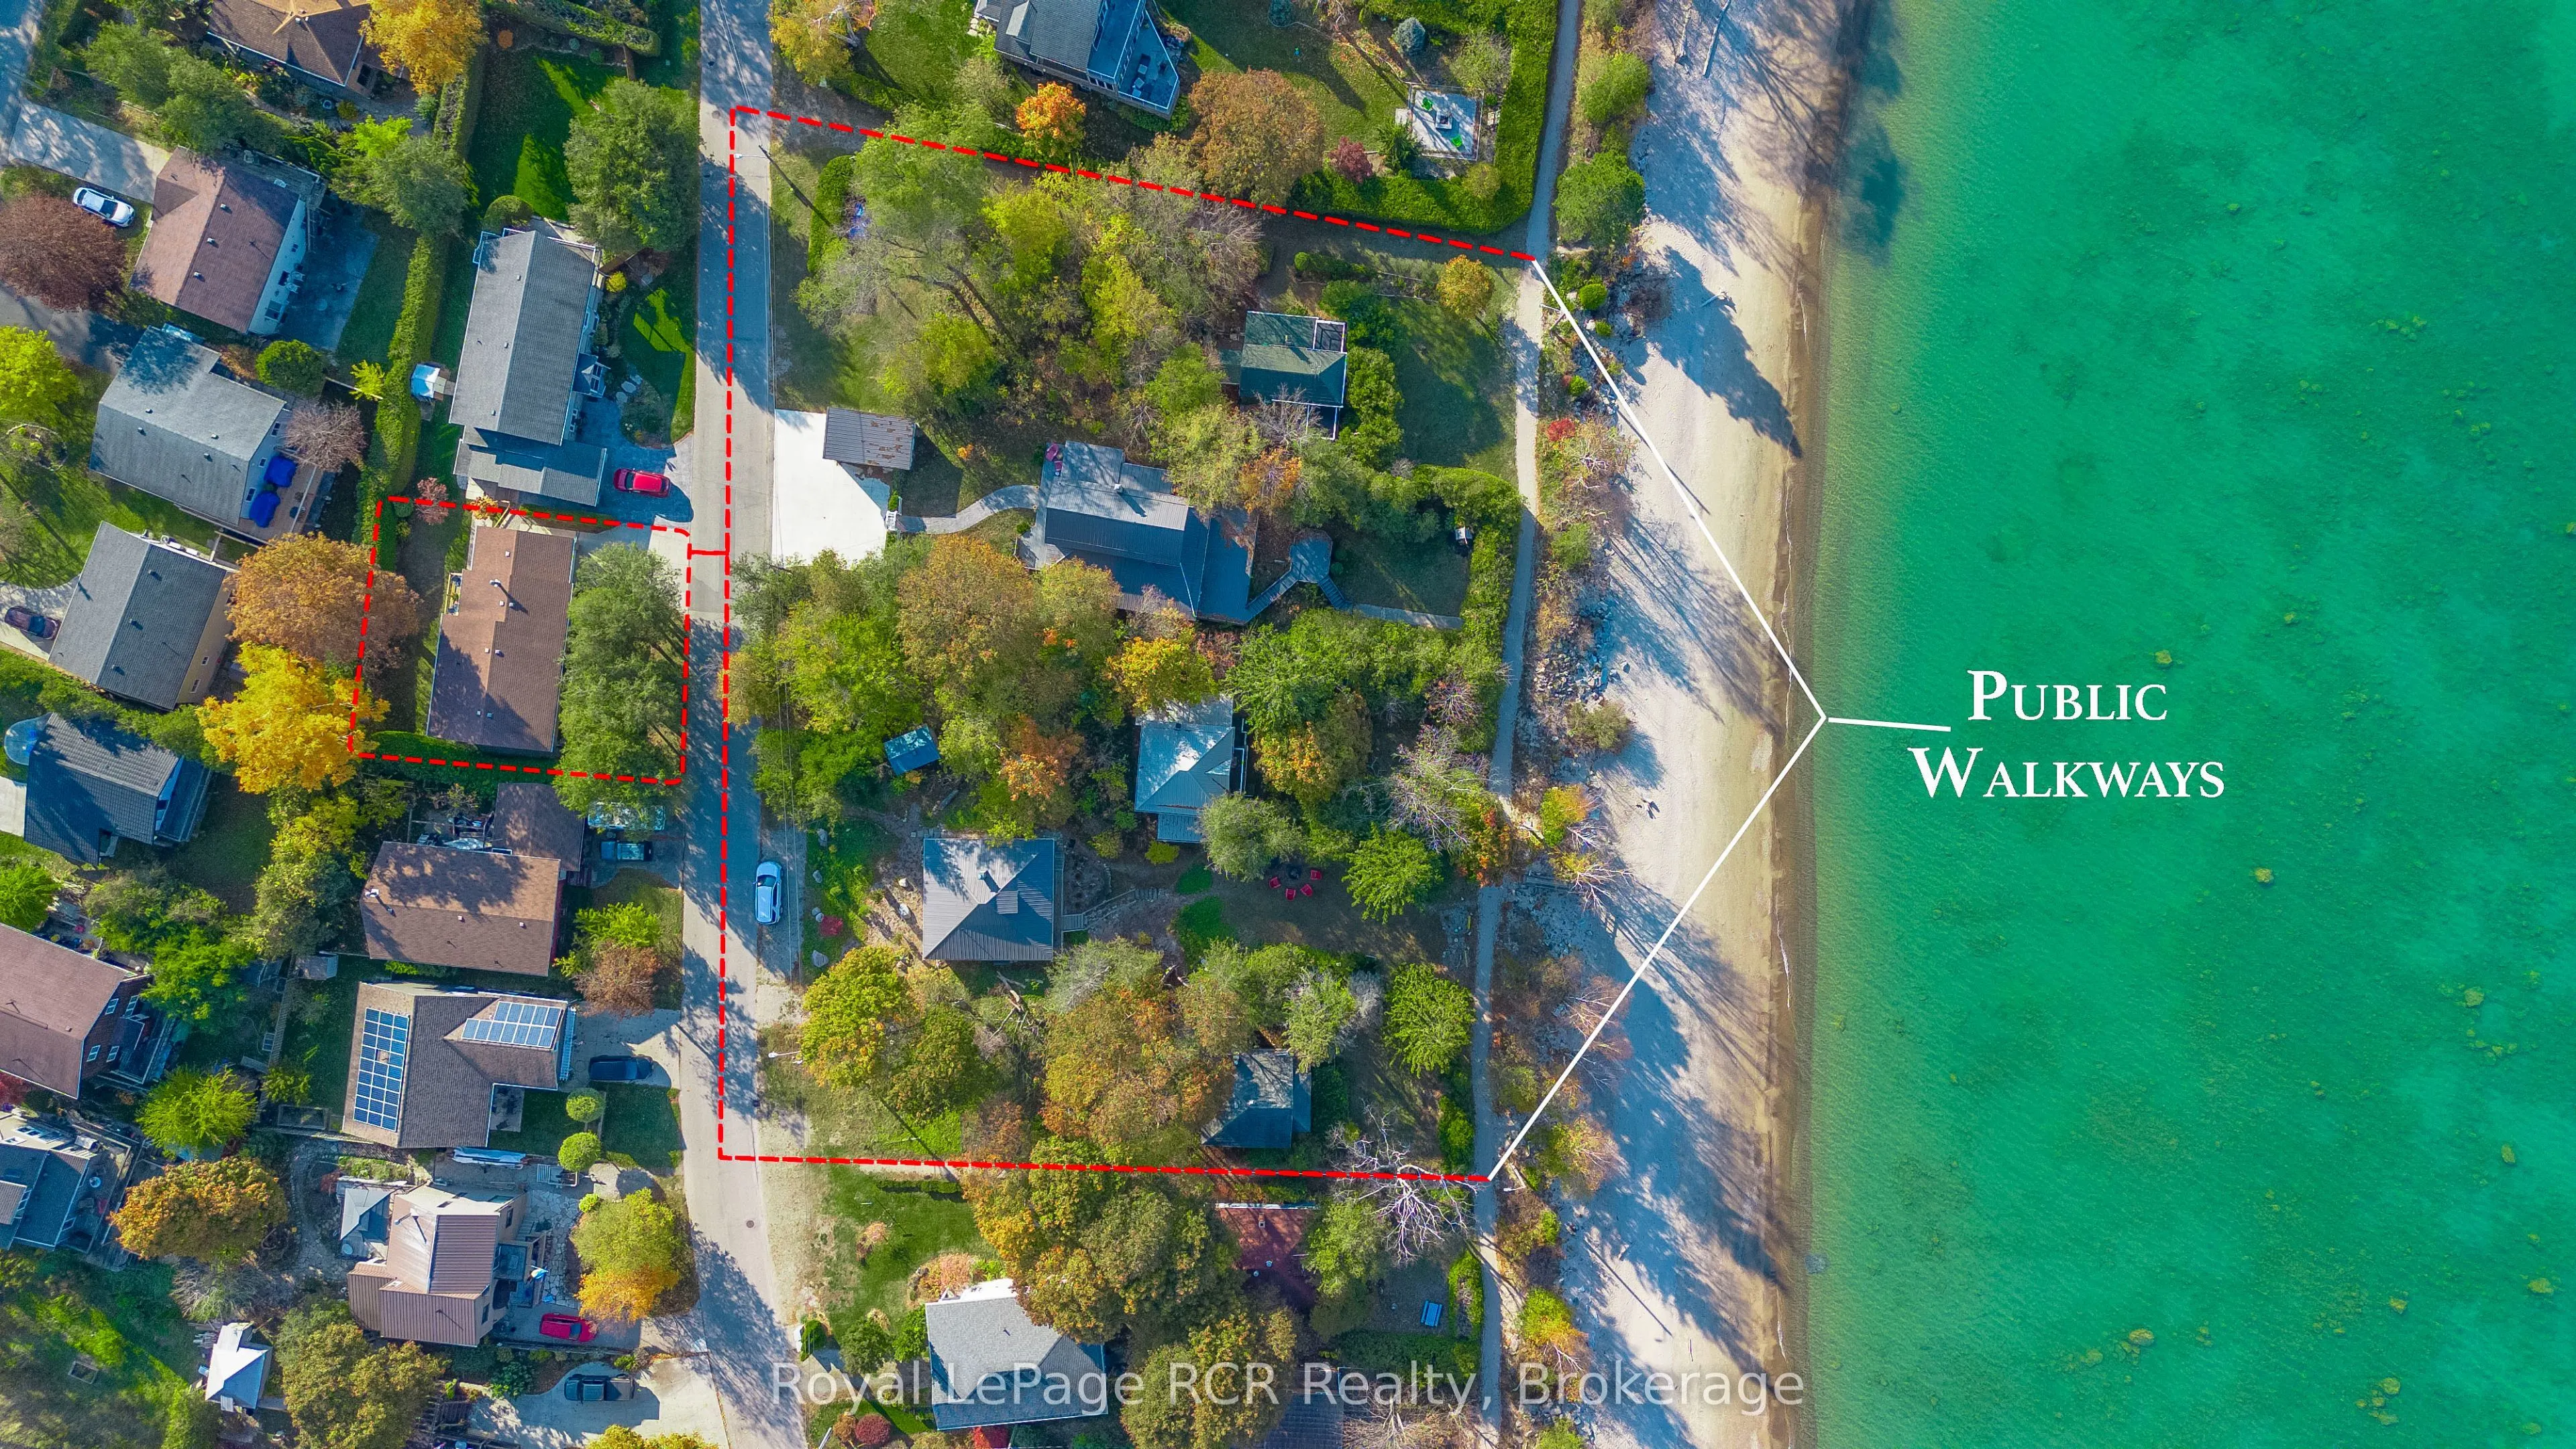
66 x 78.46
Tax
$3,919.94 /yr
Days on Market
15
Approximate Age
31-50
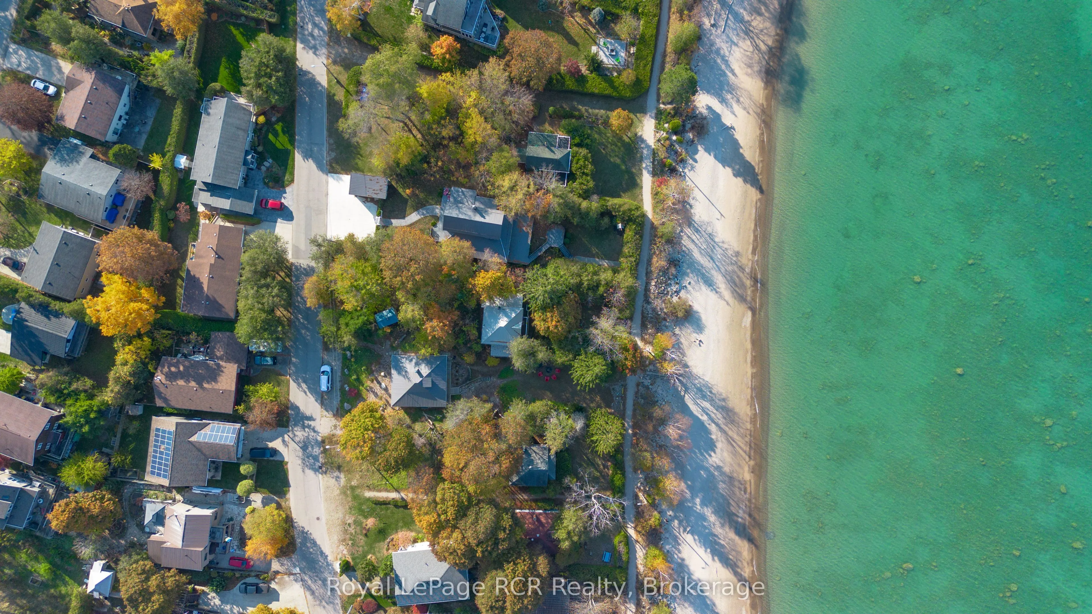
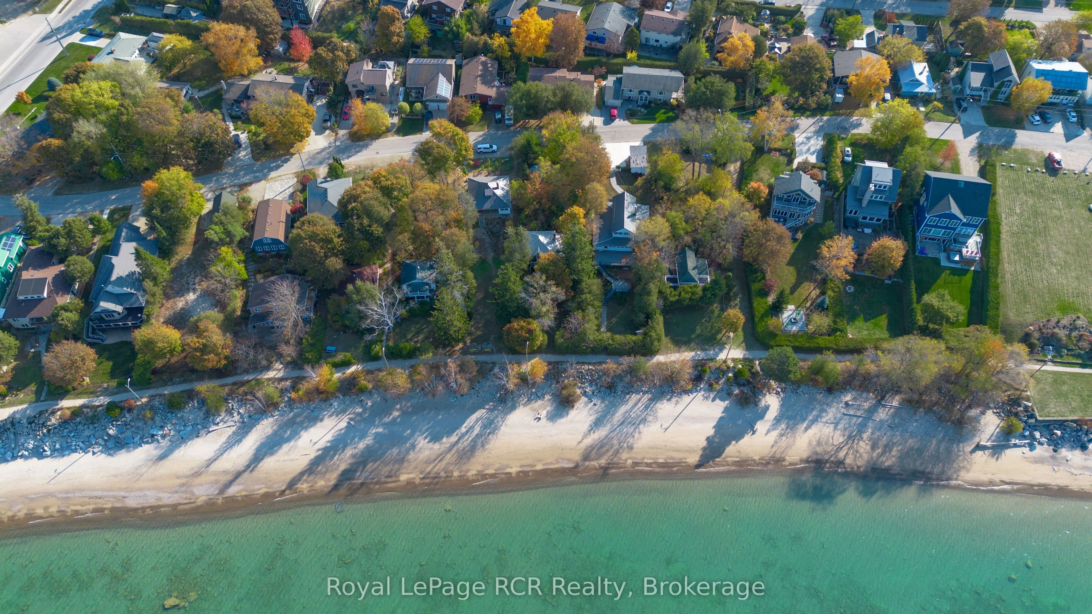
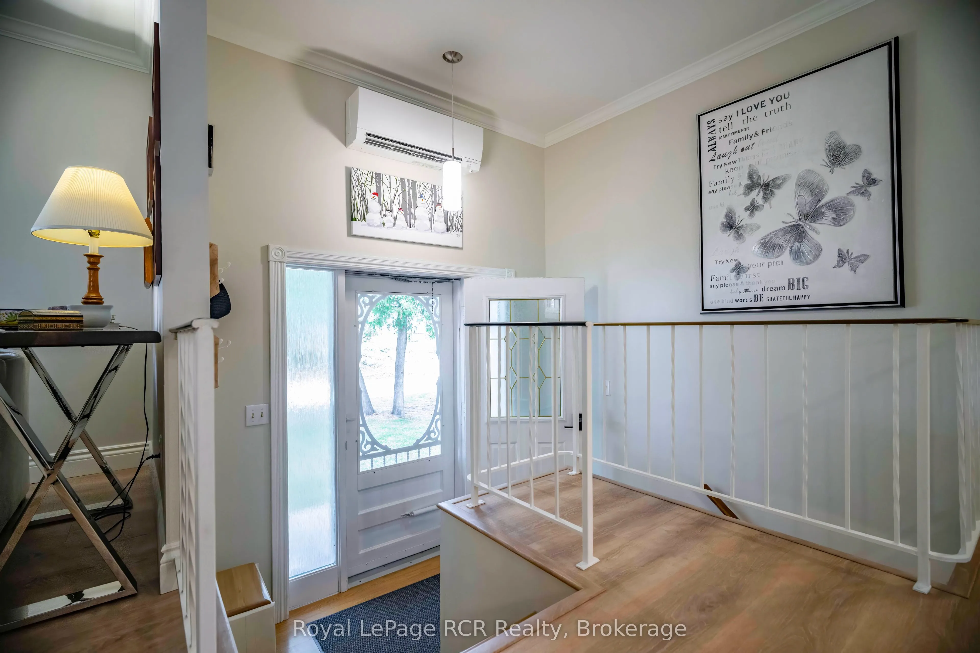
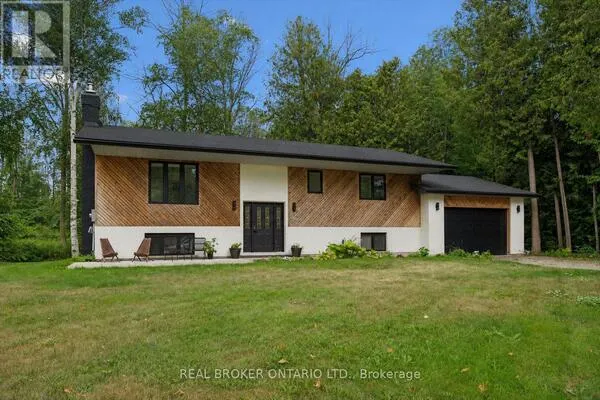
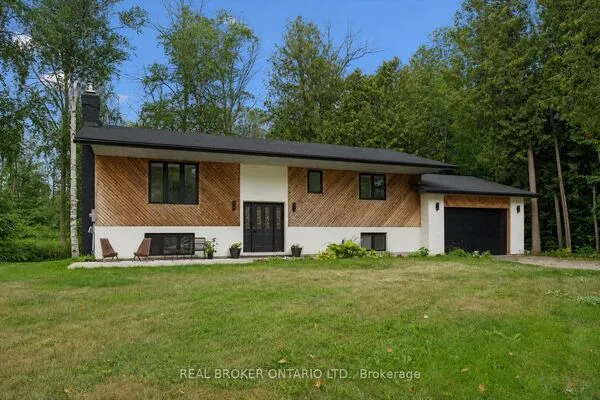
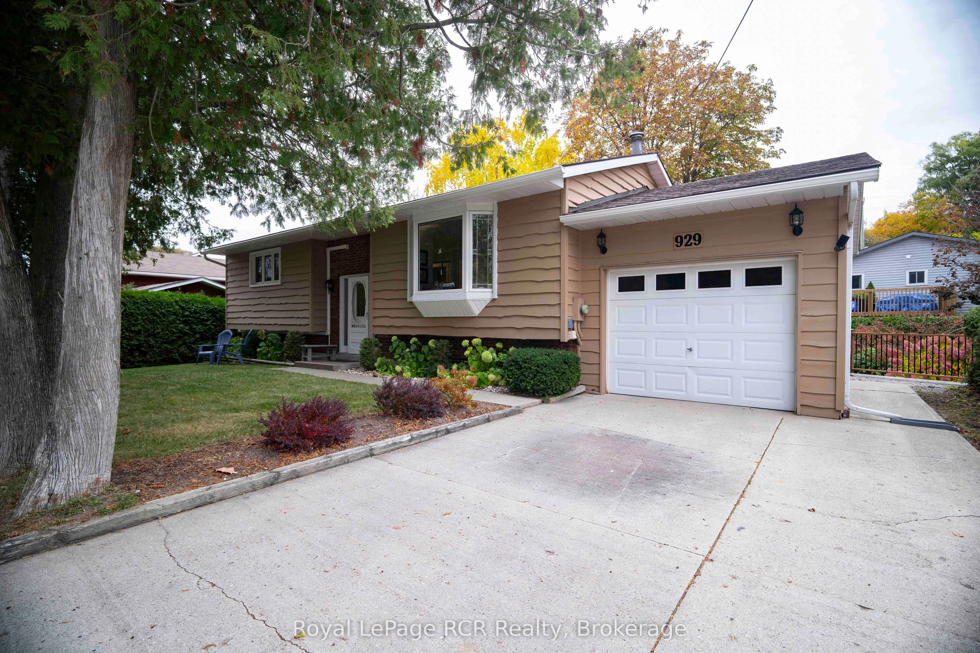
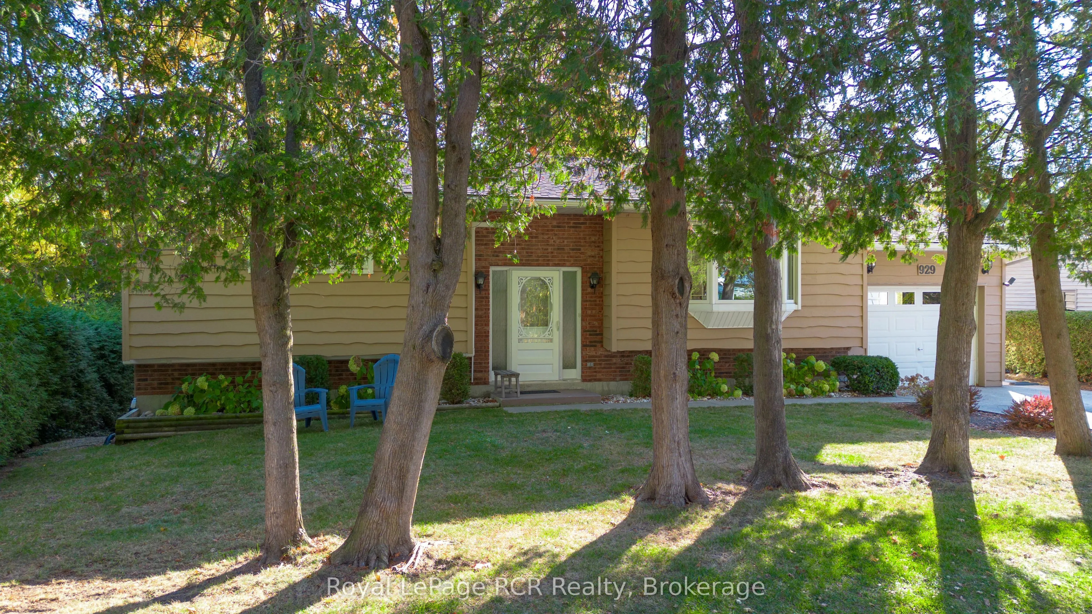
Wake up to the sound of waves lapping the shore, with Lake Huron just steps away-approximately 50 steps from the walkway. Enjoy breathtaking sunsets and stroll along Lovers Lane from this beautifully updated raised bungalow. This home features open an open concept kitchen, living room and dining room with new deck installed off the dining area for bbq's or a quiet evening. 2 large bedrooms and a 3 piece bath complete the main floor. The lower level with walkout feature a cozy family room with wood burning fireplace (as is), a 2nd 3 piece bathroom, another large bedroom, a storage room and laundry. Over the past year, the home has received extensive renovations including many high-end upgrades, including the newly designed kitchen with custom cabinetry, soft-close drawers, a tile feature wall and new appliances. A Mitsubishi heat pump with Three heads - two on the main floor and one on the lower level-provide year-round heating and cooling for true comfort. Other improvements include a new shower stall and bathroom fan in the main-floor bathroom; fresh paint on the main floor and part of the lower level; and new vinyl plank flooring throughout the main floor. All original windows have been upgraded, with new windows in the kitchen, basement and garage, along with two new patio doors. The backyard garage door has also been replaced with a window. A kitchen stove plug has been left in the family room which could be converted on the garage wall to accompany installing a charging station. Additional updates include a new water heater, a concrete retaining wall and freshly stained cedar siding. Move in and enjoy the comfort of a thoughtfully refreshed home in a beautiful lakeside setting. This home and property show immaculate and won't disappoint. Kincardine offers many amenities, festivals and activities for the entire family to enjoy year round.
Property Details

Full Property Details

Interior

Bedrooms
2
Bedrooms Plus
1
Total Bedrooms
3
Washrooms
2
Square Footage
1100-1500 sqft
Basement
Finished with Walk-Out,Full
Heating Source
Electric
Heating Fuel
Heat Pump
Air Conditioning
Wall Unit(s)
Family Room
Yes
Kitchens
1
Total Kitchens
1
Fireplace Features
Yes

Exterior

Depth
78.46
Front
66.0
Lot Size
66 x 78.46 ft
Pool
None
Parking Spaces
2
Total Parking Spaces
3.00
Parking Description
Attached
Garage Spaces
1
Zoning
R1

Building Description

Style
Bungalow-Raised
Home Type
House
Subtype
Detached
Year Built
31-50
Property Orientation
East
Exterior Finish
Wood
Sewers
Sewer
Water Supply
Municipal
Possession Date
No Data

Community

Community
Kincardine

Taxes & Fees

Taxes
$3,919.94 /yr
Tax Year
2026
Occupancy
Owner

Room Types

Room Dimensions Area Description
Bedroom 10.4 x 14.21 147.78 sqft -
Bedroom 2 11.71 x 13.09 153.28 sqft -
Bedroom 3 11.81 x 13.29 156.95 sqft -
Dining Room 8.99 x 12.01 107.97 sqft -
Family Room 15.29 x 20.11 307.48 sqft -
Foyer 9.91 x 7.71 76.41 sqft -
Kitchen 10.01 x 12.8 128.13 sqft -
Laundry 8.1 x 5.22 42.28 sqft -
Living Room 14.01 x 16.01 224.3 sqft -
Utility Room 11.32 x 10.01 113.31 sqft -
Mark Barbosa
Mark Barbosa
Century 21 In-Studio Realty Inc., Brokerage
15 days on site
Listing Broker
Royal LePage RCR Realty
Courtesy
Royal LePage RCR Realty
Listed Date
10/28/2026

Courtesy of PropTx MLS® / Royal LePage RCR Realty

Similar homes for sale in Kincardine

Copyright 2026 All rights reserved. PropTx MLS® assumes no responsibility for the accuracy of any information shown. The information provided herein must only be used by consumers that have a bona fide interest in the purchase, sale or lease of real estate and may not be used for any commercial purpose or any other purpose.
Copyright 2026 All rights reserved. Canadian Real Estate Association assumes no responsibility for the accuracy of any information shown. The information provided herein must only be used by consumers that have a bona fide interest in the purchase, sale or lease of real estate and may not be used for any commercial purpose or any other purpose. The trademark DDF® is owned by The Canadian Real Estate Association (CREA) and identifies CREA’s Data Distribution Facility (DDF®). The trademarks REALTOR®, REALTORS®, and the REALTOR® logo are controlled by The Canadian Real Estate Association (CREA) and identify real estate professionals who are members of CREA. The trademarks MLS®, Multiple Listing Service®, and the associated logos are owned by CREA and identify the quality of services provided by real estate professionals who are members of CREA
Powered by AgentLocator