207 Cape Chin South Road, Northern Bruce Peninsula
1 / 49
For Sale
$1,395,000
4 bd · 3 ba · 3,500–5,000 sq ft

207 Cape Chin South Road, Northern Bruce Peninsula N0H 1W0

MLS®# X14124294

Est. mortgage
$5,292/mo
Property taxes $4,935.17/yr

About This Home

Property Type
House, Detached, 2-Storey
Parking
None 0 garage, 6 parking
MLS #
X14124294
Size
3500-5000 sqft
Basement
None
Listed on
2026-10-28
Lot size
999 x 499.0
Tax
$4,935.17 /yr
Days on Market
14
Approximate Age
0-5
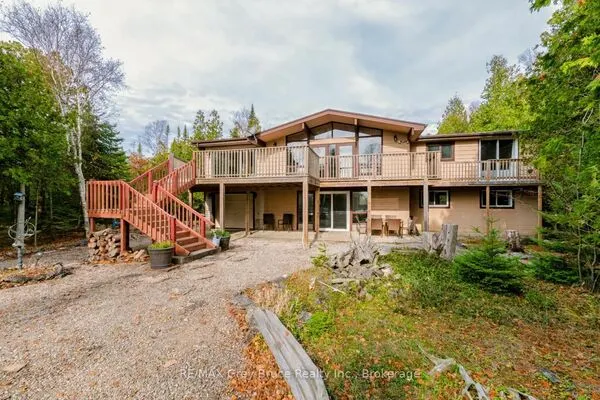
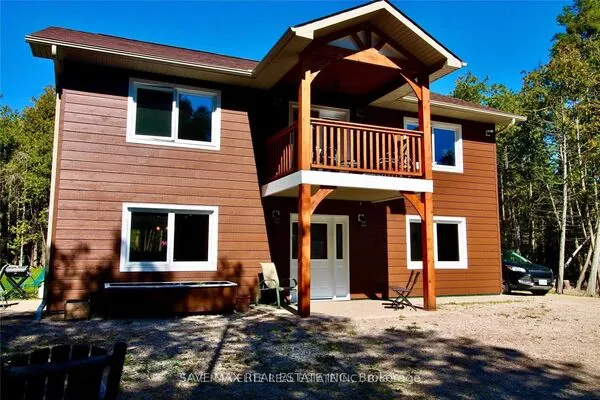
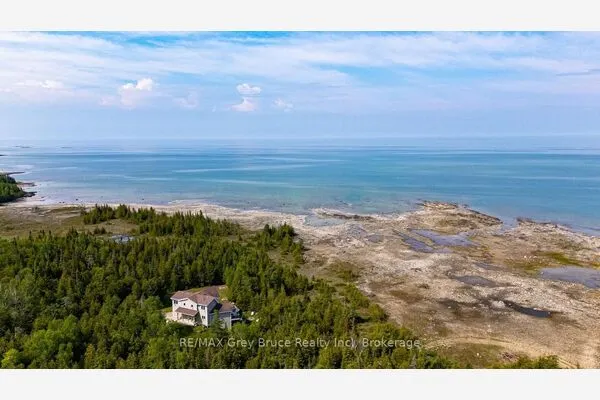
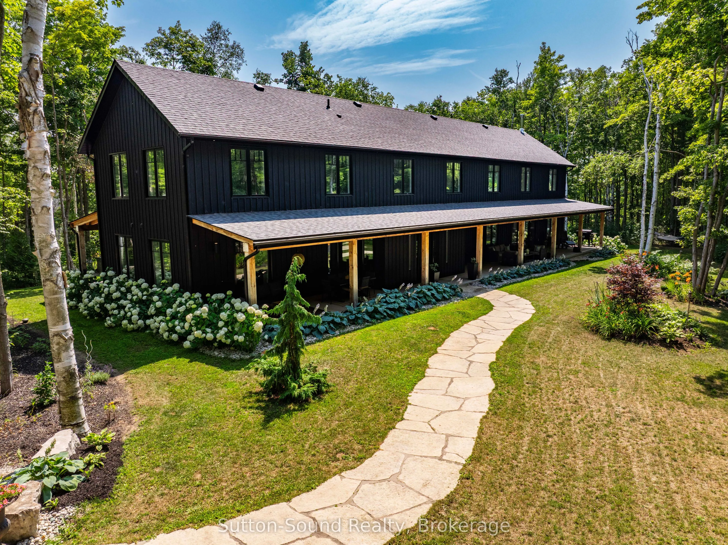
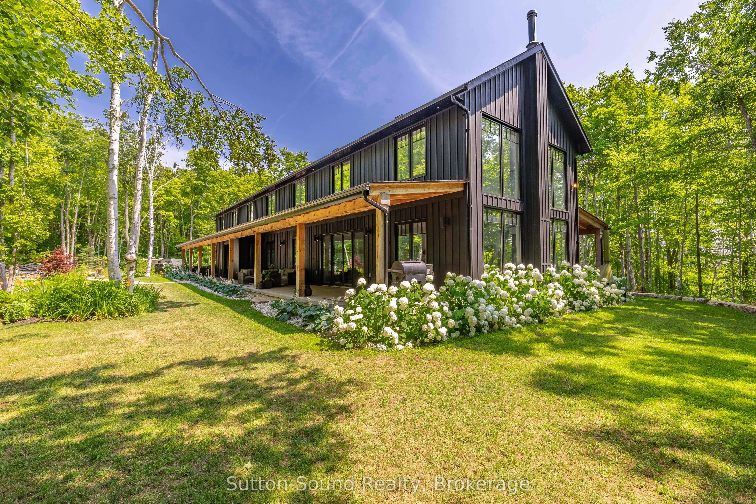
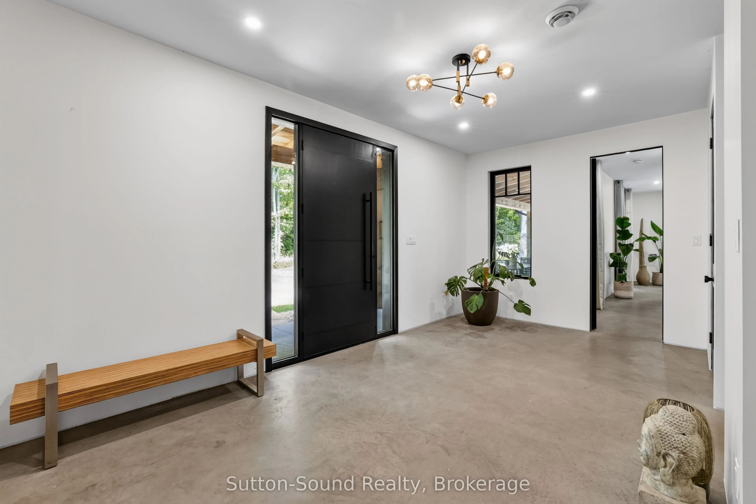
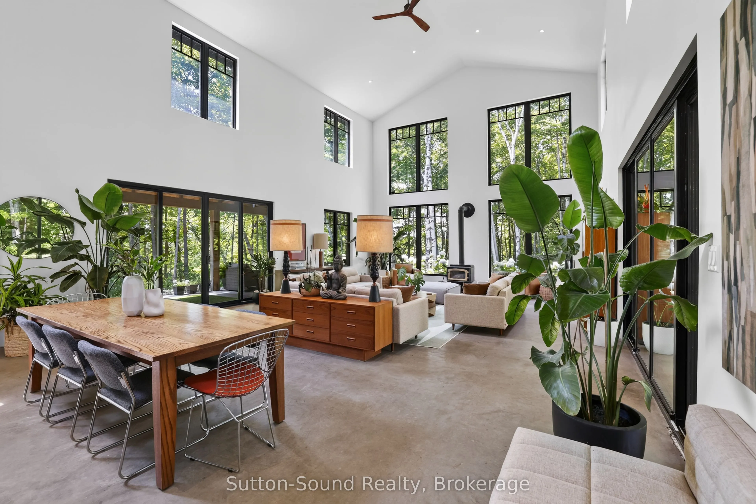
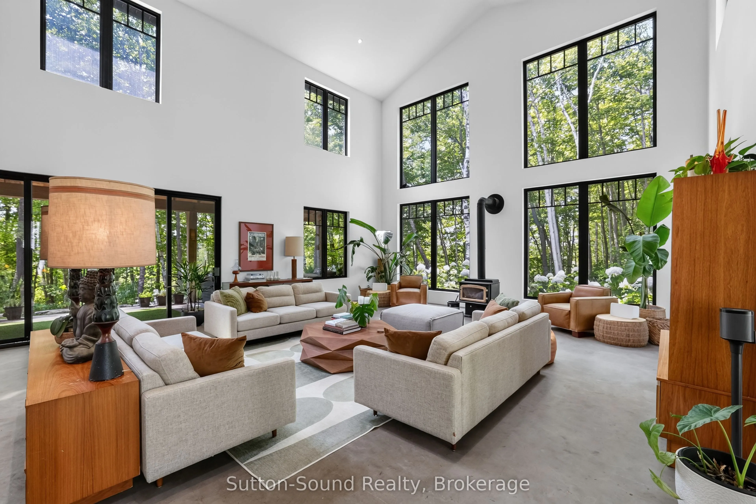
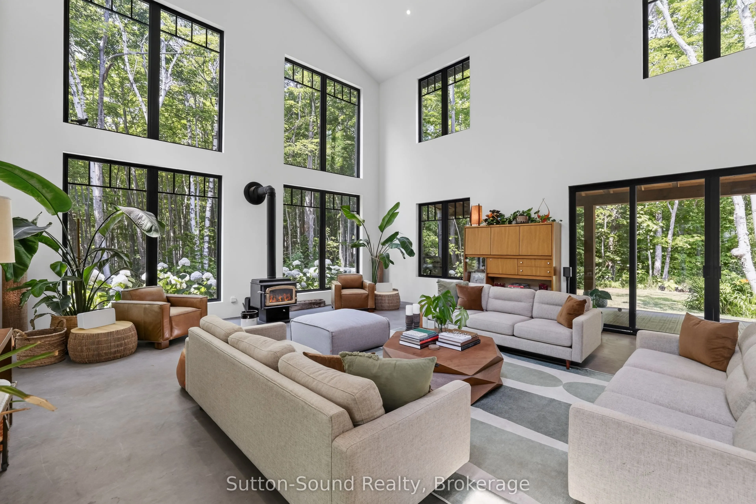
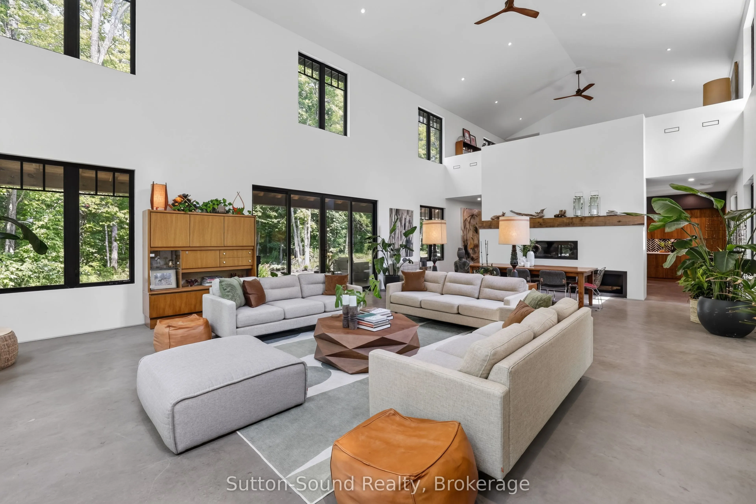
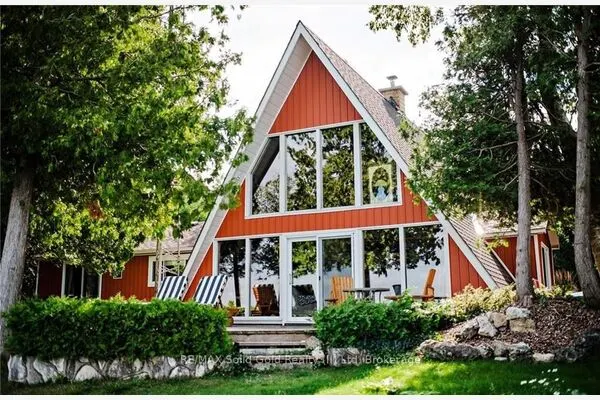
Tucked away on over 11 acres of wooded land in Northern Bruce Peninsula, this custom-built 2022 home offers privacy, tranquility and an exceptional setting for entertaining. Surrounded by nature and off the beaten path, it's a place to slow down, gather with friends and enjoy the beauty of the Bruce. Offering over 4,100 sq. ft. of finished living space, the home makes an impression from the moment you step into the grand foyer. The great room features a soaring 23-foot ceiling and enormous windows that bring the outdoors in. A wood fireplace adds warmth and ambiance to this gathering space. The chef-style kitchen is designed for entertaining, with a large island, beautiful cabinetry and a pantry. High-end finishes and 8-foot interior doors add to the home's sense of space and thoughtful design. The spacious primary suite offers a peaceful retreat, complete with a spa-inspired ensuite featuring a soaker tub and glass shower. Outside, approximately 1,750 sq. ft. of covered porches provide space to dine, relax and take in the peaceful surroundings. Gather around the fire pit, unwind in the hot tub or simply enjoy the privacy of your own wooded retreat. The crystal-clear waters and rocky shores of Georgian Bay are close by, along with access to the Bruce Trail, Cape Chin side trails and the Devil's Monument hike. Whether you're hosting a crowd or seeking a quiet escape, this property offers a blend of comfort, nature and privacy.

Property Details

Full Property Details

Interior

Bedrooms
4
Total Bedrooms
4
Washrooms
3
Square Footage
3500-5000 sqft
Basement
None
Heating Source
Electric
Heating Fuel
Forced Air
Air Conditioning
Central Air
Family Room
Yes
Kitchens
1
Total Kitchens
1
Fireplace Features
Yes

Exterior

Depth
499.0
Front
999.0
Acreage
10-24.99
Driveway
Available
Lot Size
999 x 499.0 ft
Pool
None
Parking Spaces
6
Total Parking Spaces
6.00
Parking Description
None
Garage Spaces
0
Zoning
RU2 & EH

Building Description

Style
2-Storey
Home Type
House
Subtype
Detached
Year Built
0-5
Property Orientation
West
Exterior Finish
Wood ,Other
Sewers
Septic
Water Supply
Well
Possession Date
12/31/2026

Community

Community
Northern Bruce Peninsula

Taxes & Fees

Taxes
$4,935.17 /yr
Tax Year
2026
Occupancy
Owner

Room Types

Room Dimensions Area Description
Bathroom 3.25 x 8.01 26.03 sqft 2 Pc Bath
Bathroom 8.01 x 12.24 98.04 sqft 5 Pc Ensuite
Bathroom 8.01 x 5.84 46.78 sqft 4 Pc Bath
Bedroom 2 14.24 x 11.25 160.2 sqft -
Foyer 10.01 x 19 190.19 sqft -
Great Room 36.52 x 22.74 830.46 sqft -
Kitchen 22.74 x 15.58 354.29 sqft -
Laundry 8.83 x 9.35 82.56 sqft -
Pantry 9.51 x 14.01 133.24 sqft -
Primary Bedroom 14.67 x 22.74 333.6 sqft -
Utility Room 7.35 x 7.41 54.46 sqft -
Mark Barbosa
Mark Barbosa
Century 21 In-Studio Realty Inc., Brokerage
14 days on site
Listing Broker
Sutton-Sound Realty
Courtesy
Sutton-Sound Realty
Listed Date
10/28/2026

Courtesy of PropTx MLS® / Sutton-Sound Realty
Similar homes for sale in Northern Bruce Peninsula

Copyright 2026 All rights reserved. PropTx MLS® assumes no responsibility for the accuracy of any information shown. The information provided herein must only be used by consumers that have a bona fide interest in the purchase, sale or lease of real estate and may not be used for any commercial purpose or any other purpose.
Copyright 2026 All rights reserved. Canadian Real Estate Association assumes no responsibility for the accuracy of any information shown. The information provided herein must only be used by consumers that have a bona fide interest in the purchase, sale or lease of real estate and may not be used for any commercial purpose or any other purpose. The trademark DDF® is owned by The Canadian Real Estate Association (CREA) and identifies CREA’s Data Distribution Facility (DDF®). The trademarks REALTOR®, REALTORS®, and the REALTOR® logo are controlled by The Canadian Real Estate Association (CREA) and identify real estate professionals who are members of CREA. The trademarks MLS®, Multiple Listing Service®, and the associated logos are owned by CREA and identify the quality of services provided by real estate professionals who are members of CREA
Powered by AgentLocator