13 Linden Lane, Kincardine
1 / 39
For Sale
$649,900
2 bd · 3 ba · 1,500–2,000 sq ft

13 Linden Lane, Kincardine N2Z 2X6

MLS®# X14121796

Est. mortgage
$2,466/mo
Property taxes $4,062/yr

About This Home

Property Type
House, Detached, 2-Storey
Parking
None 0 garage, 3 parking
MLS #
X14121796
Size
1500-2000 sqft
Basement
None
Listed on
2026-10-27
Lot size
105 x 144.0
Tax
$4,062 /yr
Days on Market
16
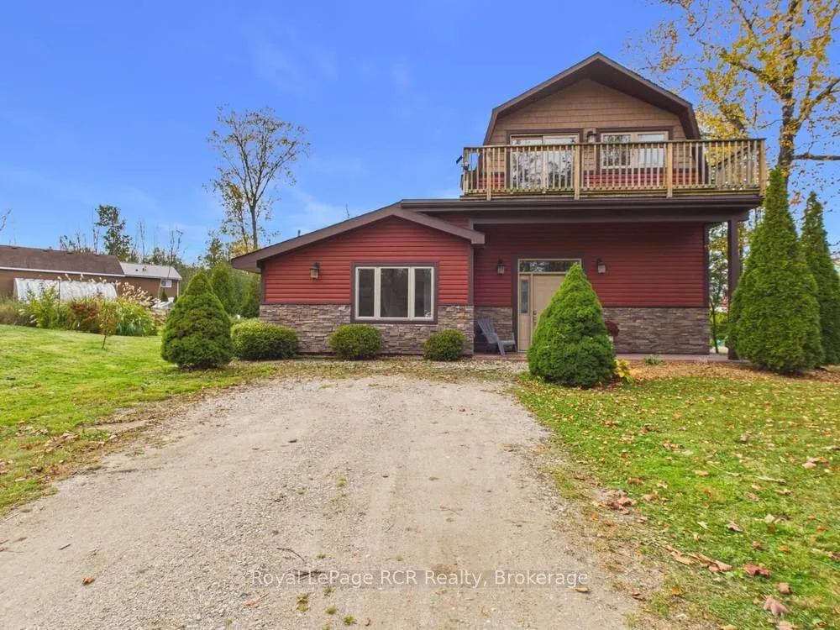
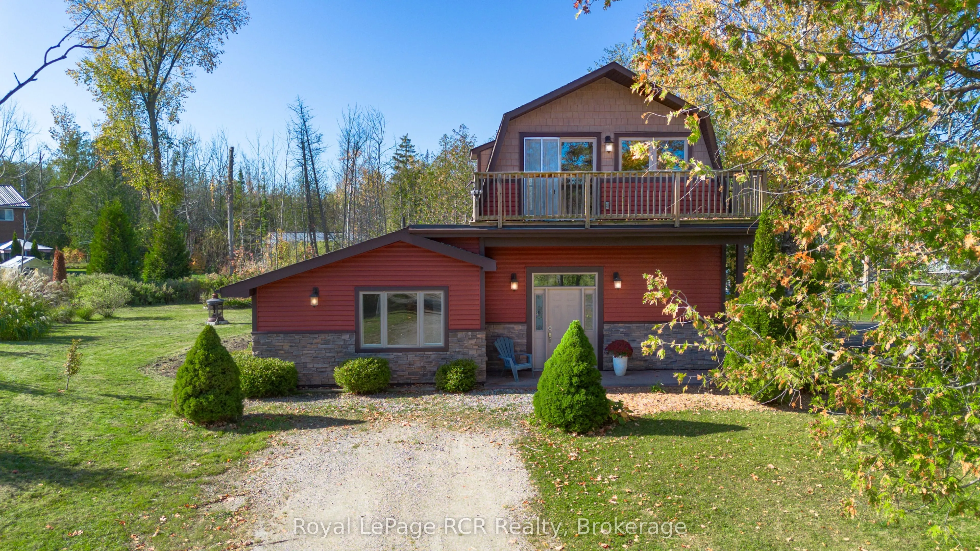
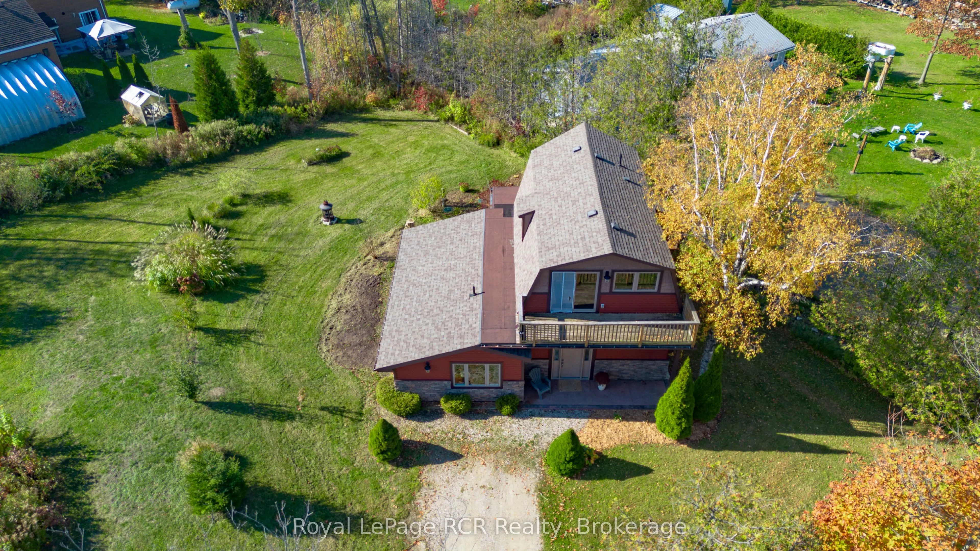
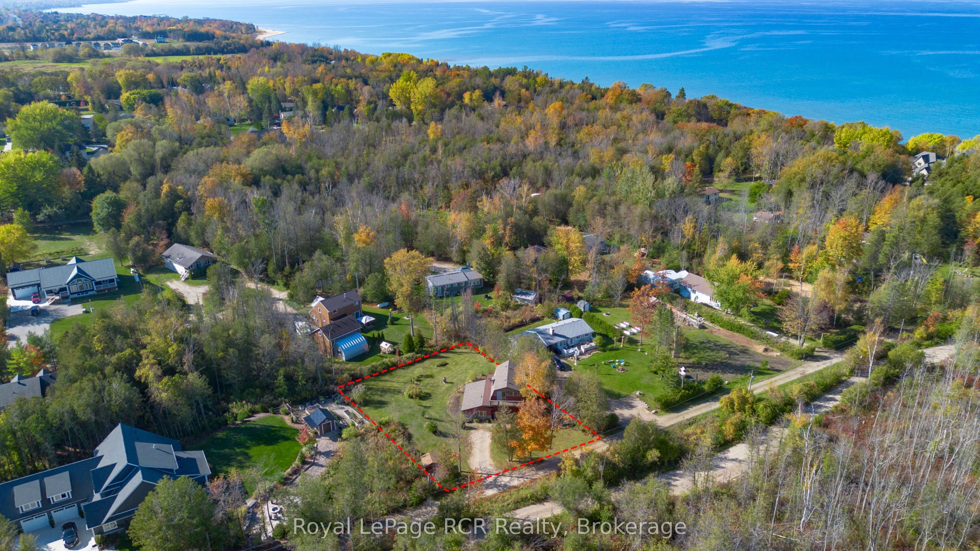
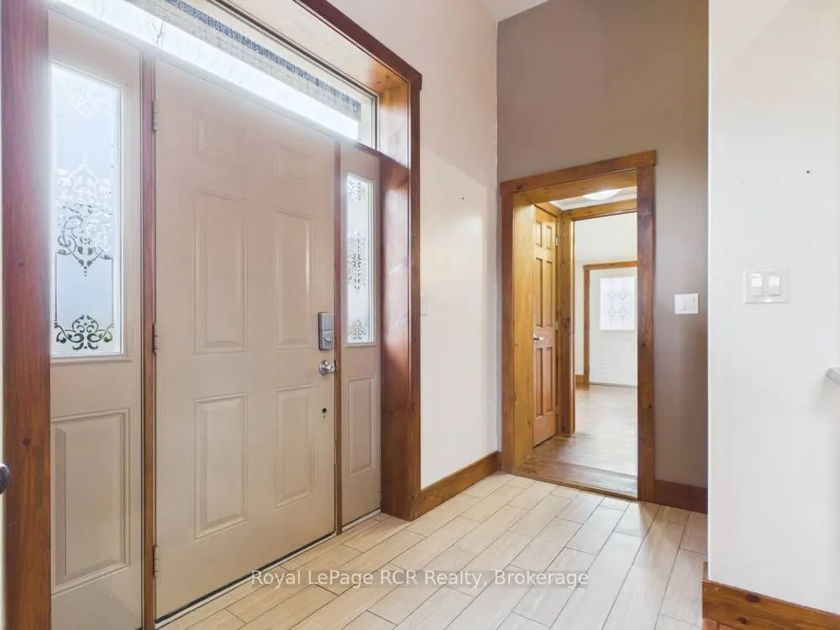
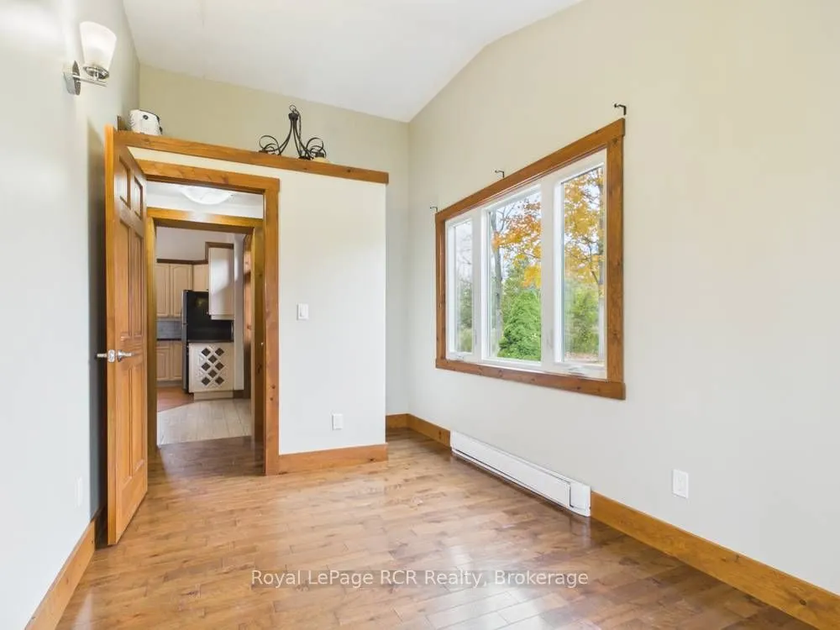
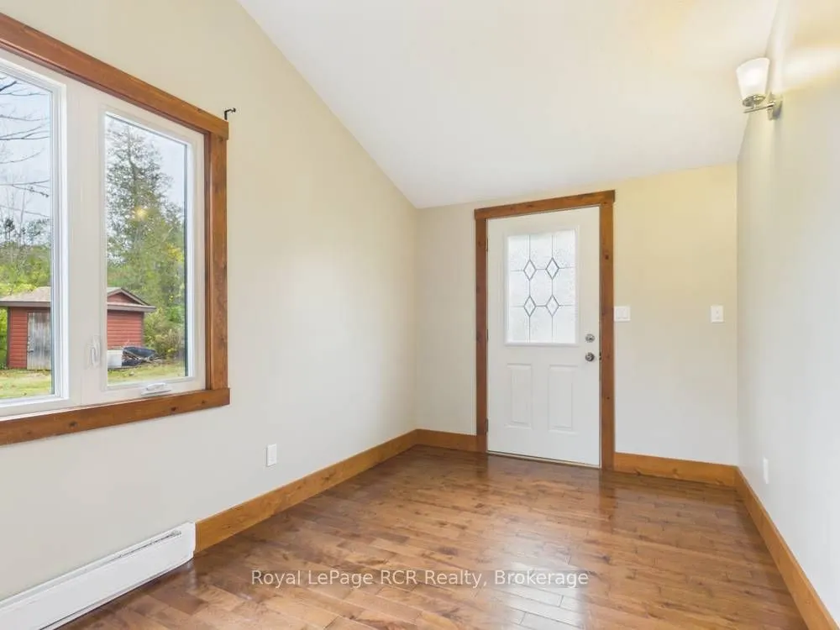
Nestled among the trees just minutes north of Kincardine, this one-of-a-kind 2 bedroom, 3 bathroom home offers a wonderful blend of privacy, character, modern finishes, and everyday comfort. Set on a generous irregular lot, it is an inviting retreat equally suited to year-round living, a memorable vacation property, or an appealing income opportunity.Extensively renovated in the mid-s and continually improved since, the home showcases distinctive details both inside and out. Tall main-floor ceilings create an airy, open feel, while modern finishes complement the home's unique charm. The layout includes formal dining space, convenient main-floor laundry, in-floor heating, and an on-demand hot water heater. Upstairs, the primary suite is a private escape with its own balcony overlooking the peaceful treed setting.Recent updates provide added peace of mind and convenience, including a new septic system in , a new roof in , fresh paint, and two ductless heat pumps installed in October .Beyond the property, the location is hard to beat. Enjoy the convenience of being a short drive from all that Kincardine has to offer, while remaining within walking distance of one of the area's best beaches and the KIPP trail system-perfect for walking, cycling, and enjoying the outdoors. A special home in an exceptional setting, ready for its next chapter.

Property Details

Full Property Details

Interior

Bedrooms
2
Total Bedrooms
2
Washrooms
3
Square Footage
1500-2000 sqft
Basement
None
Heating Source
Gas
Heating Fuel
Radiant
Air Conditioning
Other
Family Room
No
Kitchens
1
Total Kitchens
1
Fireplace Features
Yes

Exterior

Depth
144.0
Front
104.79
Driveway
Private
Lot Size
105 x 144.0 ft
Pool
None
Parking Spaces
3
Total Parking Spaces
3.00
Parking Description
None
Garage Spaces
0
Zoning
R1

Building Description

Style
2-Storey
Home Type
House
Subtype
Detached
Property Orientation
South
Exterior Finish
Vinyl Siding,Brick Veneer
Sewers
Septic
Water Supply
Well
Possession Date
11/13/2026

Community

Community
Kincardine

Taxes & Fees

Taxes
$4,062 /yr
Tax Year
2026
Occupancy
Vacant

Other

Virtual Tour Link

Room Types

Room Dimensions Area Description
Bathroom 3.58 x 5.97 21.37 sqft 2 Pc Bath
Bathroom 5.15 x 9.02 46.45 sqft 3 Pc Bath
Bathroom 5.18 x 9.42 48.8 sqft 3 Pc Bath
Bedroom 13.29 x 11.35 150.84 sqft W/O To Balcony
Bedroom 2 10.17 x 9.45 96.11 sqft -
Dining Room 15.85 x 10.4 164.84 sqft -
Kitchen 17.91 x 28.02 501.84 sqft Combined w/Living
Laundry 3.58 x 5.97 21.37 sqft -
Office 12.57 x 8.2 103.07 sqft -
Other 12.7 x 10.3 130.81 sqft -
Mark Barbosa
Mark Barbosa
Century 21 In-Studio Realty Inc., Brokerage
16 days on site
Listing Broker
Royal LePage RCR Realty
Courtesy
Royal LePage RCR Realty
Listed Date
10/27/2026

Courtesy of PropTx MLS® / Royal LePage RCR Realty
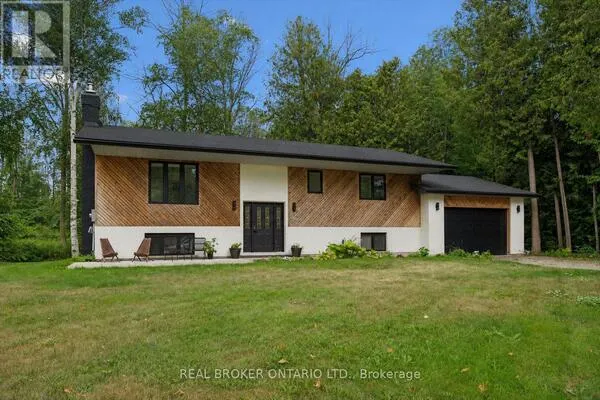
Similar homes for sale in Kincardine

Copyright 2026 All rights reserved. PropTx MLS® assumes no responsibility for the accuracy of any information shown. The information provided herein must only be used by consumers that have a bona fide interest in the purchase, sale or lease of real estate and may not be used for any commercial purpose or any other purpose.
Copyright 2026 All rights reserved. Canadian Real Estate Association assumes no responsibility for the accuracy of any information shown. The information provided herein must only be used by consumers that have a bona fide interest in the purchase, sale or lease of real estate and may not be used for any commercial purpose or any other purpose. The trademark DDF® is owned by The Canadian Real Estate Association (CREA) and identifies CREA’s Data Distribution Facility (DDF®). The trademarks REALTOR®, REALTORS®, and the REALTOR® logo are controlled by The Canadian Real Estate Association (CREA) and identify real estate professionals who are members of CREA. The trademarks MLS®, Multiple Listing Service®, and the associated logos are owned by CREA and identify the quality of services provided by real estate professionals who are members of CREA
Powered by AgentLocator