742034 Sideroad 4A Side Road, Chatsworth
1 / 38
For Sale
$799,900
2 bd · 2 ba · 1,500–2,000 sq ft

742034 Sideroad 4A Side Road, Chatsworth N0H 1K0

MLS®# X14120672

Est. mortgage
$3,035/mo
Property taxes $3,176/yr

About This Home

Property Type
House, Detached, Bungalow
Parking
Detached 3 garage, 8 parking
MLS #
X14120672
Size
1500-2000 sqft
Basement
None
Listed on
2026-10-27
Lot size
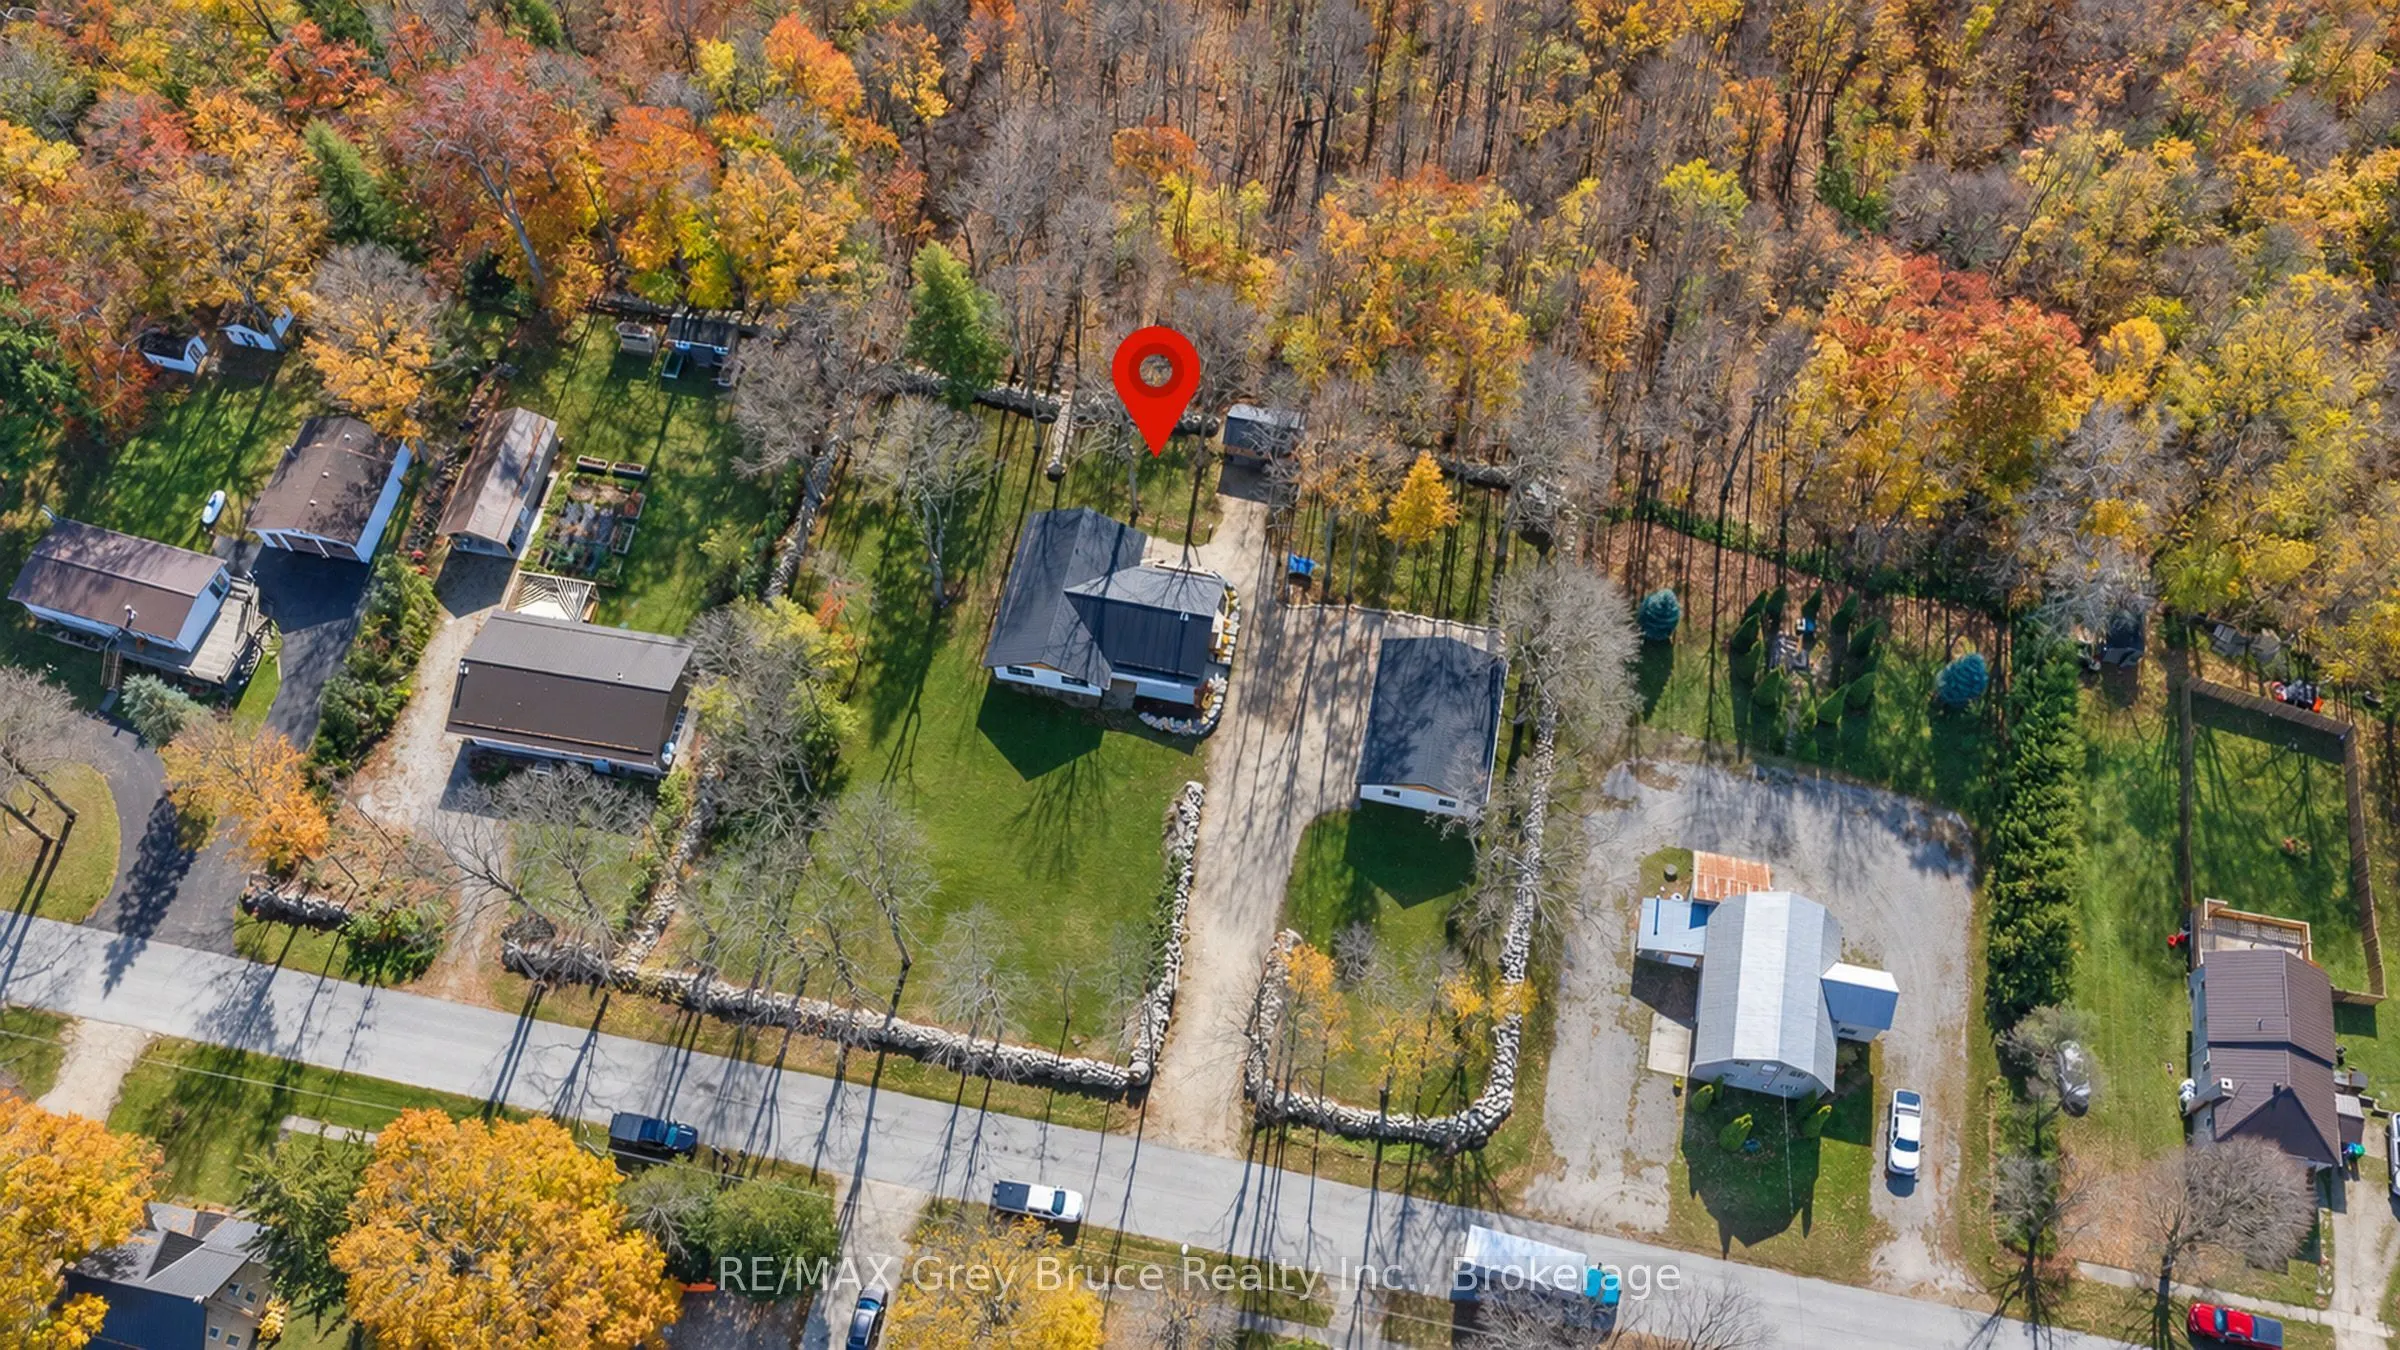
205 x 186.22
Tax
$3,176 /yr
Days on Market
23
Approximate Age
0-5
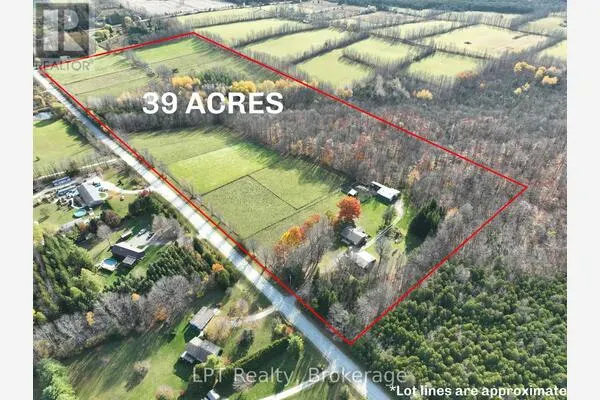
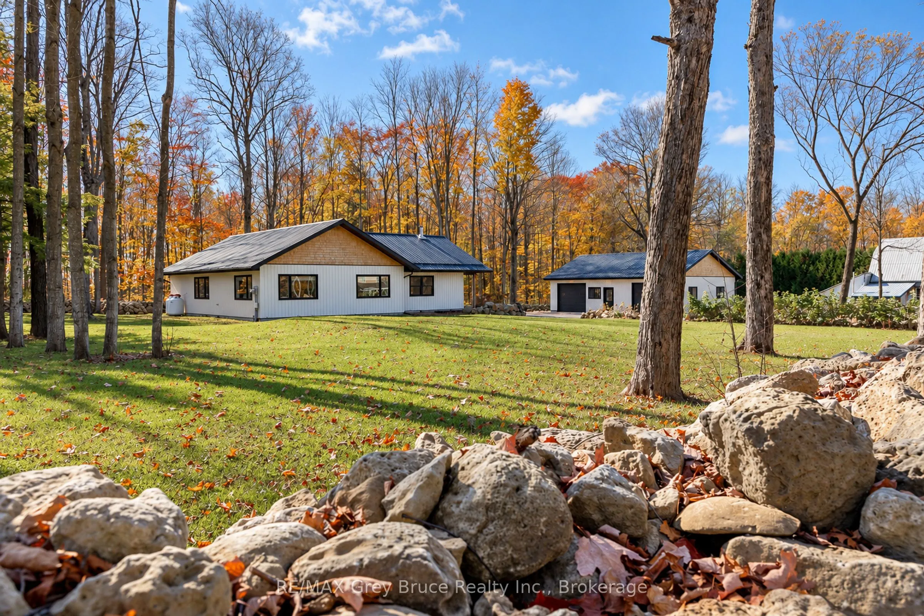
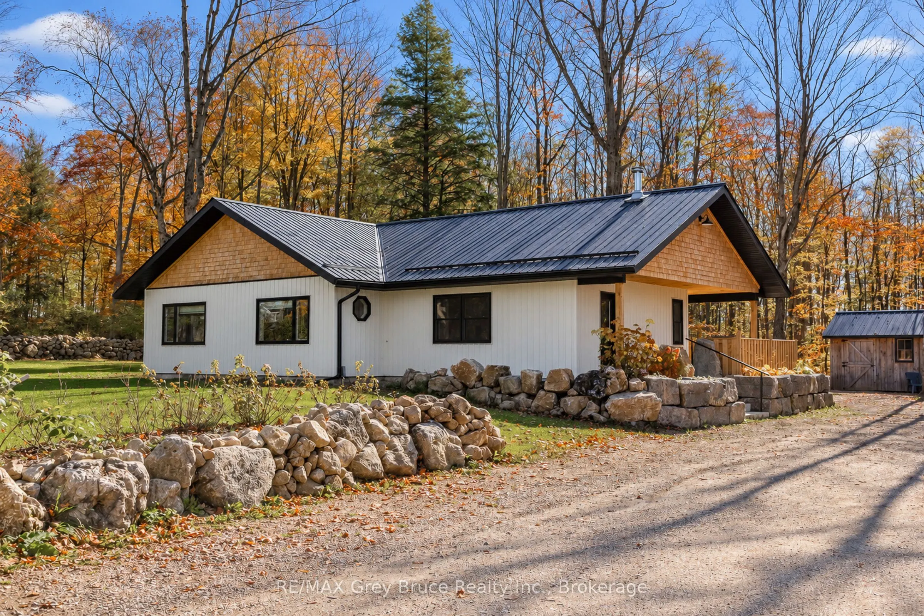
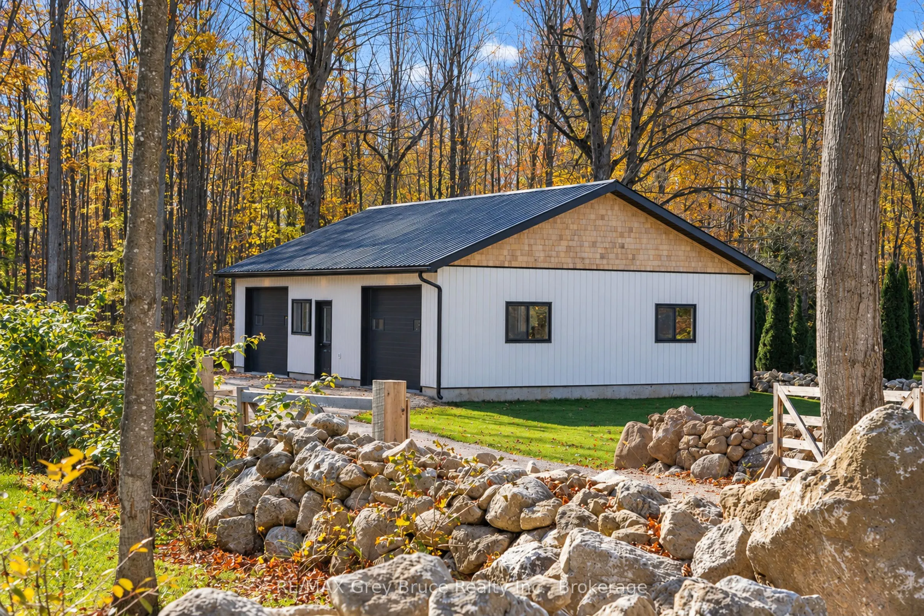
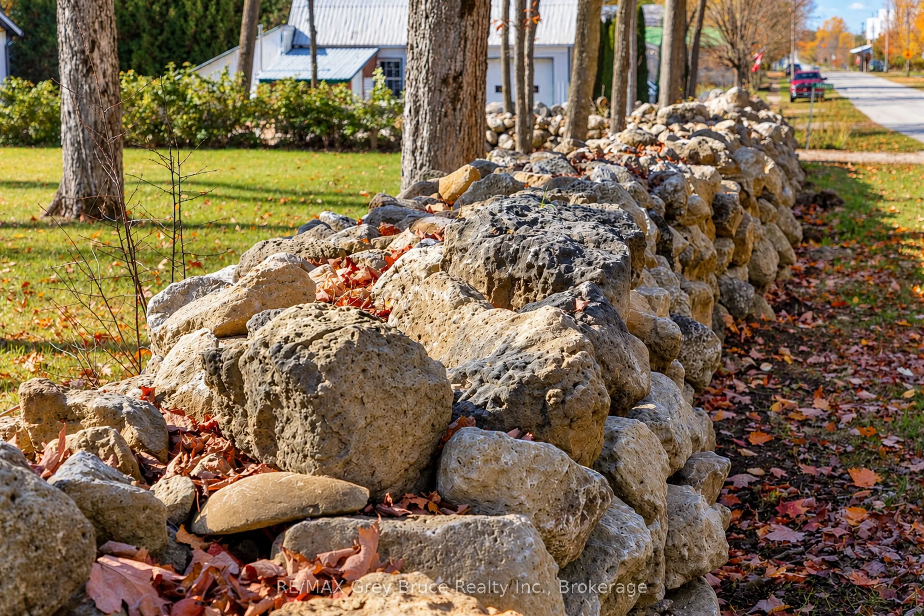
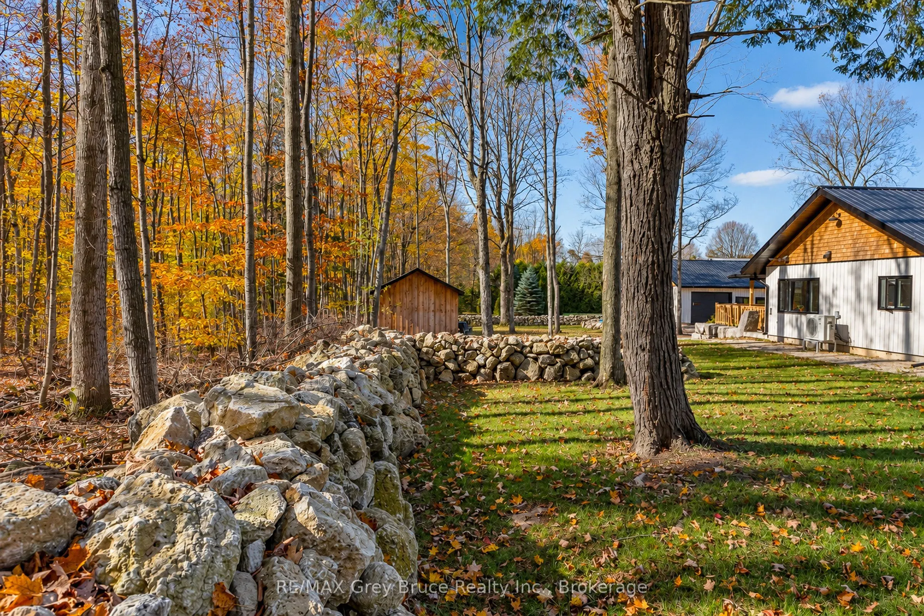
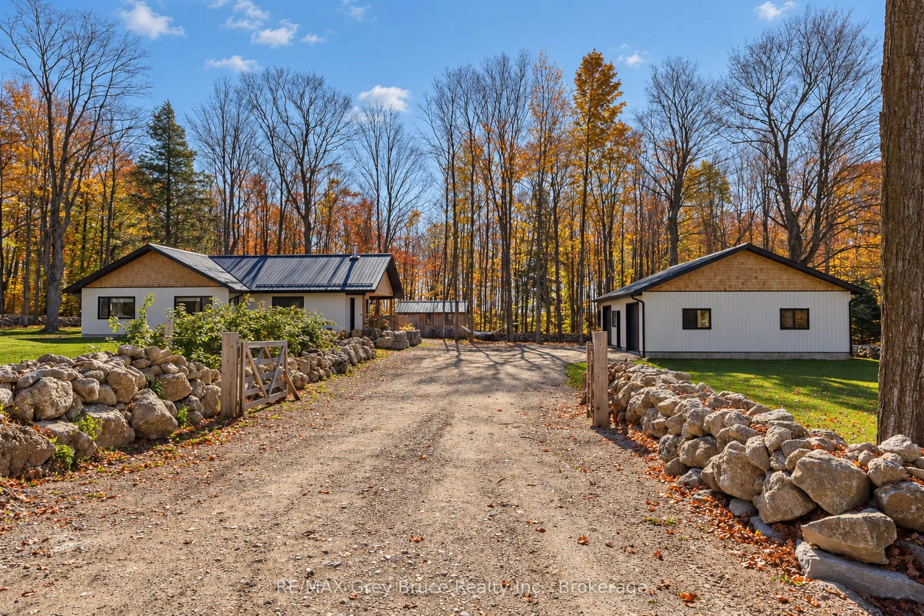
Every so often, a property becomes available that instantly makes you go wow! Welcome to 742034 Sideroad 4A in Desboro. As you approach the property, your instantly impressed with the almost 900' of stone fence surrounding the entire just under 1 acre property. Drive up the lane, the mature trees and open space gives it a calm park like atmosphere. Enjoy having your own chickens in the new chicken coop, a 10'x20' garden shed for all your tools, and the shop! 30'x40', with 2, 8'x10" overhead doors, TONS of space for all the toys. Walk up to the home with the armour stone wall, covered porch, and large deck, perfect space for outdoor relaxing and entertaining. As you enter the home, the bright and spacious eat in kitchen with solid wood flush mount cabinets, 36" Casaino stove, oversized island, cozy wood stove and vaulted ceiling greet you. A large living room again, with vaulted ceilings, plenty of windows and engineered hardwood floors. Off the extra wide hall, you will find a good sized bedroom with a walk in closet, a 4 pc bath with stackable laundry and at the end of the hall, the large and bright primary bedroom, with another custom ensuite and walk in closet. Spray foam insulation combined with infloor heat from the Viessmann Boiler, and ductless A/C, it is so economical to maintain. A Generator plug set up for emergencies, when needed, every detail has been thought of. A real pleasure to show!

Property Details

Full Property Details

Interior

Bedrooms
2
Total Bedrooms
2
Washrooms
2
Square Footage
1500-2000 sqft
Basement
None
Heating Source
Propane
Heating Fuel
Other
Air Conditioning
Other
Family Room
No
Kitchens
1
Total Kitchens
1
Fireplace Features
Yes

Exterior

Depth
186.22
Front
205.4
Driveway
Private
Lot Size
205 x 186.22 ft
Pool
None
Parking Spaces
8
Total Parking Spaces
11.00
Parking Description
Detached
Garage Spaces
3
Zoning
A1 R#

Building Description

Style
Bungalow
Home Type
House
Subtype
Detached
Year Built
0-5
Property Orientation
North
Exterior Finish
Vinyl Siding
Sewers
Septic
Water Supply
Well
Possession Date
10/27/2026

Community

Community
Chatsworth

Taxes & Fees

Taxes
$3,176 /yr
Tax Year
2026
Occupancy
Owner

Other

Virtual Tour Link

Room Types

Room Dimensions Area Description
Bathroom 10.24 x 8.07 82.64 sqft 4 Pc Bath
Bathroom 12.6 x 6.27 79 sqft 3 Pc Ensuite, Walk-In Closet(s)
Bedroom 22.34 x 12.5 279.25 sqft Walk-In Closet(s)
Dining Room 17.26 x 10.6 182.96 sqft -
Kitchen 18.93 x 19.59 370.84 sqft -
Living Room 17.16 x 16.77 287.77 sqft -
Primary Bedroom 14.5 x 11.58 167.91 sqft -
Utility Room 10.24 x 8.07 82.64 sqft -
Mark Barbosa
Mark Barbosa
Century 21 In-Studio Realty Inc., Brokerage
23 days on site
Listing Broker
RE/MAX Grey Bruce Realty Inc.
Courtesy
RE/MAX Grey Bruce Realty Inc.
Listed Date
10/27/2026

Courtesy of PropTx MLS® / RE/MAX Grey Bruce Realty Inc.
Similar homes for sale in Chatsworth

Copyright 2026 All rights reserved. PropTx MLS® assumes no responsibility for the accuracy of any information shown. The information provided herein must only be used by consumers that have a bona fide interest in the purchase, sale or lease of real estate and may not be used for any commercial purpose or any other purpose.
Copyright 2026 All rights reserved. Canadian Real Estate Association assumes no responsibility for the accuracy of any information shown. The information provided herein must only be used by consumers that have a bona fide interest in the purchase, sale or lease of real estate and may not be used for any commercial purpose or any other purpose. The trademark DDF® is owned by The Canadian Real Estate Association (CREA) and identifies CREA’s Data Distribution Facility (DDF®). The trademarks REALTOR®, REALTORS®, and the REALTOR® logo are controlled by The Canadian Real Estate Association (CREA) and identify real estate professionals who are members of CREA. The trademarks MLS®, Multiple Listing Service®, and the associated logos are owned by CREA and identify the quality of services provided by real estate professionals who are members of CREA
Powered by AgentLocator