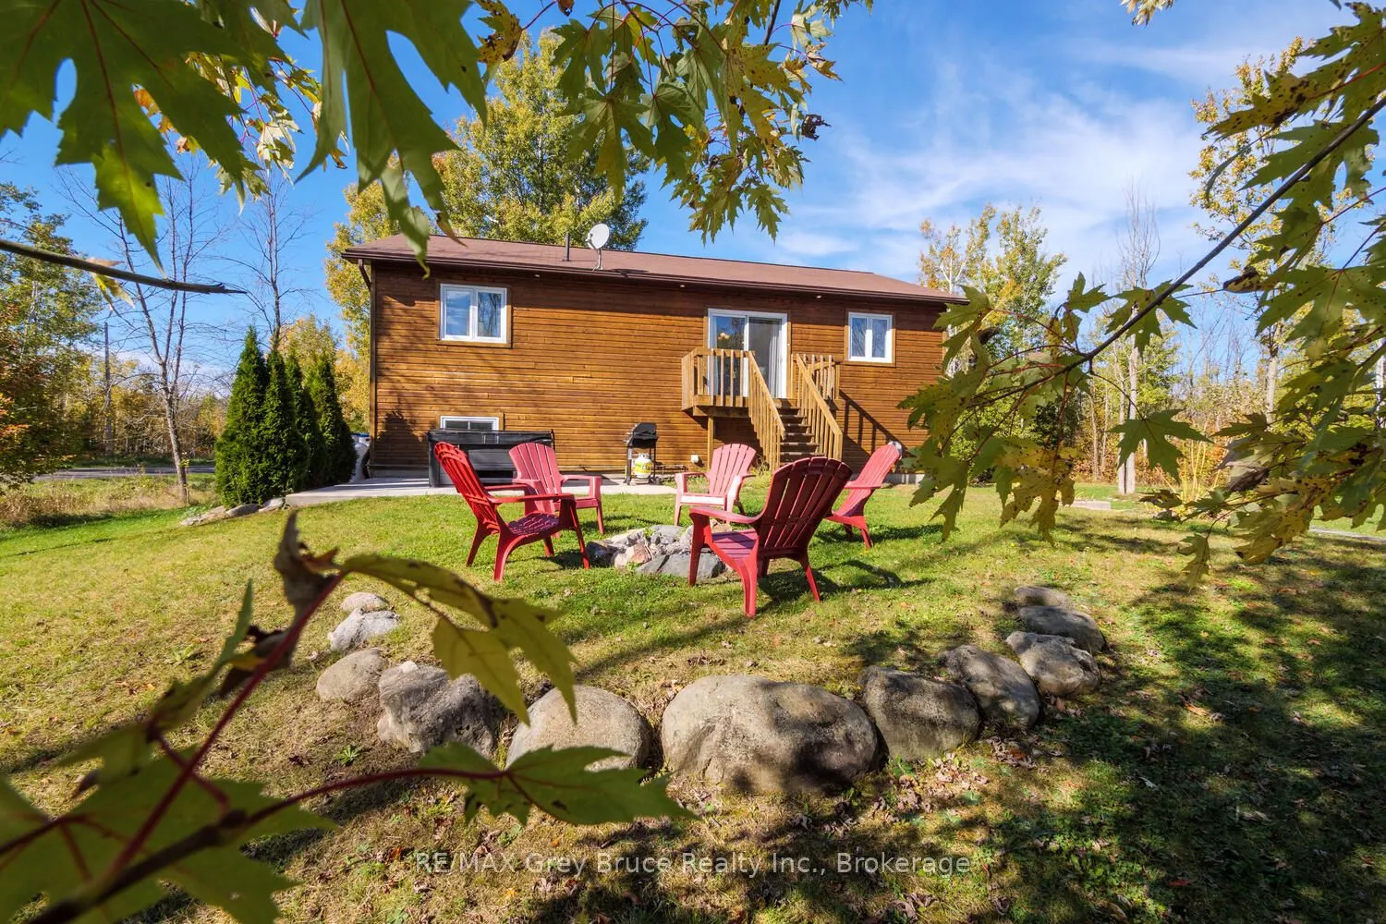
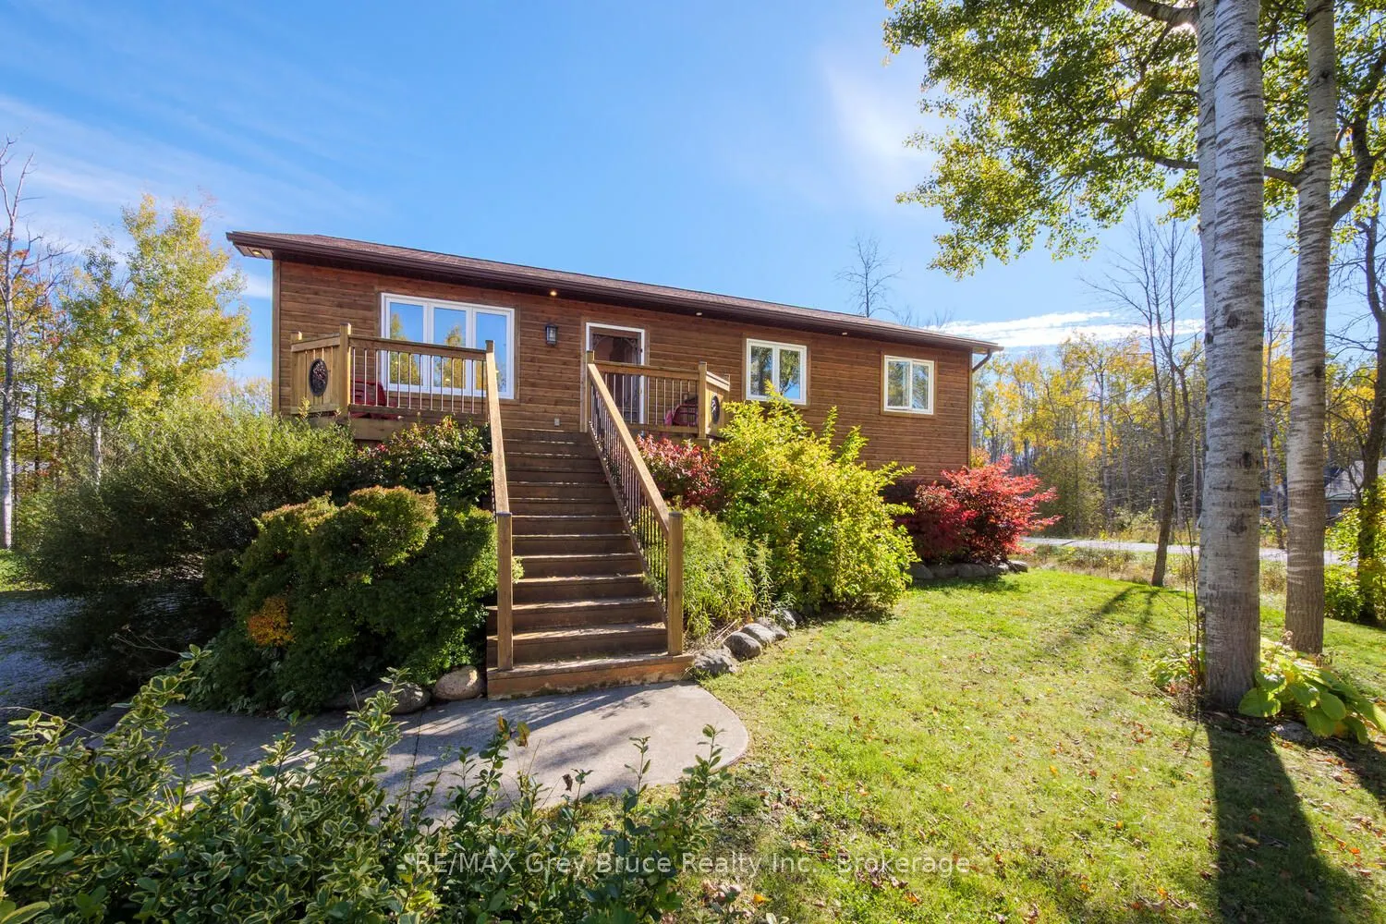
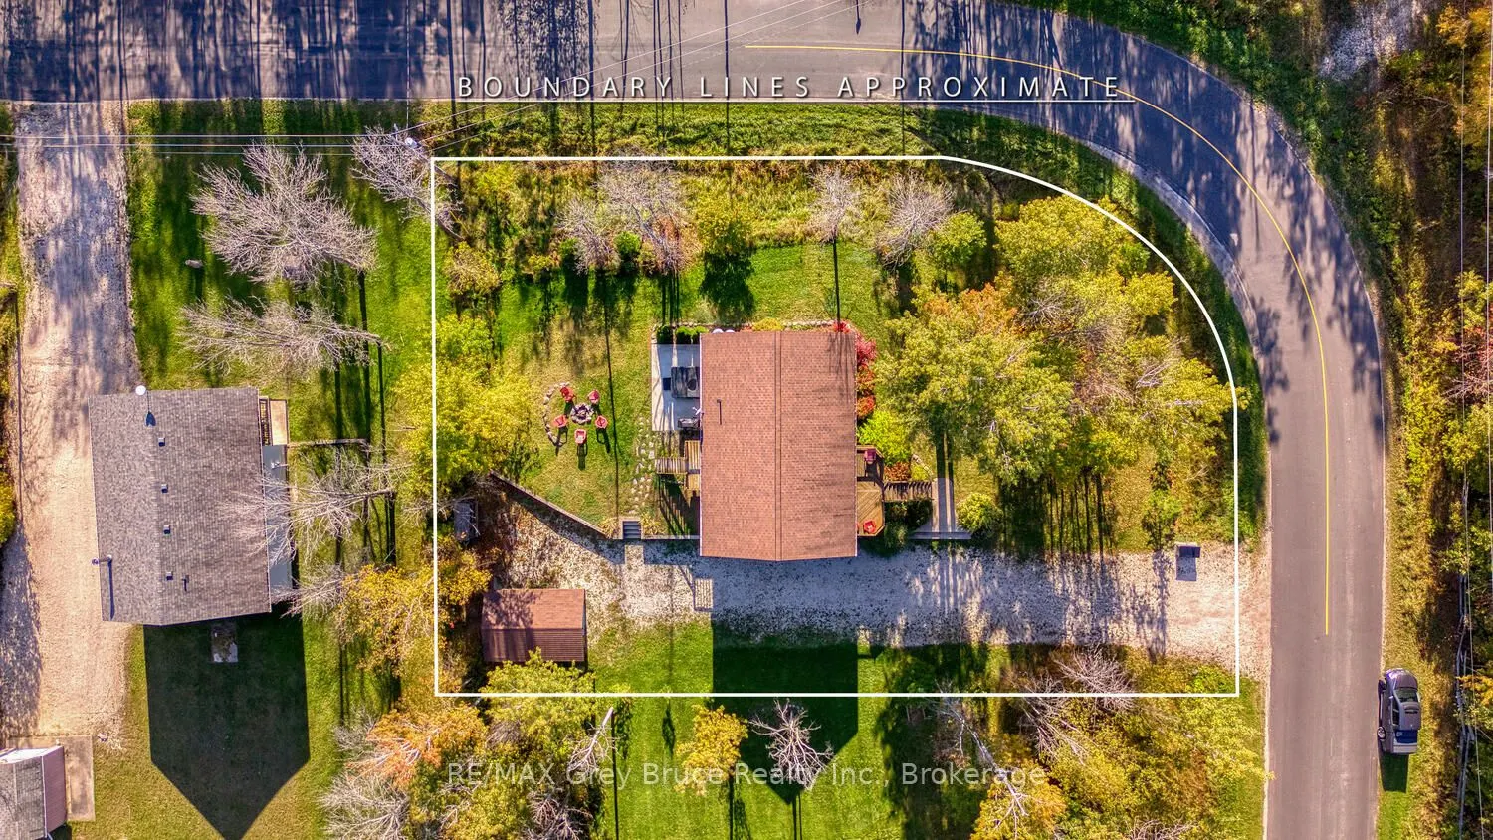
MLS®# X14119100
| Room | Dimensions | Area | Description |
|---|---|---|---|
| Bathroom | 5.87 x 4.89 | 28.7 sqft | 2 Pc Bath, Linoleum |
| Bathroom | 8.33 x 6.43 | 53.56 sqft | Tile Floor, 4 Pc Bath, Linen Closet |
| Bedroom | 12.8 x 11.48 | 146.94 sqft | Laminate, Closet, Ceiling Fan(s) |
| Bedroom 2 | 9.91 x 9.91 | 98.21 sqft | Laminate, Closet, Ceiling Fan(s) |
| Bedroom 3 | 9.91 x 9.91 | 98.21 sqft | Laminate, Closet, Ceiling Fan(s) |
| Bedroom 4 | 12.66 x 11.48 | 145.34 sqft | Ceiling Fan(s), Concrete Floor |
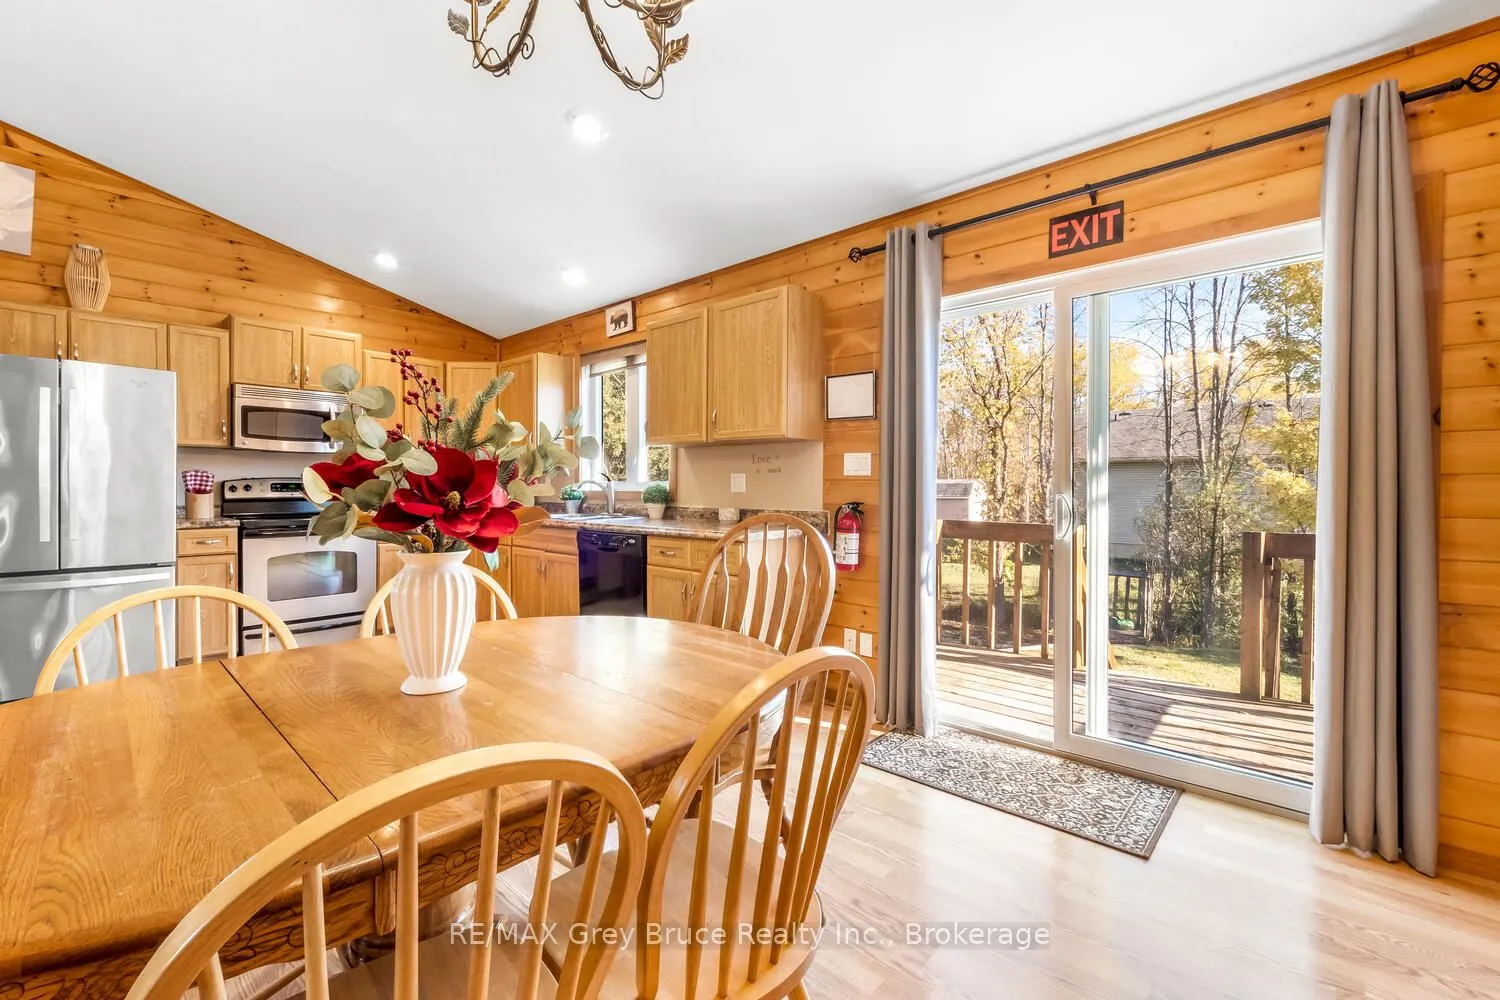
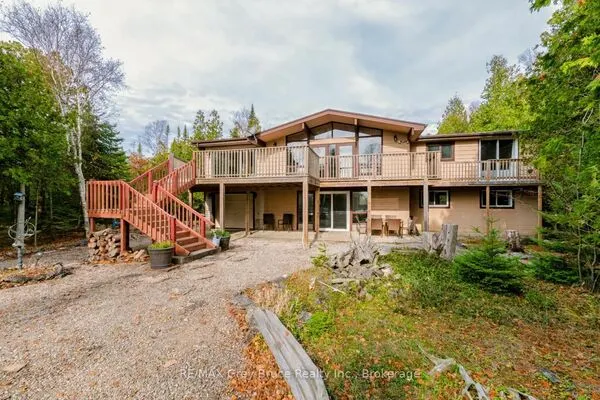
| Dining Room | 11.19 x 8.04 | 89.97 sqft | Vaulted Ceiling(s), W/O To Deck, Laminate |
| Kitchen | 11.81 x 11.71 | 138.3 sqft | Vaulted Ceiling(s), Laminate |
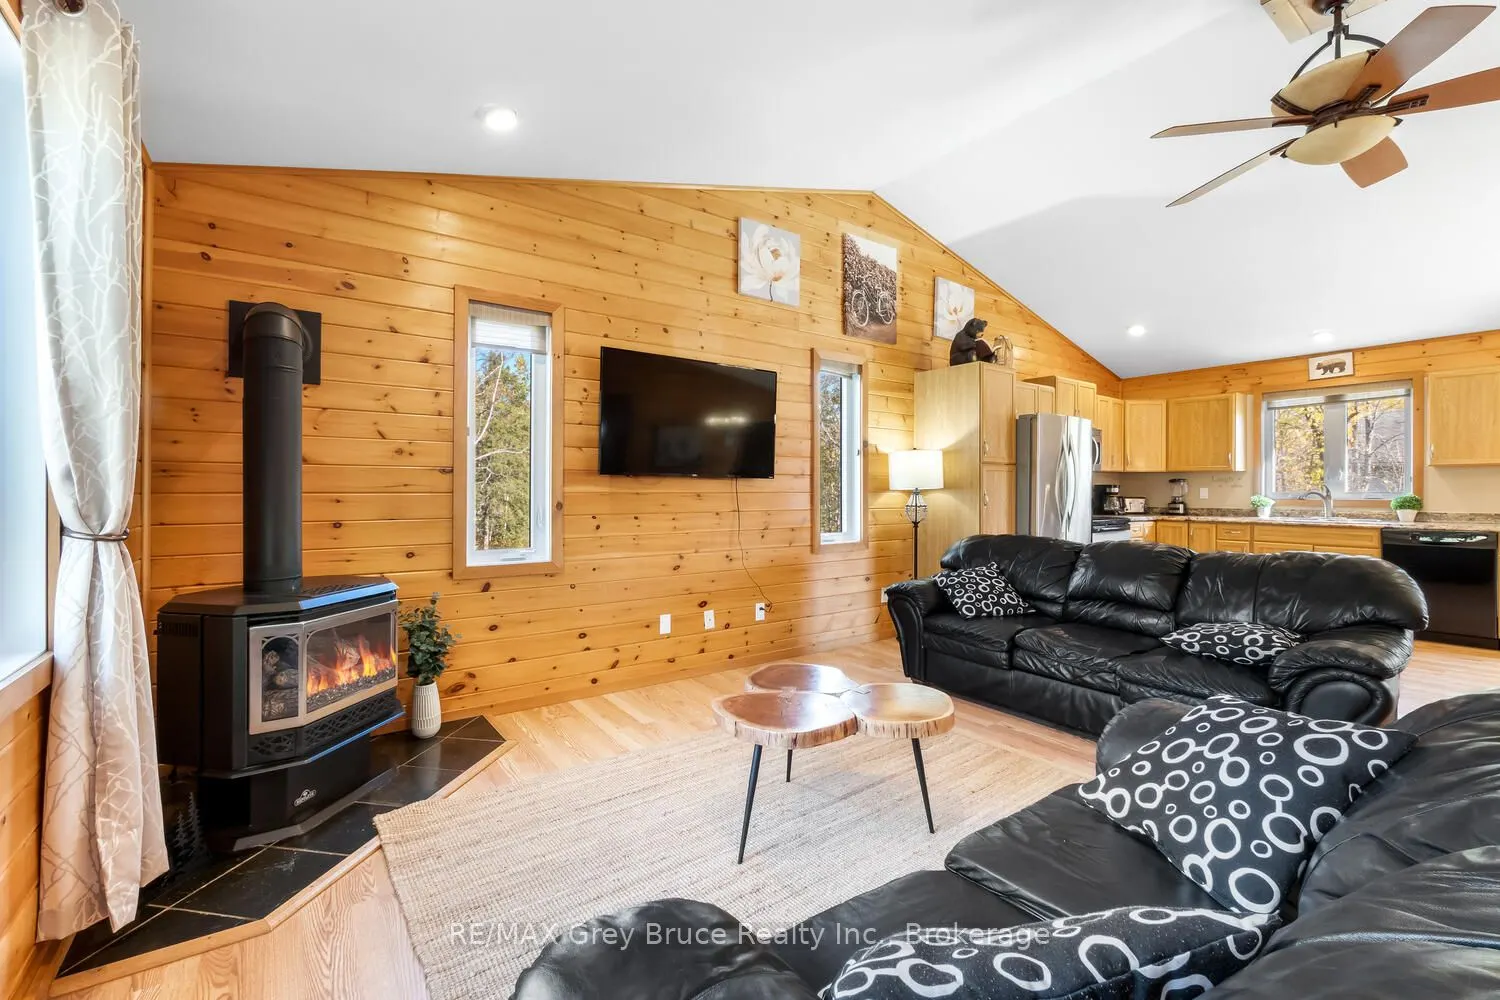
| Living Room | 17.75 x 15.22 | 270.16 sqft | Vaulted Ceiling(s), Fireplace, Laminate |
| Mud Room | 12.8 x 11.98 | 153.34 sqft | Unfinished |
| Other | 12.5 x 9.48 | 118.5 sqft | Unfinished |
| Recreation | 25.89 x 17.72 | 458.77 sqft | Unfinished, Combined w/Laundry |

Courtesy of PropTx MLS® / RE/MAX Grey Bruce Realty Inc.
 For Sale
 For Sale
 For Sale
 For Sale
 For Sale
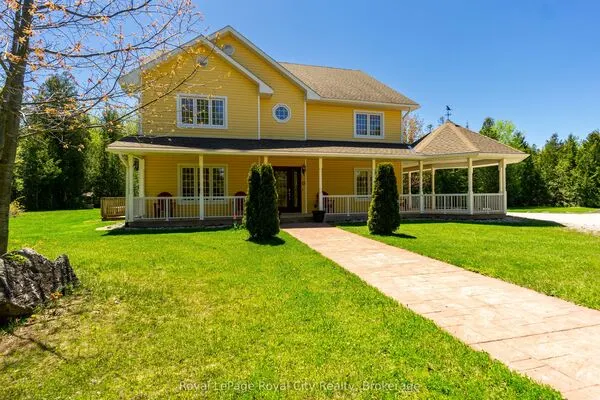 For Sale

