225 Tammy's Cove Road, Northern Bruce Peninsula
1 / 49
For Sale
$499,900
3 bd · 1 ba · 1,100–1,500 sq ft

225 Tammy's Cove Road, Northern Bruce Peninsula N0H 1W0

MLS®# X14116568

Est. mortgage
$1,896/mo
Property taxes $2,218.92/yr

About This Home

Property Type
House, Detached, Bungalow-Raised
Parking
None 0 garage, 6 parking
MLS #
X14116568
Size
1100-1500 sqft
Basement
Crawl Space
Listed on
2026-10-26
Lot size
199 x 200.0
Tax
$2,218.92 /yr
Days on Market
16
Approximate Age
31-50
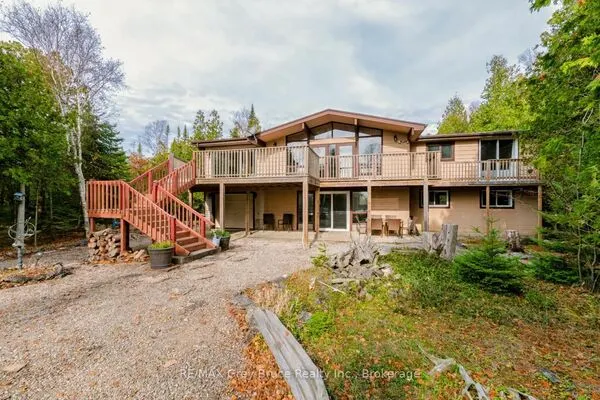
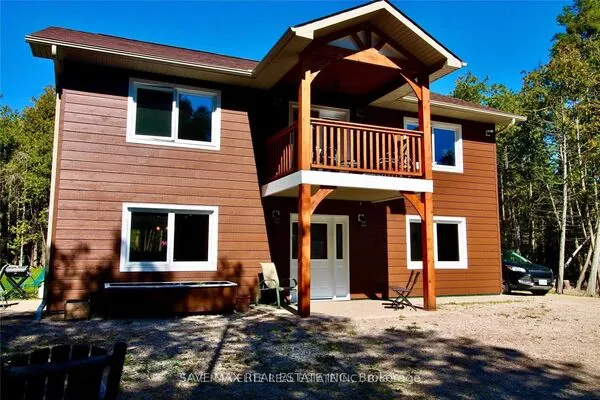
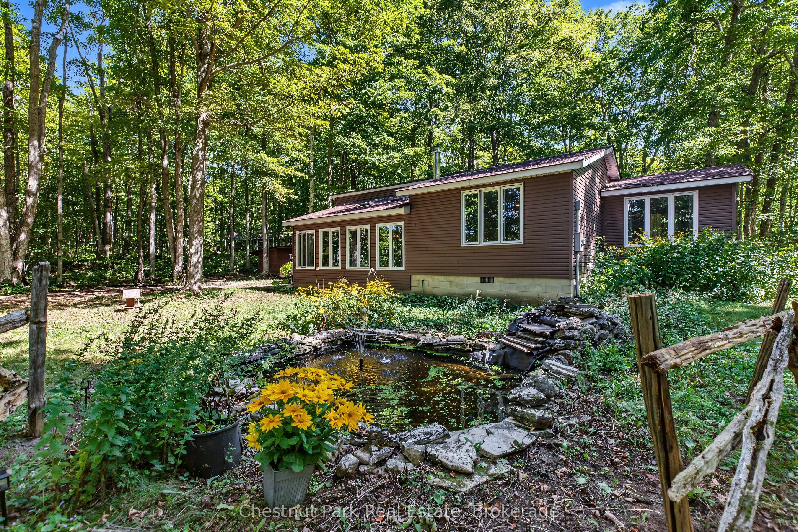
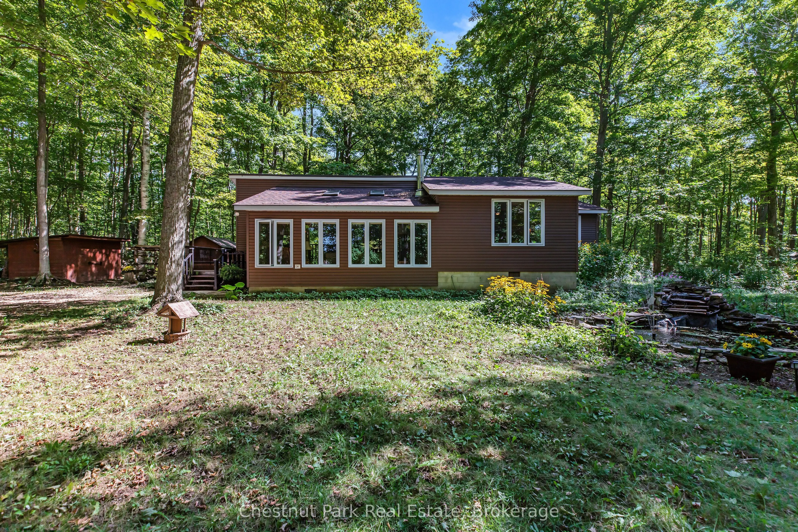
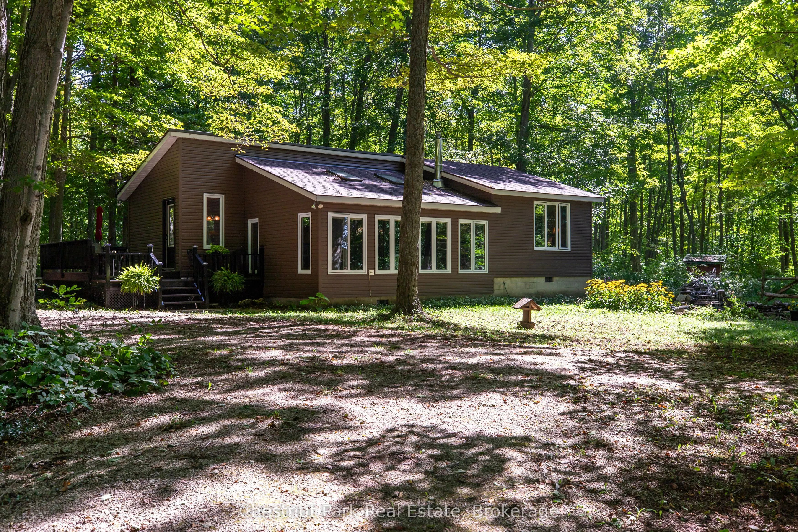
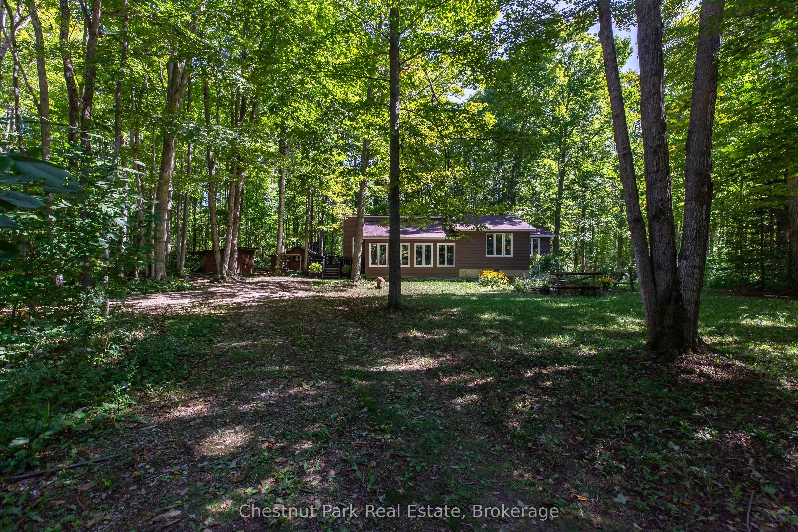
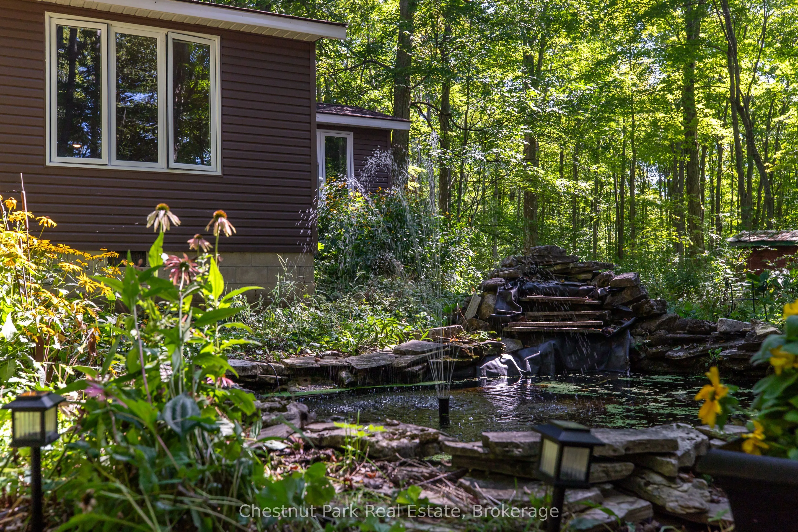
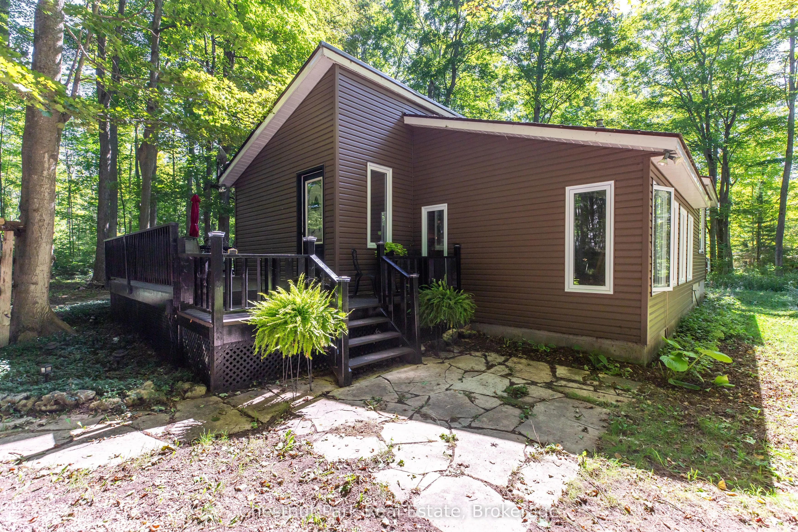
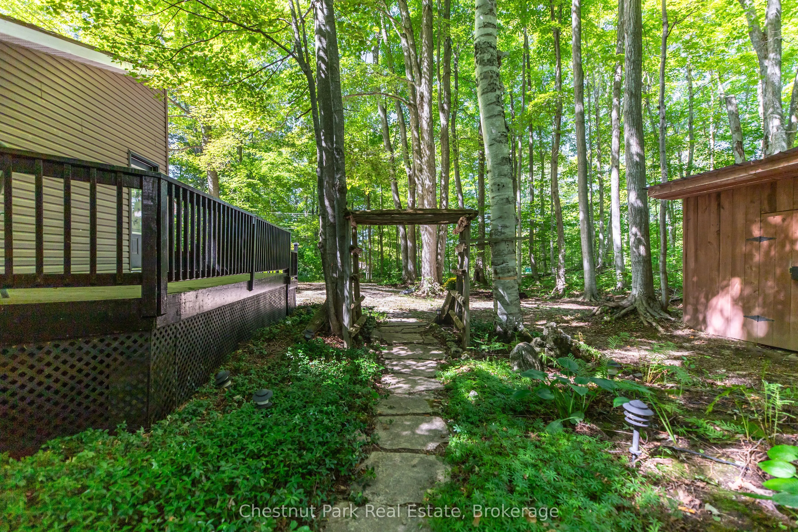
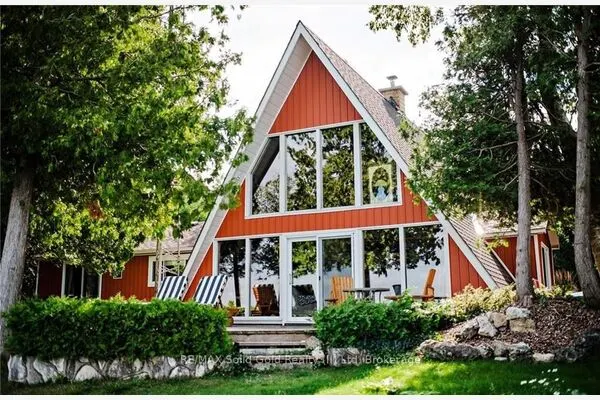
Settle into the laid-back Bruce Peninsula lifestyle at 225 Tammy's Cove Road. Set on just under an acre near the end of a quiet road, this 3-bedroom, 1-bathroom property offers privacy, room to enjoy the outdoors, and public access to beautiful Miller Lake just a short walk away. Located on a year-round municipally maintained road, the home has seen numerous updates in recent years and is ready to enjoy. Inside, the sunken living room provides a comfortable gathering space, complete with a propane fireplace and a lovely setting to relax with your morning coffee while taking in the surrounding nature and wildlife. The outdoor setting offers plenty to appreciate, from the koi pond and fountain to the fire pit, where evenings can be spent enjoying time with family and friends. A recently stained deck extends the outdoor living space, while the circular driveway provides ample parking and two storage sheds offer convenient room for tools, toys, and recreational gear. Miller Lake is close at hand for swimming, boating, fishing, and enjoying time on the water, with hiking trails and the Bruce Peninsula's many natural attractions nearby. The Grotto is approximately 30 minutes away, and both Tobermory and Lion's Head are within easy driving distance. Whether you're looking for a place to escape on weekends, a home base for outdoor adventures, or a property with investment potential, this versatile offering provides an appealing opportunity to enjoy the area in every season.

Property Details

Full Property Details

Interior

Bedrooms
3
Total Bedrooms
3
Washrooms
1
Square Footage
1100-1500 sqft
Basement
Crawl Space
Heating Source
Electric
Heating Fuel
Baseboard
Air Conditioning
None
Family Room
No
Kitchens
1
Total Kitchens
1
Fireplace Features
Yes

Exterior

Depth
200.0
Front
199.0
Acreage
.50-1.99
Driveway
Circular Drive,Private
Lot Size
199 x 200.0 ft
Pool
None
Parking Spaces
6
Total Parking Spaces
6.00
Parking Description
None
Garage Spaces
0
Zoning
R2

Building Description

Style
Bungalow-Raised
Home Type
House
Subtype
Detached
Year Built
31-50
Property Orientation
East
Exterior Finish
Vinyl Siding
Sewers
Septic
Water Supply
Well
Possession Date
11/30/2026

Community

Community
Northern Bruce Peninsula

Taxes & Fees

Taxes
$2,218.92 /yr
Tax Year
2026
Occupancy
Vacant

Room Types

Room Dimensions Area Description
Bathroom 7.91 x 9.74 77.04 sqft -
Bedroom 2 10.93 x 9.74 106.46 sqft -
Bedroom 3 10.5 x 13.25 139.12 sqft -
Dining Room 8.43 x 8.5 71.66 sqft -
Foyer 12.6 x 4.59 57.83 sqft -
Kitchen 9.74 x 9.68 94.28 sqft -
Living Room 20.51 x 13.42 275.24 sqft -
Primary Bedroom 12.99 x 13.42 174.33 sqft -
Mark Barbosa
Mark Barbosa
Century 21 In-Studio Realty Inc., Brokerage
16 days on site
Listing Broker
Chestnut Park Real Estate
Courtesy
Chestnut Park Real Estate
Listed Date
10/26/2026

Courtesy of PropTx MLS® / Chestnut Park Real Estate
Similar homes for sale in Northern Bruce Peninsula

Copyright 2026 All rights reserved. PropTx MLS® assumes no responsibility for the accuracy of any information shown. The information provided herein must only be used by consumers that have a bona fide interest in the purchase, sale or lease of real estate and may not be used for any commercial purpose or any other purpose.
Copyright 2026 All rights reserved. Canadian Real Estate Association assumes no responsibility for the accuracy of any information shown. The information provided herein must only be used by consumers that have a bona fide interest in the purchase, sale or lease of real estate and may not be used for any commercial purpose or any other purpose. The trademark DDF® is owned by The Canadian Real Estate Association (CREA) and identifies CREA’s Data Distribution Facility (DDF®). The trademarks REALTOR®, REALTORS®, and the REALTOR® logo are controlled by The Canadian Real Estate Association (CREA) and identify real estate professionals who are members of CREA. The trademarks MLS®, Multiple Listing Service®, and the associated logos are owned by CREA and identify the quality of services provided by real estate professionals who are members of CREA
Powered by AgentLocator