106 Inverness Street N, Kincardine
1 / 12
For Sale
$999,900
4 bd · 3 ba · 2,000–2,500 sq ft

106 Inverness Street N, Kincardine N2Z 1J4

MLS®# X14115728

Est. mortgage
$3,793/mo
Property taxes $1,484.57/yr

About This Home

Property Type
House, Detached, 2-Storey
Parking
Attached 2 garage, 4 parking
MLS #
X14115728
Size
2000-2500 sqft
Basement
Unfinished
Listed on
2026-10-24
Lot size
39 x 109.94
Tax
$1,484.57 /yr
Days on Market
19
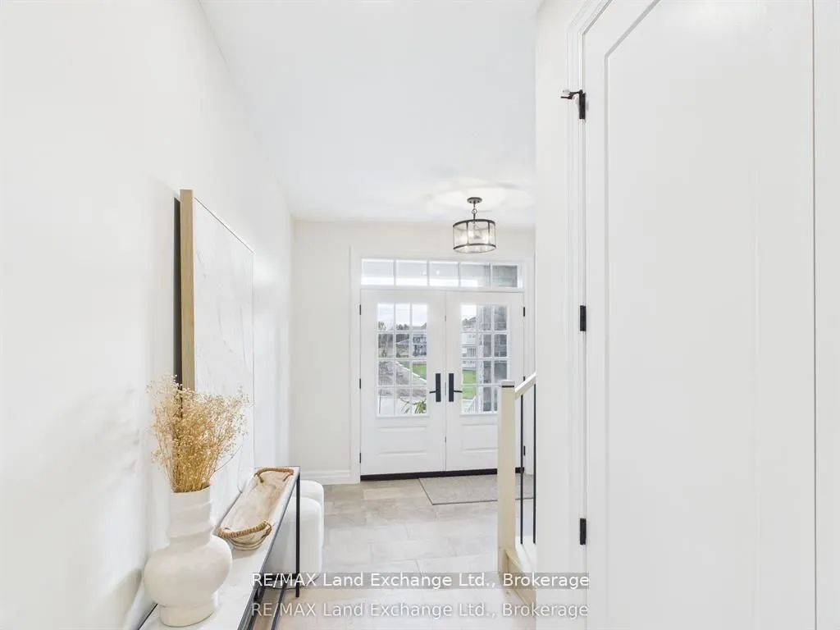
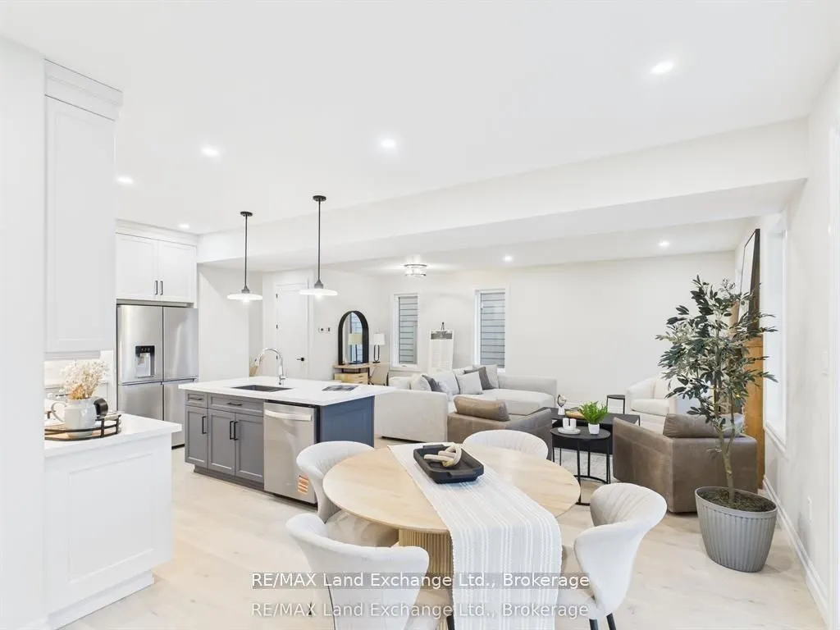
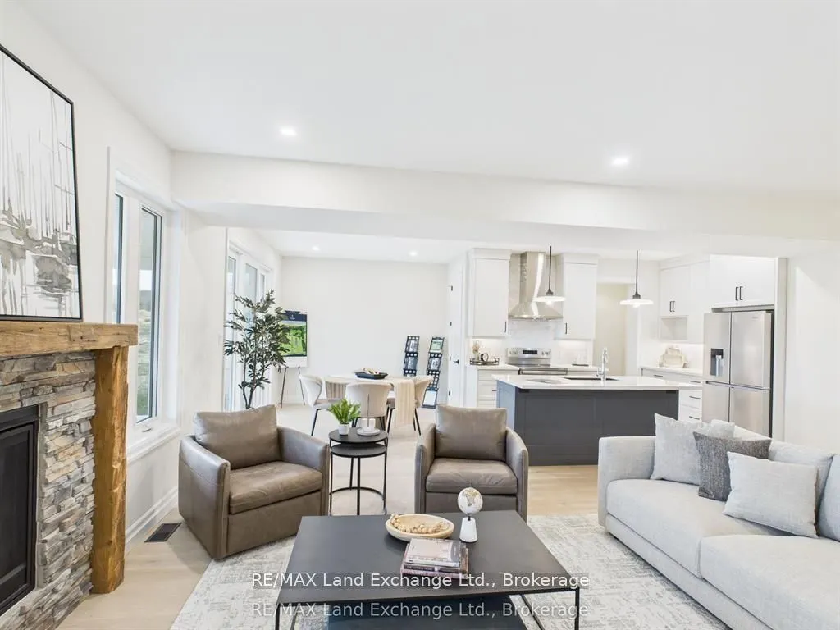
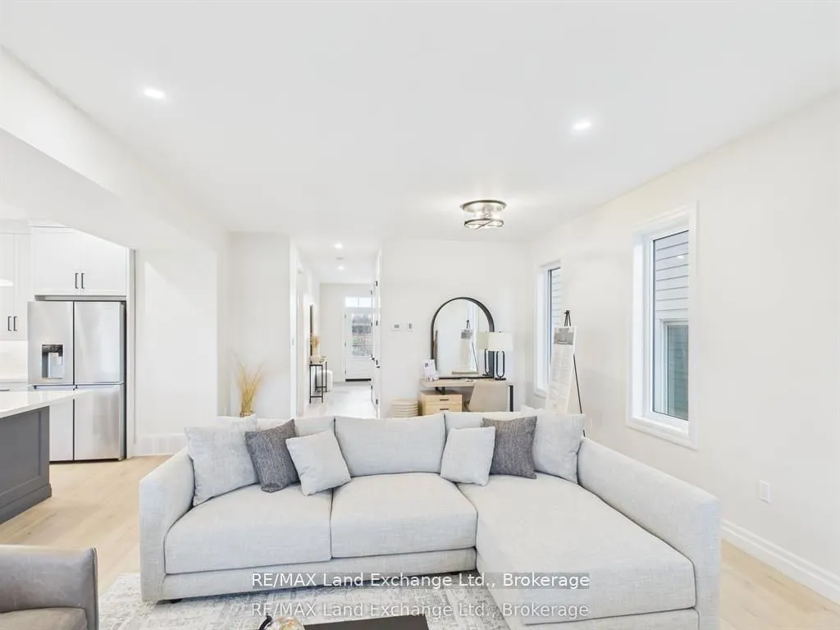
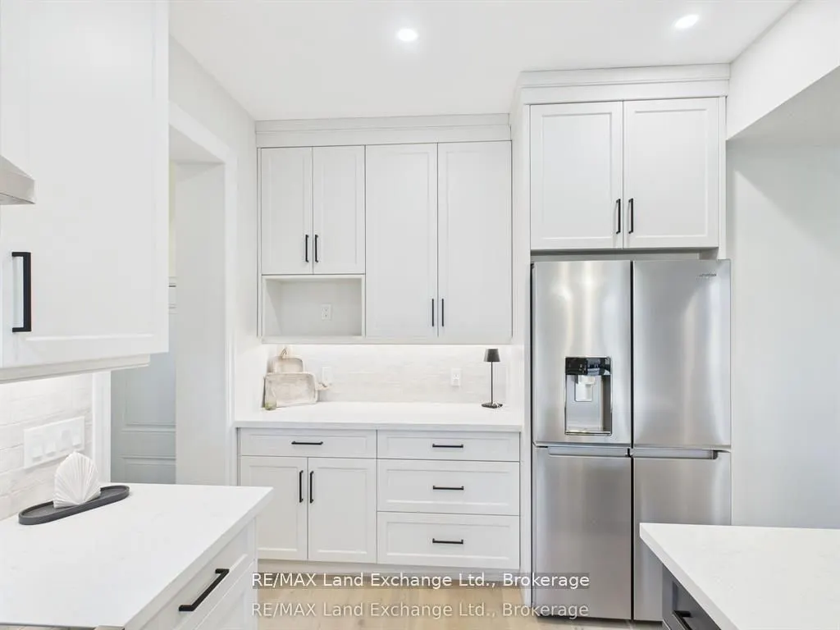
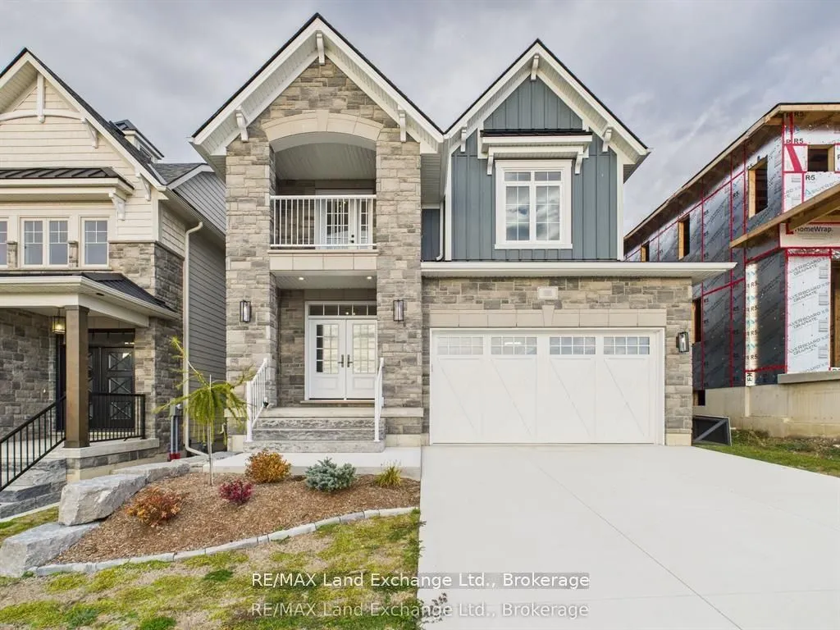
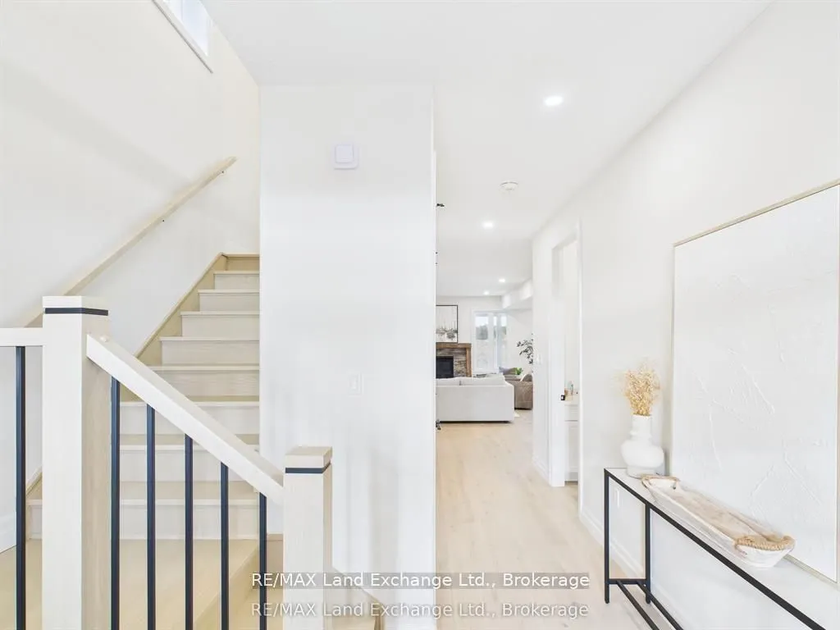
Welcome to The Mira at Seashore, an exciting new lakeside community in Kincardine. Crafted by Beisel Contracting, this beautifully designed two-storey home offers four bedrooms, three bathrooms, and 2,388 square feet of thoughtfully curated living space, with construction set to begin soon.Ideally located just steps from the sandy beaches of Lake Huron, Kincardine Golf & Country Club, the KIPP Trails to Inverhuron, and downtown shopping, The Mira offers an exceptional blend of luxury, comfort, and lakeside living. The heart of the home is a stunning open-concept kitchen, living, and dining area, featuring custom Acacia Fine Cabinetry and Engineered hardwood & tile flooring. The inviting breakfast nook opens onto an impressive 29' x 10' covered rear loggia overlooking the backyard, with direct access to the My Seashore boardwalk, connecting you to scenic trails, parks, and the beautiful sandy beaches of Lake Huron. The upper level features four spacious bedrooms, a private ensuite, a four-piece bathroom, convenient second-floor laundry, and a covered north-facing balcony-perfect for enjoying the sunshine and fresh lakeside air. Throughout Seashore, homes are thoughtfully designed to embrace natural light and outdoor living. Sun-filled balconies invite you outdoors, while welcoming porches, elegant porticos, gracious columns, and distinctive rooflines create timeless architectural appeal. Set within this master-planned community, The Mira is part of a streetscape destined to be both distinctive and memorable. Discover the lifestyle you've been dreaming of at Seashore. Contact us today to arrange your personal viewing and learn more about this exceptional new home. It's not to late to take advantage of the Ontario Enhance New Housing Rebate but time will run out!
Property Details

Full Property Details

Interior

Bedrooms
4
Total Bedrooms
4
Washrooms
3
Square Footage
2000-2500 sqft
Basement
Unfinished
Heating Source
Gas
Heating Fuel
Forced Air
Air Conditioning
Central Air
Family Room
No
Kitchens
1
Total Kitchens
1
Fireplace Features
Yes

Exterior

Depth
109.94
Front
39.38
Driveway
Private Double
Lot Size
39 x 109.94 ft
Pool
None
Parking Spaces
4
Total Parking Spaces
6.00
Parking Description
Attached
Garage Spaces
2

Building Description

Style
2-Storey
Home Type
House
Subtype
Detached
Property Orientation
South
Exterior Finish
Stone,Hardboard
Sewers
Sewer
Water Supply
Municipal
Possession Date
No Data

Community

Community
Kincardine

Taxes & Fees

Taxes
$1,484.57 /yr
Tax Year
2026
Occupancy
Vacant

Room Types

Room Dimensions Area Description
Bedroom 11.42 x 10.01 114.31 sqft -
Bedroom 11.42 x 10.99 125.51 sqft -
Bedroom 12.99 x 10.01 130.03 sqft -
Breakfast 13.62 x 10.4 141.65 sqft -
Dining Room 16.4 x 11.09 181.88 sqft -
Great Room 16.4 x 11.09 181.88 sqft -
Kitchen 8.79 x 12.4 109 sqft -
Loft 8.1 x 10.2 82.62 sqft -
Primary Bedroom 15.39 x 13.39 206.07 sqft -
Mark Barbosa
Mark Barbosa
Century 21 In-Studio Realty Inc., Brokerage
17 days on site
Listing Broker
RE/MAX Land Exchange Ltd.
Courtesy
RE/MAX Land Exchange Ltd.
Listed Date
10/24/2026

Courtesy of PropTx MLS® / RE/MAX Land Exchange Ltd.

Similar homes for sale in Kincardine

Copyright 2026 All rights reserved. PropTx MLS® assumes no responsibility for the accuracy of any information shown. The information provided herein must only be used by consumers that have a bona fide interest in the purchase, sale or lease of real estate and may not be used for any commercial purpose or any other purpose.
Copyright 2026 All rights reserved. Canadian Real Estate Association assumes no responsibility for the accuracy of any information shown. The information provided herein must only be used by consumers that have a bona fide interest in the purchase, sale or lease of real estate and may not be used for any commercial purpose or any other purpose. The trademark DDF® is owned by The Canadian Real Estate Association (CREA) and identifies CREA’s Data Distribution Facility (DDF®). The trademarks REALTOR®, REALTORS®, and the REALTOR® logo are controlled by The Canadian Real Estate Association (CREA) and identify real estate professionals who are members of CREA. The trademarks MLS®, Multiple Listing Service®, and the associated logos are owned by CREA and identify the quality of services provided by real estate professionals who are members of CREA
Powered by AgentLocator