187 Pellisier Street, Grey Highlands
1 / 44
For Sale
$1,150,000
2+1 bd · 3 ba · 1,500–2,000 sq ft

187 Pellisier Street, Grey Highlands N0C 1E0

MLS®# X14111148

Est. mortgage
$4,363/mo
Property taxes $5,703.11/yr

About This Home

Property Type
House, Detached, Bungalow
Parking
Attached 1 garage, 7 parking
MLS #
X14111148
Size
1500-2000 sqft
Basement
Full,Finished,Walk-Out
Listed on
2026-10-23
Lot size
87 x 163.65
Tax
$5,703.11 /yr
Days on Market
20
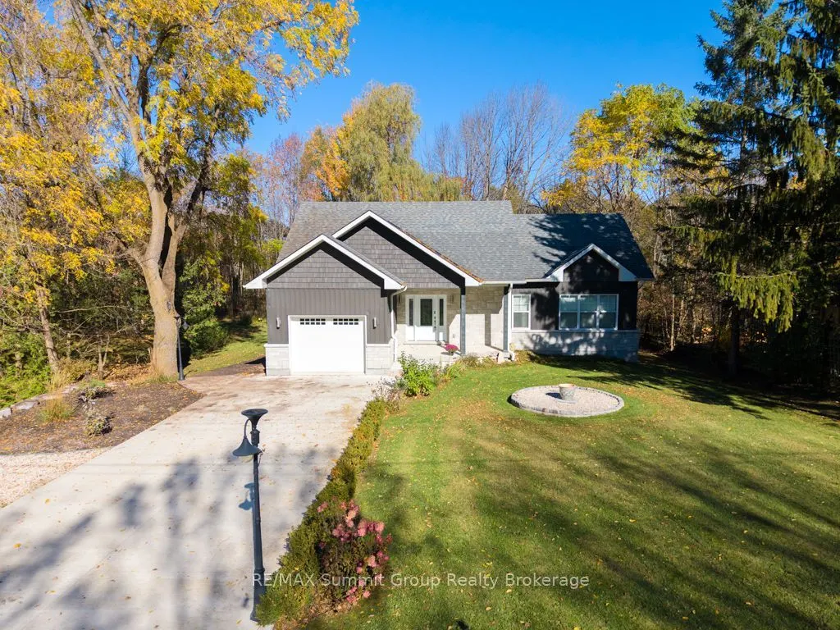
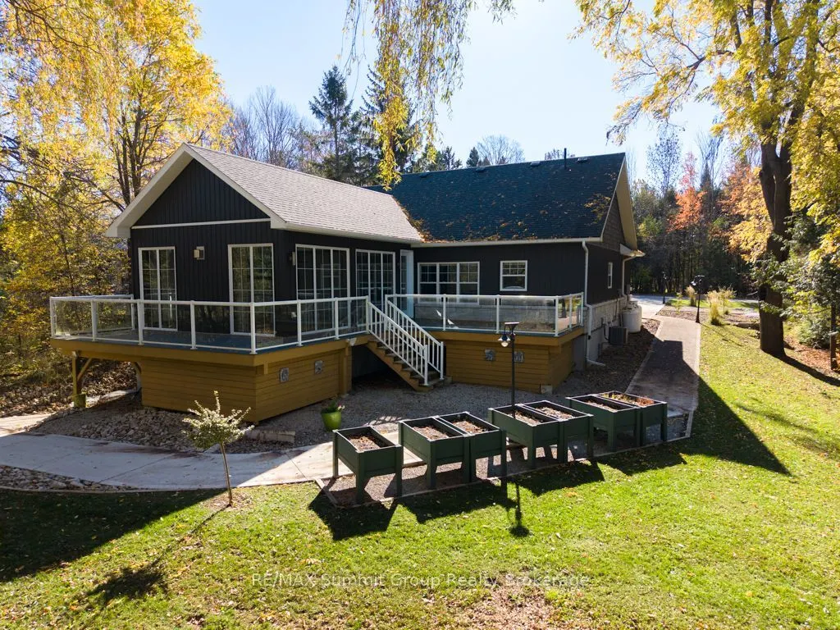
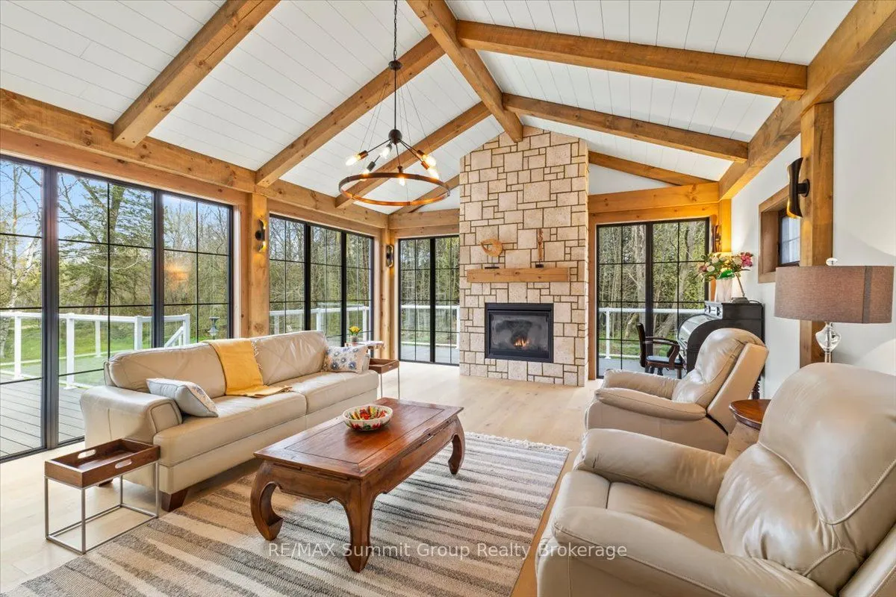
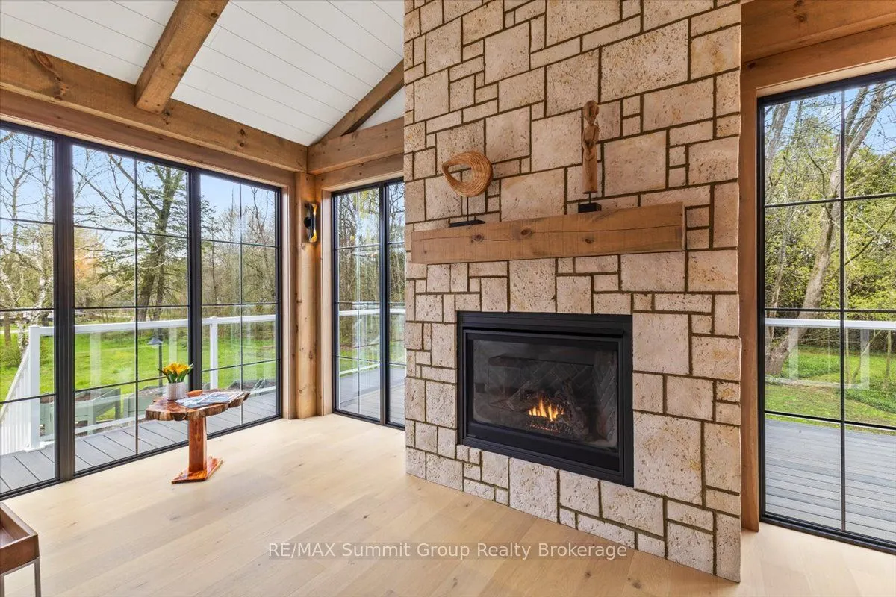
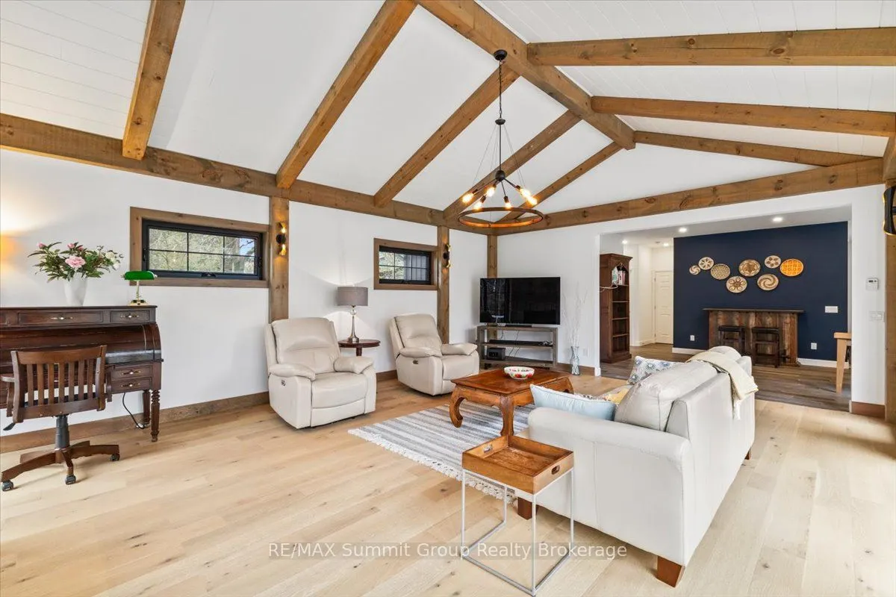
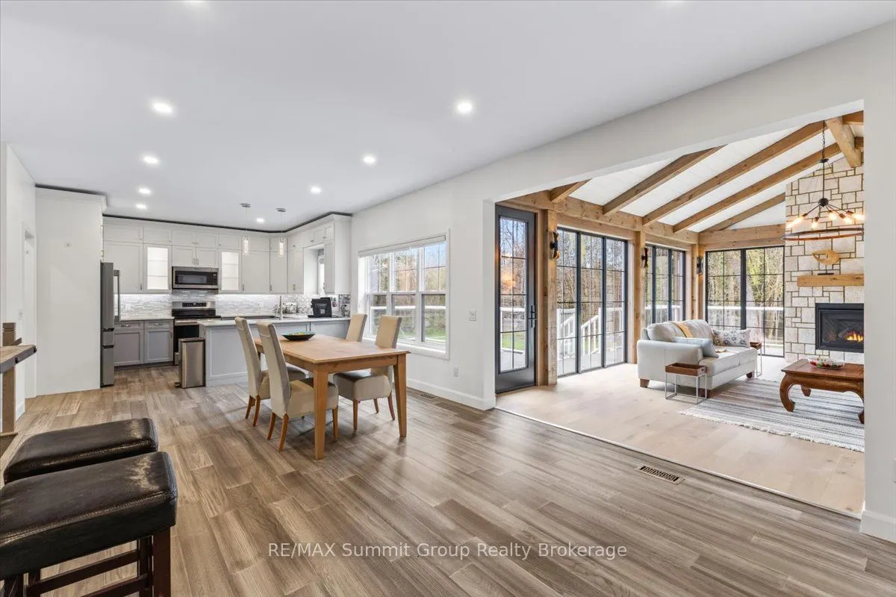
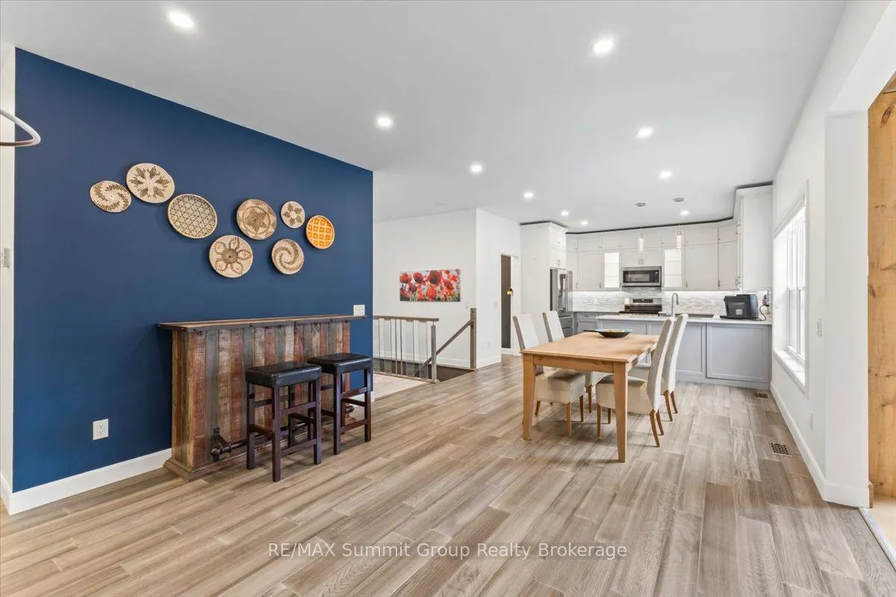
Located in Eugenia, this 3-bedroom, 3-bathroom bungalow offers the flexibility of full-time living or a weekend retreat, with two finished levels & plenty of room to gather or spread out. The great room addition is the heart of the home, featuring a stone fireplace & large windows overlooking the property. From family gatherings to quiet evenings after a day at the ski club, it's a space that makes spending time here easy. Step outside to the wraparound composite deck with glass railings, where there's room for morning coffee, summer dinners & entertaining. Mature trees create a sense of privacy, while the river flows behind the property on its way from the lake toward Eugenia Falls. The lower level offers a spacious family room & a third bedroom with its own ensuite bath. A separate walkout workshop beneath the addition adds flexibility for hobbies, a ski room or potential additional living space, whether you picture a studio, gym or guest area. Comfort & practical features include main-floor laundry, in-floor heat in the lower-level family room, bedroom & garage, a cold room for beverages & canning storage, a cement driveway & ample parking for family & guests. Walk to the trails, Eugenia Falls & the Flying Chestnut for dinner, with the lake & ski hills nearby. A setting that gives you room to unwind while keeping you connected to village life.

Property Details

Full Property Details

Interior

Bedrooms
2
Bedrooms Plus
1
Total Bedrooms
3
Washrooms
3
Square Footage
1500-2000 sqft
Basement
Full,Finished,Walk-Out
Heating Source
Propane
Heating Fuel
Forced Air
Air Conditioning
Central Air
Family Room
Yes
Kitchens
1
Total Kitchens
1
Fireplace Features
Yes

Exterior

Depth
163.65
Front
87.06
Acreage
< .50
Driveway
Private Double
Lot Size
87 x 163.65 ft
Pool
None
Parking Spaces
7
Total Parking Spaces
8.00
Parking Description
Attached
Garage Spaces
1
Zoning
R

Building Description

Style
Bungalow
Home Type
House
Subtype
Detached
Property Orientation
North
Exterior Finish
Vinyl Siding,Board & Batten
Sewers
Septic
Water Supply
Well
Possession Date
No Data

Community

Community
Grey Highlands

Taxes & Fees

Taxes
$5,703.11 /yr
Tax Year
2026
Occupancy
Vacant

Room Types

Room Dimensions Area Description
Bedroom 2 10.6 x 10.01 106.11 sqft -
Bedroom 3 17.09 x 9.68 165.43 sqft 3 Pc Ensuite
Cold Room/Cantina 13.48 x 7.91 106.63 sqft -
Dining Room 23 x 12.99 298.77 sqft -
Family Room 28.51 x 26.35 751.24 sqft -
Great Room 23.75 x 17.32 411.35 sqft Fireplace
Kitchen 12.99 x 10.33 134.19 sqft -
Laundry 7.68 x 6.82 52.38 sqft -
Primary Bedroom 14.93 x 11.91 177.82 sqft 3 Pc Ensuite
Utility Room 10.43 x 6.5 67.8 sqft -
Workshop 23 x 16.93 389.39 sqft W/O To Patio
Mark Barbosa
Mark Barbosa
Century 21 In-Studio Realty Inc., Brokerage
19 days on site
Listing Broker
RE/MAX Summit Group Realty Brokerage
Courtesy
RE/MAX Summit Group Realty Brokerage
Listed Date
10/23/2026

Courtesy of PropTx MLS® / RE/MAX Summit Group Realty Brokerage

Similar homes for sale in Grey Highlands

Copyright 2026 All rights reserved. PropTx MLS® assumes no responsibility for the accuracy of any information shown. The information provided herein must only be used by consumers that have a bona fide interest in the purchase, sale or lease of real estate and may not be used for any commercial purpose or any other purpose.
Copyright 2026 All rights reserved. Canadian Real Estate Association assumes no responsibility for the accuracy of any information shown. The information provided herein must only be used by consumers that have a bona fide interest in the purchase, sale or lease of real estate and may not be used for any commercial purpose or any other purpose. The trademark DDF® is owned by The Canadian Real Estate Association (CREA) and identifies CREA’s Data Distribution Facility (DDF®). The trademarks REALTOR®, REALTORS®, and the REALTOR® logo are controlled by The Canadian Real Estate Association (CREA) and identify real estate professionals who are members of CREA. The trademarks MLS®, Multiple Listing Service®, and the associated logos are owned by CREA and identify the quality of services provided by real estate professionals who are members of CREA
Powered by AgentLocator







