321 Arnaud Street #1, Arran-Elderslie
1 / 48
For Sale
$489,900
1+2 bd · 3 ba · 700–1,100 sq ft

321 Arnaud Street #1, Arran-Elderslie N0G 2N0

MLS®# X14110964

Est. mortgage
$1,859/mo

About This Home

Property Type
Townhome, Att/Row/Townhouse, Bungalow
Parking
Attached 1 garage, 3 parking
MLS #
X14110964
Size
700-1100 sqft
Basement
Finished with Walk-Out
Listed on
2026-10-21
Lot size
36 x 134.0
Days on Market
25
Approximate Age
New
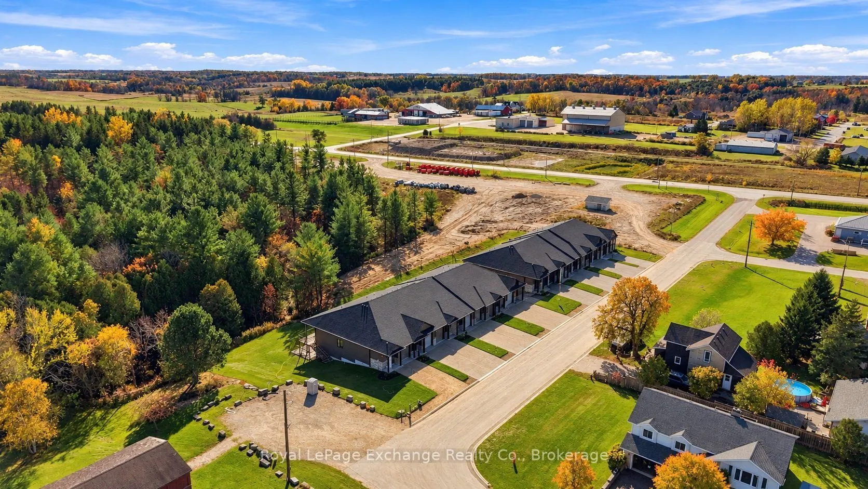
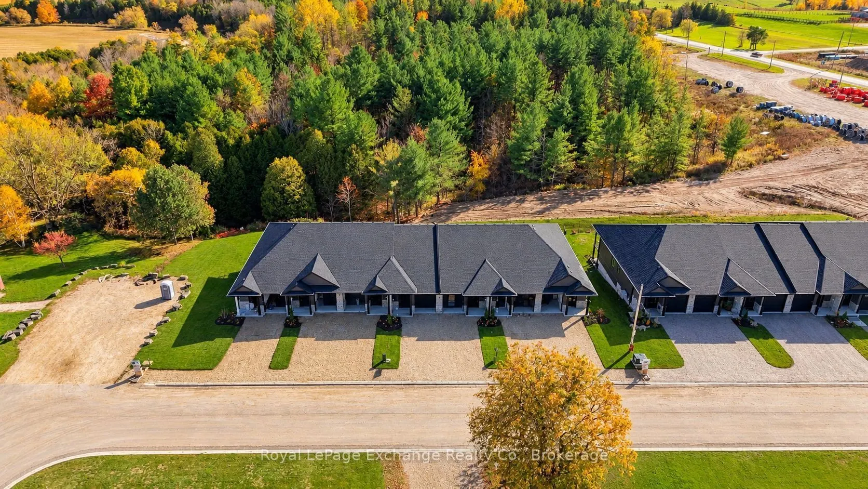
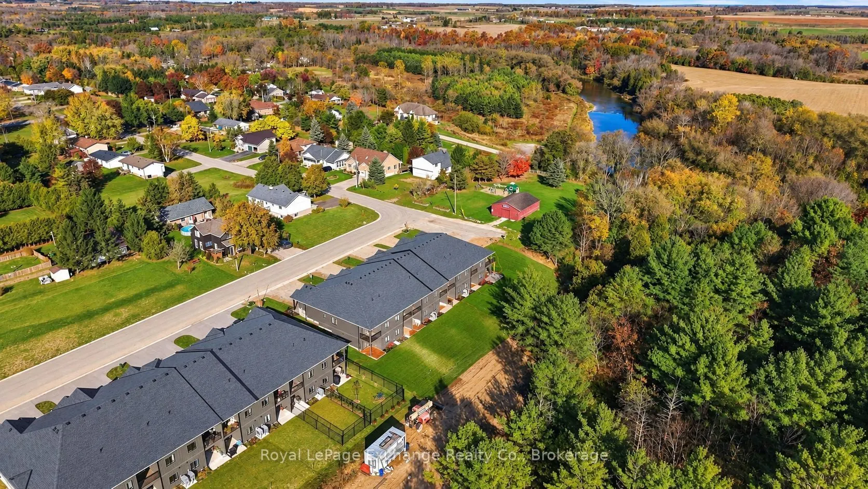
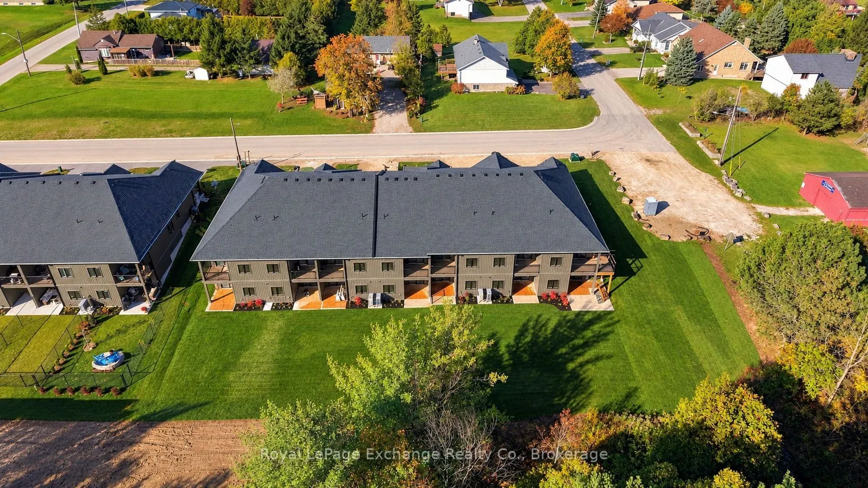
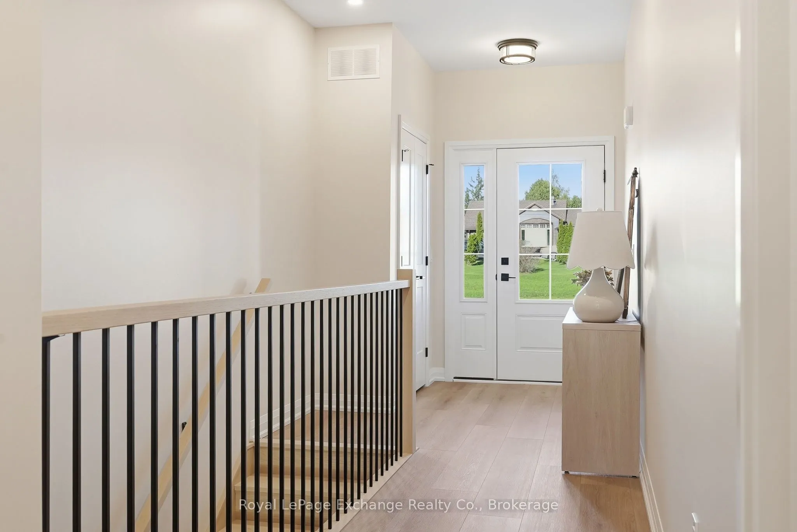
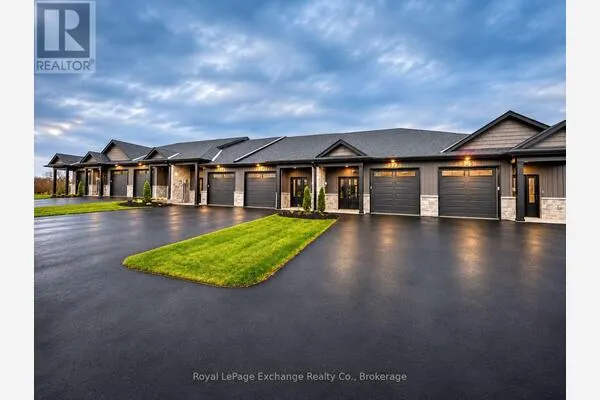
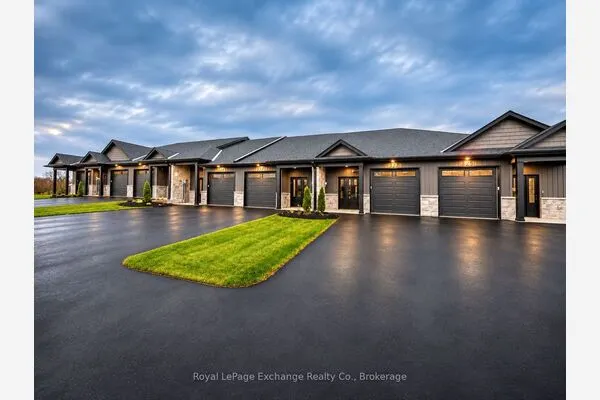
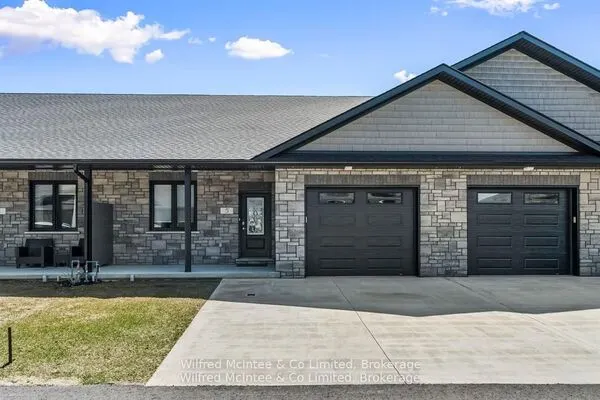
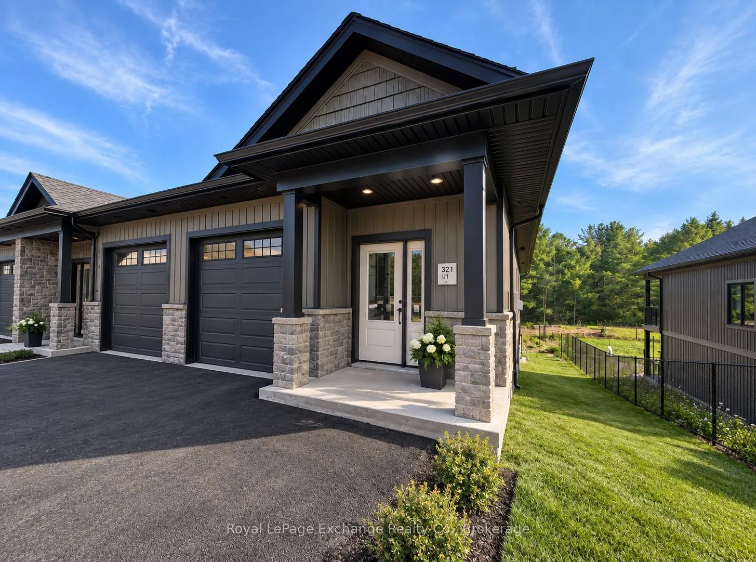
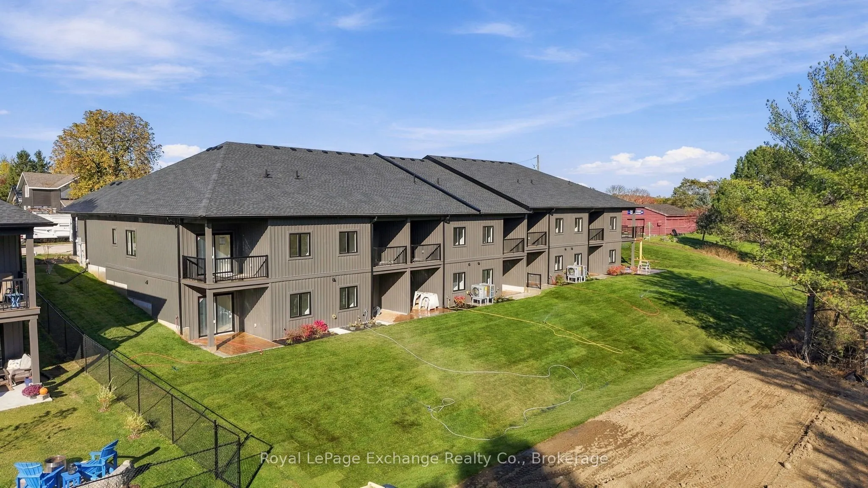
BRAND NEW. FREEHOLD. END UNIT. UNDER $490K. A brand-new bungalow townhome with a fully finished walkout basement, attached garage, paved driveway, forest views, and NO condo fees for just $489,900. Welcome to Paisley Pines Phase 2, with completion scheduled for November 2026. This END-UNIT bungalow townhome offers 3 bedrooms, 2.5 bathrooms, and two fully finished levels of living space, all just steps from the Saugeen River and a neighbourhood park. The step-free main entrance opens to 9-foot ceilings, quartz countertops, custom cabinetry, included appliances, and a fireplace. Main-floor laundry, a powder room, and a primary suite with its own ensuite and walk-in closet make everyday living easy, with everything you need on one level. But there's more downstairs. A fully finished walkout basement adds two additional bedrooms, a full bathroom, and a spacious recreation room with patio doors leading directly to the backyard. Whether you're downsizing, buying your first home, or simply looking for more value, there's room here to make it your own. Outside, enjoy covered porches, your own yard, and peaceful forest views with no rear neighbours. A paved driveway, fully sodded lawn, attached garage, energy-efficient heat pump, and 7-year Tarion warranty coverage complete the package. Located in the charming community of Paisley, approximately 20 minutes from Port Elgin and a short commute to Walkerton. New price. New construction. November occupancy. The advertised price already reflects applicable HST rebates for qualified buyers. Come see how much home $489,900 can buy.
Property Details

Full Property Details

Interior

Bedrooms
1
Bedrooms Plus
2
Total Bedrooms
3
Washrooms
3
Square Footage
700-1100 sqft
Basement
Finished with Walk-Out
Heating Source
Electric
Heating Fuel
Heat Pump
Air Conditioning
Central Air
Family Room
Yes
Kitchens
1
Total Kitchens
1
Fireplace Features
Yes

Exterior

Depth
134.0
Front
36.0
Acreage
< .50
Lot Size
36 x 134.0 ft
Pool
None
Parking Spaces
3
Total Parking Spaces
3.00
Parking Description
Attached
Garage Spaces
1
Zoning
R2

Building Description

Style
Bungalow
Home Type
Townhome
Subtype
Att/Row/Townhouse
Year Built
New
Property Orientation
South
Exterior Finish
Board & Batten ,Stone
Sewers
Sewer
Water Supply
Municipal
Possession Date
No Data

Community

Community
Arran-Elderslie

Taxes & Fees

Tax Year
2026
Occupancy
Vacant

Other

Virtual Tour Link
Mark Barbosa
Mark Barbosa
Century 21 In-Studio Realty Inc., Brokerage
22 days on site
Listing Broker
Royal LePage Exchange Realty Co.
Courtesy
Royal LePage Exchange Realty Co.
Listed Date
10/21/2026

Courtesy of PropTx MLS® / Royal LePage Exchange Realty Co.

Similar homes for sale in Arran-Elderslie

Copyright 2026 All rights reserved. PropTx MLS® assumes no responsibility for the accuracy of any information shown. The information provided herein must only be used by consumers that have a bona fide interest in the purchase, sale or lease of real estate and may not be used for any commercial purpose or any other purpose.
Copyright 2026 All rights reserved. Canadian Real Estate Association assumes no responsibility for the accuracy of any information shown. The information provided herein must only be used by consumers that have a bona fide interest in the purchase, sale or lease of real estate and may not be used for any commercial purpose or any other purpose. The trademark DDF® is owned by The Canadian Real Estate Association (CREA) and identifies CREA’s Data Distribution Facility (DDF®). The trademarks REALTOR®, REALTORS®, and the REALTOR® logo are controlled by The Canadian Real Estate Association (CREA) and identify real estate professionals who are members of CREA. The trademarks MLS®, Multiple Listing Service®, and the associated logos are owned by CREA and identify the quality of services provided by real estate professionals who are members of CREA
Powered by AgentLocator