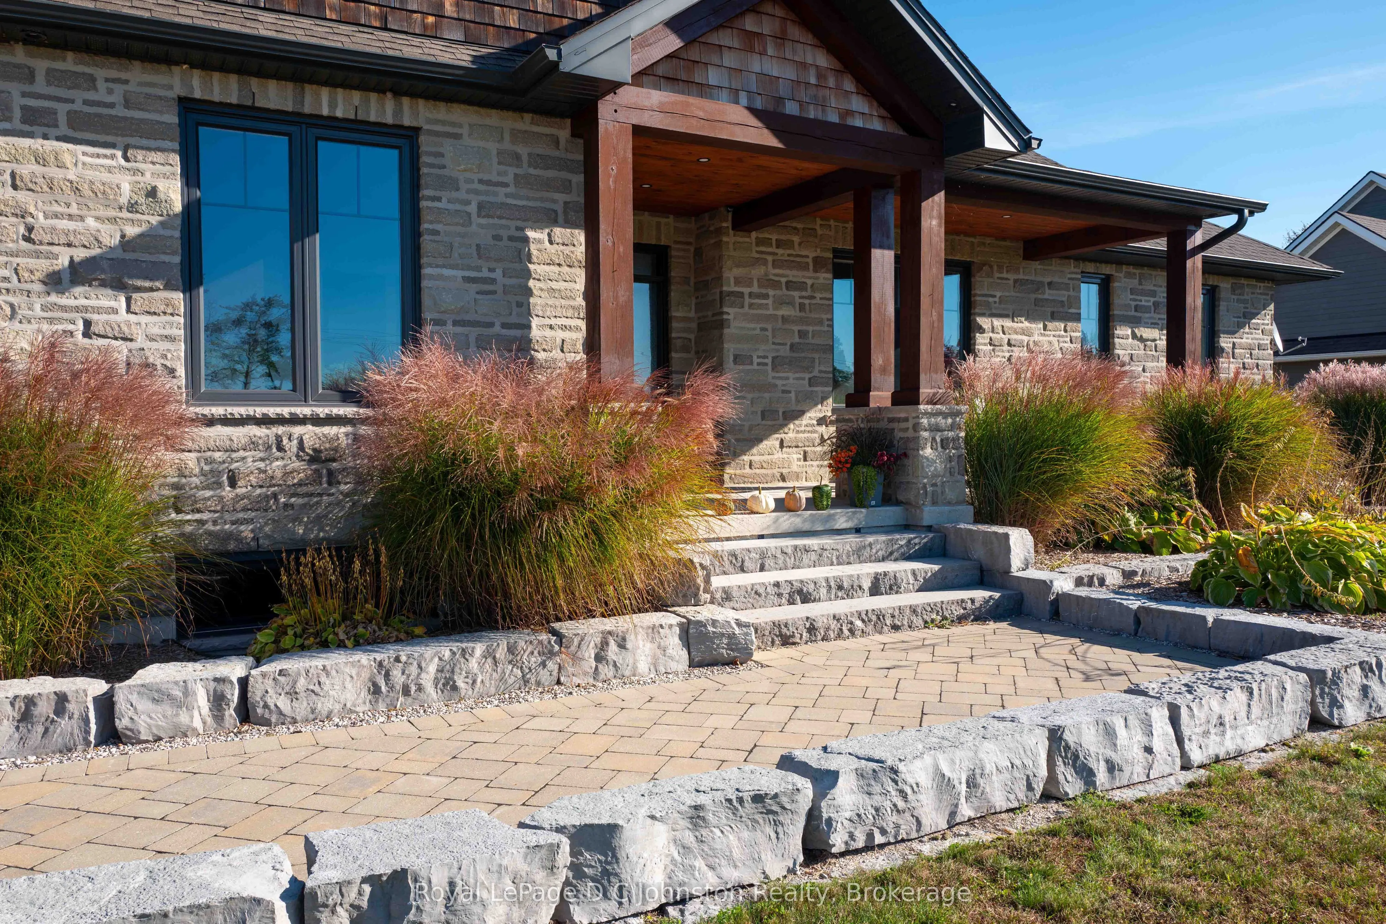
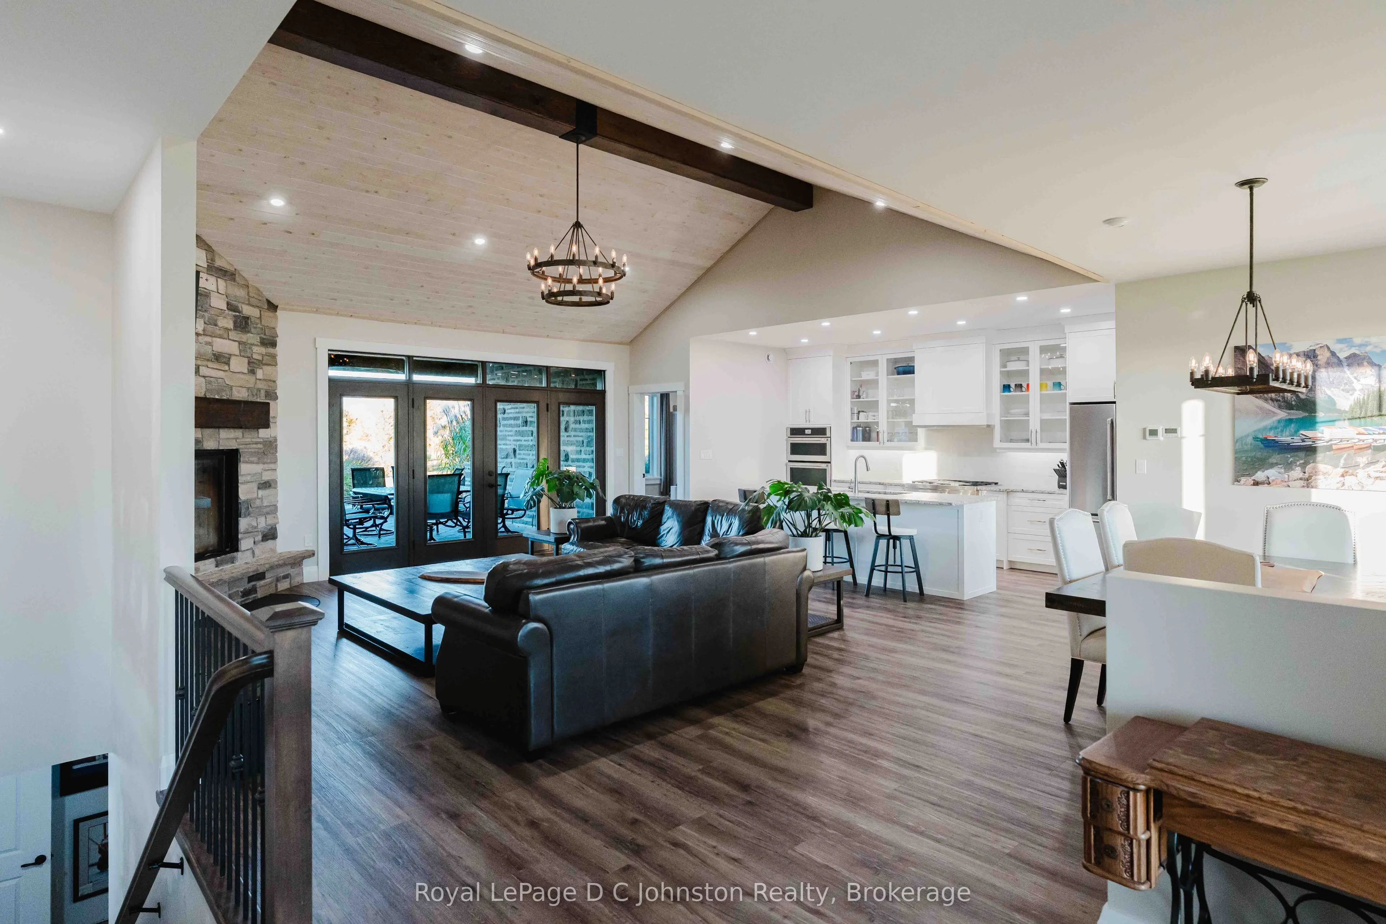
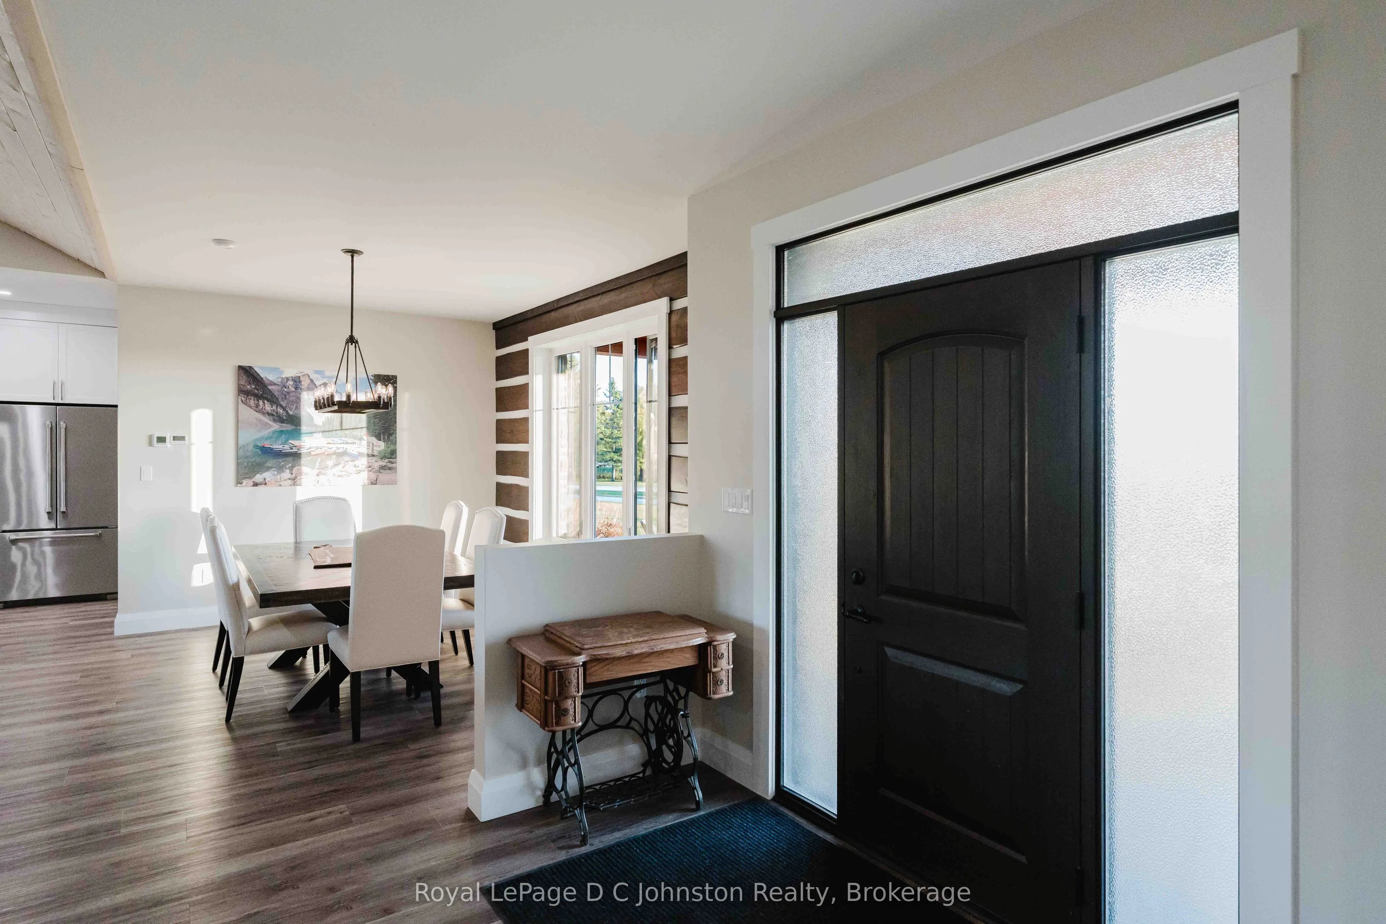
MLS®# X14110216
| Room | Dimensions | Area | Description |
|---|---|---|---|
| Bathroom | 8.01 x 15.52 | 124.32 sqft | 5 Pc Ensuite, Separate Shower, Soaking Tub |
| Bathroom | 8.04 x 8.99 | 72.28 sqft | 4 Pc Bath |
| Bedroom 2 | 11.88 x 12.2 | 144.94 sqft | - |
| Bedroom 3 | 15.19 x 13.85 | 210.38 sqft | - |
| Dining Room | 14.14 x 9.71 | 137.3 sqft | - |
| Family Room | 27 x 30.38 | 820.26 sqft | - |
| Foyer | 9.51 x 7.94 | 75.51 sqft | - |
| Kitchen | 10.86 x 20.93 | 227.3 sqft | Granite Counters, Centre Island, B/I Appliances |
| Living Room | 20.14 x 20.93 | 421.53 sqft | Stone Fireplace, W/O To Porch, Vaulted Ceiling(s) |
| Mud Room | 15.81 x 11.02 | 174.23 sqft | Combined w/Laundry |
| Pantry | 7.28 x 9.38 | 68.29 sqft | - |
| Primary Bedroom | 15.91 x 15.39 | 244.85 sqft | - |

Courtesy of PropTx MLS® / Royal LePage D C Johnston Realty
 For Sale
 For Sale
 For Sale
 For Sale
 For Sale
 For Sale

