482470 Colpoys Range Road, Georgian Bluffs
1 / 32
For Sale
$975,000
5 bd · 2 ba · 1,500–2,000 sq ft

482470 Colpoys Range Road, Georgian Bluffs N0H 2T0

MLS®# X14106658

Est. mortgage
$3,699/mo
Property taxes $2,357.87/yr

About This Home

Property Type
House, Farm, 1 1/2 Storey
Parking
0 garage, 9 parking
MLS #
X14106658
Size
1500-2000 sqft
Basement
Unfinished
Listed on
2026-10-22
Lot size
507 x 2664.0
Tax
$2,357.87 /yr
Days on Market
22
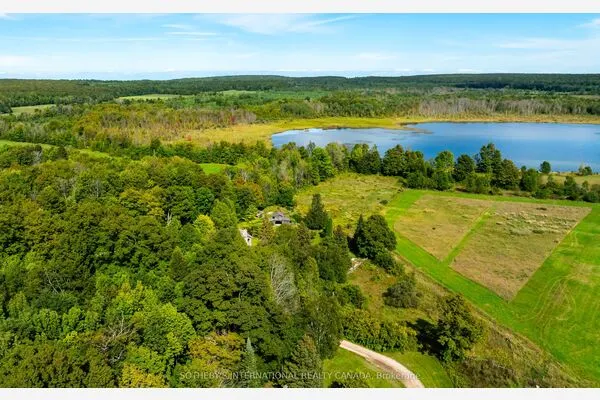
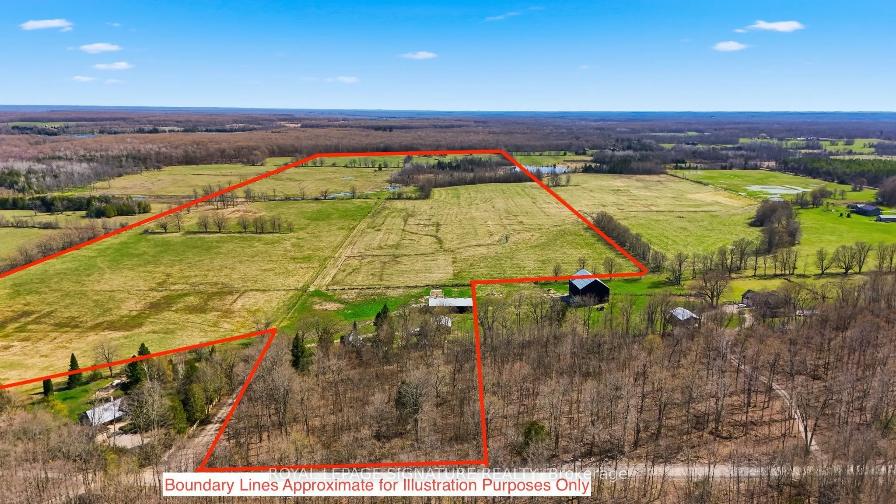
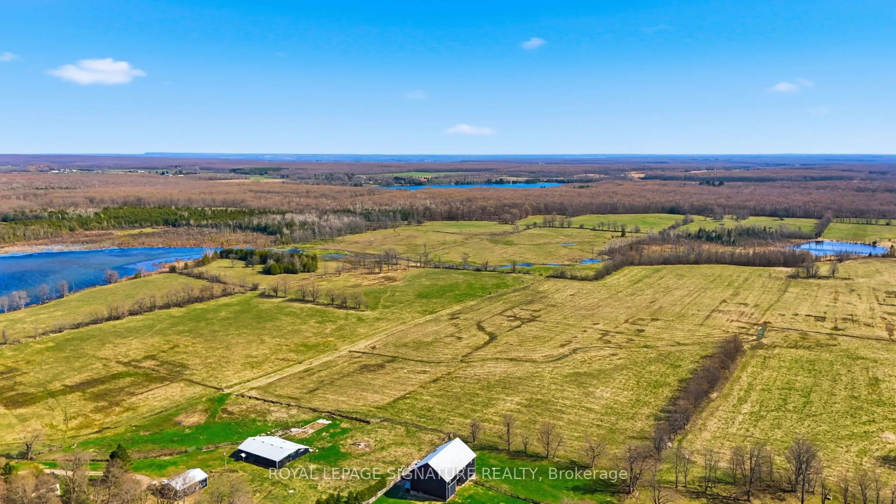
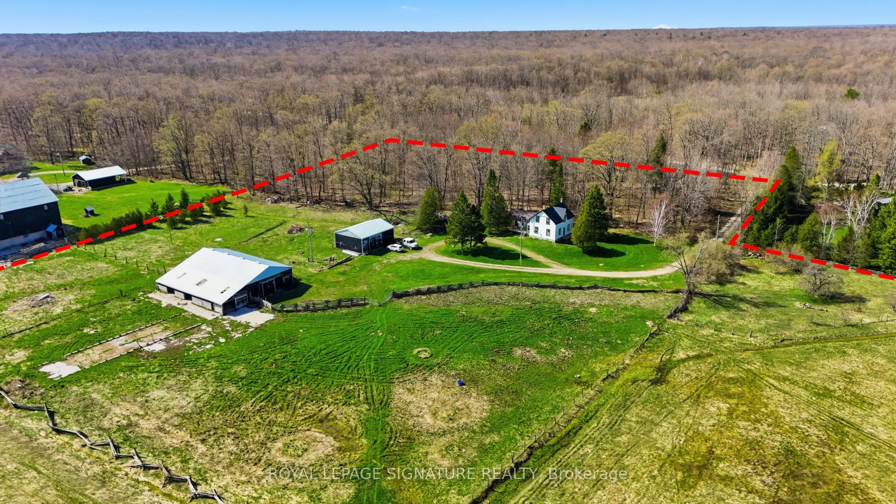
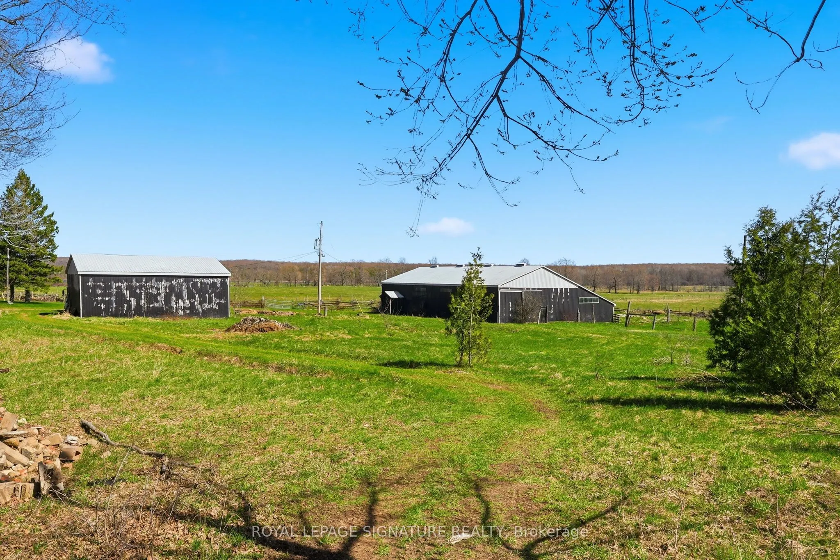
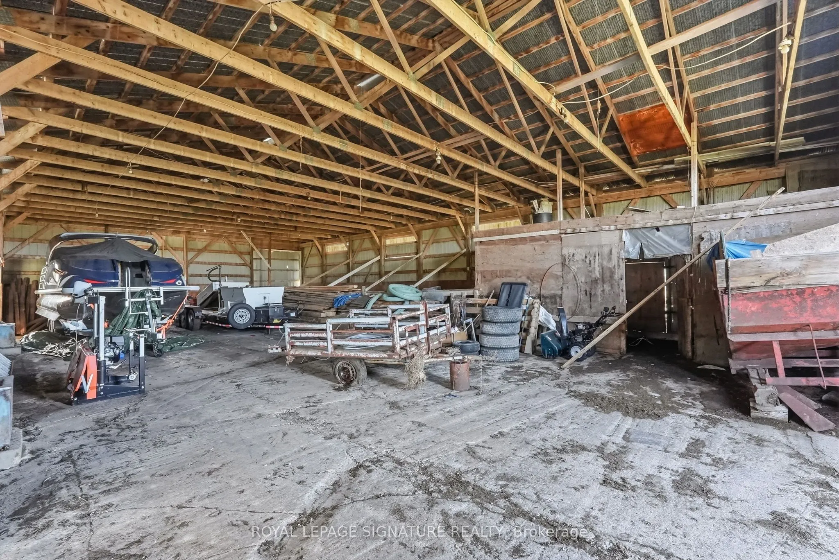
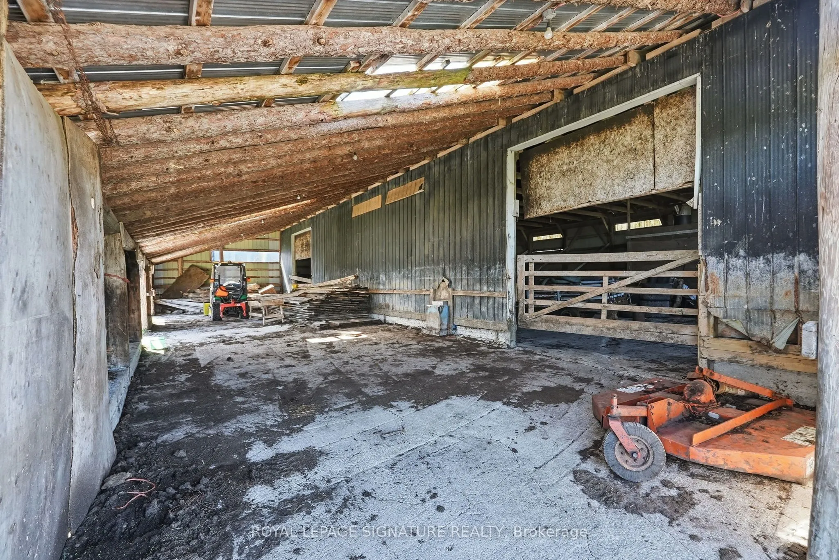
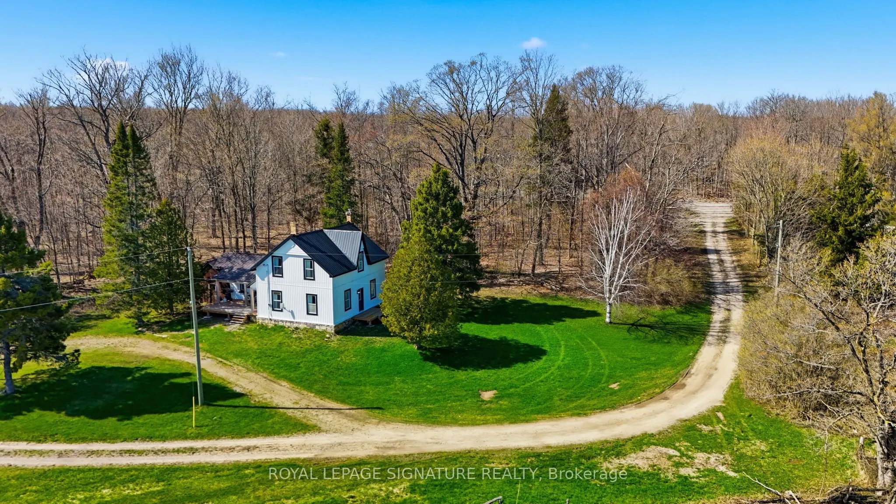
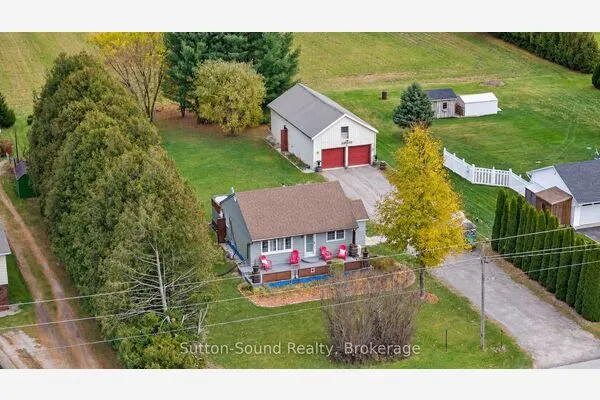
Rare opportunity to acquire approximately 130 acres in Georgian Bluffs, offering a beautiful blend of updated farmhouse living, workable land, pasture, natural features, and rural privacy. Set on a quiet road, this substantial country property offers versatility for those seeking a farm, rural retreat, or private acreage close to Wiarton, Owen Sound, Big Bay, and Bruce Trail access points including Skinner's Bluff Lookout. While not directly waterfront, the property offers unobstructed views of Gleason Lake from the edge of the parcel.The property features a bright and spacious 5-bedroom, 2-bathroom farmhouse with standout updates including an updated kitchen, renovated bathrooms, refinished floors, new siding, and a steel roof, creating a warm and inviting home with plenty of natural light. Well suited for livestock and grazing, the land includes a barn with power, two heated water troughs, a powered drive shed ideal for equipment storage or workshop use, full perimeter fencing, and an alleyway separating paddocks. Approximately 60 acres have recently been cropped and used for a mix of hay/soy/canola and wheat. With the balance offering a scenic mix of pasture, pond, mixed hardwood bush, and Gleason Brook running through the property. A rare rural holding with scale, privacy, and flexibility in a peaceful Georgian Bluffs setting. Buyer to satisfy themselves regarding all matters relating to acreage, zoning, permitted uses, services, access, environmental features, and future use.

Property Details

Full Property Details

Interior

Bedrooms
5
Total Bedrooms
5
Washrooms
2
Square Footage
1500-2000 sqft
Basement
Unfinished
Heating Source
Oil
Heating Fuel
Forced Air
Air Conditioning
None
Family Room
No
Kitchens
1
Total Kitchens
1
Fireplace Features
No

Exterior

Depth
2664.0
Front
507.0
Acreage
100 +
Lot Size
507 x 2664.0 ft
Pool
None
Waterfront
Indirect
Parking Spaces
9
Total Parking Spaces
9.00
Garage Spaces
0
Zoning
NEC

Building Description

Style
1 1/2 Storey
Home Type
House
Subtype
Farm
Property Orientation
South
Exterior Finish
Brick,Metal/Steel Siding
Water Supply
Well
Possession Date
No Data

Community

Community
Georgian Bluffs

Taxes & Fees

Taxes
$2,357.87 /yr
Tax Year
2025
Occupancy
Partial

Room Types

Room Dimensions Area Description
Bedroom 2 10.93 x 10.4 113.67 sqft -
Bedroom 3 11.09 x 12.27 136.07 sqft -
Bedroom 4 11.09 x 14.9 165.24 sqft -
Bedroom 5 11.29 x 7.84 88.51 sqft -
Dining Room 10.3 x 8.6 88.58 sqft -
Kitchen 12.89 x 15.29 197.09 sqft -
Living Room 14.17 x 13.91 197.1 sqft -
Primary Bedroom 10.6 x 12.4 131.44 sqft -
Mark Barbosa
Mark Barbosa
Century 21 In-Studio Realty Inc., Brokerage
Listed by NATASHA CHRISTINE PREHN, Salesperson
21 days on site
Listing Broker
ROYAL LEPAGE SIGNATURE REALTY
Courtesy
ROYAL LEPAGE SIGNATURE REALTY
Listed Date
10/22/2026

Courtesy of PropTx MLS® / ROYAL LEPAGE SIGNATURE REALTY
Similar homes for sale in Georgian Bluffs

Copyright 2026 All rights reserved. PropTx MLS® assumes no responsibility for the accuracy of any information shown. The information provided herein must only be used by consumers that have a bona fide interest in the purchase, sale or lease of real estate and may not be used for any commercial purpose or any other purpose.
Copyright 2026 All rights reserved. Canadian Real Estate Association assumes no responsibility for the accuracy of any information shown. The information provided herein must only be used by consumers that have a bona fide interest in the purchase, sale or lease of real estate and may not be used for any commercial purpose or any other purpose. The trademark DDF® is owned by The Canadian Real Estate Association (CREA) and identifies CREA’s Data Distribution Facility (DDF®). The trademarks REALTOR®, REALTORS®, and the REALTOR® logo are controlled by The Canadian Real Estate Association (CREA) and identify real estate professionals who are members of CREA. The trademarks MLS®, Multiple Listing Service®, and the associated logos are owned by CREA and identify the quality of services provided by real estate professionals who are members of CREA
Powered by AgentLocator