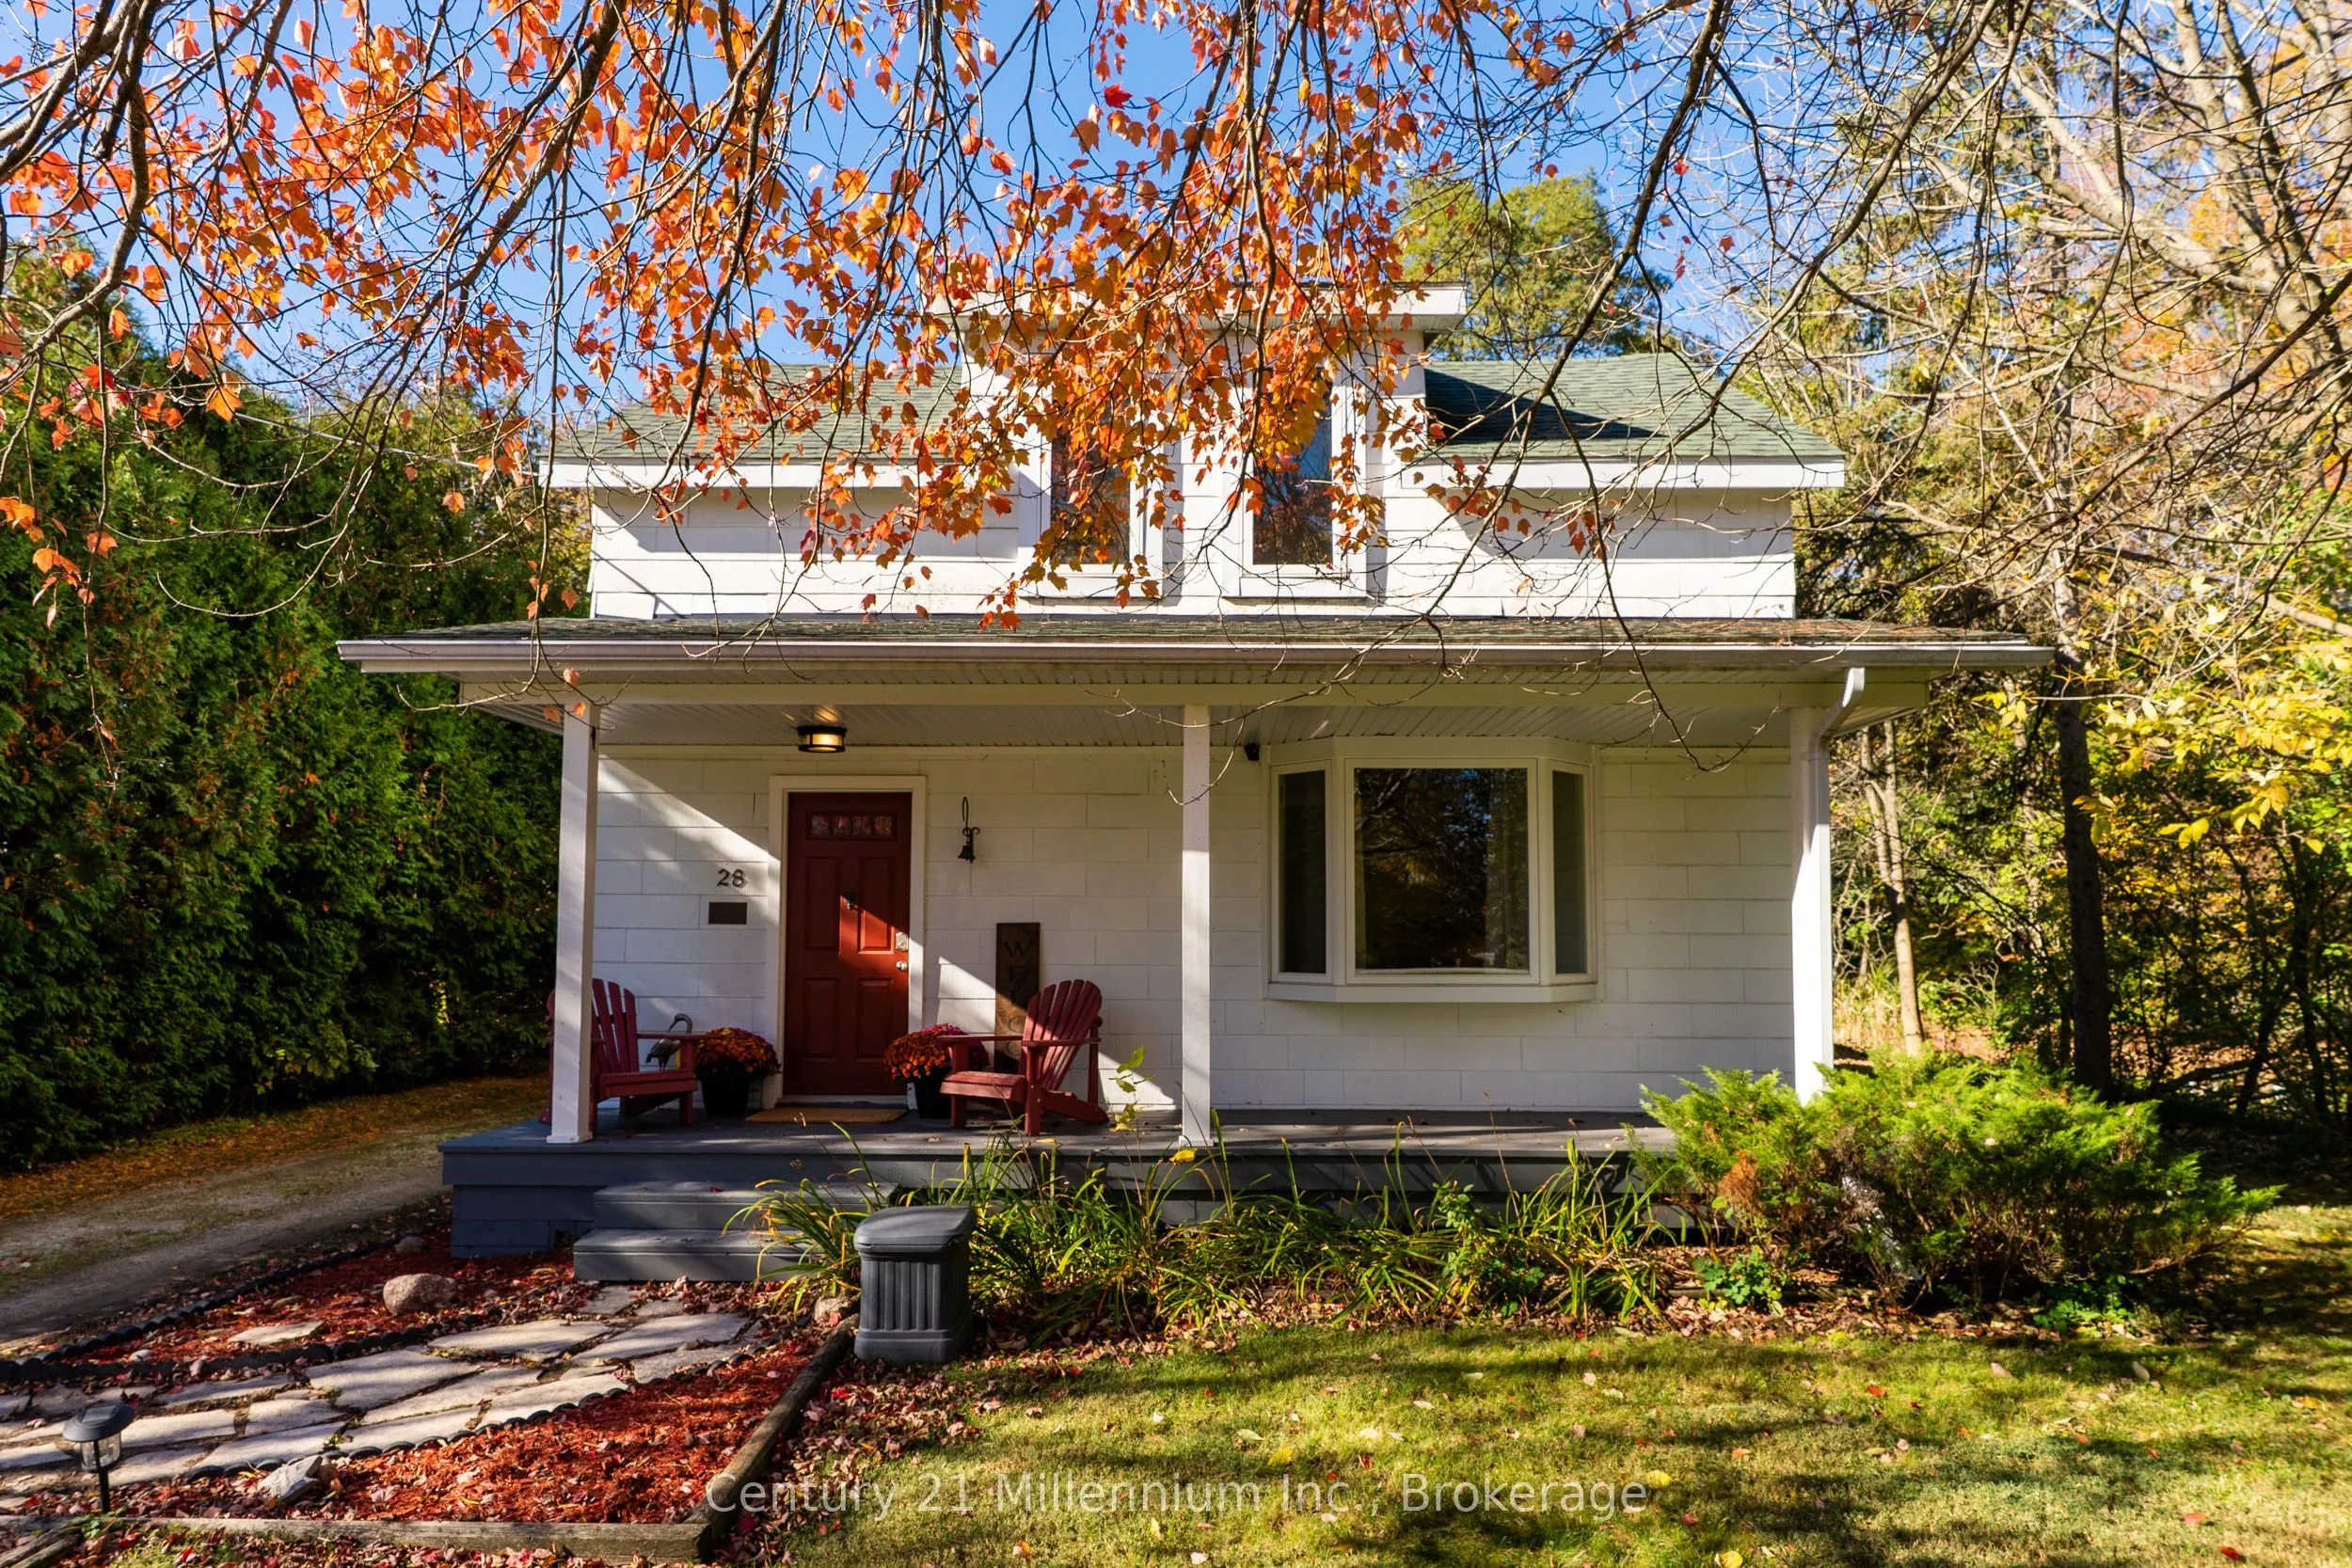
28 Owen Street, Meaford
1 / 49
For Sale
$649,900
3 bd · 3 ba · 1,500–2,000 sq ft

28 Owen Street, Meaford N4L 1G9

MLS®# X14103120

Est. mortgage
$2,466/mo
Property taxes $3,239.05/yr

About This Home

Property Type
House, Detached, 2-Storey
Parking
Carport 0 garage, 6 parking
MLS #
X14103120
Size
1500-2000 sqft
Basement
None
Listed on
2026-10-21
Lot size
64 x 178.23
Tax
$3,239.05 /yr
Days on Market
21
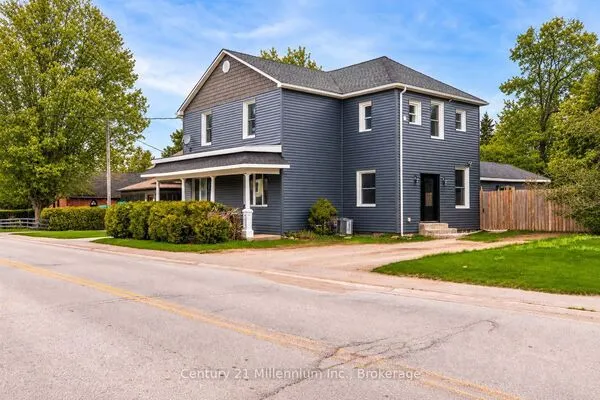
BACKYARD OASIS | HOT TUB & SAUNA | STEPS TO JOE PARK | CHEF'S KITCHEN | TIMELESS CHARM! Welcome to this beautifully updated 3-bedroom, 3-bathroom Meaford home, where historic character meets modern comfort and nature is just steps away. Enjoy easy access to Joe Park, Trout Hollow Conservation Area and the Big Head River Trail. Inside, soaring 10-foot ceilings, oversized windows and inviting living spaces create a bright, welcoming atmosphere. The living room features a cozy gas fireplace, while the chef's kitchen offers a centre island with cooktop, wall oven, modern appliances and farmhouse sink. At the rear of the home, a stunning family room with cathedral ceilings and expansive windows overlooks the backyard. The spacious primary bedroom features a clerestory window and updated 3-piece ensuite with glass-enclosed tiled shower. Two additional bedrooms and an updated 4-piece bathroom are upstairs, with a convenient main-floor powder room and laundry. Outside, mature trees and established landscaping surround your private backyard oasis. Entertain on the oversized deck, unwind in the built-in hot tub or enjoy your own sauna year-round. A long driveway offers ample parking, and a covered carport provides sheltered access near the kitchen. Just minutes from Meaford's charming downtown, harbour, marina and Georgian Bay, with Owen Sound and Collingwood a short drive away. The property has also operated as a successful Airbnb for quite some time, offering an appealing option for buyers seeking a personal getaway, an income-generating investment or both. To make the transition even easier, most of the furniture can be included in the sale. Welcome home to Meaford!

Property Details

Full Property Details

Interior

Bedrooms
3
Total Bedrooms
3
Washrooms
3
Square Footage
1500-2000 sqft
Basement
None
Heating Source
Gas
Heating Fuel
Forced Air
Air Conditioning
Central Air
Family Room
Yes
Kitchens
1
Total Kitchens
1
Fireplace Features
Yes

Exterior

Depth
178.23
Front
63.89
Driveway
Private
Lot Size
64 x 178.23 ft
Pool
None
Parking Spaces
6
Total Parking Spaces
6.00
Parking Description
Carport
Garage Spaces
0
Zoning
r3

Building Description

Style
2-Storey
Home Type
House
Subtype
Detached
Property Orientation
West
Exterior Finish
Other
Sewers
Sewer
Water Supply
Municipal
Possession Date
No Data

Community

Community
Meaford

Taxes & Fees

Taxes
$3,239.05 /yr
Tax Year
2026
Occupancy
Owner+Tenant

Room Types

Room Dimensions Area Description
Bathroom 6.5 x 2.53 16.44 sqft 2 Pc Bath
Bathroom 8.43 x 7.22 60.86 sqft 4 Pc Bath
Bathroom 8.6 x 3.84 33.02 sqft 3 Pc Ensuite
Bedroom 12.14 x 8.76 106.35 sqft -
Bedroom 12.63 x 36.94 466.55 sqft -
Family Room 19.55 x 11.58 226.39 sqft -
Foyer 11.52 x 10.3 118.66 sqft -
Kitchen 14.53 x 14.53 211.12 sqft -
Living Room 17.19 x 14.44 248.22 sqft -
Mud Room 14.86 x 5.48 81.43 sqft -
Primary Bedroom 11.94 x 11.98 143.04 sqft -
Mark Barbosa
Mark Barbosa
Century 21 In-Studio Realty Inc., Brokerage
Listed by TIM MATTHEWS, CLHMS, CNE, MCNE, Broker
21 days on site
Listing Broker
Century 21 Millennium Inc.
Courtesy
Century 21 Millennium Inc.
Listed Date
10/21/2026

Courtesy of PropTx MLS® / Century 21 Millennium Inc.
Similar homes for sale in Meaford

Copyright 2026 All rights reserved. PropTx MLS® assumes no responsibility for the accuracy of any information shown. The information provided herein must only be used by consumers that have a bona fide interest in the purchase, sale or lease of real estate and may not be used for any commercial purpose or any other purpose.
Copyright 2026 All rights reserved. Canadian Real Estate Association assumes no responsibility for the accuracy of any information shown. The information provided herein must only be used by consumers that have a bona fide interest in the purchase, sale or lease of real estate and may not be used for any commercial purpose or any other purpose. The trademark DDF® is owned by The Canadian Real Estate Association (CREA) and identifies CREA’s Data Distribution Facility (DDF®). The trademarks REALTOR®, REALTORS®, and the REALTOR® logo are controlled by The Canadian Real Estate Association (CREA) and identify real estate professionals who are members of CREA. The trademarks MLS®, Multiple Listing Service®, and the associated logos are owned by CREA and identify the quality of services provided by real estate professionals who are members of CREA
Powered by AgentLocator