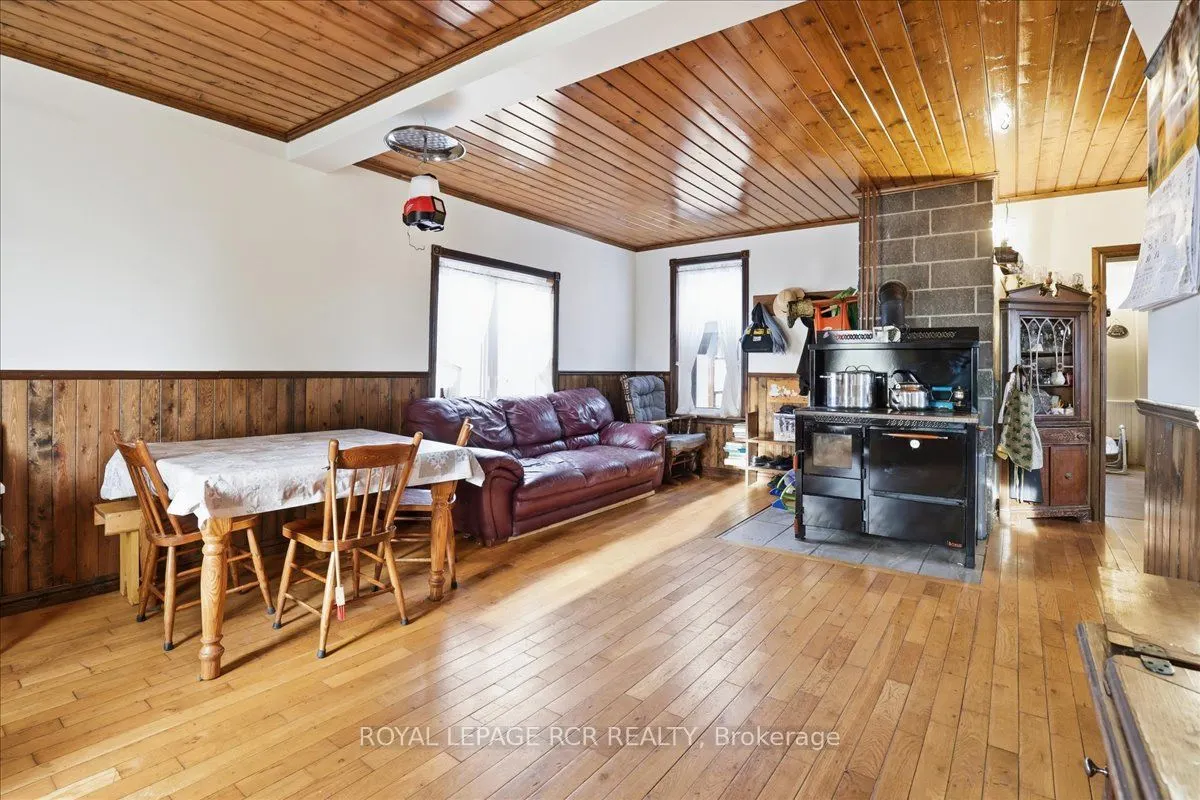
349 20 Side Road, Kincardine
1 / 31
For Sale
$999,999
4 bd · 2 ba · 1,500–2,000 sq ft

349 20 Side Road, Kincardine N2Z 2X4

MLS®# X14095786

Est. mortgage
$3,794/mo
Property taxes $3,817/yr

About This Home

Property Type
House, Farm, 2-Storey
Parking
Detached 10 garage, 10 parking
MLS #
X14095786
Size
1500-2000 sqft
Basement
Unfinished
Listed on
2026-10-19
Lot size
1266 x 1515.0
Tax
$3,817 /yr
Days on Market
23
Approximate Age
100+
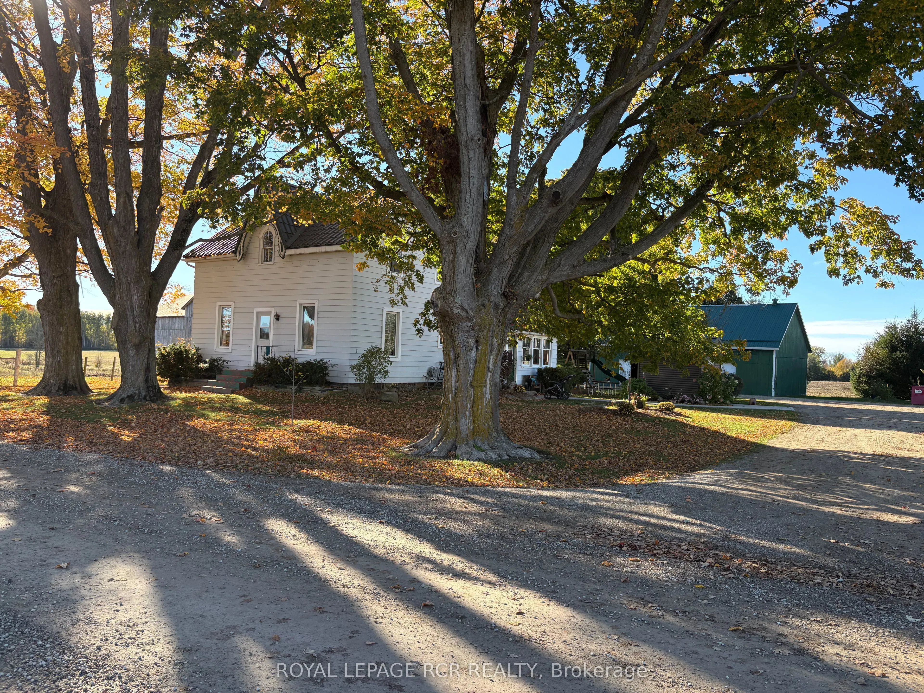
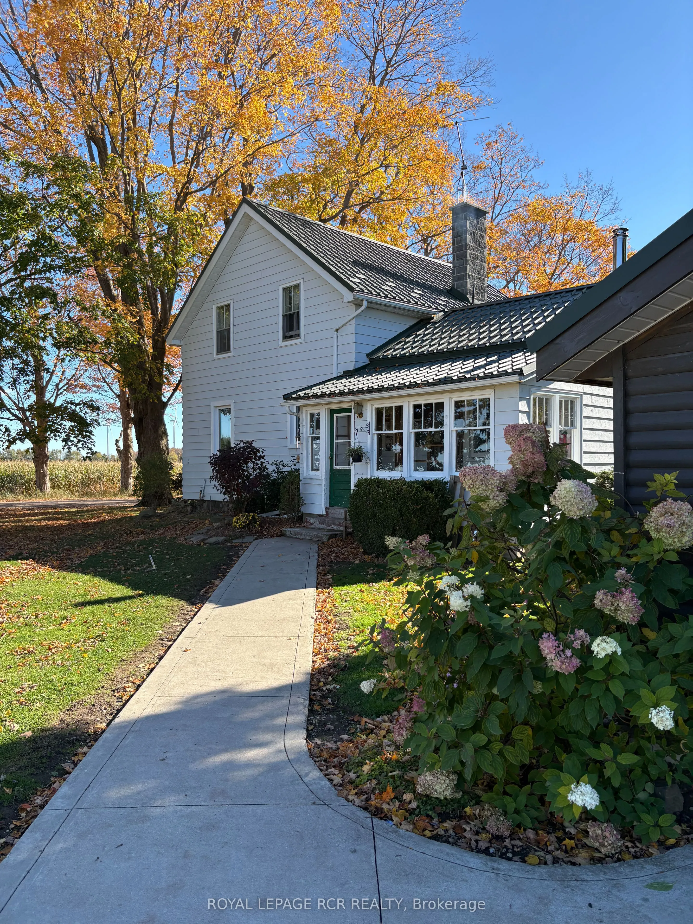
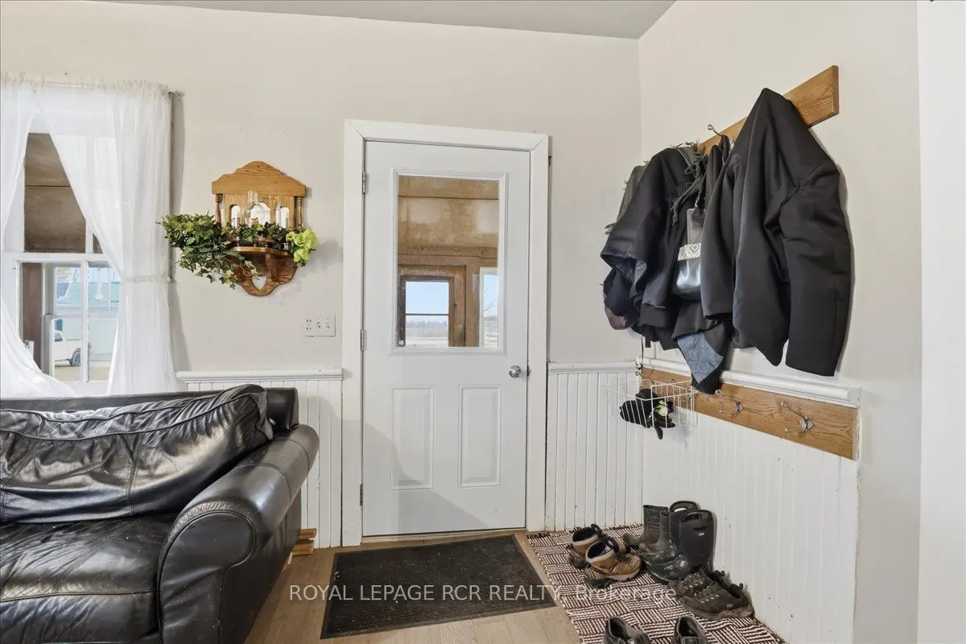
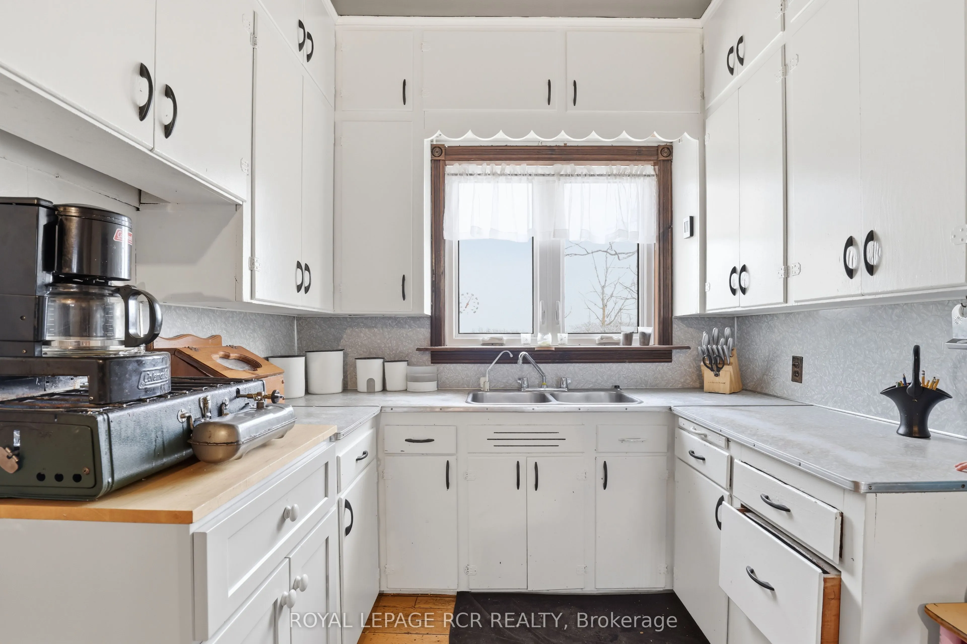
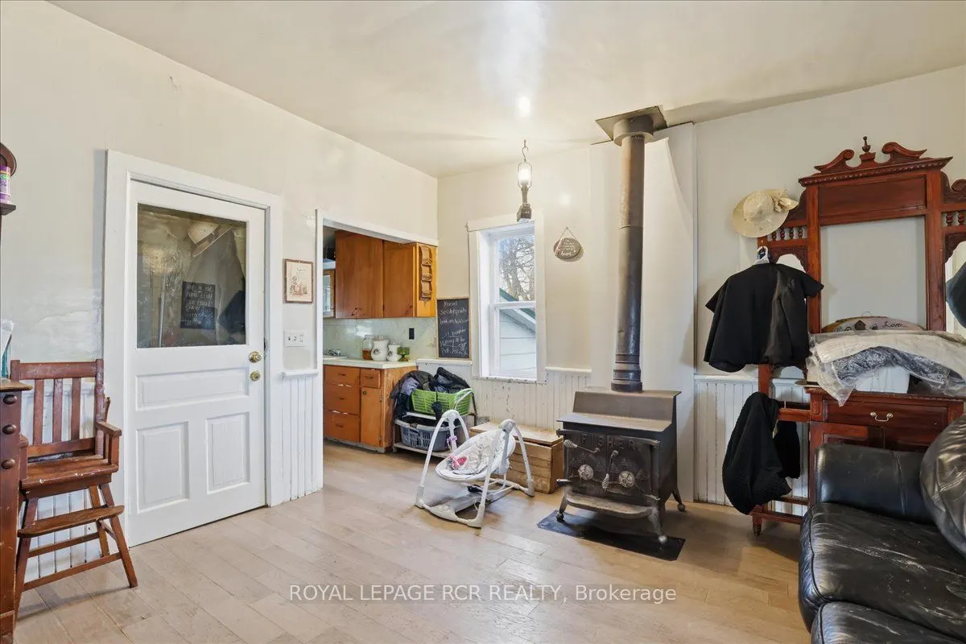
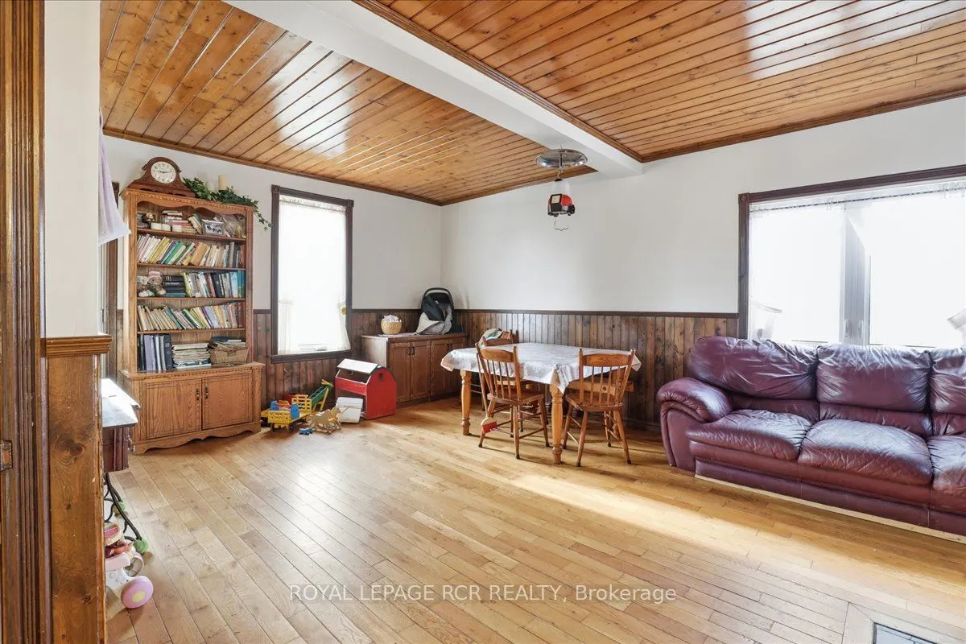
Welcome to this well rounded 47 acre certified organic farm located just a short drive from the shores of Lake Huron and the community of Kincardine. Offering approximately 40 workable acres, this property presents an excellent opportunity for farmers, hobby farmers, looking to expand their land base in a strong agricultural area. The property features a spacious four bedroom farmhouse with plenty of room for a growing family and beautiful views of the surrounding countryside. For those needing outbuildings, the farm is well equipped with a 32'x48' insulated shop featuring in floor heat, making it ideal for equipment storage, a workshop or year round projects. A traditional bank barn, provides additional versatility for livestock, storage or farm operations. Two additional sheds offer further space for machinery, hay or general storage. With productive workable acres, a solid set of buildings and a desirable location near Kincardine and Lake Huron, this farm offers a great combination of agricultural potential and rural lifestyle. Updates, new septic in 2024, the well was drilled on early 2000's, metal roof on house in 2016, new windows in 2015.

Property Details

Full Property Details

Interior

Bedrooms
4
Total Bedrooms
4
Washrooms
2
Square Footage
1500-2000 sqft
Basement
Unfinished
Heating Source
Wood
Heating Fuel
Other
Air Conditioning
None
Family Room
No
Kitchens
1
Total Kitchens
1
Fireplace Features
Yes

Exterior

Depth
1515.0
Front
1266.0
Acreage
25-49.99
Lot Size
1266 x 1515.0 ft
Pool
None
Waterfront
None
Parking Spaces
10
Total Parking Spaces
10.00
Parking Description
Detached
Garage Spaces
10

Building Description

Style
2-Storey
Home Type
House
Subtype
Farm
Year Built
100+
Property Orientation
South
Exterior Finish
Vinyl Siding
Sewers
Septic
Water Supply
Well
Possession Date
12/15/2026

Community

Community
Kincardine

Taxes & Fees

Taxes
$3,817 /yr
Tax Year
2025
Occupancy
Owner

Room Types

Room Dimensions Area Description
Bedroom 2 9.38 x 13.85 129.91 sqft -
Bedroom 3 10.14 x 11.75 119.15 sqft -
Bedroom 4 10.14 x 9.97 101.1 sqft -
Family Room 13.16 x 16.24 213.72 sqft -
Kitchen 10.1 x 7.87 79.49 sqft -
Living Room 16.5 x 22.01 363.16 sqft -
Primary Bedroom 10.14 x 13.85 140.44 sqft -
Utility Room 12.27 x 26.48 324.91 sqft -
Mark Barbosa
Mark Barbosa
Century 21 In-Studio Realty Inc., Brokerage
Listed by HEATHER LOUISE LITTLE, Salesperson
23 days on site
Listing Broker
ROYAL LEPAGE RCR REALTY
Courtesy
ROYAL LEPAGE RCR REALTY
Listed Date
10/19/2026

Courtesy of PropTx MLS® / ROYAL LEPAGE RCR REALTY
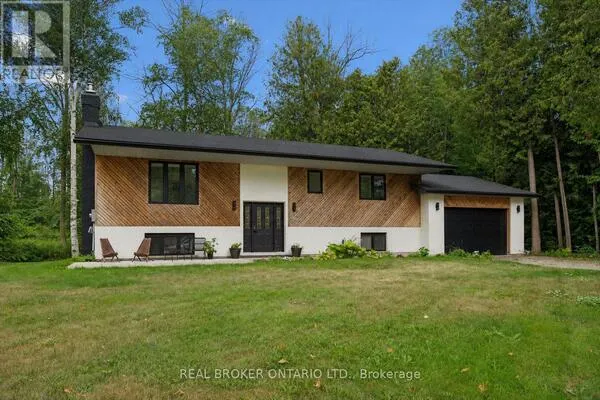
Similar homes for sale in Kincardine

Copyright 2026 All rights reserved. PropTx MLS® assumes no responsibility for the accuracy of any information shown. The information provided herein must only be used by consumers that have a bona fide interest in the purchase, sale or lease of real estate and may not be used for any commercial purpose or any other purpose.
Copyright 2026 All rights reserved. Canadian Real Estate Association assumes no responsibility for the accuracy of any information shown. The information provided herein must only be used by consumers that have a bona fide interest in the purchase, sale or lease of real estate and may not be used for any commercial purpose or any other purpose. The trademark DDF® is owned by The Canadian Real Estate Association (CREA) and identifies CREA’s Data Distribution Facility (DDF®). The trademarks REALTOR®, REALTORS®, and the REALTOR® logo are controlled by The Canadian Real Estate Association (CREA) and identify real estate professionals who are members of CREA. The trademarks MLS®, Multiple Listing Service®, and the associated logos are owned by CREA and identify the quality of services provided by real estate professionals who are members of CREA
Powered by AgentLocator