Sign In or Create a Free Account to see full details of this property
Key Facts
Key facts for 113 Crawford Road
Property Type
House, 1 1/2 Storey
Parking
Attached 2 garage, 10 parking
MLS #
X14095084
Size
1500-2000 sqft
Basement
Finished with Walk-Out,Full
Listed on
2026-10-19
Lot size
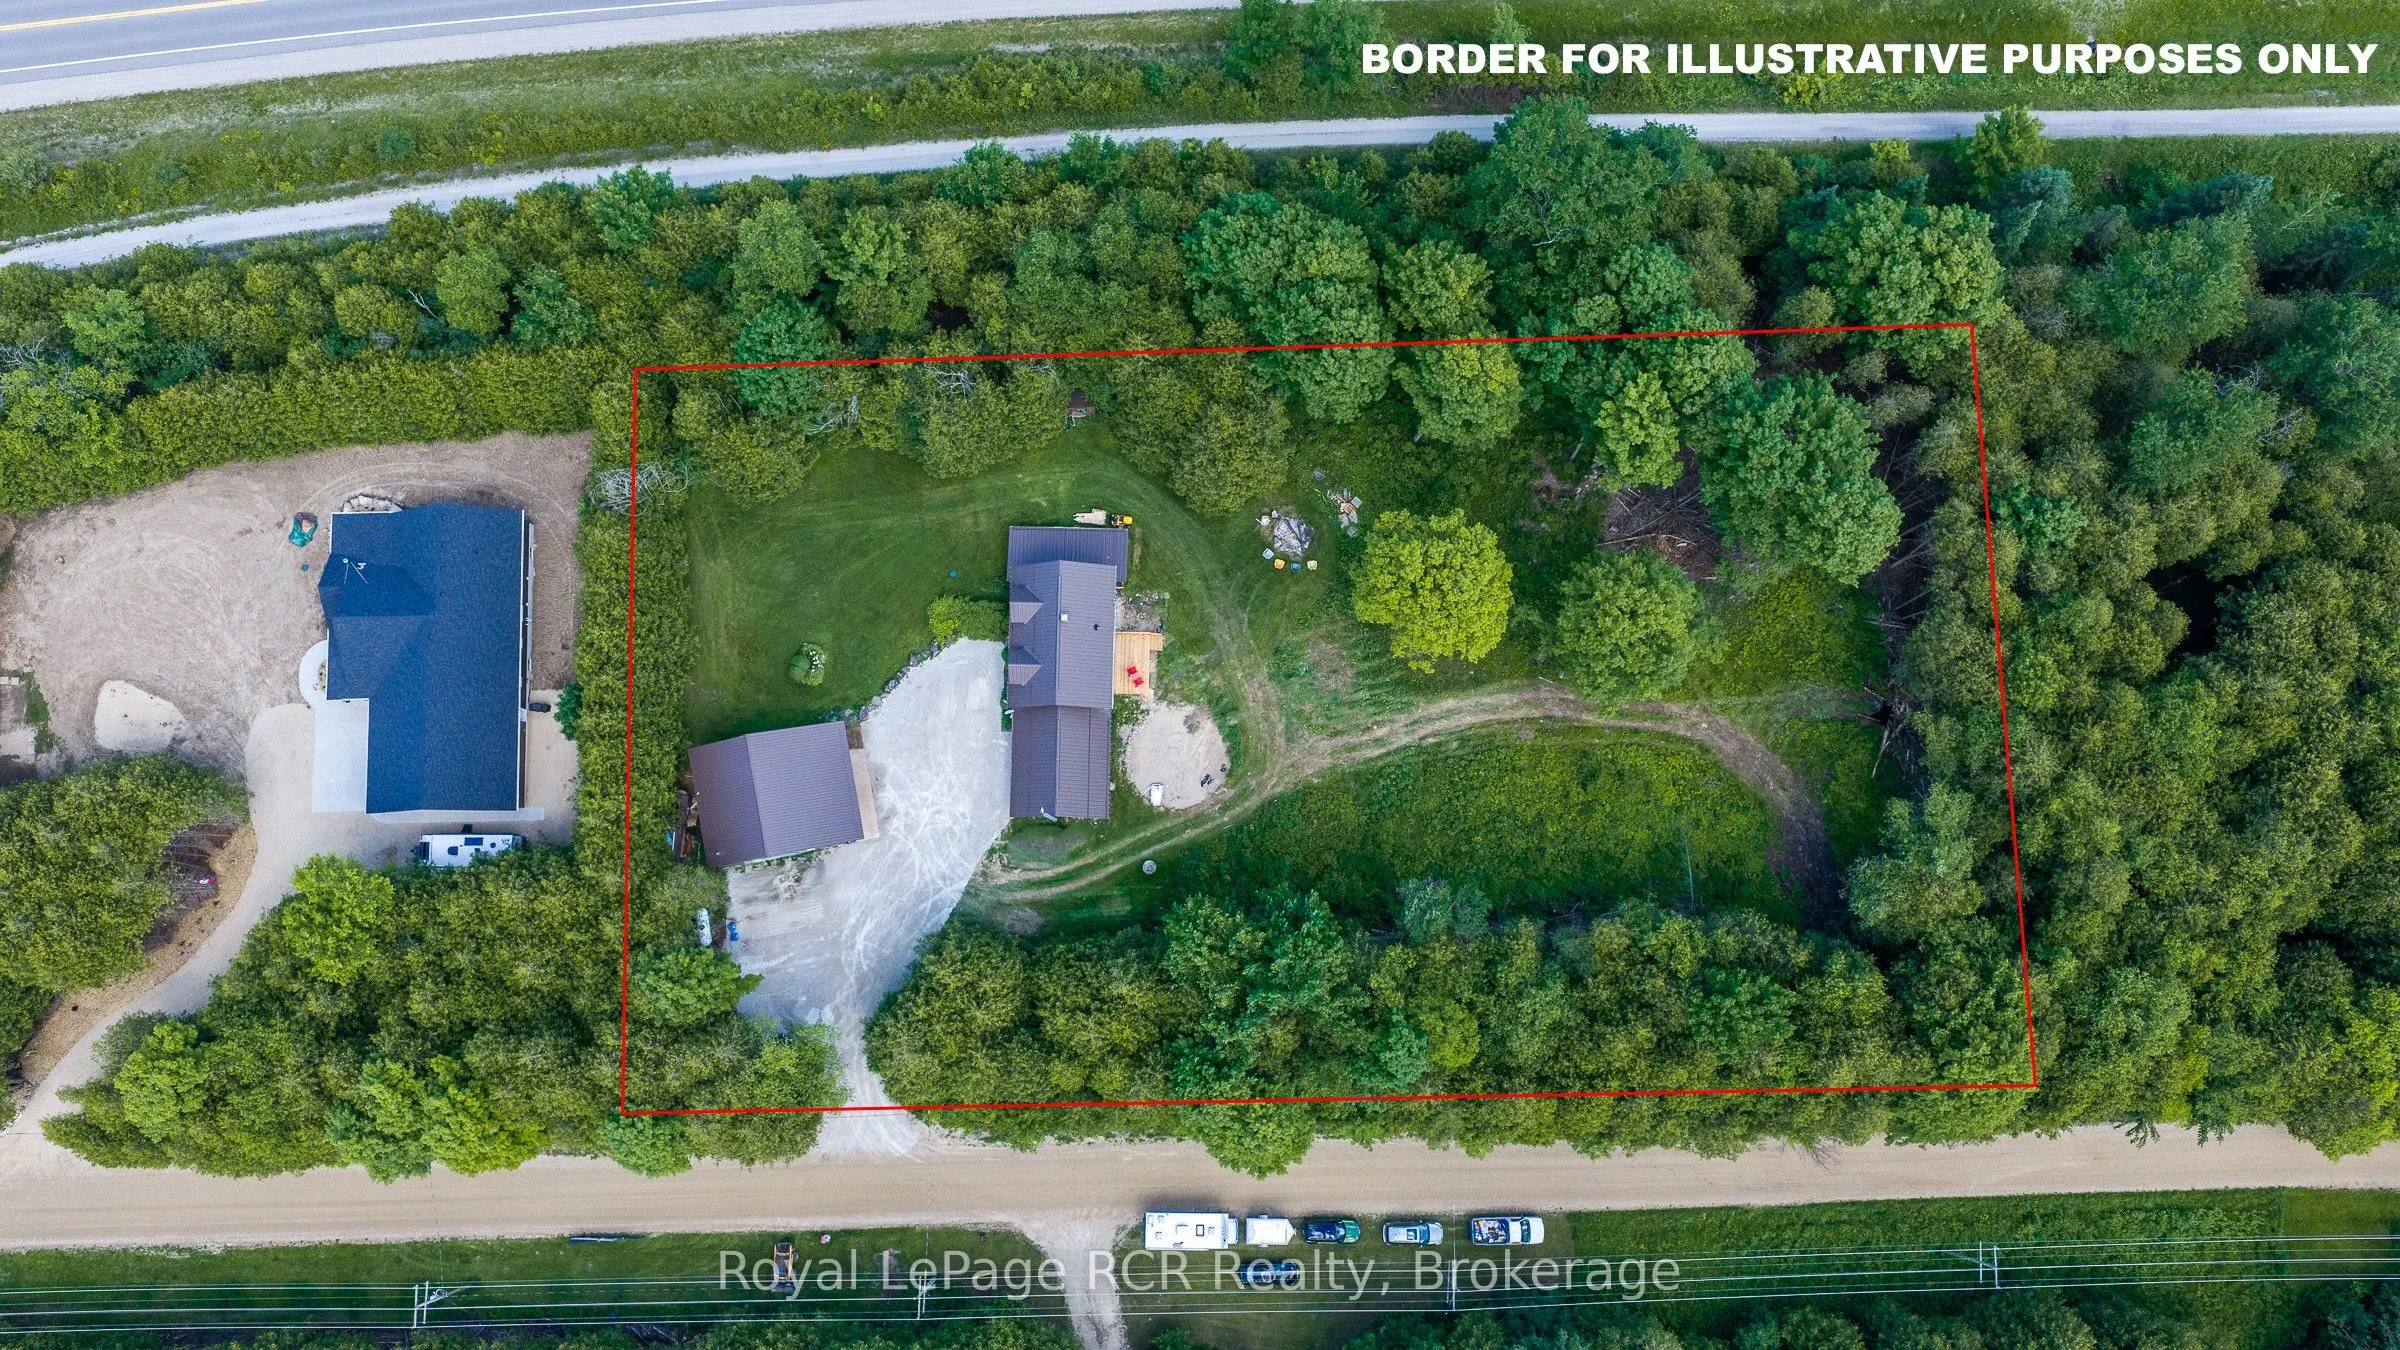
368 x 197.0
Tax
$5,108.52 /yr
Days on Market
22
Approximate Age
31-50
Maintenance Fee
-
Description
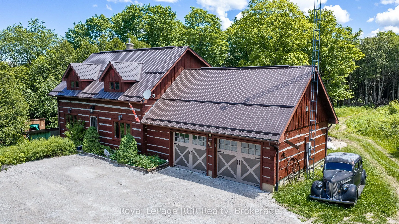
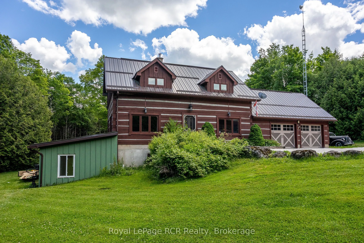
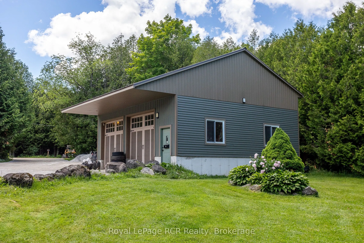
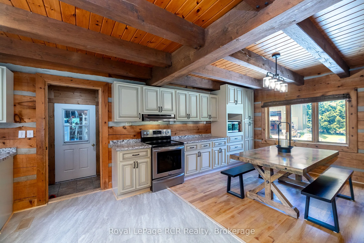
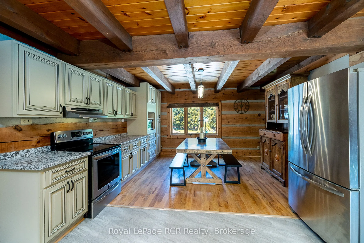
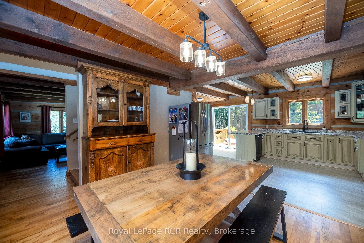
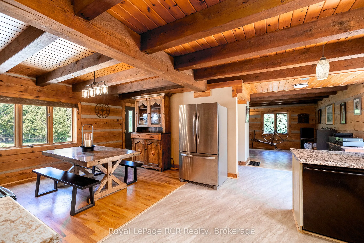
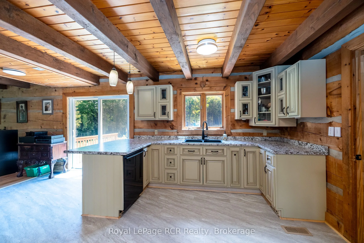
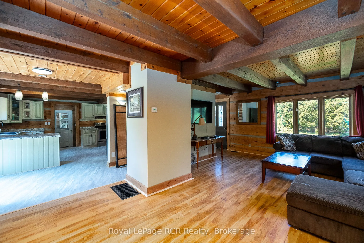
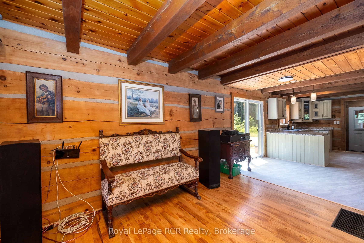
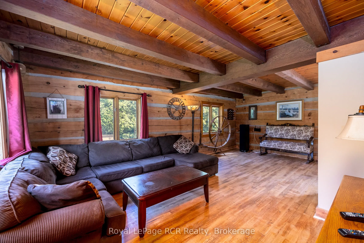
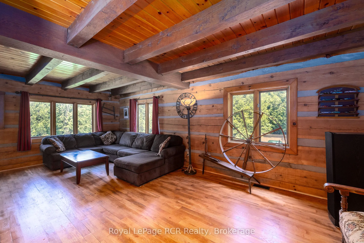
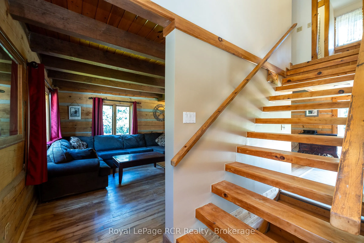
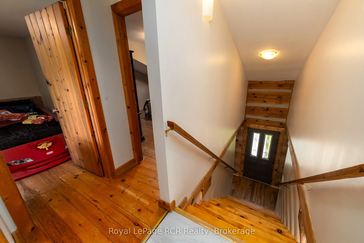
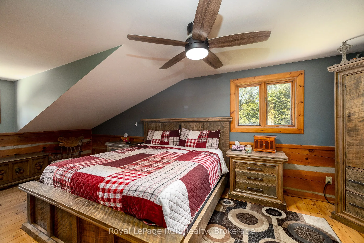
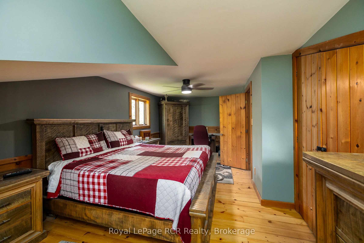
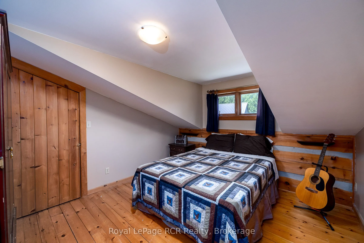
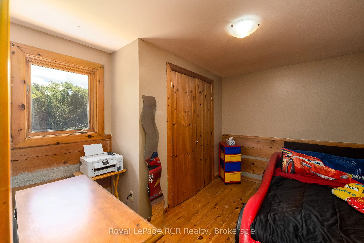
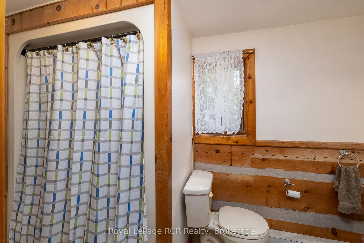
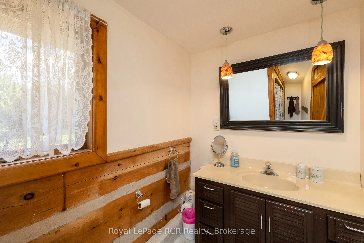
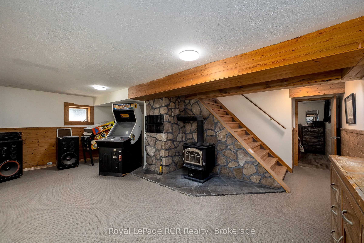
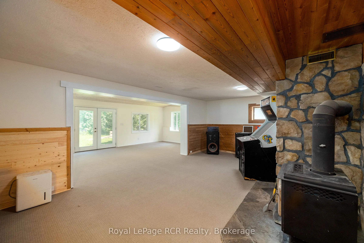
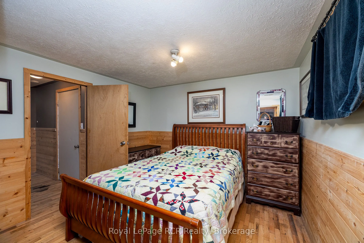
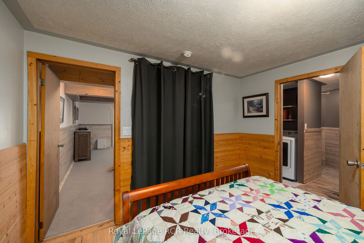
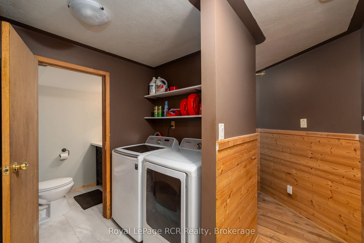
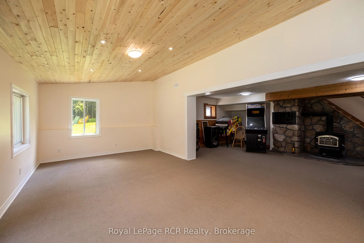
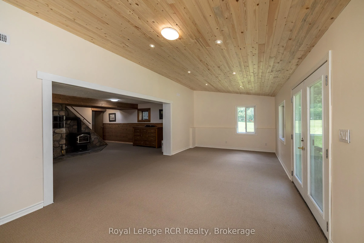
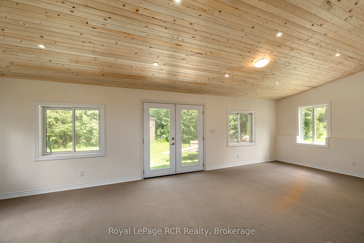
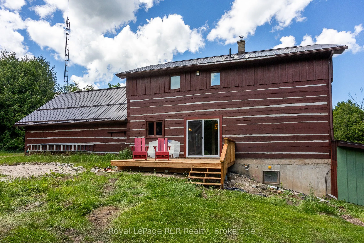
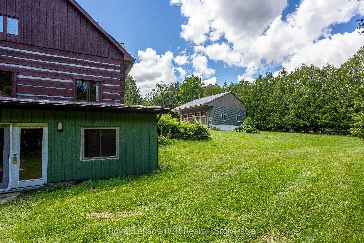
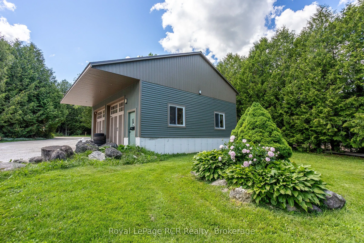
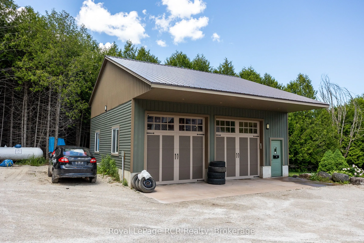
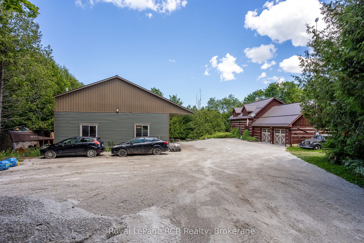
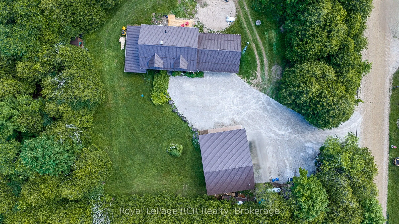
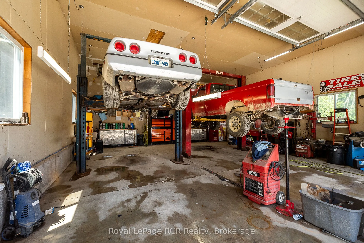
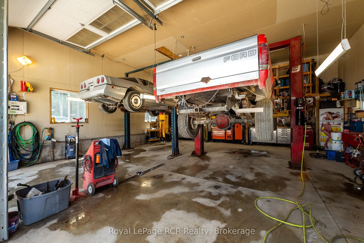
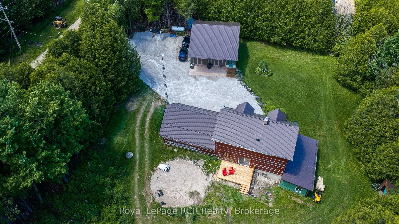
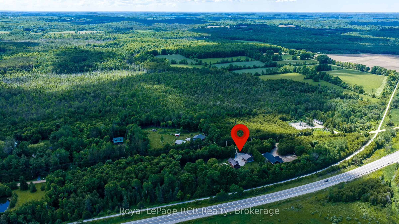
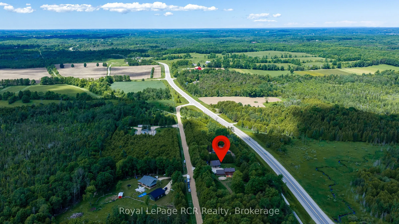
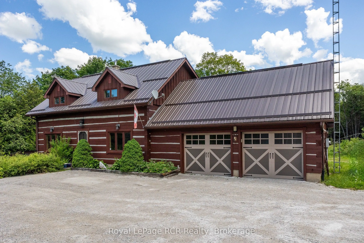
Log home with attached garage and heated 30x30 shop on 1.7 acres. Over 1600 square feet of living space in this 3 bedroom, 3 bath home. The open main level with central floating staircase feels bright and airy. The combined kitchen and dining area features lots of cabinetry and workspace, comfortabl...e living room with exposed beams throughout. There are 3 bedrooms and a full bath on the 2nd level with large dormers for natural light. The lower level walkout has both a rec room and a family room, a woodstove for auxiliary heat, a bedroom, 2 piece bath and laundry area. The shop was built in 2019 with 2 roll-up doors, 14' ceiling, R60 in the ceiling, 220amp plug and 100 amp service. The property is well treed around the perimeter providing privacy. Great location being just 10 minutes to Markdale, 20 minutes to Owen Sound and recreational trails at your doorstep.
Full Property Details
Interior
Bedrooms
3
Bedrooms Plus
1
Total Bedrooms
4
Washrooms
3
Square Footage
1500-2000 sqft
Basement
Finished with Walk-Out,Full
Heating Source
Propane
Heating Fuel
Forced Air
Air Conditioning
None
Family Room
No
Kitchens
1
Total Kitchens
1
Fireplace Features
Yes
Bedrooms
3
Bedrooms Plus
1
Total Bedrooms
4
Washrooms
3
Square Footage
1500-2000 sqft
Basement
Finished with Walk-Out,Full
Heating Source
Propane
Heating Fuel
Forced Air
Air Conditioning
None
Family Room
No
Kitchens
1
Total Kitchens
1
Fireplace Features
Yes
Exterior
Depth
197.0
Front
368.0
Acreage
.50-1.99
Driveway
Private
Lot Size
368 x 197.0 ft
Pool
None
Waterfront
None
Parking Spaces
10
Total Parking Spaces
12.00
Parking Description
Attached
Garage Spaces
2
Zoning
A1
Depth
197.0
Front
368.0
Acreage
.50-1.99
Driveway
Private
Lot Size
368 x 197.0 ft
Pool
None
Waterfront
None
Parking Spaces
10
Total Parking Spaces
12.00
Parking Description
Attached
Garage Spaces
2
Zoning
A1
Building Description
Style
1 1/2 Storey
Home Type
House
Subtype
Detached
Year Built
31-50
Property Orientation
East
Exterior Finish
Log
Sewers
Septic
Water Supply
Well
Possession Date
No Data
Style
1 1/2 Storey
Home Type
House
Subtype
Detached
Year Built
31-50
Property Orientation
East
Exterior Finish
Log
Sewers
Septic
Water Supply
Well
Possession Date
No Data
Community
Community
Chatsworth
Community
Chatsworth
Taxes & Fees
Taxes
$5,108.52 /yr
Tax Year
2026
Occupancy
Owner
Taxes
$5,108.52 /yr
Tax Year
2026
Occupancy
Owner
Room Types
Bedroom
-
Dimensions 10.5 x 10.83 feet
113.72 sqft
Bedroom
-
Dimensions 11.32 x 12.6 feet
142.63 sqft
Bedroom
-
Dimensions 7.84 x 10.93 feet
85.69 sqft
Family Room
Wood Stove, W/O To Yard
Dimensions 13.48 x 22.01 feet
296.69 sqft
Kitchen
Combined w/Dining
Dimensions 23 x 13.91 feet
319.93 sqft
Living Room
-
Dimensions 23 x 14.5 feet
333.5 sqft
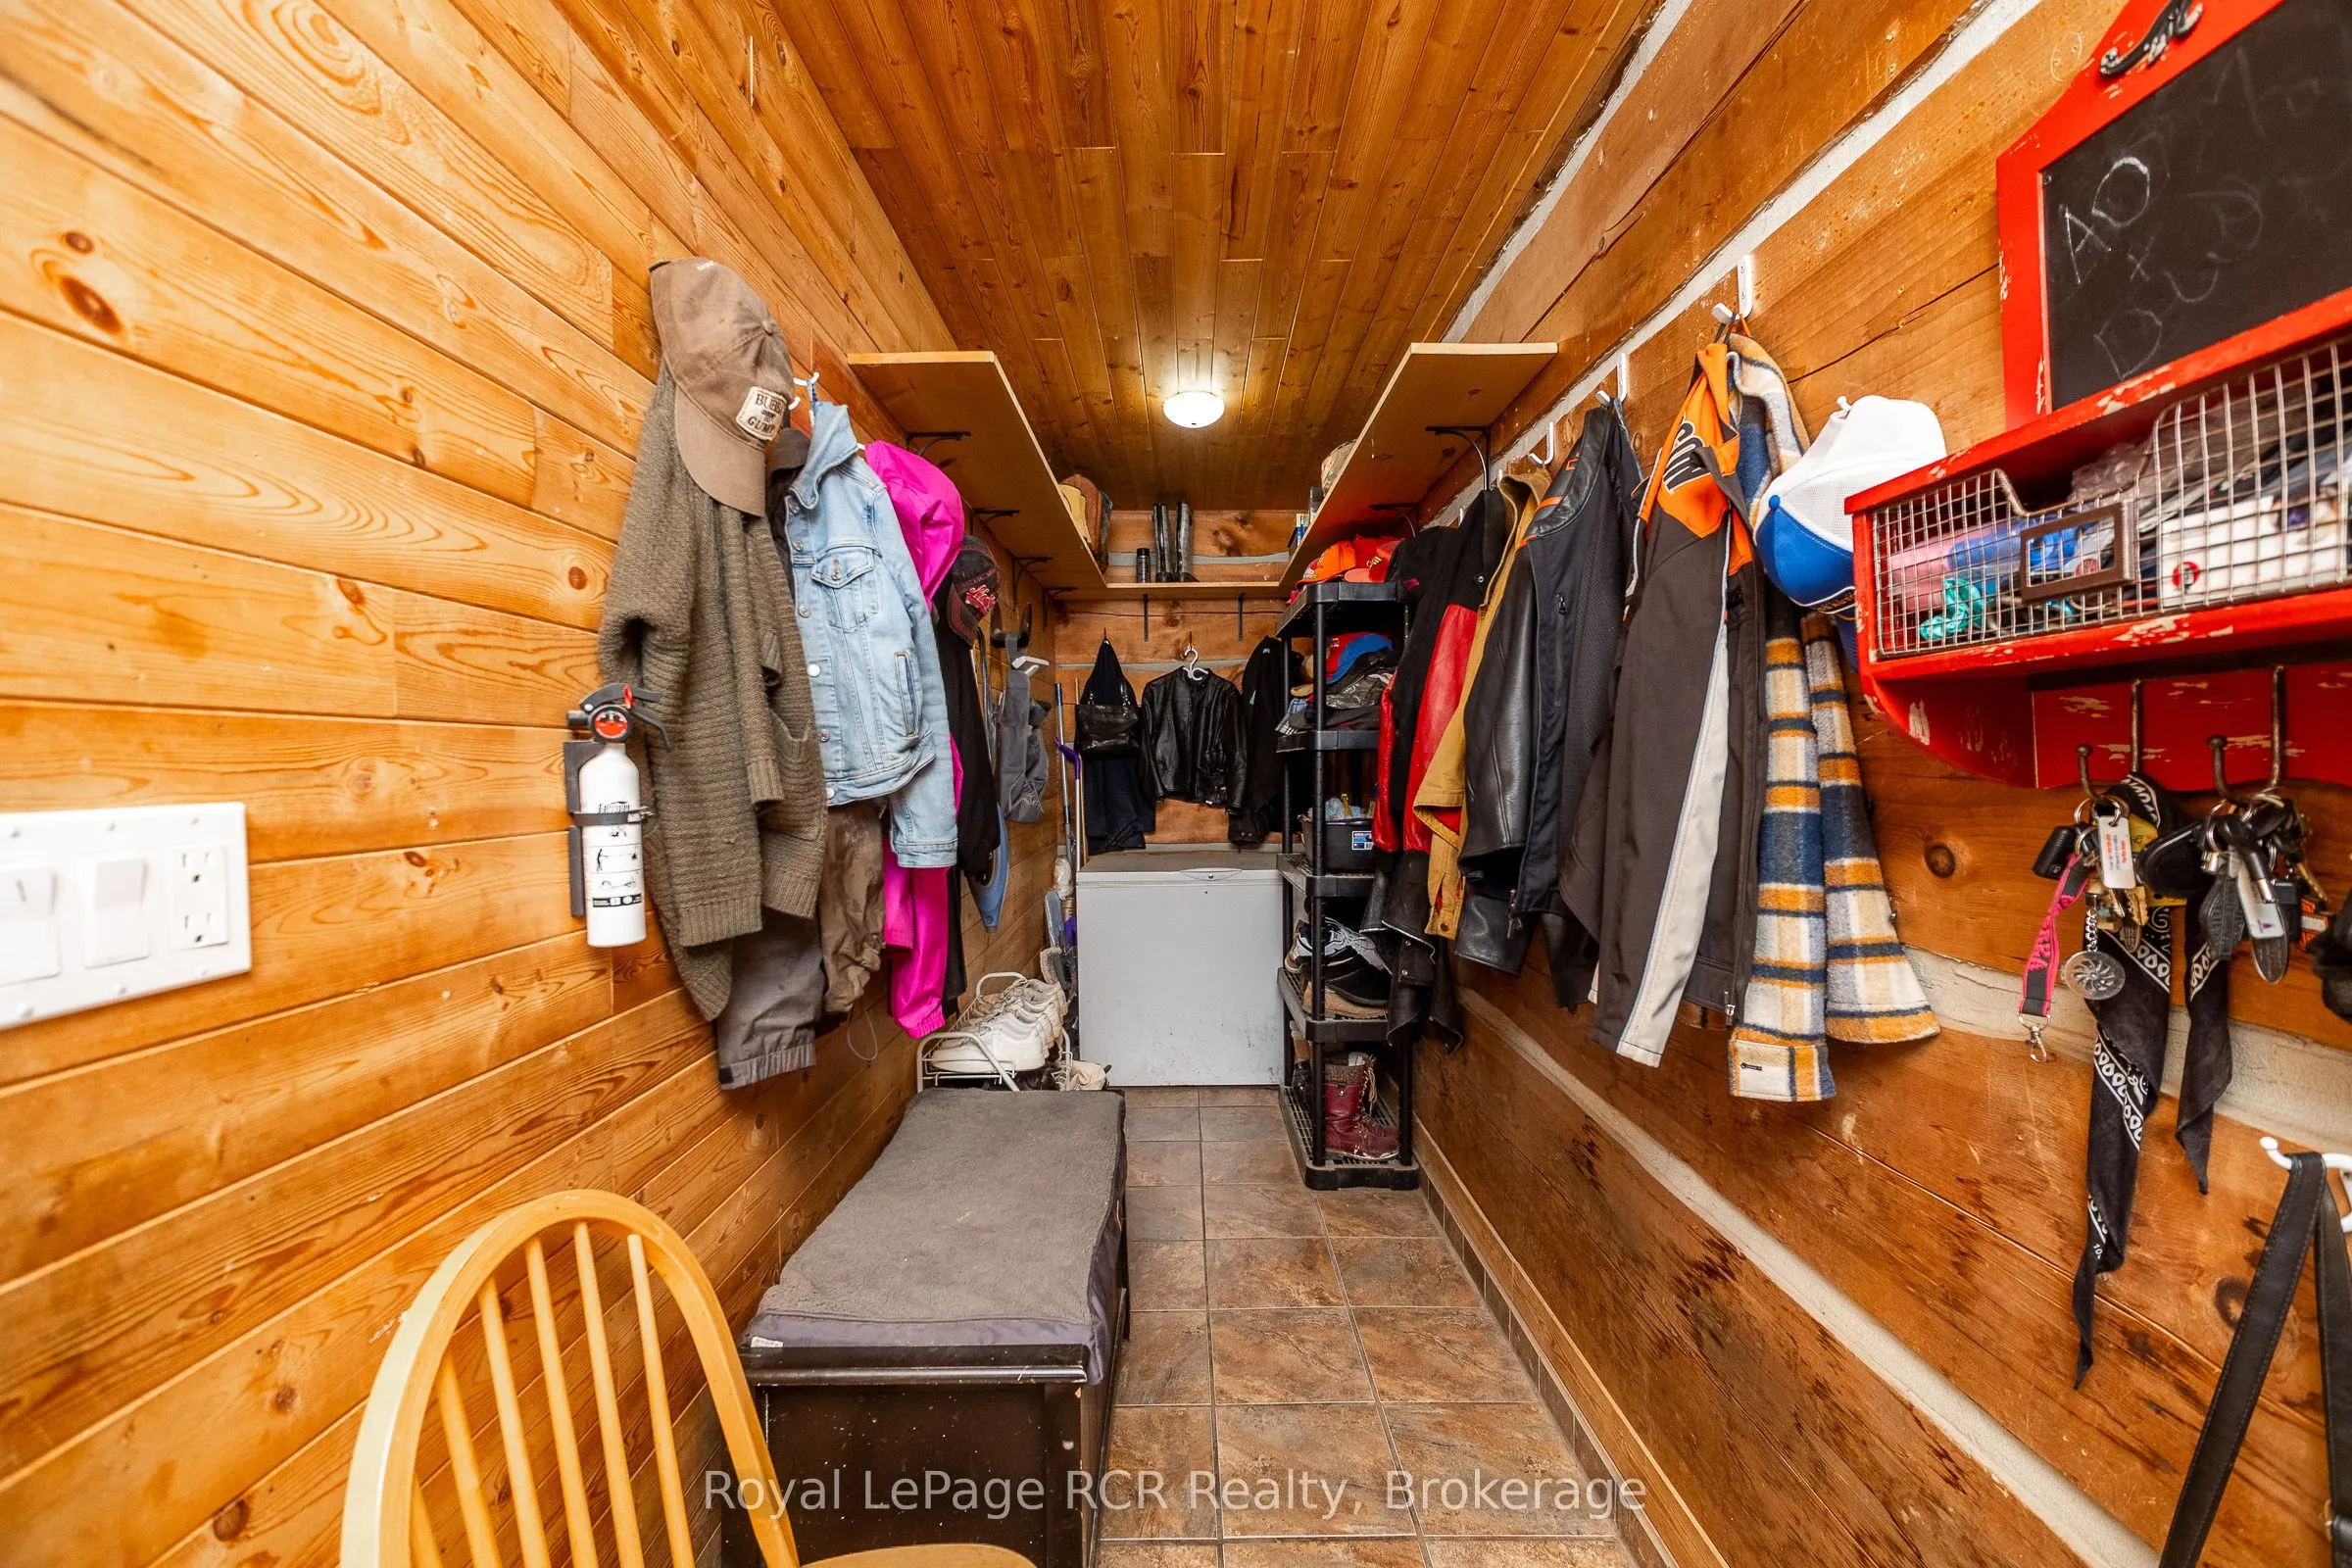
Mud Room
-
Dimensions 4.49 x 7.25 feet
32.55 sqft
Primary Bedroom
-
Dimensions 11.32 x 23 feet
260.36 sqft
Recreation
-
Dimensions 12.01 x 27 feet
324.27 sqft
Similar Properties(No results)
Mortgage Calculator
Calculate your estimated monthly mortgage payment
Price
$749,000
$
%
%
Monthly payment
By clicking Save, we will calculate your estimated mortgage for all properties using the saved values (down payment percentage, interest rate, and amortization).
The accuracy and applicability of this calculator are not guaranteed.