151 Main Street E, Southgate
1 / 48
For Sale
$585,000
6 bd · 2 ba · 2,500–3,000 sq ft

151 Main Street E, Southgate N0C 1B0

MLS®# X14088886

Est. mortgage
$2,219/mo
Property taxes $2,686.03/yr

About This Home

Property Type
Apartment, Duplex, 2-Storey
Parking
None 0 garage, 4 parking
MLS #
X14088886
Size
2500-3000 sqft
Basement
Partial Basement
Listed on
2026-10-16
Lot size
48 x 152.32
Tax
$2,686.03 /yr
Days on Market
26
Approximate Age
100+
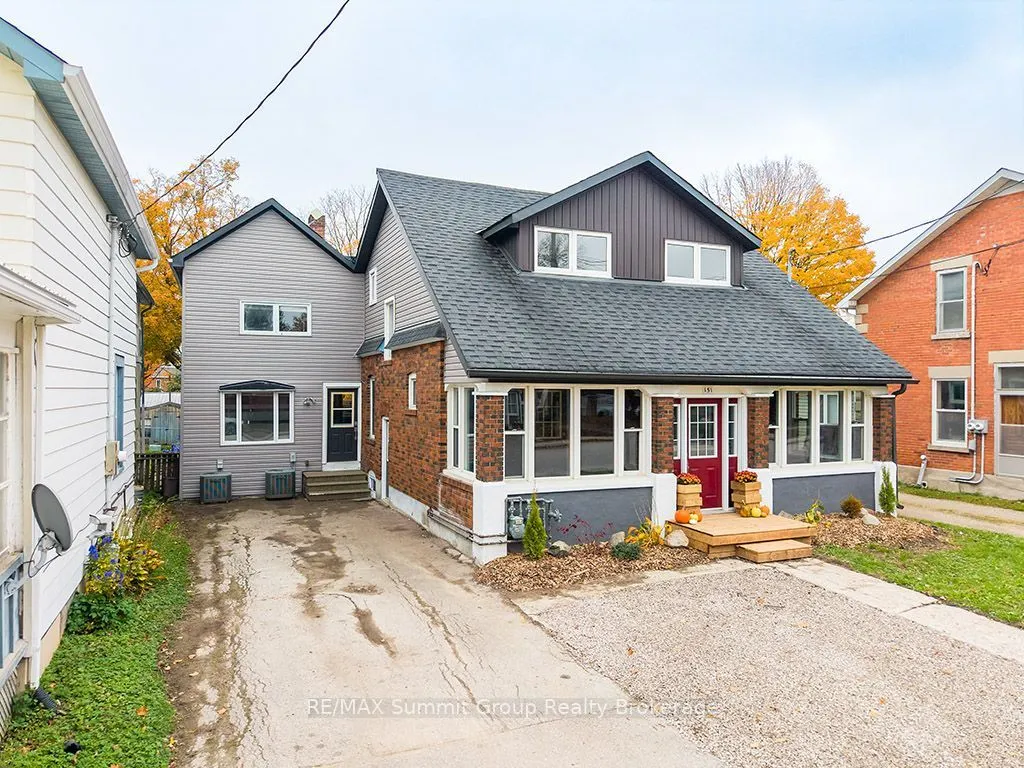
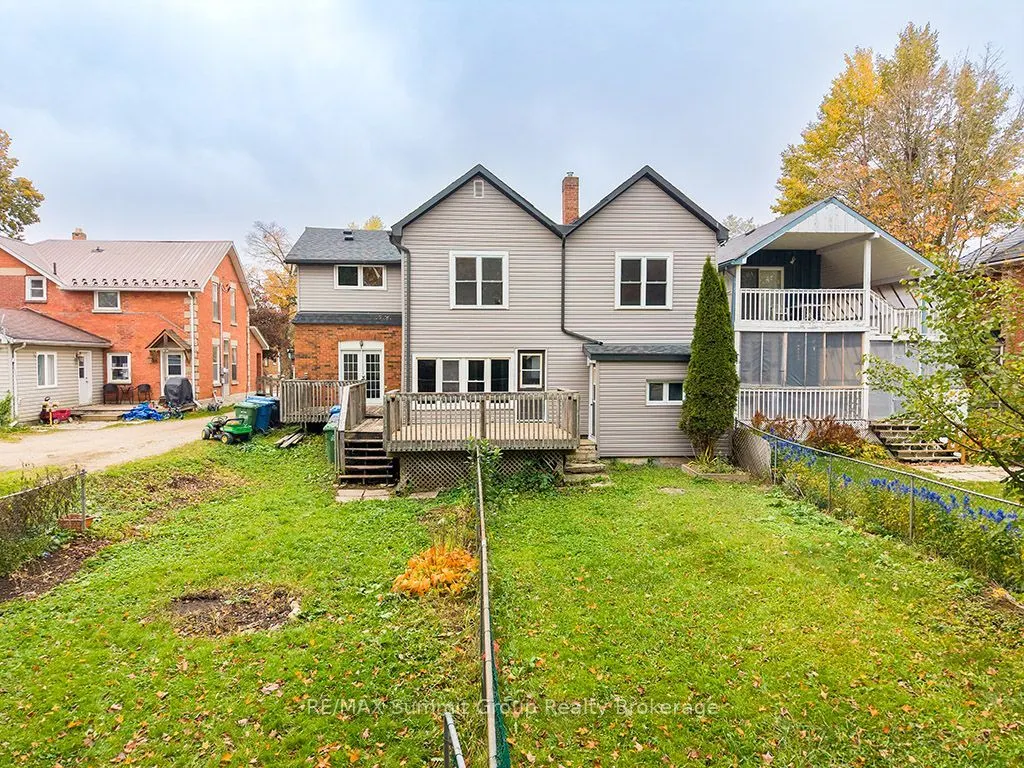
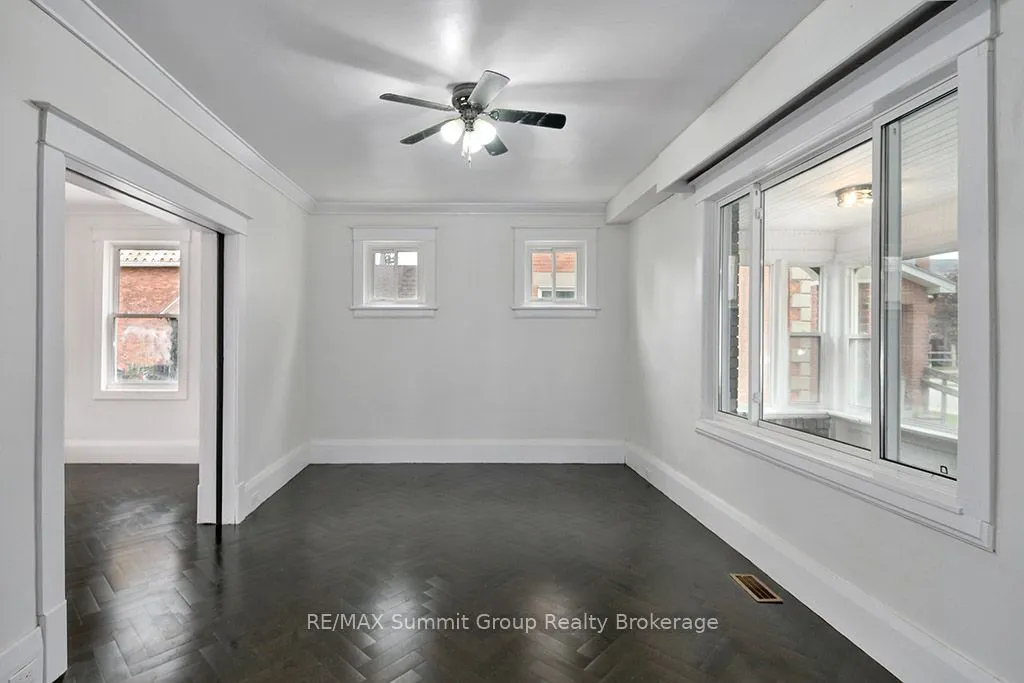
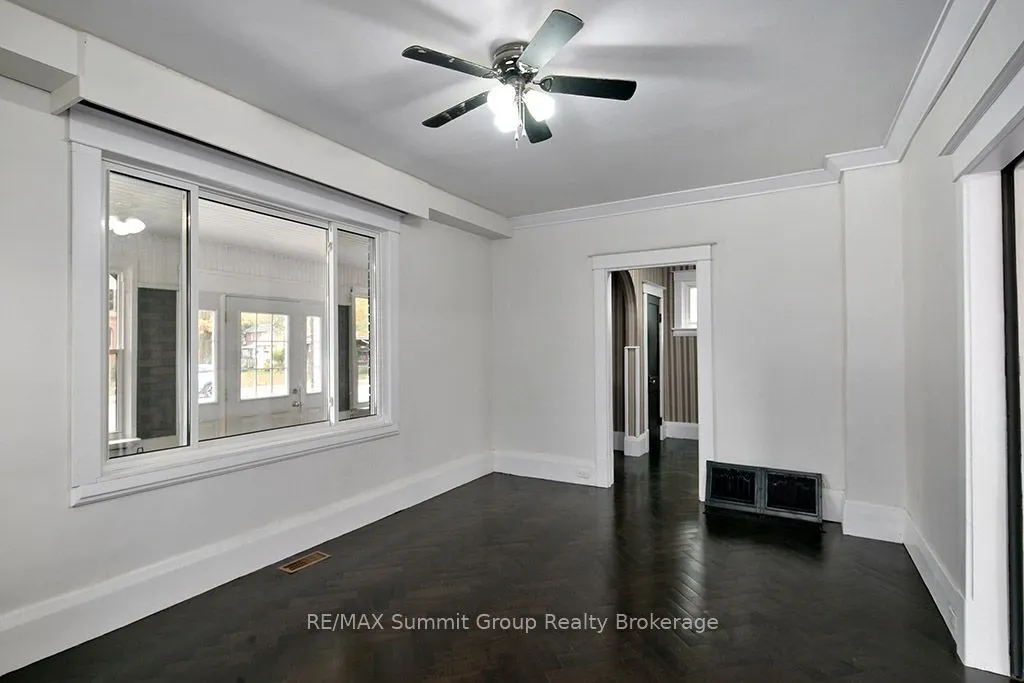
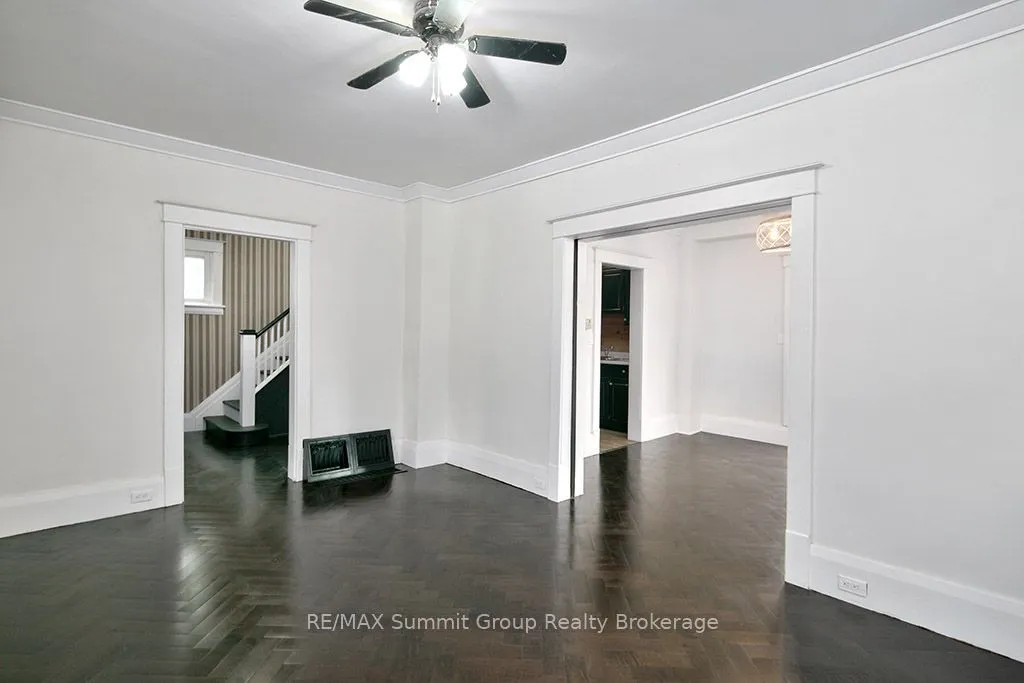
Home ownership with options for how you buy and live. This duplex offers two three-bedroom, one-bathroom units, each with its own laundry, furnace and air conditioning. Outside, each side has its own deck, fenced yard space and parking, giving both households room to enjoy everyday life, indoors and out. If you're looking for a home with rental income, you could live in one side and rent out the other, putting that income toward your monthly mortgage payment. You'll have three bedrooms for family, guests or a home office, plus your own outdoor space to relax, garden or let the dog out. For friends or family members considering buying together, this layout offers the opportunity to share the costs of ownership while maintaining separate living spaces. Each household has its own kitchen, laundry, heating and cooling, along with a deck and fenced yard space. Stay close to the people you know while still having a place to call your own. For investors, the property offers two three-bedroom rental units, with features tenants can appreciate: in-unit laundry, air conditioning, parking and dedicated outdoor space. Whether you're adding to your investment portfolio, looking for rental income to help with your housing costs, or exploring home ownership together, this duplex gives you several ways to make your next move work.

Property Details

Full Property Details

Interior

Bedrooms
6
Total Bedrooms
6
Washrooms
2
Square Footage
2500-3000 sqft
Basement
Partial Basement
Heating Source
Gas
Heating Fuel
Forced Air
Air Conditioning
Central Air
Family Room
No
Kitchens
2
Total Kitchens
2
Fireplace Features
Yes

Exterior

Depth
152.32
Front
47.72
Acreage
< .50
Driveway
Private
Lot Size
48 x 152.32 ft
Pool
None
Parking Spaces
4
Total Parking Spaces
4.00
Parking Description
None
Garage Spaces
0
Zoning
R2, CF-176

Building Description

Style
2-Storey
Home Type
Apartment
Subtype
Duplex
Year Built
100+
Property Orientation
East
Exterior Finish
Brick,Vinyl Siding
Sewers
Sewer
Water Supply
Municipal
Possession Date
No Data

Community

Community
Southgate

Taxes & Fees

Taxes
$2,686.03 /yr
Tax Year
2026
Occupancy
Vacant

Room Types

Room Dimensions Area Description
Bedroom 11.15 x 8.43 93.99 sqft -
Bedroom 12.99 x 10.43 135.49 sqft -
Bedroom 2 11.09 x 7.58 84.06 sqft -
Bedroom 2 11.25 x 11.42 128.48 sqft -
Bedroom 3 10.07 x 13.68 137.76 sqft -
Dining Room 10.17 x 13.25 134.75 sqft -
Kitchen 12.5 x 9.74 121.75 sqft Combined w/Laundry
Kitchen 16.08 x 10.24 164.66 sqft -
Laundry 10.43 x 6.82 71.13 sqft -
Living Room 16.67 x 9.15 152.53 sqft -
Living Room 16.77 x 11.25 188.66 sqft -
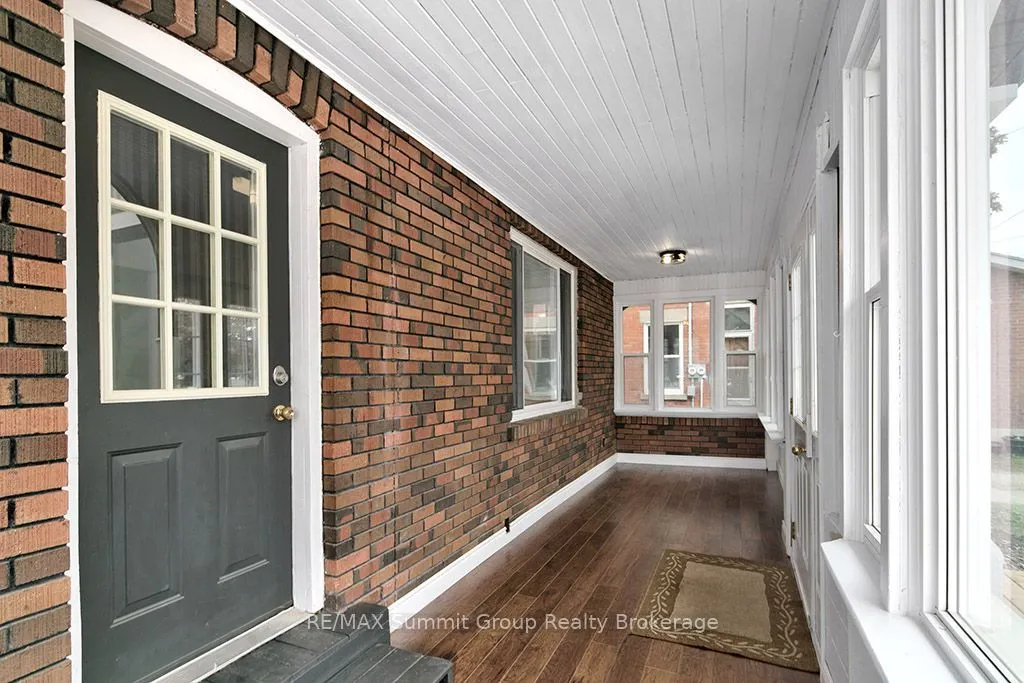
Sunroom 26.67 x 6.43 171.49 sqft -
Mark Barbosa
Mark Barbosa
Century 21 In-Studio Realty Inc., Brokerage
26 days on site
Listing Broker
RE/MAX Summit Group Realty Brokerage
Courtesy
RE/MAX Summit Group Realty Brokerage
Listed Date
10/16/2026

Courtesy of PropTx MLS® / RE/MAX Summit Group Realty Brokerage

Similar homes for sale in Southgate

Copyright 2026 All rights reserved. PropTx MLS® assumes no responsibility for the accuracy of any information shown. The information provided herein must only be used by consumers that have a bona fide interest in the purchase, sale or lease of real estate and may not be used for any commercial purpose or any other purpose.
Copyright 2026 All rights reserved. Canadian Real Estate Association assumes no responsibility for the accuracy of any information shown. The information provided herein must only be used by consumers that have a bona fide interest in the purchase, sale or lease of real estate and may not be used for any commercial purpose or any other purpose. The trademark DDF® is owned by The Canadian Real Estate Association (CREA) and identifies CREA’s Data Distribution Facility (DDF®). The trademarks REALTOR®, REALTORS®, and the REALTOR® logo are controlled by The Canadian Real Estate Association (CREA) and identify real estate professionals who are members of CREA. The trademarks MLS®, Multiple Listing Service®, and the associated logos are owned by CREA and identify the quality of services provided by real estate professionals who are members of CREA
Powered by AgentLocator







