185 Raglan Street, Grey Highlands
1 / 48
For Sale
$1,025,000
5 bd · 3 ba · 1,500–2,000 sq ft

185 Raglan Street, Grey Highlands N0C 1E0

MLS®# X14088390

Est. mortgage
$3,889/mo
Property taxes $3,800/yr

About This Home

Property Type
House, Detached, Bungalow
Parking
Attached 2 garage, 8 parking
MLS #
X14088390
Size
1500-2000 sqft
Basement
Finished,Full
Listed on
2026-10-16
Lot size
132 x 165.0
Tax
$3,800 /yr
Days on Market
27
Approximate Age
0-5
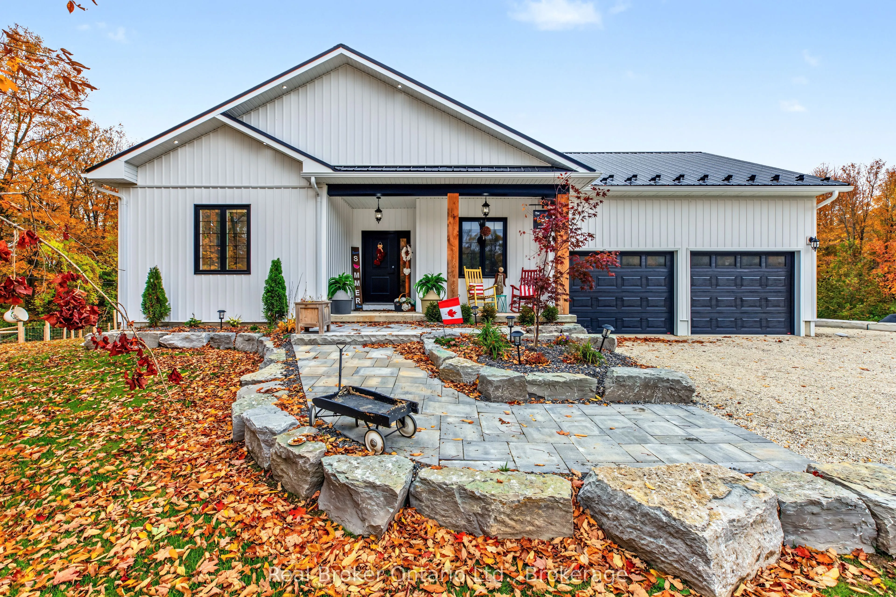
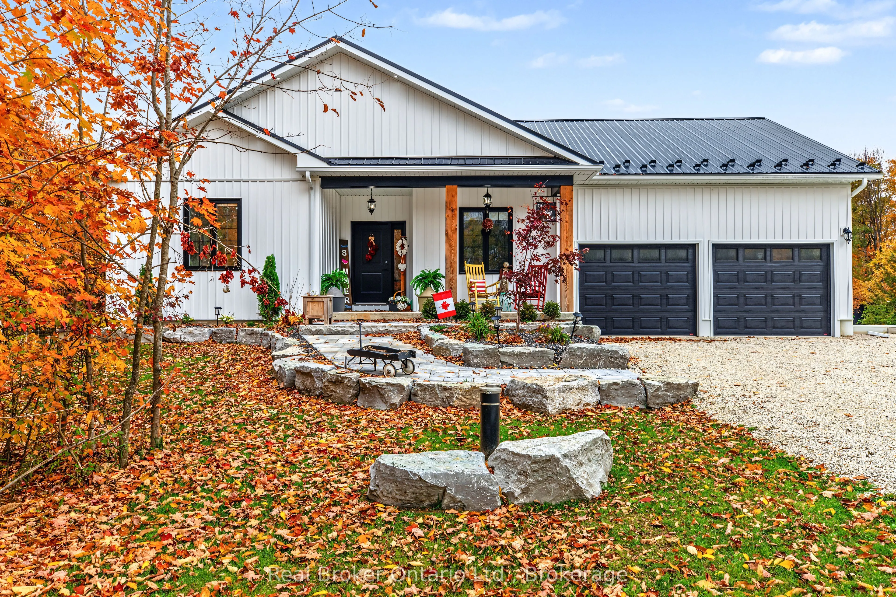
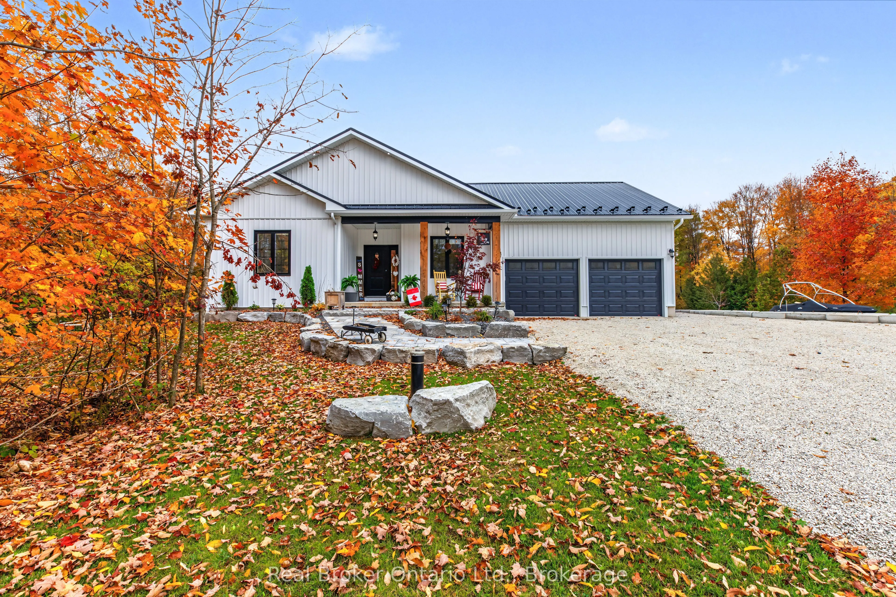
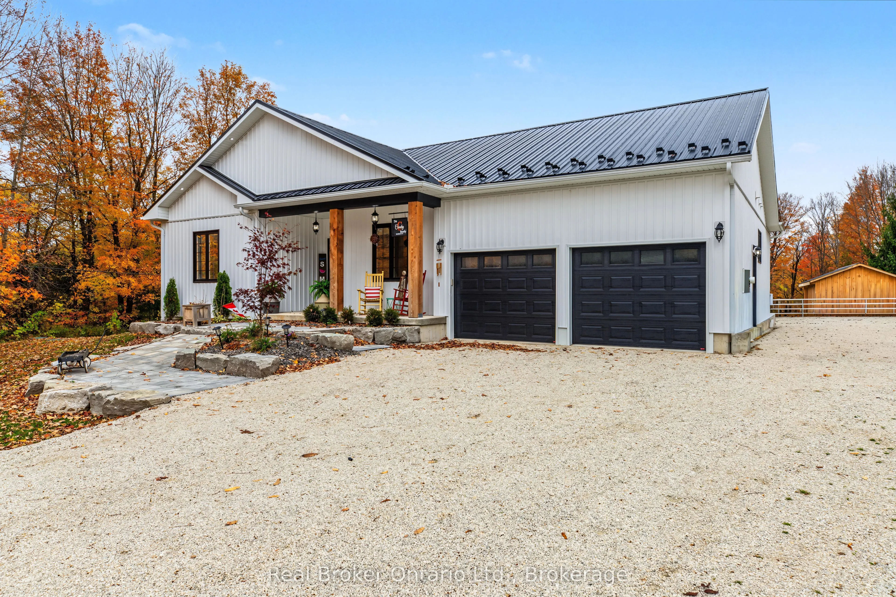
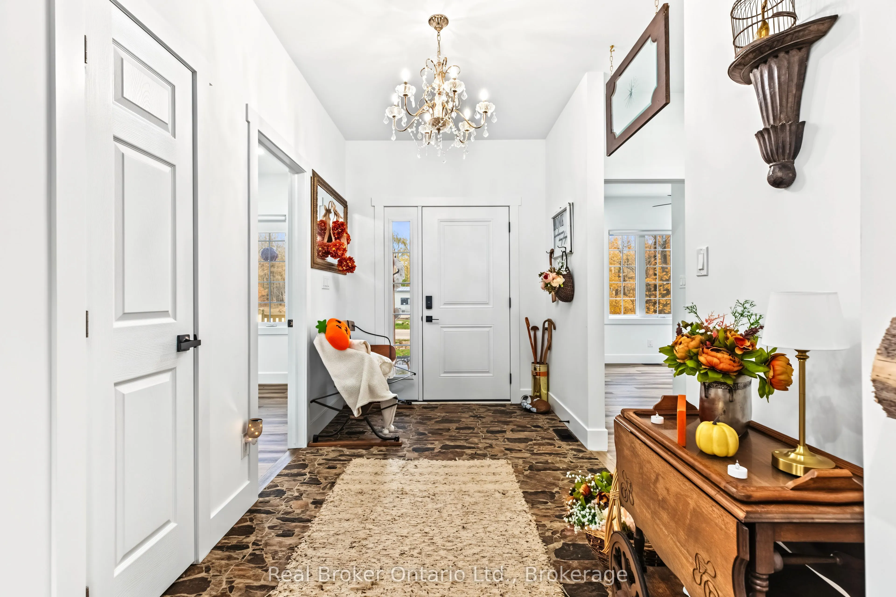
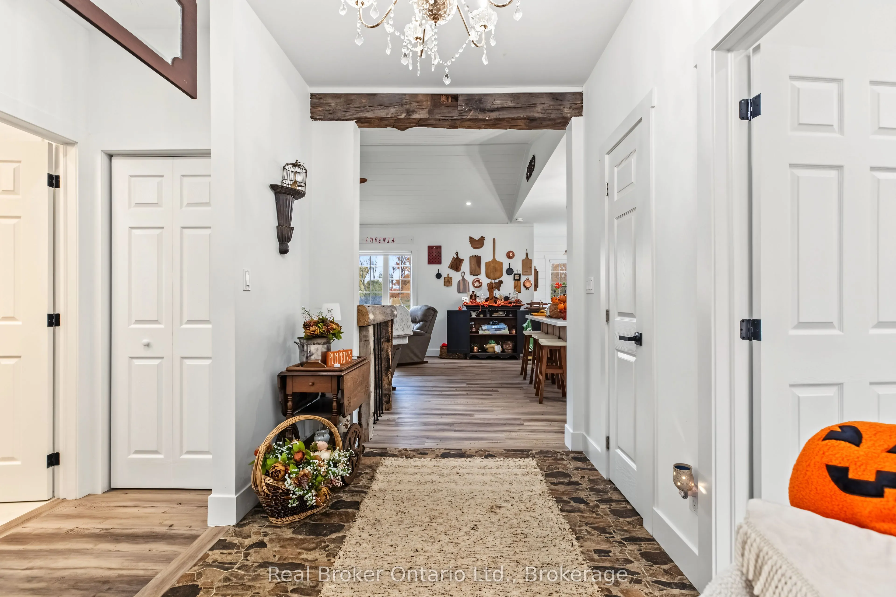
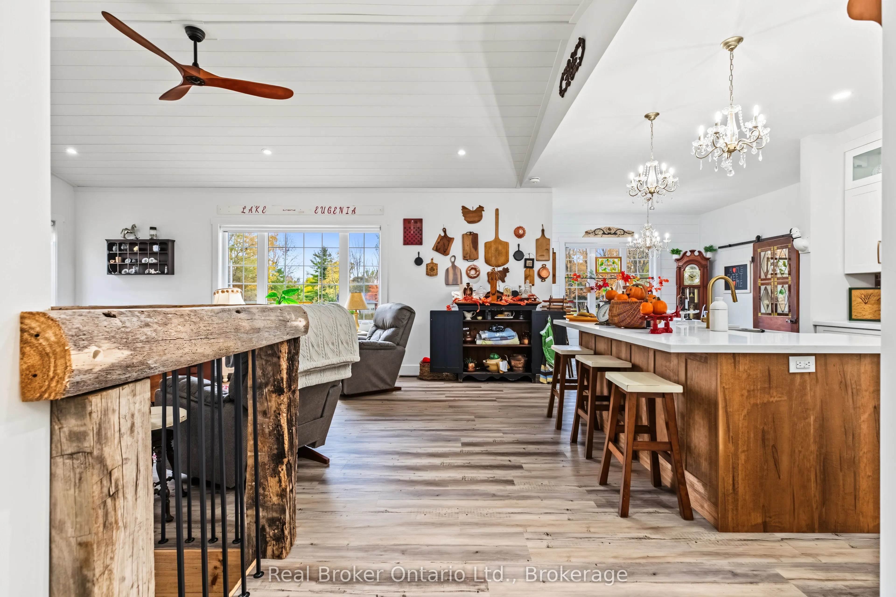
Tucked away at the end of a quiet cul-de-sac in the charming community of Eugenia, this beautifully crafted 2025-built bungalow offers the perfect blend of modern comfort, thoughtful design, and small-town living. Featuring 5 bedrooms and 3 bathrooms, this home offers plenty of space to grow, gather, and make lasting memories. Step inside to discover a bright, inviting living room with vaulted ceilings that create an airy, open feel. Custom cabinetry throughout the home adds both character and functionality, reflecting the attention to detail found in every corner. The fully finished basement extends the living space, offering endless possibilities for family movie nights, entertaining guests, or creating a space of your own. A generously sized storage room ensures there's a place for everything. Outside, the fully fenced backyard provides a private space for children, pets, and summer evenings spent outdoors, while a convenient storage shed keeps all your seasonal extras neatly tucked away. Beyond your doorstep, enjoy everything that makes Eugenia such a special place to call home. From the natural beauty of Eugenia Falls to days spent at Lake Eugenia and exploring the surrounding trails, outdoor adventure is never far away. New construction, a peaceful setting, and a lifestyle that embraces the best of Grey Highlands. Welcome home to Eugenia.

Property Details

Full Property Details

Interior

Bedrooms
5
Total Bedrooms
5
Washrooms
3
Square Footage
1500-2000 sqft
Basement
Finished,Full
Heating Source
Propane
Heating Fuel
Heat Pump
Air Conditioning
Other
Family Room
No
Kitchens
1
Total Kitchens
1
Fireplace Features
Yes

Exterior

Depth
165.0
Front
132.0
Acreage
< .50
Driveway
Private Double
Lot Size
132 x 165.0 ft
Pool
None
Parking Spaces
8
Total Parking Spaces
10.00
Parking Description
Attached
Garage Spaces
2
Zoning
R

Building Description

Style
Bungalow
Home Type
House
Subtype
Detached
Year Built
0-5
Property Orientation
North
Exterior Finish
Vinyl Siding
Sewers
Septic
Water Supply
Well
Possession Date
3/1/2027

Community

Community
Grey Highlands

Taxes & Fees

Taxes
$3,800 /yr
Tax Year
2026
Occupancy
Owner

Room Types

Room Dimensions Area Description
Bathroom 10.33 x 7.51 77.58 sqft -
Bedroom 12.17 x 13.25 161.25 sqft -
Bedroom 13.91 x 9.74 135.48 sqft -
Bedroom 2 10.17 x 11.32 115.12 sqft -
Bedroom 2 9.42 x 11.25 105.98 sqft -
Dining Room 11.09 x 12.83 142.28 sqft -
Foyer 6.66 x 12.4 82.58 sqft -
Kitchen 9.25 x 12.34 114.14 sqft Pantry
Laundry 6.92 x 5.68 39.31 sqft -
Living Room 22.51 x 13.42 302.08 sqft Vaulted Ceiling(s)
Primary Bedroom 12.66 x 13.91 176.1 sqft 5 Pc Ensuite, Walk-In Closet(s)
Recreation 41.01 x 22.41 919.03 sqft -
Mark Barbosa
Mark Barbosa
Century 21 In-Studio Realty Inc., Brokerage
26 days on site
Listing Broker
Real Broker Ontario Ltd.
Courtesy
Real Broker Ontario Ltd.
Listed Date
10/16/2026

Courtesy of PropTx MLS® / Real Broker Ontario Ltd.

Similar homes for sale in Grey Highlands

Copyright 2026 All rights reserved. PropTx MLS® assumes no responsibility for the accuracy of any information shown. The information provided herein must only be used by consumers that have a bona fide interest in the purchase, sale or lease of real estate and may not be used for any commercial purpose or any other purpose.
Copyright 2026 All rights reserved. Canadian Real Estate Association assumes no responsibility for the accuracy of any information shown. The information provided herein must only be used by consumers that have a bona fide interest in the purchase, sale or lease of real estate and may not be used for any commercial purpose or any other purpose. The trademark DDF® is owned by The Canadian Real Estate Association (CREA) and identifies CREA’s Data Distribution Facility (DDF®). The trademarks REALTOR®, REALTORS®, and the REALTOR® logo are controlled by The Canadian Real Estate Association (CREA) and identify real estate professionals who are members of CREA. The trademarks MLS®, Multiple Listing Service®, and the associated logos are owned by CREA and identify the quality of services provided by real estate professionals who are members of CREA
Powered by AgentLocator







