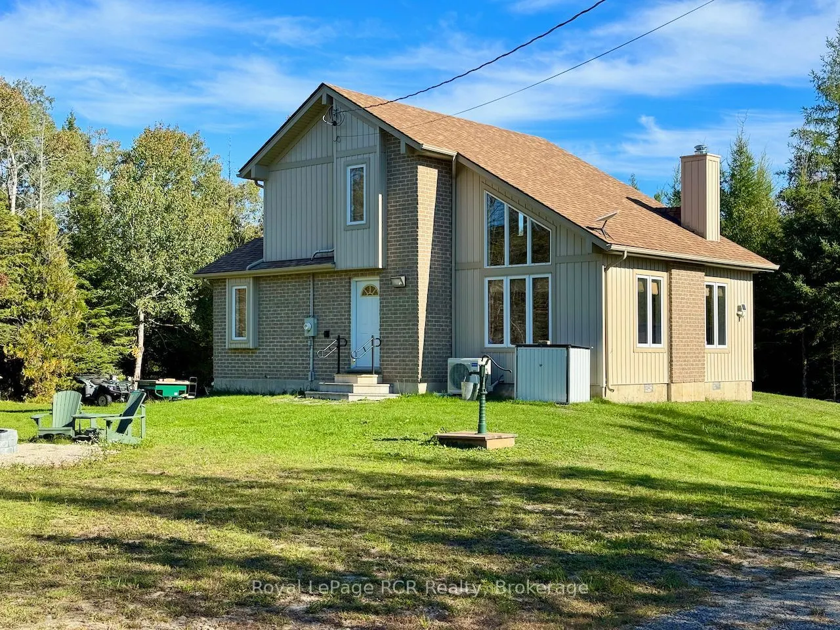
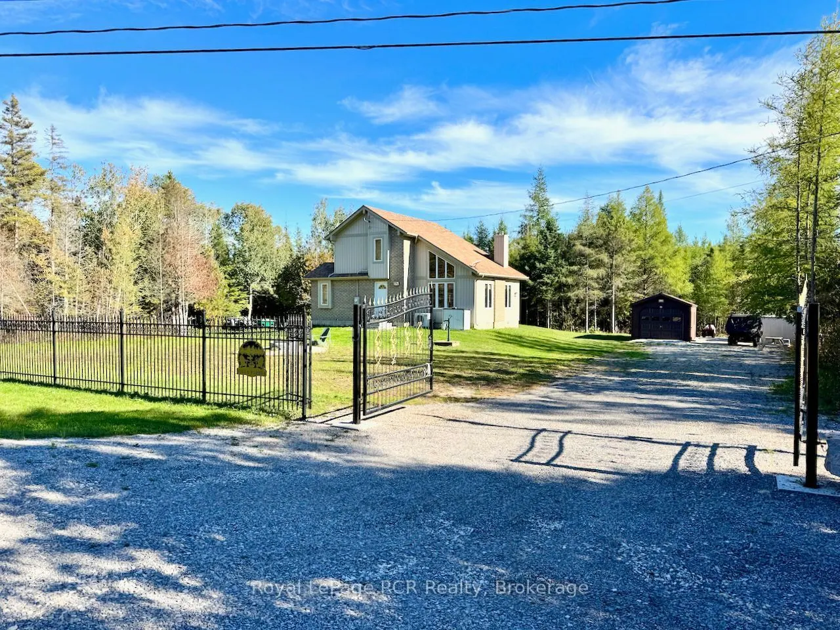
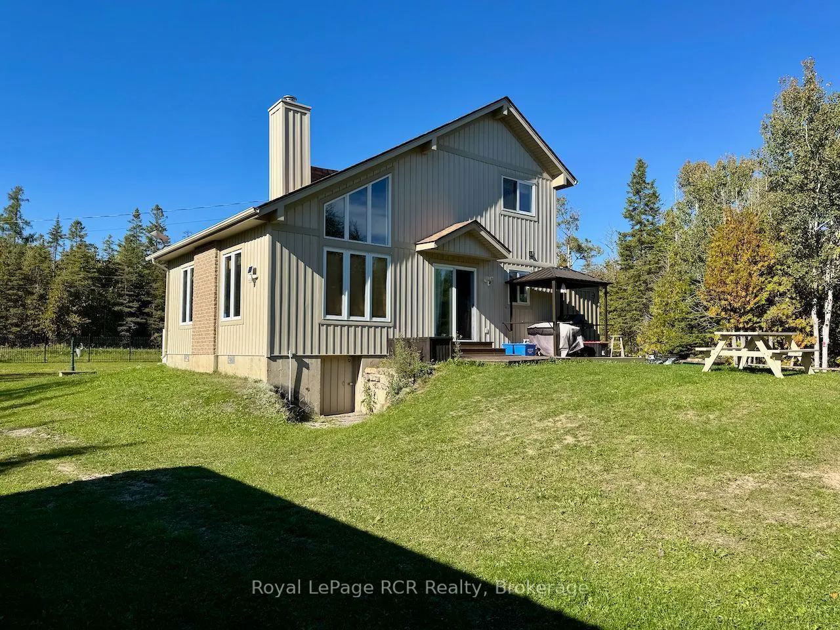
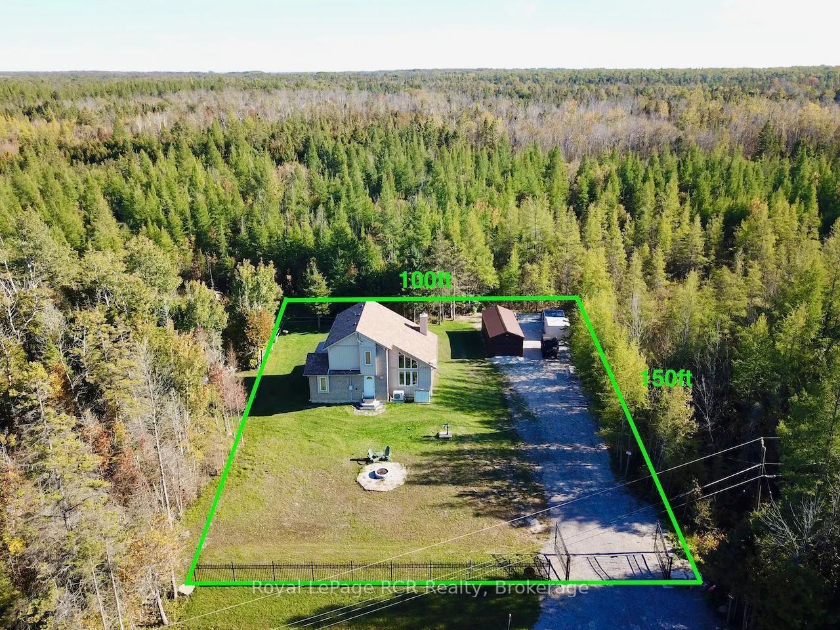
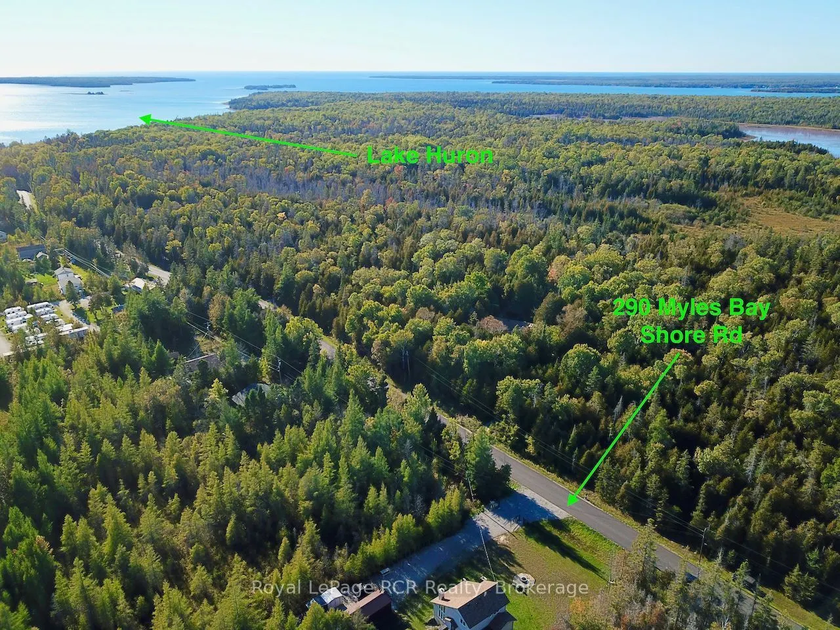
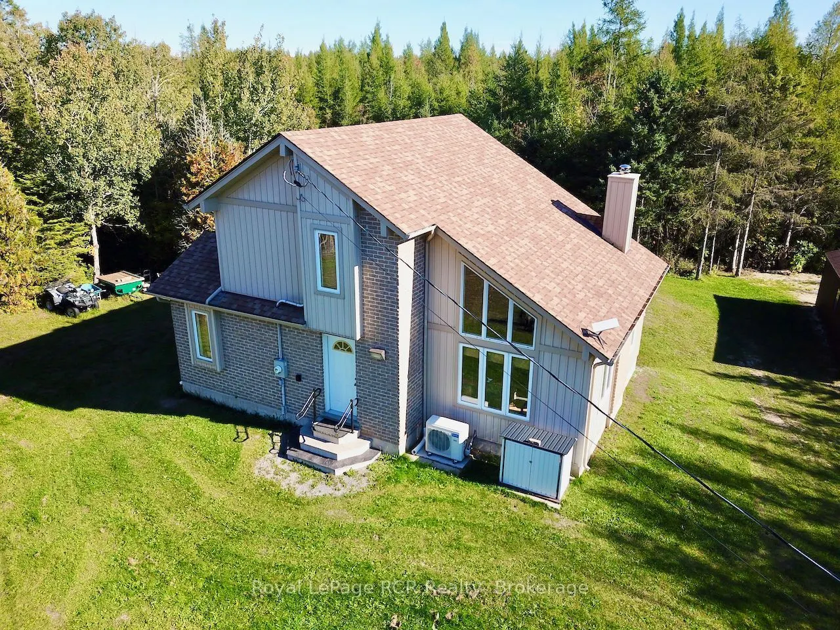
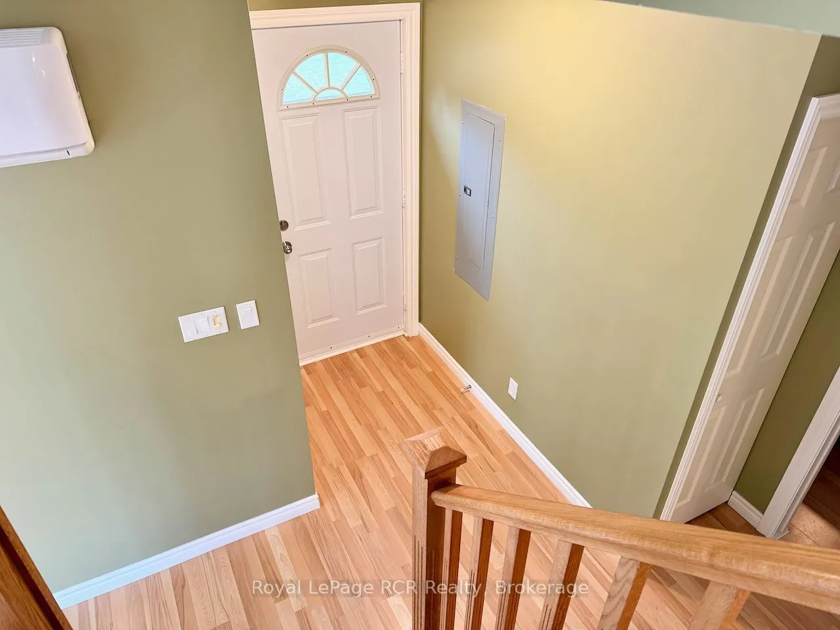
MLS®# X14085924
| Room | Dimensions | Area | Description |
|---|---|---|---|
| Bathroom | 9.25 x 5.41 | 50.04 sqft | 4 Pc Bath |
| Bathroom | 9.25 x 6 | 55.5 sqft | 3 Pc Bath, Combined w/Laundry |
| Bedroom | 10.43 x 12.5 | 130.38 sqft | Large Closet, Vaulted Ceiling(s) |
| Bedroom 2 | 13.16 x 9.32 | 122.65 sqft | Large Closet |
| Bedroom 3 | 13.58 x 2.85 | 38.7 sqft | Large Closet |
| Dining Room | 8.5 x 9.25 | 78.62 sqft | Open Concept, W/O To Patio |
| Foyer | 10.93 x 4.92 | 53.78 sqft | Open Concept, Closet |
| Great Room | 21.92 x 12.5 | 274 sqft | Vaulted Ceiling(s), Fireplace, Open Concept |
| Kitchen | 8.83 x 9.68 | 85.47 sqft | Open Concept, W/O To Patio |
| Other | 5.68 x 2.82 | 16.02 sqft | Large Closet |

Courtesy of PropTx MLS® / Royal LePage RCR Realty
 For Sale
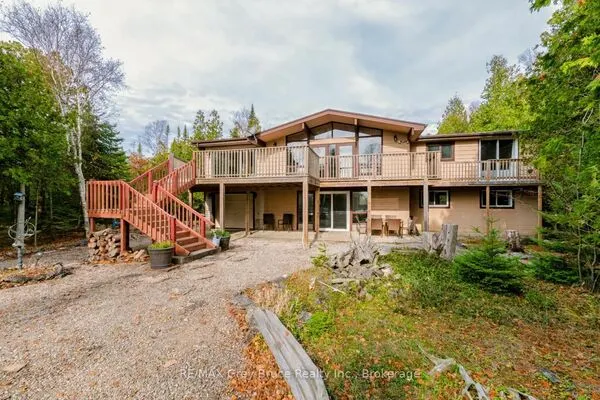 For Sale
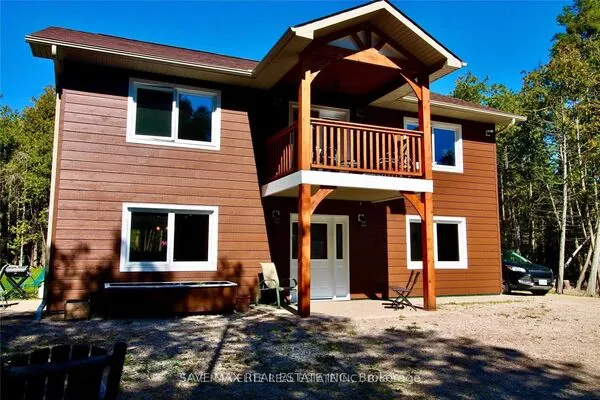 For Sale
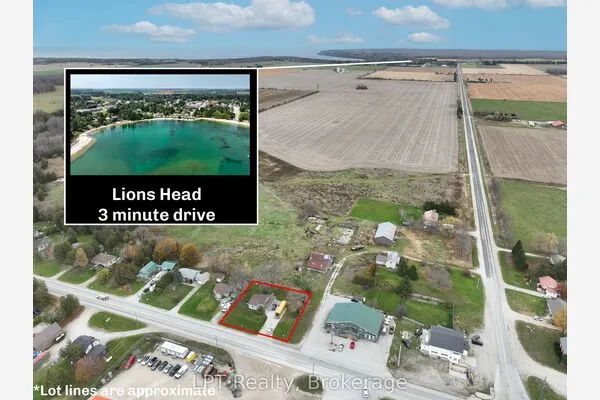 For Sale
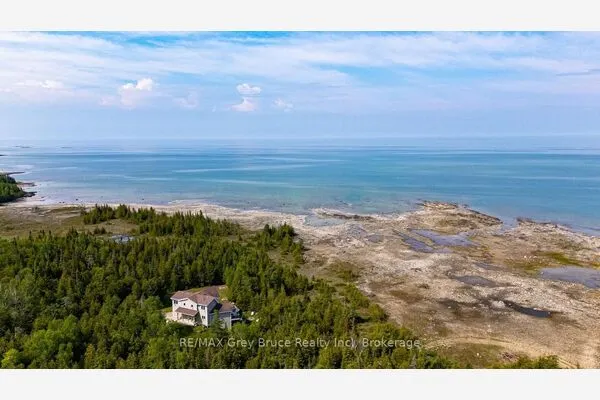 For Sale
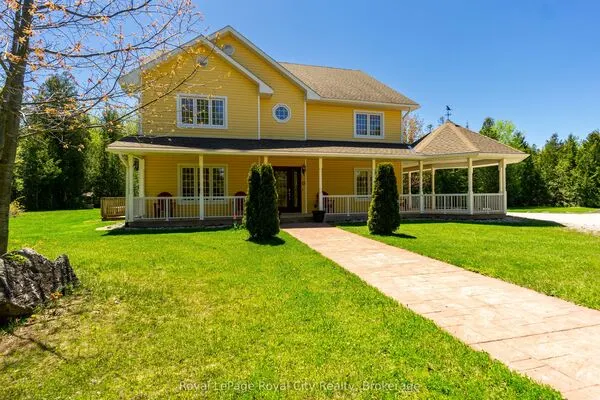 For Sale

