421560 Concession 6 Ndr, West Grey
1 / 50
For Sale
$1,425,000
3+1 bd · 3 ba · 2,000–2,500 sq ft

421560 Concession 6 Ndr, West Grey N0G 1S0

MLS®# X14085520

Est. mortgage
$5,406/mo
Property taxes $4,617.52/yr

About This Home

Property Type
House, Rural Residential, Bungalow
Parking
Attached 3 garage, 7 parking
MLS #
X14085520
Size
2000-2500 sqft
Basement
Full,Finished
Listed on
2026-10-16
Lot size
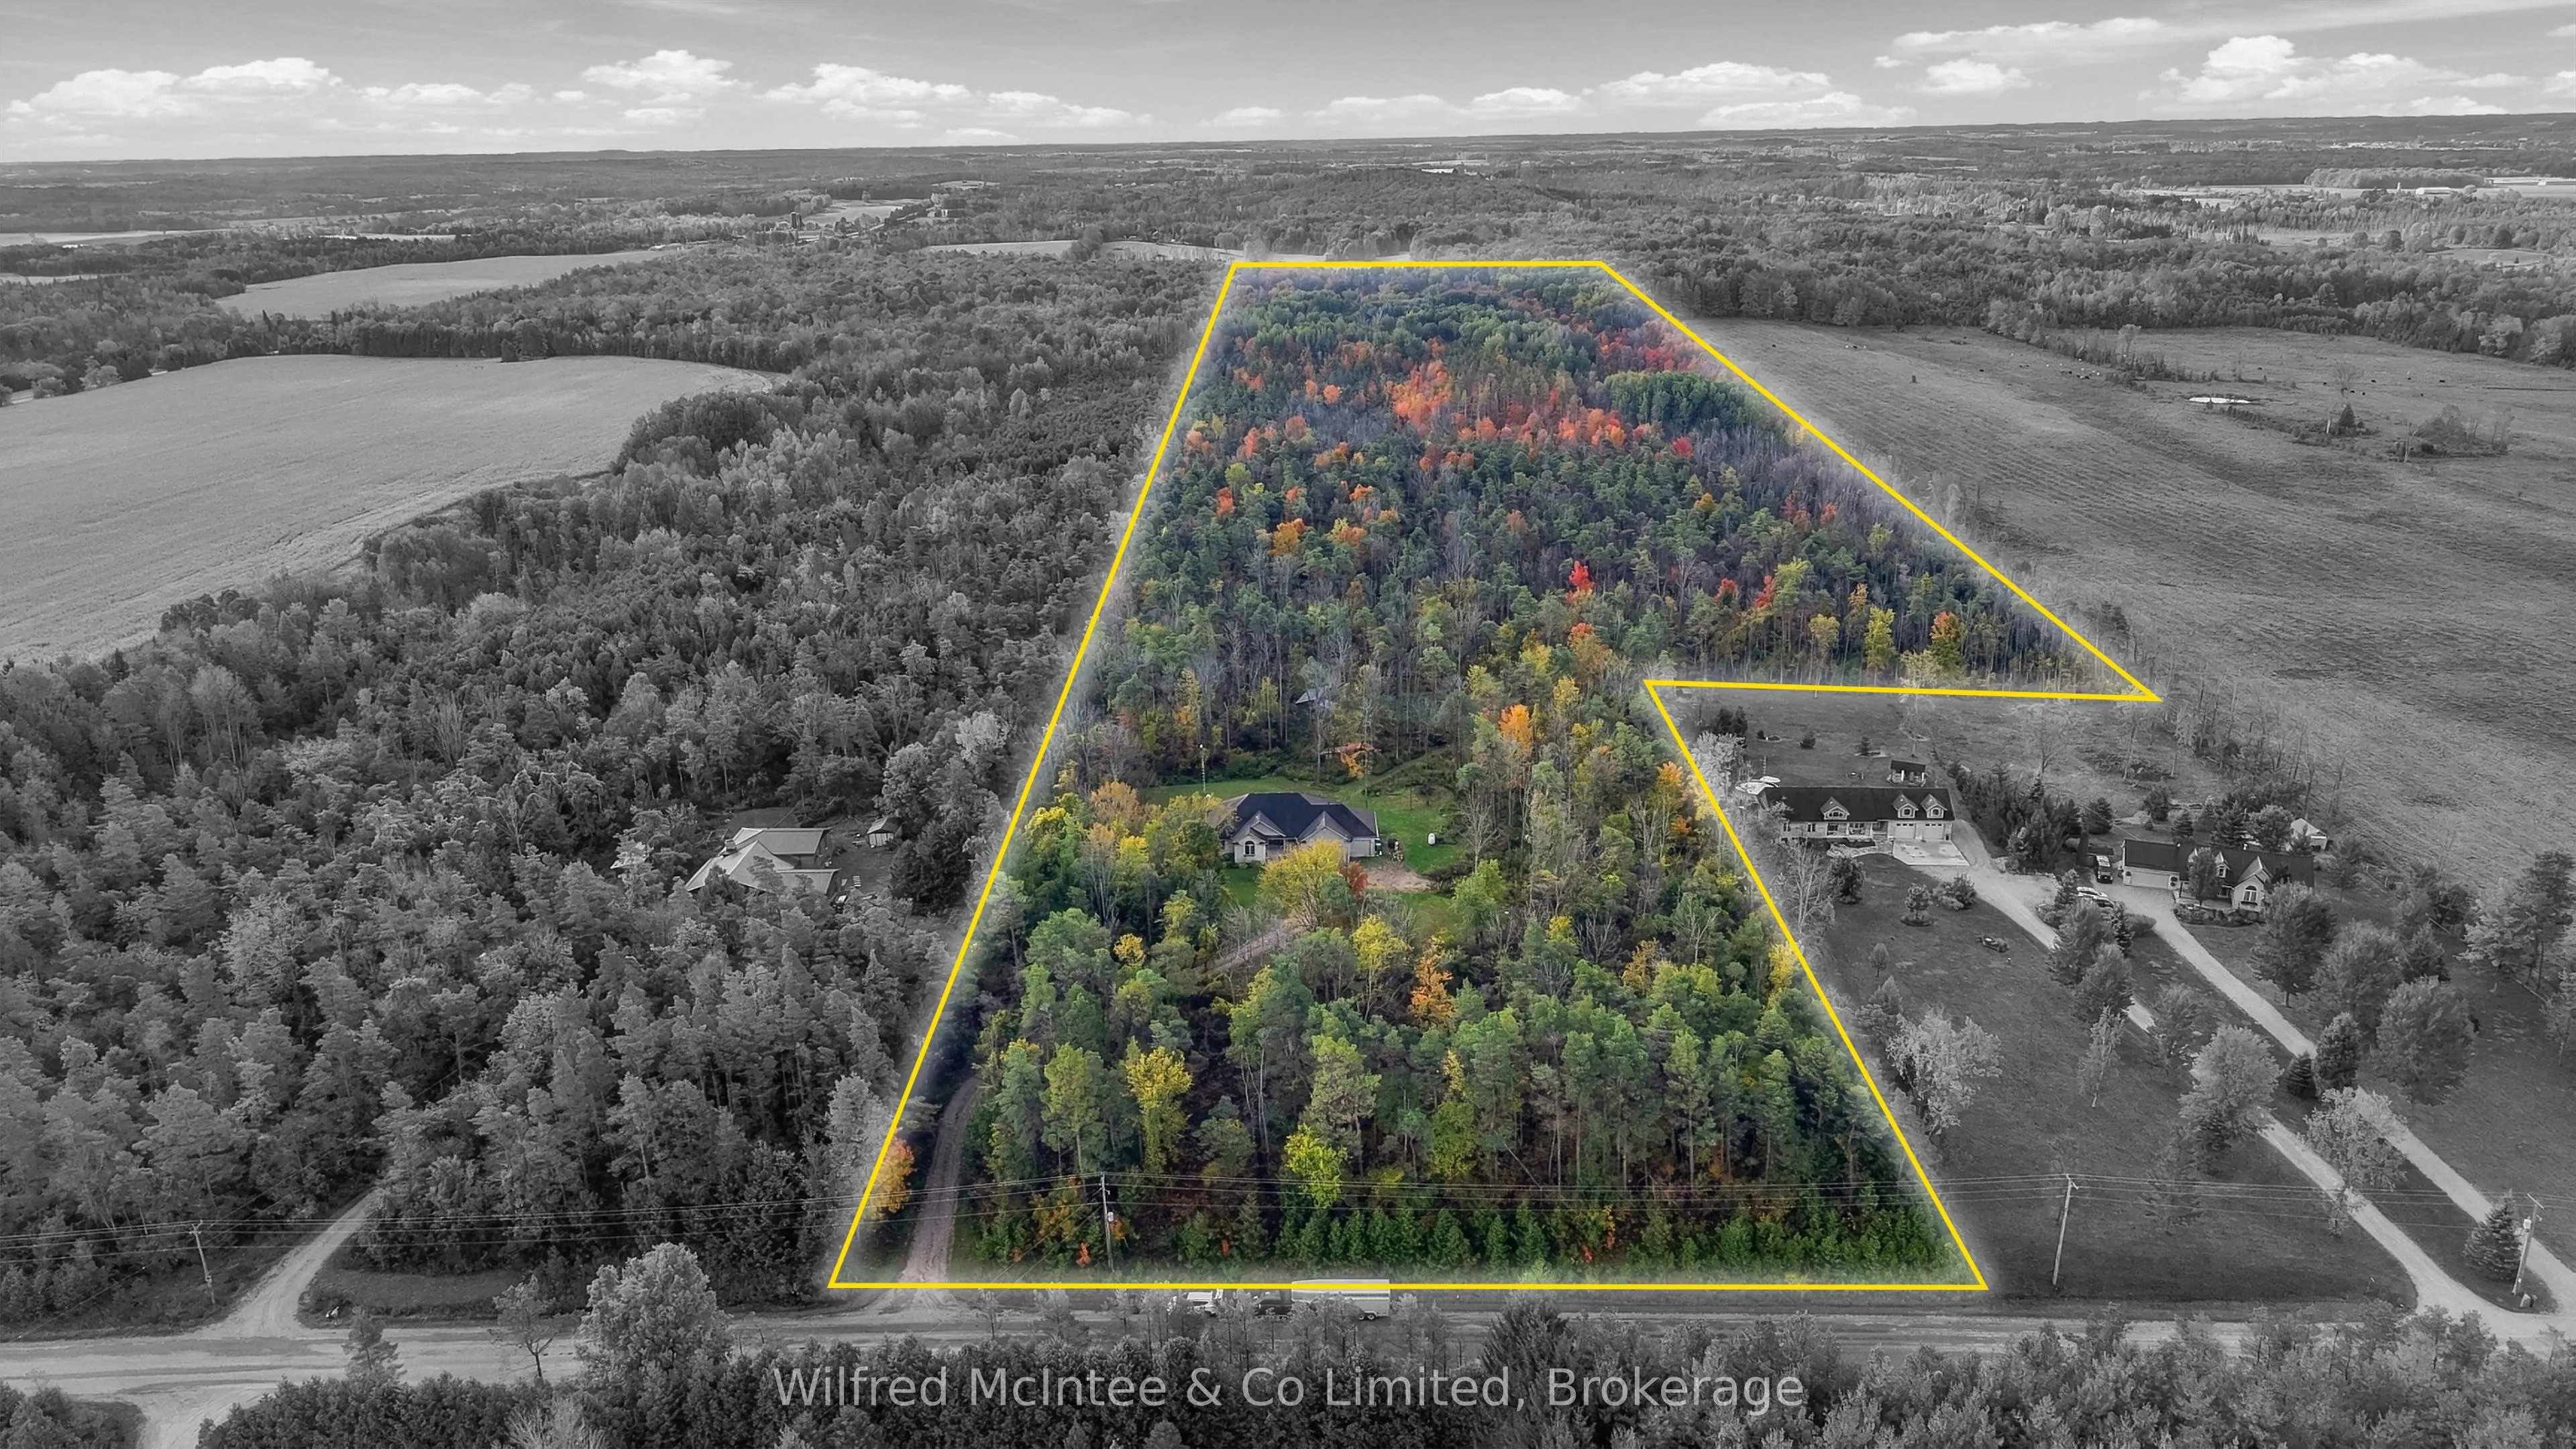
339 x 3317.42
Tax
$4,617.52 /yr
Days on Market
27
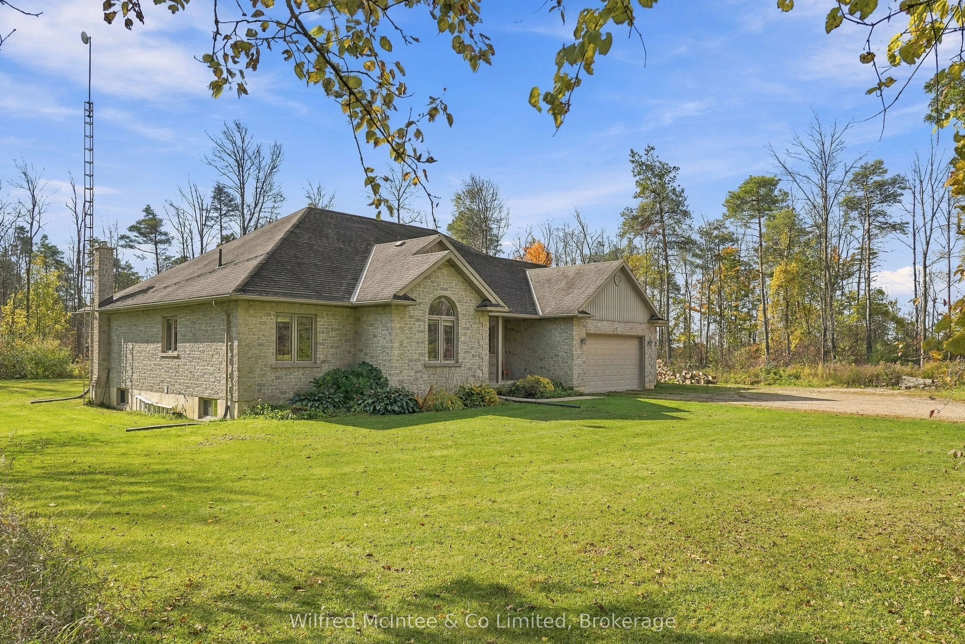
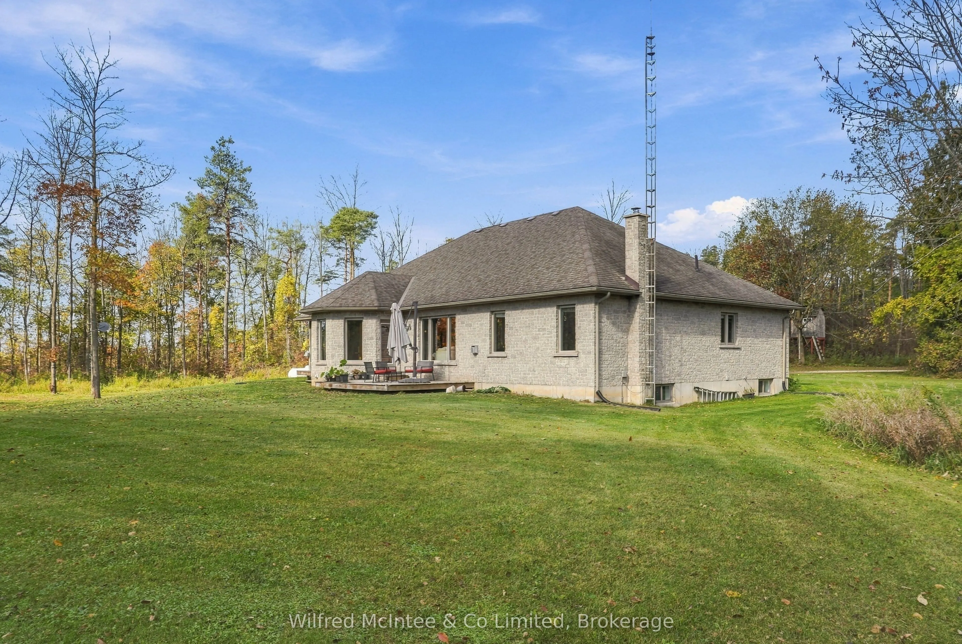
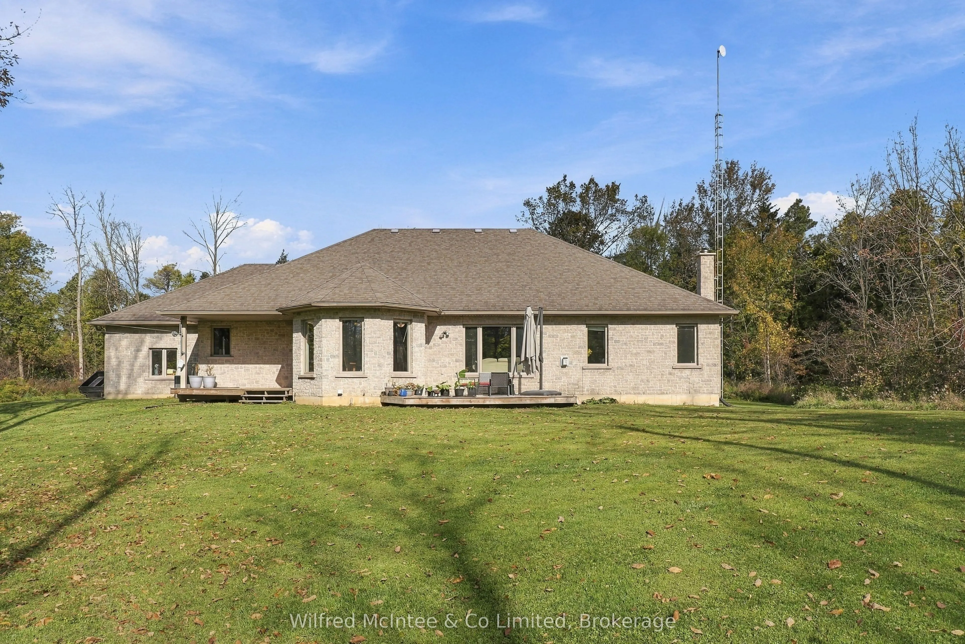
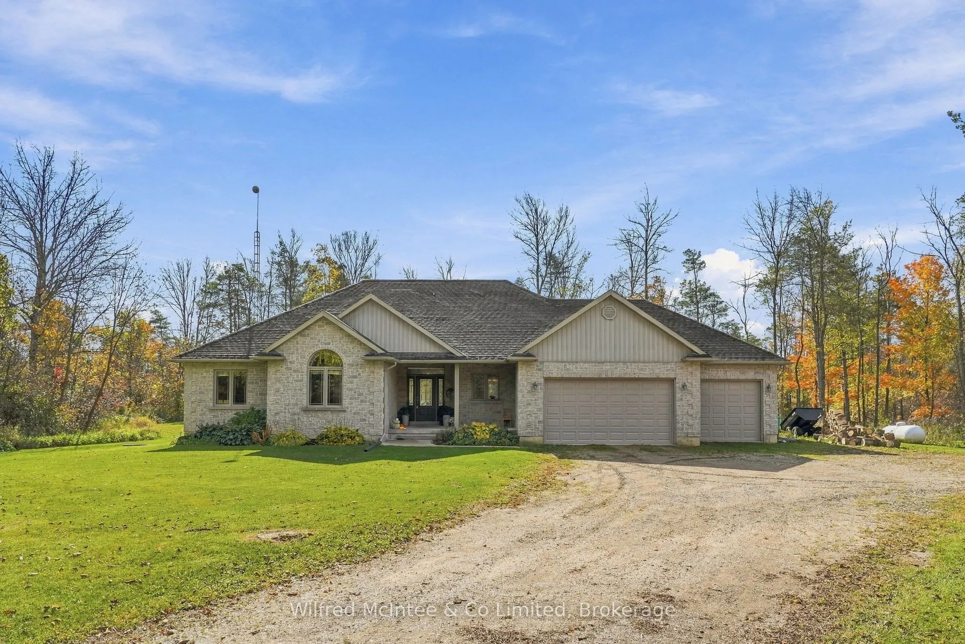
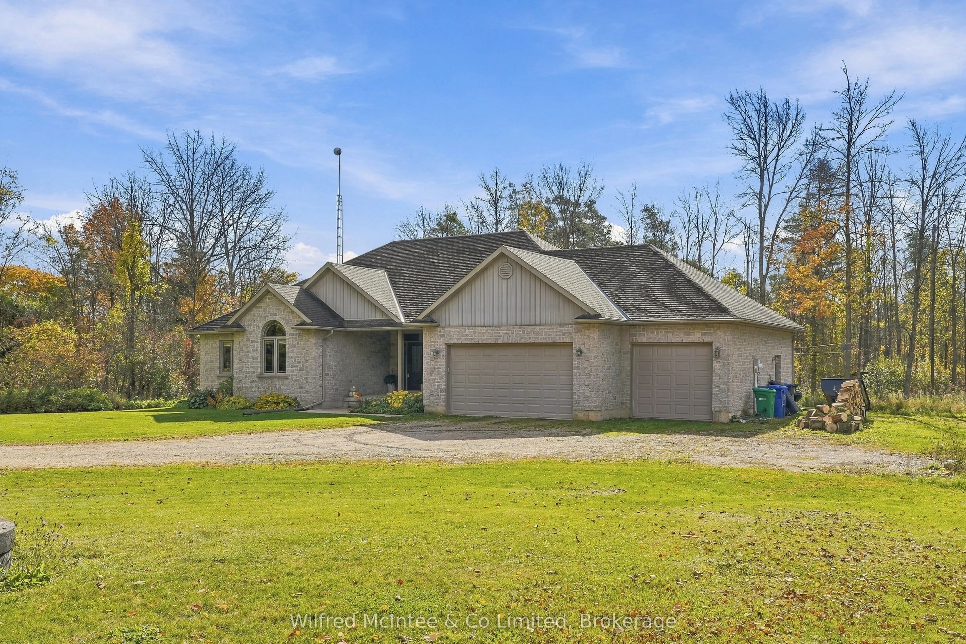
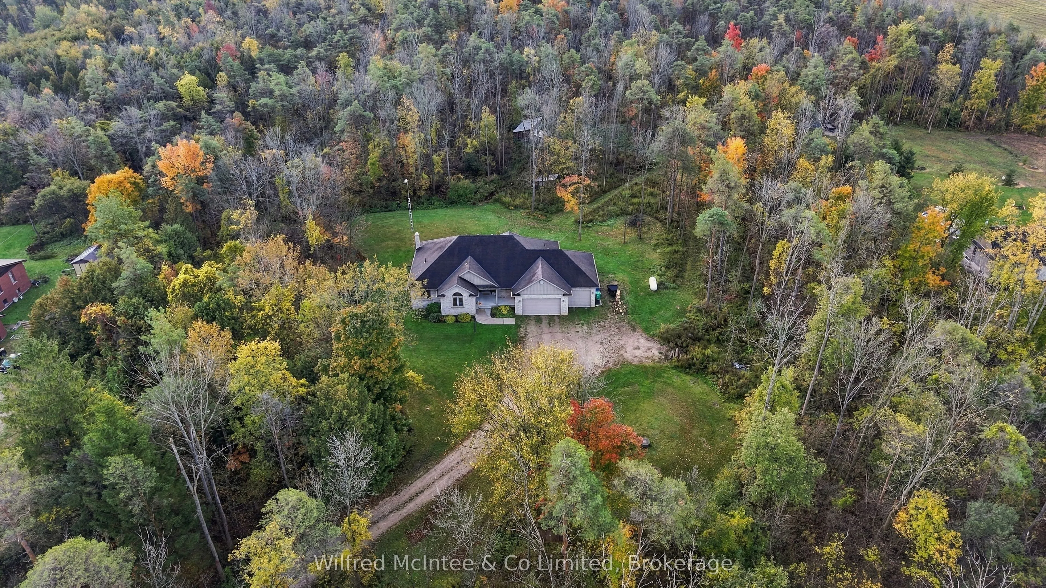
46 Acres of Privacy, Recreation & Country Living in West Grey. This impressive property offers an exceptional combination of privacy, upscale country living, and endless outdoor opportunities. With an expansive stretch of mature bush, pasture, and abundant natural surroundings, this is the perfect setting for outdoor enthusiasts, hunters, hobby farmers, or anyone looking to escape the hustle and bustle. Built in 2005, the spacious and beautifully appointed bungalow offers a touch of luxury in a peaceful rural setting, featuring 3+1 bedrooms, 3 bathrooms, a welcoming fireplace, and an attached 3-car garage. Enjoy the comfort of a well-equipped home while surrounded by the beauty and tranquility of your own private acreage. With 46 acres to explore and enjoy. The extensive bush provides excellent potential for hunting, wildlife watching, hiking, recreational trails, or for a hobby farm or a few livestock. A 20' x 12' run-in shelter, chicken coop, and two frost-free livestock waterers add to the property's versatility, Additional conveniences include fibre internet and an EV charger in the garage. Whether you envision mornings spent exploring the woods, afternoons tending to animals, or evenings relaxing in the comfort of your country home, this property delivers the freedom to enjoy it all. A rare opportunity to combine luxurious rural living with your own private recreational retreat!

Property Details

Full Property Details

Interior

Bedrooms
3
Bedrooms Plus
1
Total Bedrooms
4
Washrooms
3
Square Footage
2000-2500 sqft
Basement
Full,Finished
Heating Source
Propane
Heating Fuel
Forced Air
Air Conditioning
Central Air
Family Room
Yes
Kitchens
1
Total Kitchens
1
Fireplace Features
Yes

Exterior

Depth
3317.42
Front
338.57
Acreage
25-49.99
Driveway
RV/Truck,Private
Lot Size
339 x 3317.42 ft
Pool
None
Waterfront
None
Parking Spaces
7
Total Parking Spaces
10.00
Parking Description
Attached
Garage Spaces
3
Zoning
A2

Building Description

Style
Bungalow
Home Type
House
Subtype
Rural Residential
Property Orientation
South
Exterior Finish
Brick
Sewers
Septic
Water Supply
Well
Possession Date
No Data

Community

Community
West Grey

Taxes & Fees

Taxes
$4,617.52 /yr
Tax Year
2026
Occupancy
Owner

Room Types

Room Dimensions Area Description
Bathroom 12.7 x 6.79 86.23 sqft 4 Pc Ensuite
Bathroom 8.14 x 7.68 62.52 sqft 4 Pc Bath
Bedroom 11.91 x 12.63 150.42 sqft -
Bedroom 2 12.7 x 9.78 124.21 sqft -
Bedroom 3 16.44 x 20.31 333.9 sqft 4 Pc Ensuite, Walk-In Closet(s)
Dining Room 12.89 x 13.75 177.24 sqft -
Foyer 6.17 x 5.28 32.58 sqft -
Kitchen 27.3 x 16.9 461.37 sqft -
Laundry 13.78 x 14.5 199.81 sqft -
Living Room 17.06 x 22.87 390.16 sqft Fireplace
Mud Room 8.04 x 9.48 76.22 sqft -
Other 17.16 x 8.89 152.55 sqft -
Mark Barbosa
Mark Barbosa
Century 21 In-Studio Realty Inc., Brokerage
27 days on site
Listing Broker
Wilfred McIntee & Co Limited
Courtesy
Wilfred McIntee & Co Limited
Listed Date
10/16/2026

Courtesy of PropTx MLS® / Wilfred McIntee & Co Limited

Similar homes for sale in West Grey

Copyright 2026 All rights reserved. PropTx MLS® assumes no responsibility for the accuracy of any information shown. The information provided herein must only be used by consumers that have a bona fide interest in the purchase, sale or lease of real estate and may not be used for any commercial purpose or any other purpose.
Copyright 2026 All rights reserved. Canadian Real Estate Association assumes no responsibility for the accuracy of any information shown. The information provided herein must only be used by consumers that have a bona fide interest in the purchase, sale or lease of real estate and may not be used for any commercial purpose or any other purpose. The trademark DDF® is owned by The Canadian Real Estate Association (CREA) and identifies CREA’s Data Distribution Facility (DDF®). The trademarks REALTOR®, REALTORS®, and the REALTOR® logo are controlled by The Canadian Real Estate Association (CREA) and identify real estate professionals who are members of CREA. The trademarks MLS®, Multiple Listing Service®, and the associated logos are owned by CREA and identify the quality of services provided by real estate professionals who are members of CREA
Powered by AgentLocator







