184 National Drive, Blue Mountains
1 / 41
For Sale
$1,250,000
3 bd · 3 ba · 1,500–2,000 sq ft

184 National Drive, Blue Mountains L9Y 0B5

MLS®# X14083892

Est. mortgage
$4,742/mo
Property taxes $4,806/yr

About This Home

Property Type
Townhome, Att/Row/Townhouse, 2 1/2 Storey
Parking
Attached 1 garage, 3 parking
MLS #
X14083892
Size
1500-2000 sqft
Basement
Finished,Full
Listed on
2026-10-15
Lot size
30 x 103.38
Tax
$4,806 /yr
Days on Market
28
Approximate Age
16-30
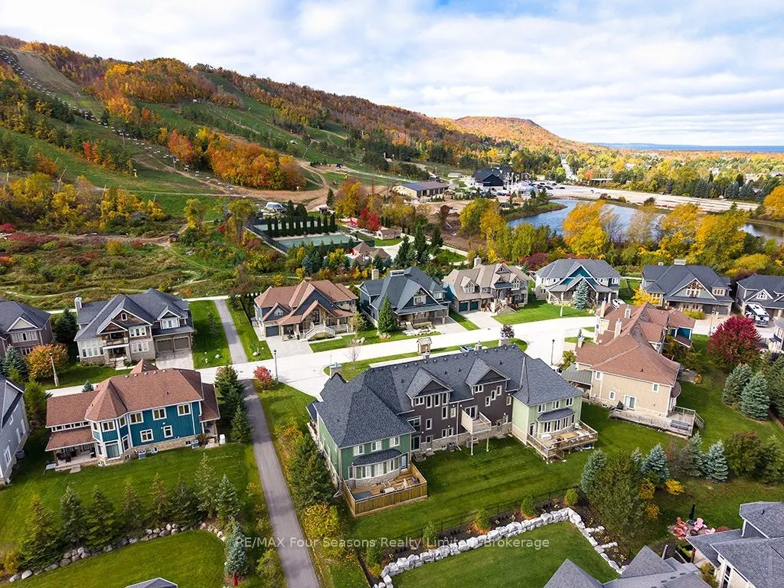
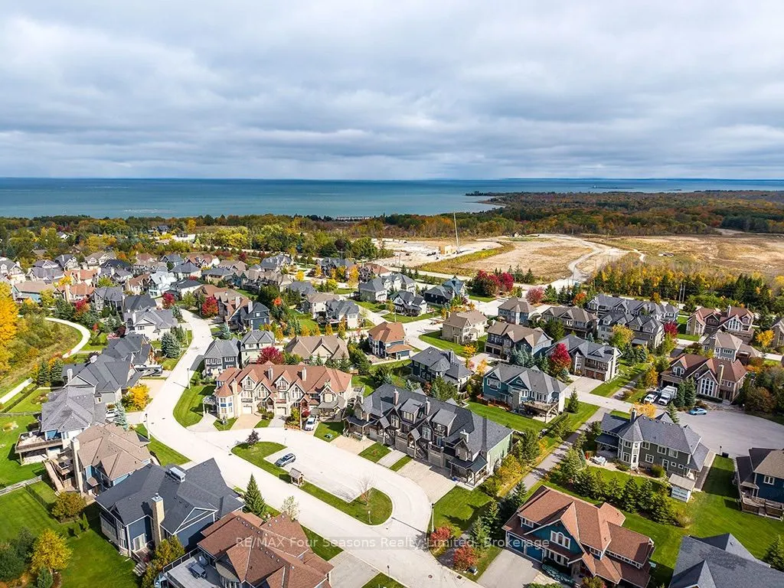
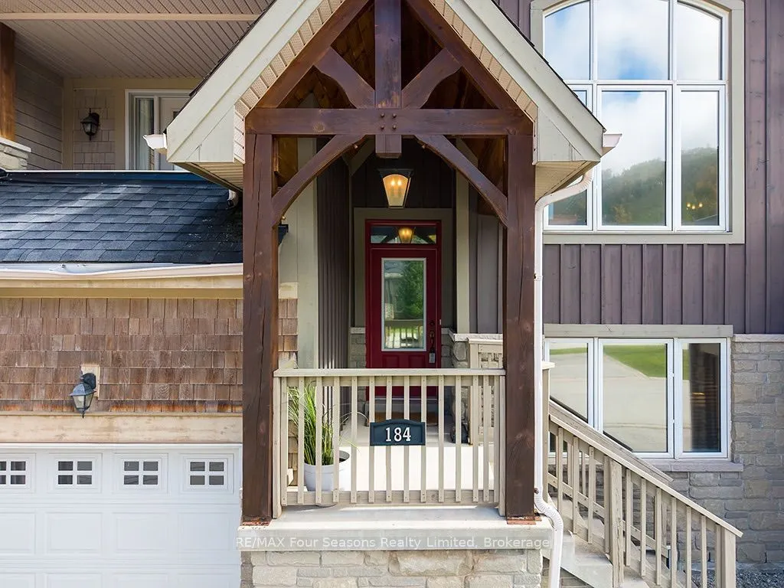
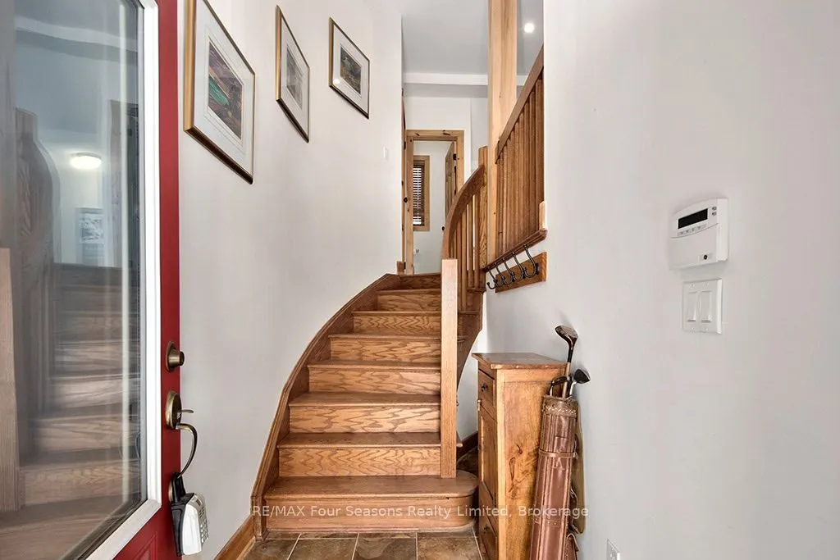
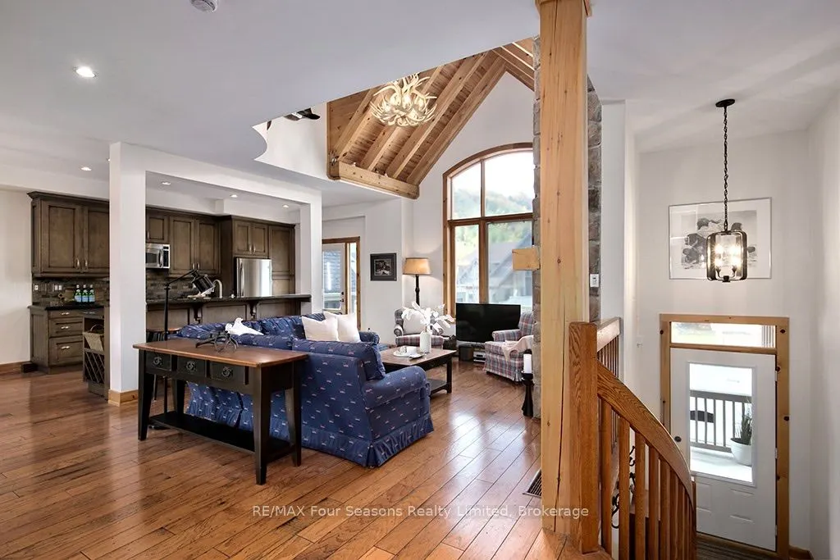
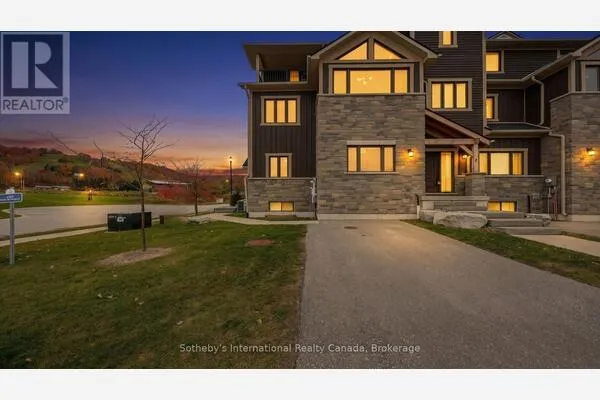
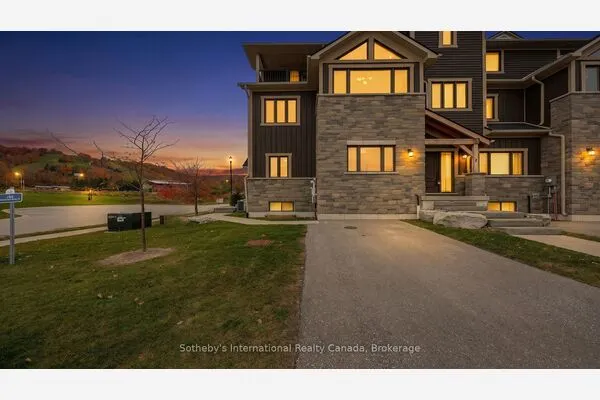
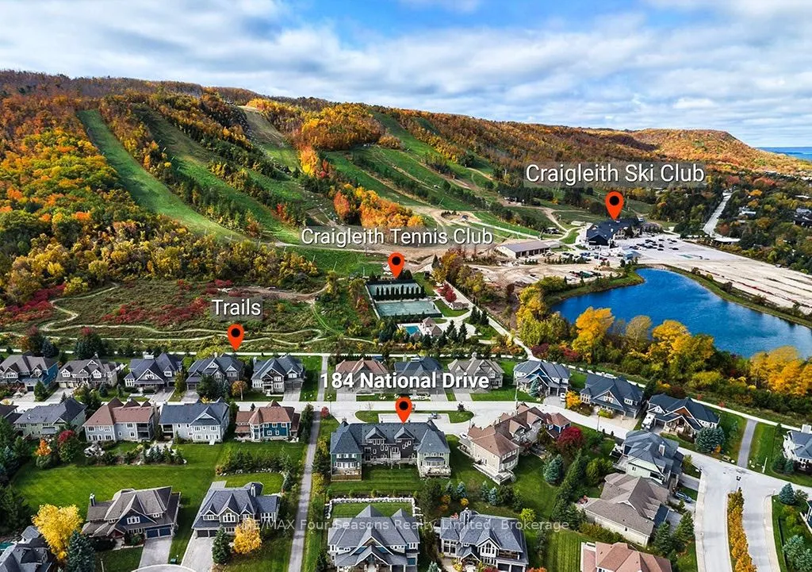
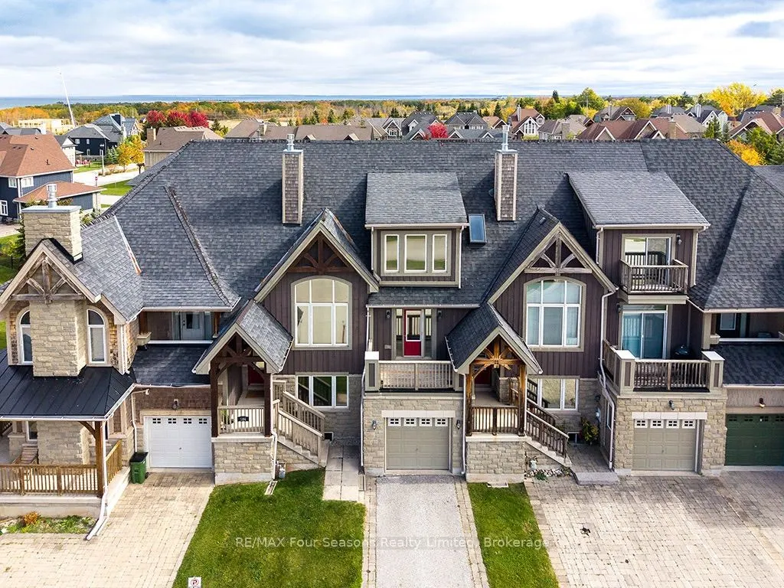
Enjoy panoramic views of the ski hills in the sought-after Orchard at Craigleith! This furnished, 3 bedroom, 3 bathroom, beautifully upgraded and customized Partridge Model townhome chalet offers approximately 1,925 sq. ft. above grade and a total of 2,500 sq. ft. of finished living space. This freehold property combines mountain-inspired charm with exceptional four-season living. The layout captures spectacular ski hill views from the great room, designer kitchen, front deck and spacious primary bedroom. The open-concept great room features a vaulted custom pine ceiling with post-and-beam accents and a lovely stone-faced fireplace, creating a warm and inviting atmosphere for entertaining family and friends. The designer kitchen has an island with breakfast bar, while front and rear decks extend the living space outdoors. Upstairs, the spacious primary suite offers a private ensuite and beautiful ski hill vistas. Two additional bedrooms, a second full bathroom and powder room provide comfortable accommodations for family and guests. The convenient mudroom/laundry room connects to the single-car garage, while the large lower-level family room offers additional space to relax and unwind. Ownership includes the freehold home and lot, plus one share of the common elements, including private roads, pond, parking, trails, greenspace and street lighting. Guest parking is conveniently located across from the front door. Grass cutting and snow removal services are available for added convenience. Walk to skiing at Craigleith Ski Club and the Toronto Ski Club. In summer, pool and tennis access is available through the Craigleith Ski Club Summer Club.
Property Details

Full Property Details

Interior

Bedrooms
3
Total Bedrooms
3
Washrooms
3
Square Footage
1500-2000 sqft
Basement
Finished,Full
Heating Source
Gas
Heating Fuel
Forced Air
Air Conditioning
Central Air
Family Room
Yes
Kitchens
1
Total Kitchens
1
Fireplace Features
Yes

Exterior

Depth
103.38
Front
30.05
Driveway
Private,Unreserved
Lot Size
30 x 103.38 ft
Pool
None
Parking Spaces
3
Total Parking Spaces
3.00
Parking Description
Attached
Garage Spaces
1
Zoning
R1-1

Building Description

Style
2 1/2 Storey
Home Type
Townhome
Subtype
Att/Row/Townhouse
Year Built
16-30
Property Orientation
West
Exterior Finish
Stone,Wood
Sewers
Sewer
Water Supply
Municipal
Possession Date
4/5/2027

Community

Community
Blue Mountains

Taxes & Fees

Taxes
$4,806 /yr
Tax Year
2025
Occupancy
Owner

Other

Virtual Tour Link
Mark Barbosa
Mark Barbosa
Century 21 In-Studio Realty Inc., Brokerage
Listed by MARY RIOPELLE, Salesperson
27 days on site
Listing Broker
RE/MAX Four Seasons Realty Limited
Courtesy
RE/MAX Four Seasons Realty Limited
Listed Date
10/15/2026

Courtesy of PropTx MLS® / RE/MAX Four Seasons Realty Limited

Similar homes for sale in Blue Mountains

Copyright 2026 All rights reserved. PropTx MLS® assumes no responsibility for the accuracy of any information shown. The information provided herein must only be used by consumers that have a bona fide interest in the purchase, sale or lease of real estate and may not be used for any commercial purpose or any other purpose.
Copyright 2026 All rights reserved. Canadian Real Estate Association assumes no responsibility for the accuracy of any information shown. The information provided herein must only be used by consumers that have a bona fide interest in the purchase, sale or lease of real estate and may not be used for any commercial purpose or any other purpose. The trademark DDF® is owned by The Canadian Real Estate Association (CREA) and identifies CREA’s Data Distribution Facility (DDF®). The trademarks REALTOR®, REALTORS®, and the REALTOR® logo are controlled by The Canadian Real Estate Association (CREA) and identify real estate professionals who are members of CREA. The trademarks MLS®, Multiple Listing Service®, and the associated logos are owned by CREA and identify the quality of services provided by real estate professionals who are members of CREA
Powered by AgentLocator