12 Beckwith Lane #303, Blue Mountains
1 / 33
For Sale
$539,900
3 bd · 2 ba · 1,000–1,199 sq ft

12 Beckwith Lane #303, Blue Mountains L9Y 0A4

MLS®# X14083090

Est. mortgage
$2,048/mo
Property taxes $2,756/yr

About This Home

Property Type
Condo, Condo Apartment, Loft
Parking
0 garage, 1 parking
MLS #
X14083090
Size
1000-1199 sqft
Basement
None
Listed on
2026-10-15
Tax
$2,756 /yr
Days on Market
28
Approximate Age
0-5
Maintenance Fee
$845.45
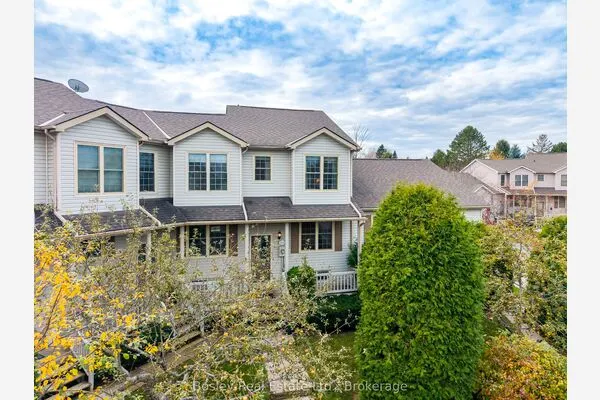
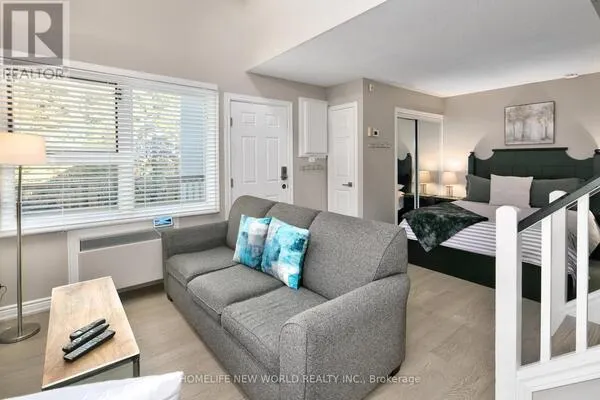
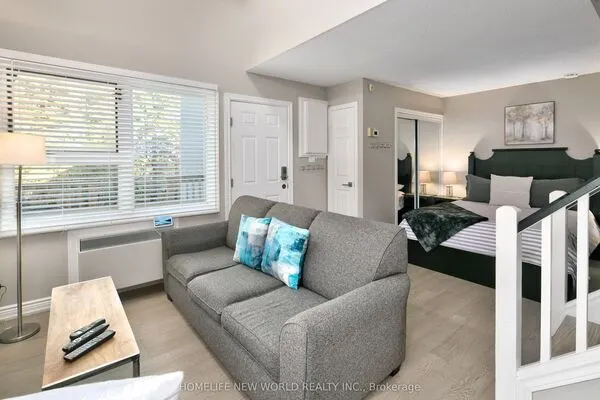
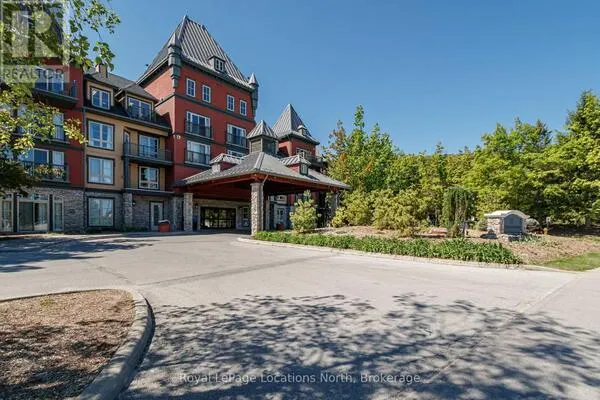
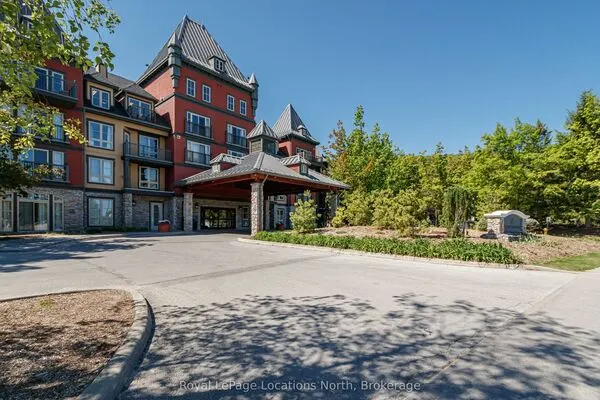
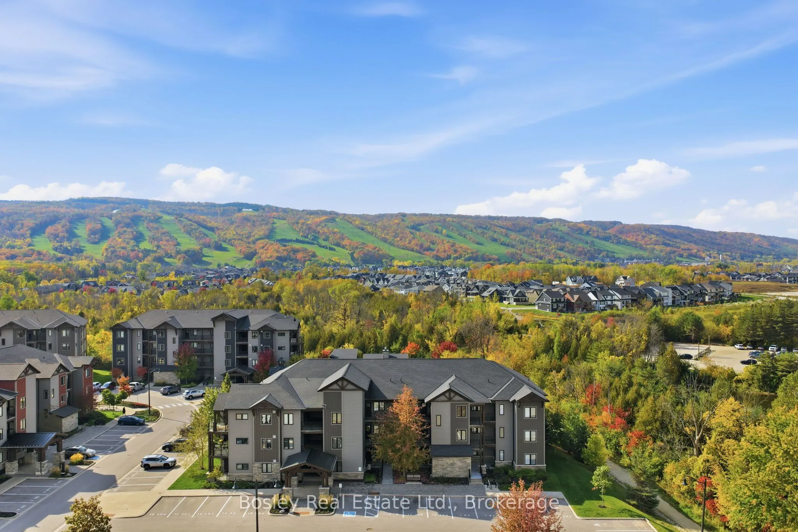
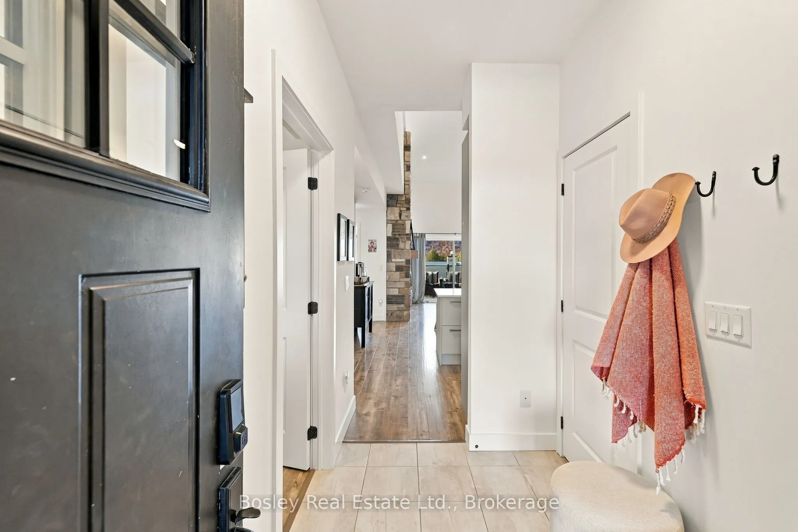
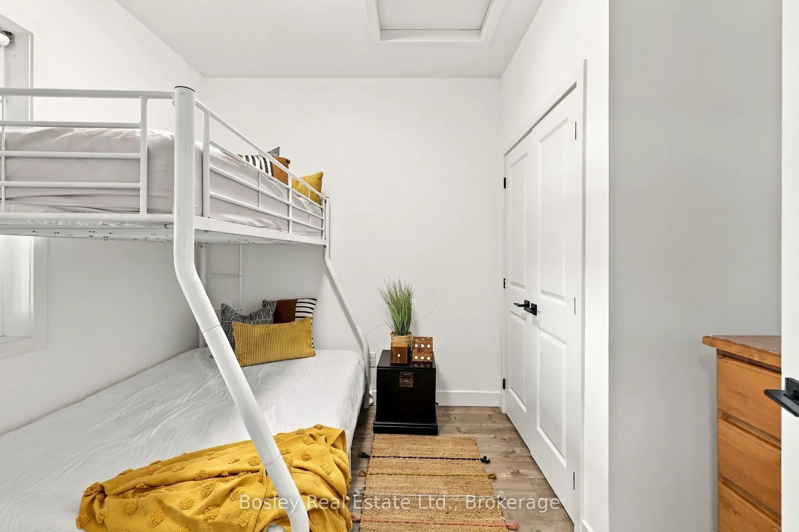
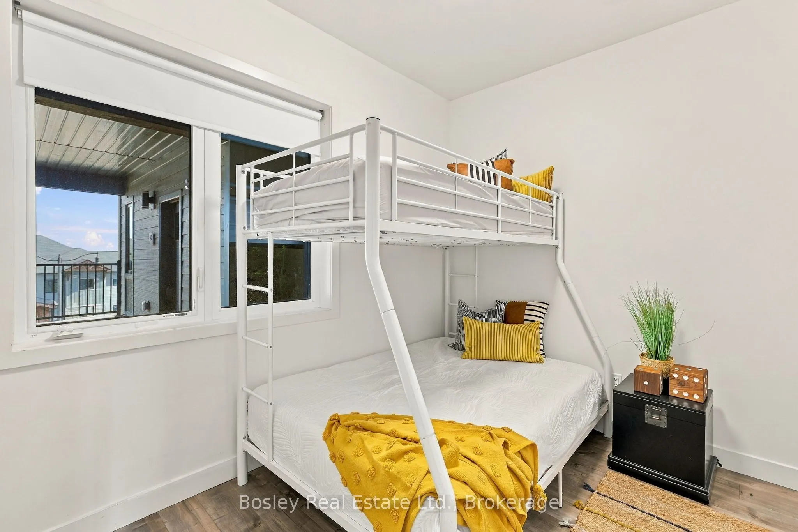
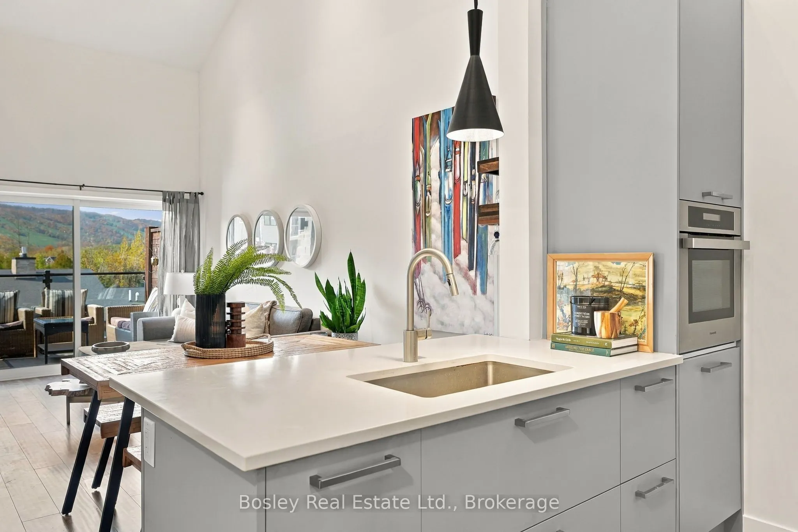
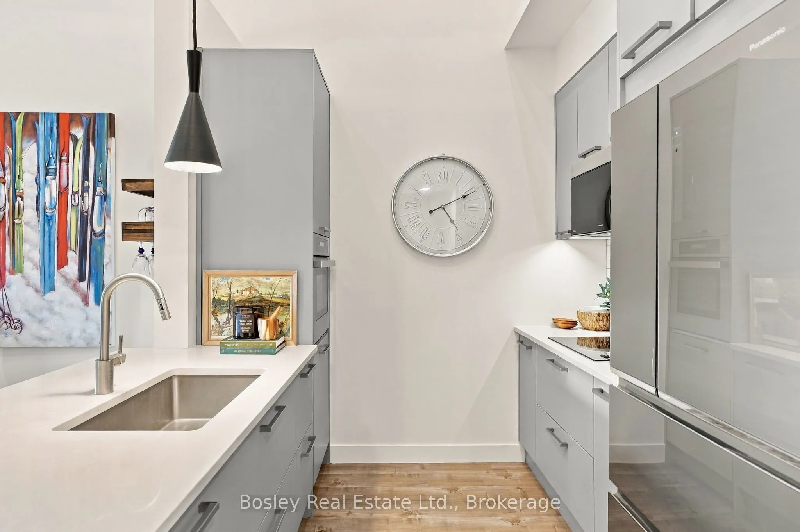
Stunning 3-Bedroom, 2-Bathroom Loft with Direct Mountain Views! Enjoy the best of four-season living in this beautiful upper-level loft at Mountain House! Featuring 3 bedrooms and 2 bathrooms, this inviting retreat offers the perfect blend of comfort, style, and resort-inspired living. One of the standout features is the spacious upper-level loft, offering a true primary suite with plenty of room for a king-sized bed and its own closet, creating a comfortable and private retreat. The living area features a cozy gas fireplace, while the private balcony with gas line, offers direct views of Blue Mountain, providing a beautiful backdrop throughout the seasons. Residents enjoy access to resort-style amenities, including a year-round pool, hot tub, fitness centre, and sauna, perfect for relaxing after a day outdoors. Ideally located just minutes from the ski hills and surrounded by endless recreational opportunities, Mountain House puts you close to everything that makes this area special. From skiing and snowboarding in the winter to hiking, biking, golf, and exploring Georgian Bay in the warmer months, there's something to enjoy in every season. Whether you're looking for a weekend escape, a four-season getaway, or a home base for enjoying the Blue Mountain lifestyle, this Mountain House loft offers the space, views, and amenities to make the most of it all!

Property Details

Full Property Details

Interior

Bedrooms
3
Bedrooms Plus
0
Total Bedrooms
3
Washrooms
2
Square Footage
1000-1199 sqft
Basement
None
Heating Source
Gas
Heating Fuel
Forced Air
Air Conditioning
Central Air
Family Room
No
Kitchens
1
Kitchens Plus
0
Total Kitchens
1
Fireplace Features
Yes

Exterior

Pool
Outdoor Pool
Waterfront
None
Parking Spaces
1
Total Parking Spaces
1.00
Garage Spaces
0
Zoning
R8
Balcony
Enclosed

Building Description

Style
Loft
Home Type
Condo
Subtype
Condo Apartment
Year Built
0-5
Property Orientation
South
Exterior Finish
Board & Batten ,Brick
Possession Date
No Data
Locker
None

Community

Community
Blue Mountains

Taxes & Fees

Taxes
$2,756 /yr
Tax Year
2025
Occupancy
Vacant
Maintenance Fee
$845.45
Common Elements
Included

Other

Pets
Yes-with Restrictions

Room Types

Room Dimensions Area Description
Bathroom 7.64 x 5.31 40.57 sqft 3 Pc Bath
Bathroom 8.04 x 5.05 40.6 sqft 3 Pc Bath
Bedroom 9.71 x 10.83 105.16 sqft -
Bedroom 9.97 x 10.7 106.68 sqft -
Dining Room 12.14 x 7.97 96.76 sqft -
Kitchen 15.42 x 8.66 133.54 sqft -
Laundry 5.25 x 5.15 27.04 sqft -
Living Room 10.4 x 10.01 104.1 sqft -
Primary Bedroom 10.83 x 12.89 139.6 sqft -
Mark Barbosa
Mark Barbosa
Century 21 In-Studio Realty Inc., Brokerage
Listed by JUSTIN BOCK, Salesperson
28 days on site
Listing Broker
Bosley Real Estate Ltd.
Courtesy
Bosley Real Estate Ltd.
Listed Date
10/15/2026

Courtesy of PropTx MLS® / Bosley Real Estate Ltd.
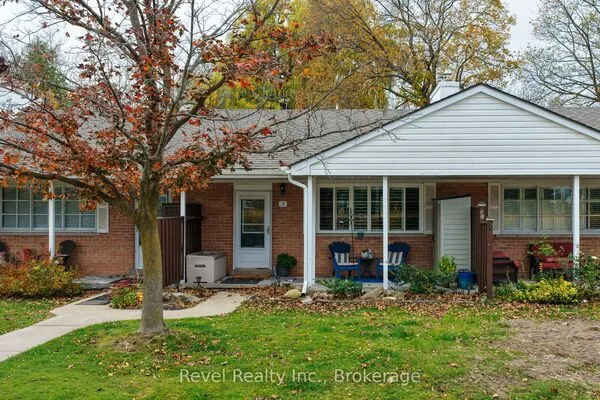
Similar homes for sale in Blue Mountains

Copyright 2026 All rights reserved. PropTx MLS® assumes no responsibility for the accuracy of any information shown. The information provided herein must only be used by consumers that have a bona fide interest in the purchase, sale or lease of real estate and may not be used for any commercial purpose or any other purpose.
Copyright 2026 All rights reserved. Canadian Real Estate Association assumes no responsibility for the accuracy of any information shown. The information provided herein must only be used by consumers that have a bona fide interest in the purchase, sale or lease of real estate and may not be used for any commercial purpose or any other purpose. The trademark DDF® is owned by The Canadian Real Estate Association (CREA) and identifies CREA’s Data Distribution Facility (DDF®). The trademarks REALTOR®, REALTORS®, and the REALTOR® logo are controlled by The Canadian Real Estate Association (CREA) and identify real estate professionals who are members of CREA. The trademarks MLS®, Multiple Listing Service®, and the associated logos are owned by CREA and identify the quality of services provided by real estate professionals who are members of CREA
Powered by AgentLocator