401395 GREY RD 4, West Grey
1 / 46
For Sale
$720,000
3 bd · 1 ba · 700–1,100 sq ft

401395 GREY RD 4, West Grey N4N 3B8

MLS®# X14081624

Est. mortgage
$2,731/mo
Property taxes $3,300/yr

About This Home

Property Type
House, Detached, 1 1/2 Storey
Parking
Detached 6 garage, 6 parking
MLS #
X14081624
Size
700-1100 sqft
Basement
Partial Basement,Partially Finished,Walk-Up
Listed on
2026-10-15
Lot size
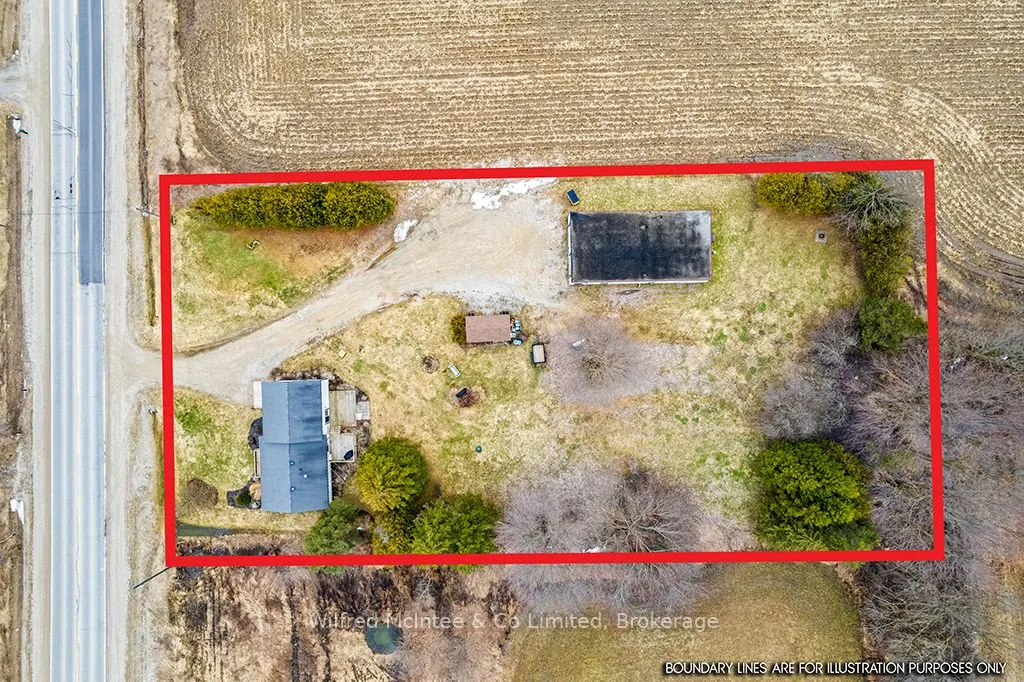
152 x 349.18
Tax
$3,300 /yr
Days on Market
28
Approximate Age
51-99
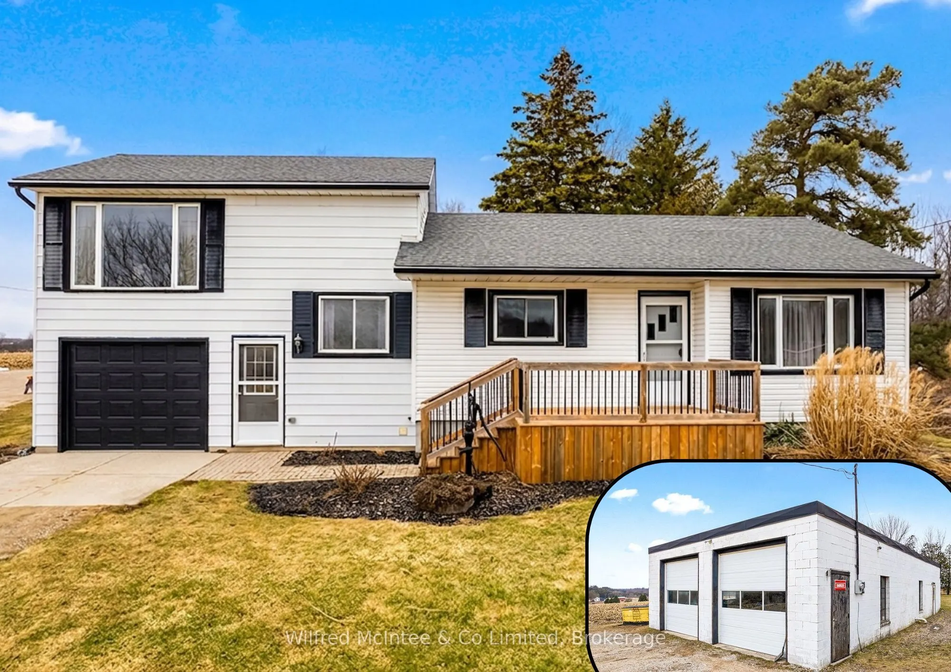
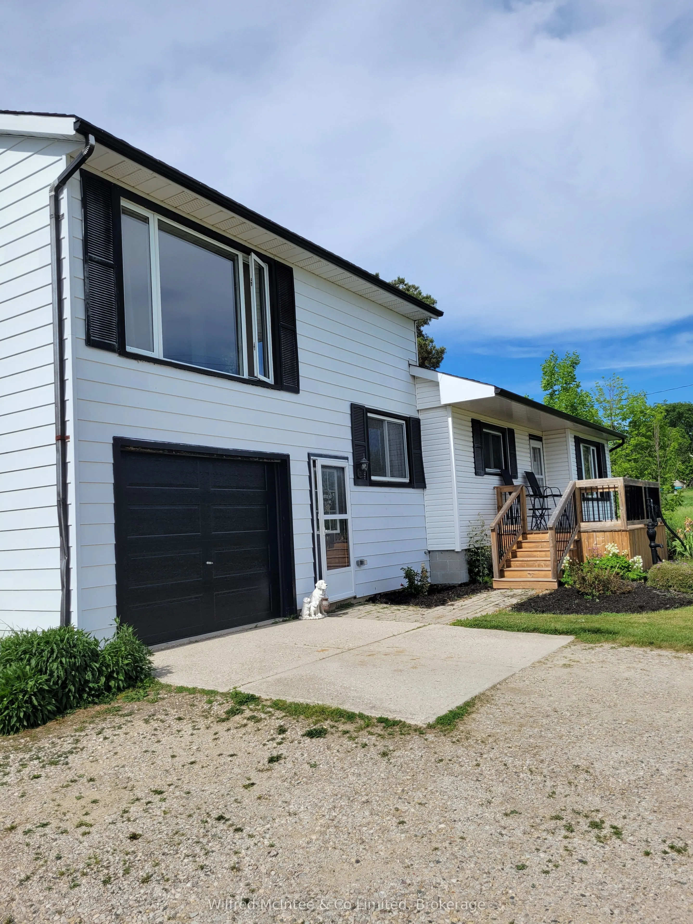
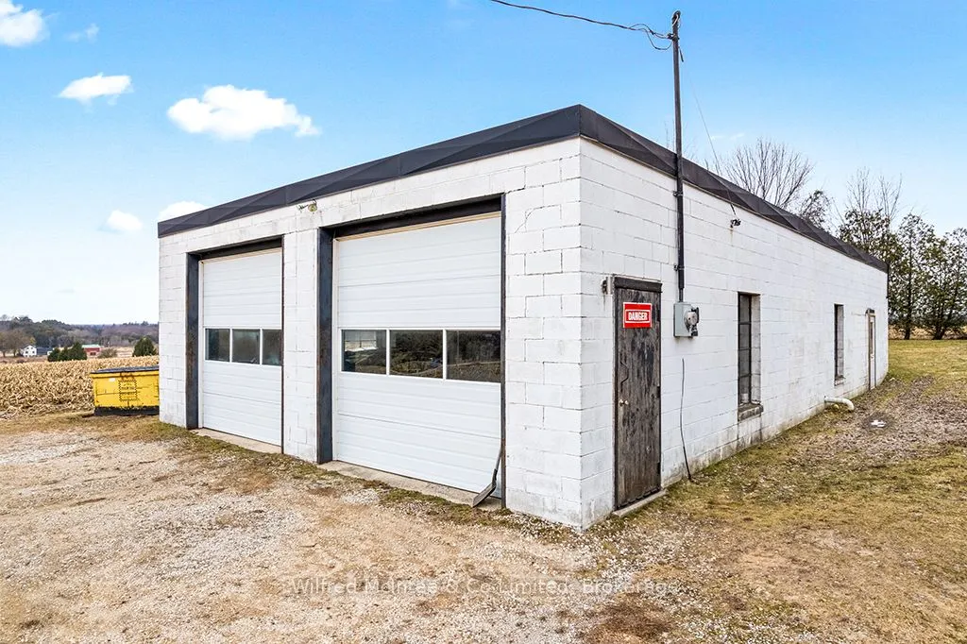
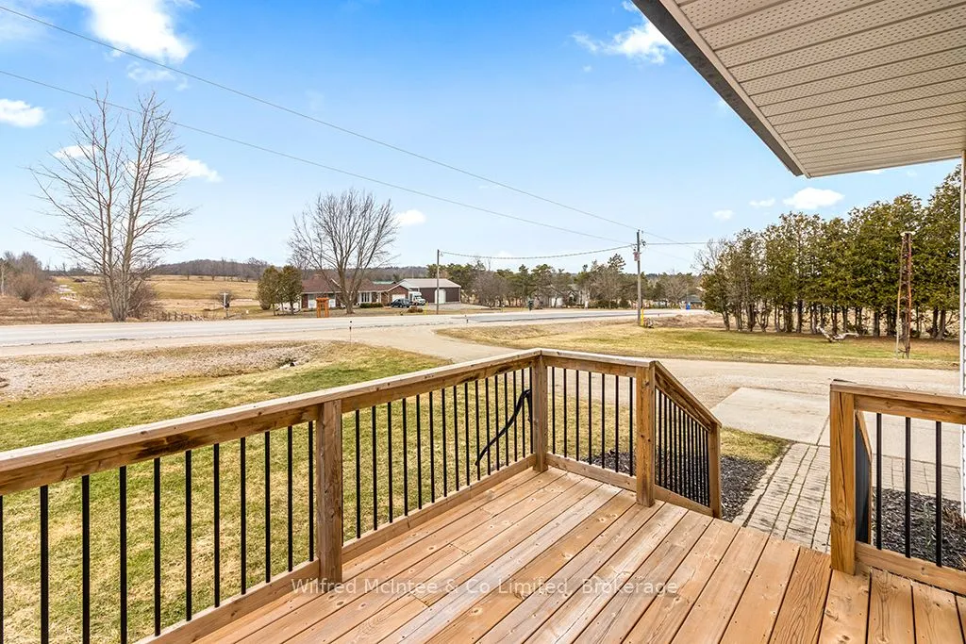
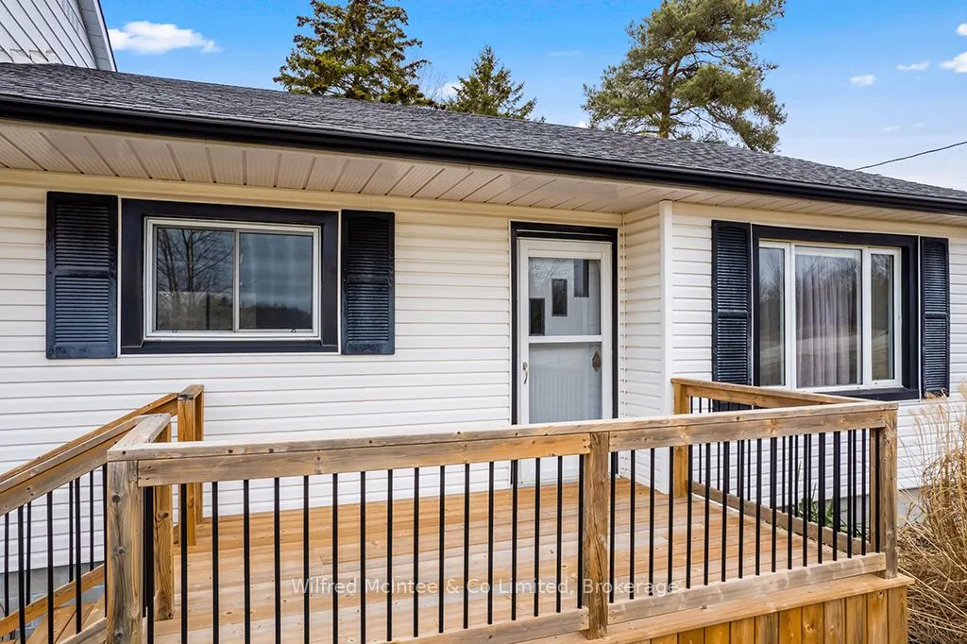
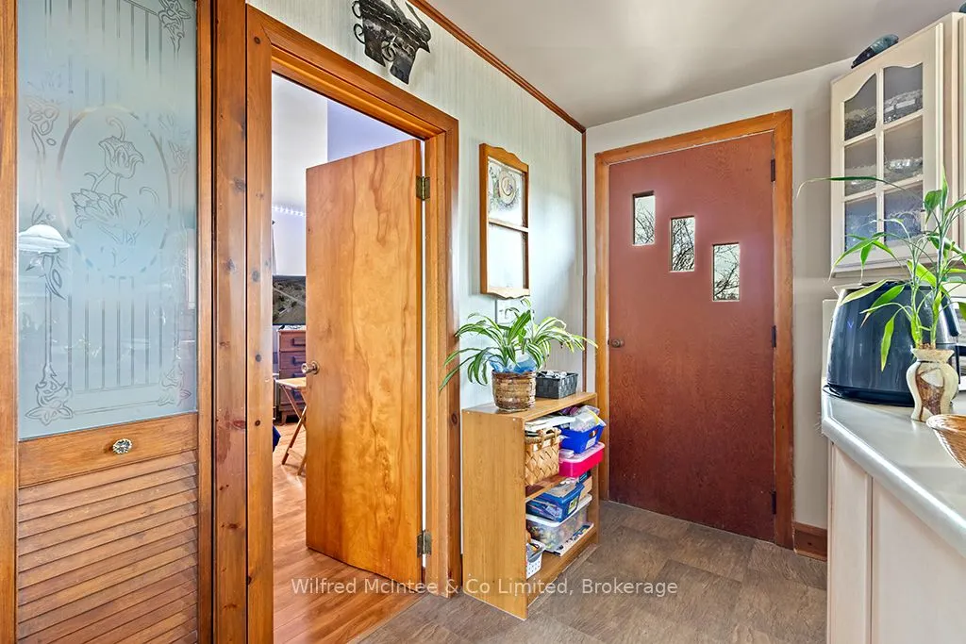
Family home & Commercial/Industrial M3 shop, mere minutes Hanover. Lovingly owned and operated by same couple since 1974! This 3 bedroom, 1 bathroom split level home has a 1 car 11'x20' attached garage with workbench storage, front and rear decks, mudroom breezeway with laundry and front rear walk-outs, and a partially finished basement with above grade windows (ample potential for additional living space and 2nd bathroom install). well maintained and with tasteful upgrades completed throughout. The bright airy rooms were designed for both comfort and the flexible functionality of a growing family through the generations. The 1800sqft purpose built auto body shop has many inclusions available, and its own nat gas furnace, septic and hydro. Additional 10' x 16' shed for yard or material storage. This 1.1 acre property brings to the table both high traffic exposure for a business on Grey Rd 4, plus a private large rear yard shielded from the road and complete with a charming orchard for rural family life. Both a peaceful family sanctuary and a productive workhorse. (New house garage door May 2026)

Property Details

Full Property Details

Interior

Bedrooms
3
Total Bedrooms
3
Washrooms
1
Square Footage
700-1100 sqft
Basement
Partial Basement,Partially Finished,Walk-Up
Heating Source
Gas
Heating Fuel
Forced Air
Air Conditioning
None
Family Room
Yes
Kitchens
1
Total Kitchens
1
Fireplace Features
No

Exterior

Depth
349.18
Front
151.83
Acreage
.50-1.99
Driveway
Private,RV/Truck
Lot Size
152 x 349.18 ft
Pool
None
Waterfront
None
Parking Spaces
6
Total Parking Spaces
9.00
Parking Description
Detached
Garage Spaces
6
Zoning
M3-83

Building Description

Style
1 1/2 Storey
Home Type
House
Subtype
Detached
Year Built
51-99
Property Orientation
North
Exterior Finish
Vinyl Siding
Sewers
Septic
Water Supply
Well
Possession Date
No Data

Community

Community
West Grey

Taxes & Fees

Taxes
$3,300 /yr
Tax Year
2025
Occupancy
Owner

Room Types

Room Dimensions Area Description
Bedroom 9.15 x 11.32 103.58 sqft -
Bedroom 2 10.14 x 12.83 130.1 sqft -
Bedroom 3 10.79 x 12.14 130.99 sqft -
Kitchen 12.53 x 22.87 286.56 sqft Combined w/Dining
Laundry 11.32 x 20.93 236.93 sqft -
Living Room 20.96 x 11.71 245.44 sqft -
Recreation 14.01 x 20.01 280.34 sqft -
Utility Room 7.19 x 18.5 133.02 sqft -
Mark Barbosa
Mark Barbosa
Century 21 In-Studio Realty Inc., Brokerage
27 days on site
Listing Broker
Wilfred McIntee & Co Limited
Courtesy
Wilfred McIntee & Co Limited
Listed Date
10/15/2026

Courtesy of PropTx MLS® / Wilfred McIntee & Co Limited

Similar homes for sale in West Grey

Copyright 2026 All rights reserved. PropTx MLS® assumes no responsibility for the accuracy of any information shown. The information provided herein must only be used by consumers that have a bona fide interest in the purchase, sale or lease of real estate and may not be used for any commercial purpose or any other purpose.
Copyright 2026 All rights reserved. Canadian Real Estate Association assumes no responsibility for the accuracy of any information shown. The information provided herein must only be used by consumers that have a bona fide interest in the purchase, sale or lease of real estate and may not be used for any commercial purpose or any other purpose. The trademark DDF® is owned by The Canadian Real Estate Association (CREA) and identifies CREA’s Data Distribution Facility (DDF®). The trademarks REALTOR®, REALTORS®, and the REALTOR® logo are controlled by The Canadian Real Estate Association (CREA) and identify real estate professionals who are members of CREA. The trademarks MLS®, Multiple Listing Service®, and the associated logos are owned by CREA and identify the quality of services provided by real estate professionals who are members of CREA
Powered by AgentLocator







