111 Eccles Avenue, West Grey
1 / 50
For Sale
$899,900
3 bd · 3 ba · 2,000–2,500 sq ft

111 Eccles Avenue, West Grey N0G 1R0

MLS®# X14080026

Est. mortgage
$3,414/mo
Property taxes $5,004/yr

About This Home

Property Type
House, Detached, Bungaloft
Parking
Attached 2 garage, 4 parking
MLS #
X14080026
Size
2000-2500 sqft
Basement
Full,Unfinished
Listed on
2026-10-14
Lot size
56 x 164.8
Tax
$5,004 /yr
Days on Market
28
Approximate Age
0-5
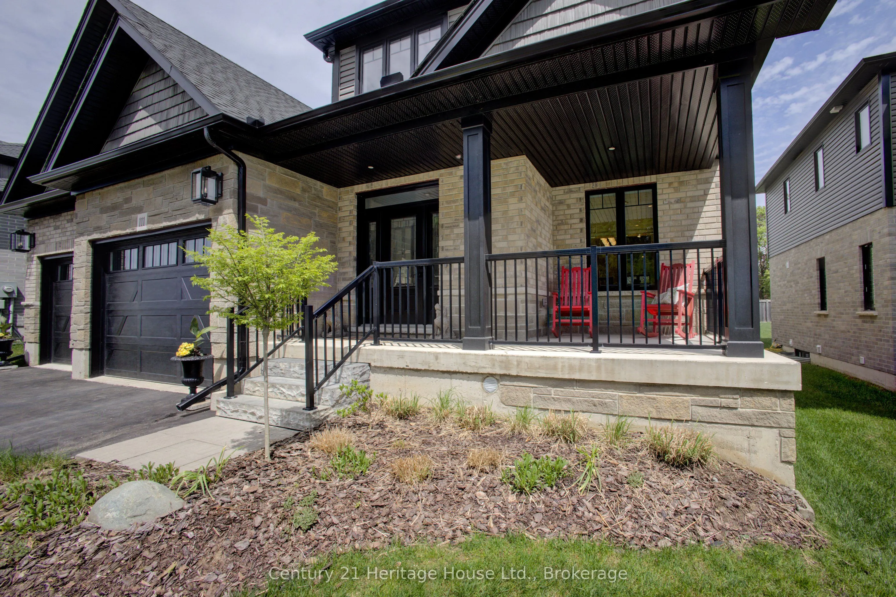
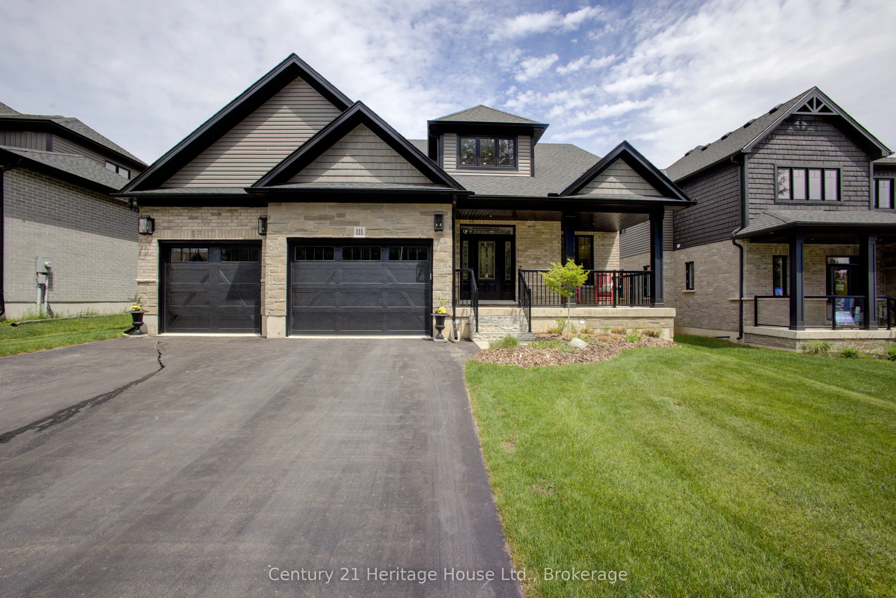
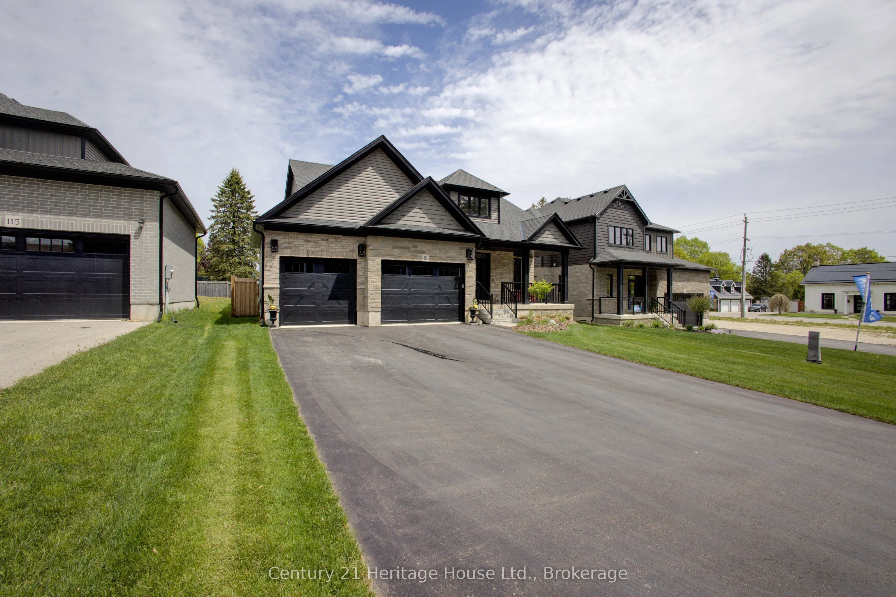
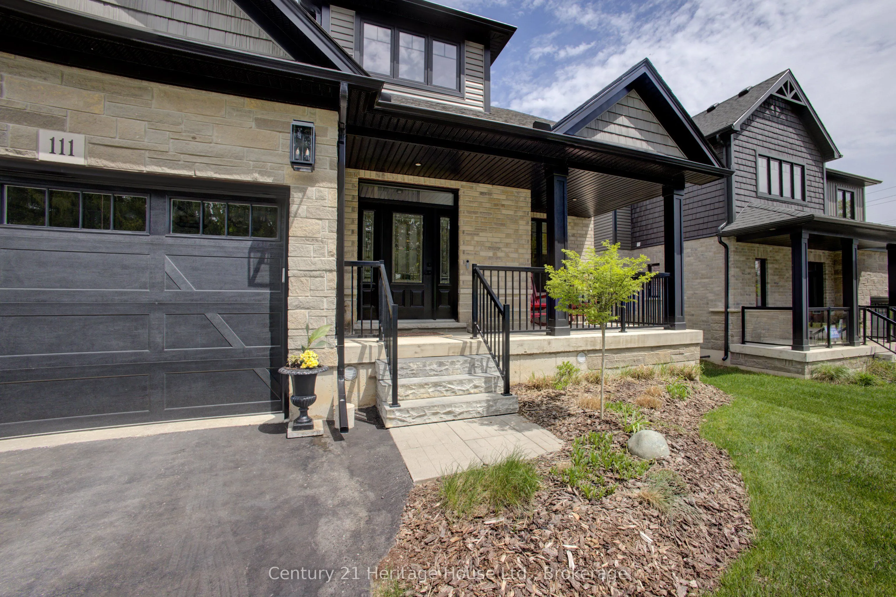
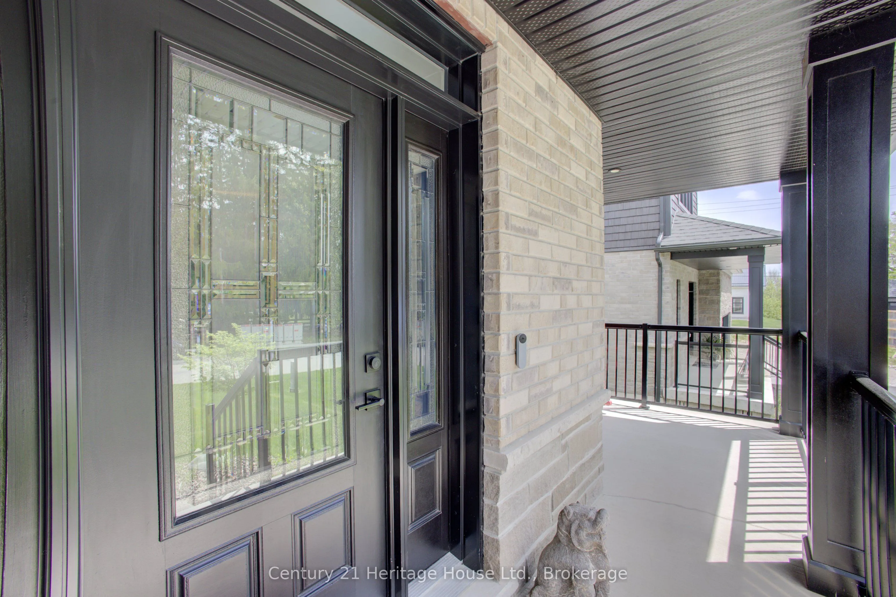
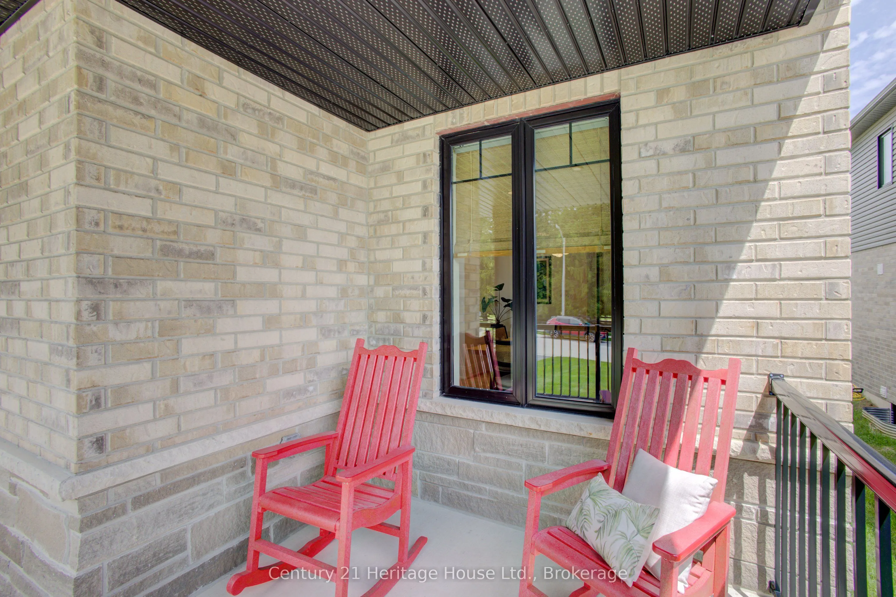
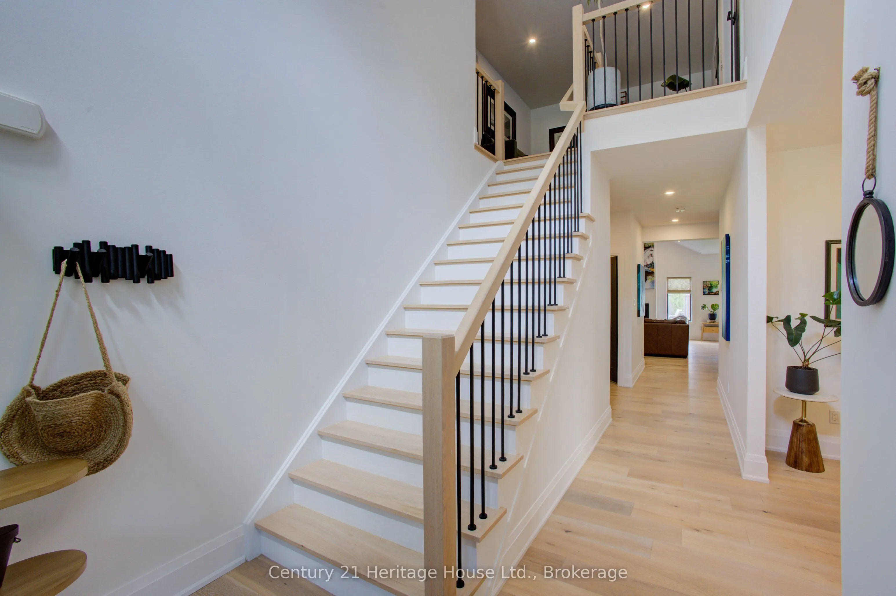
You don't need to wait for your dream home to be built --- just move in and enjoy this beautiful (2022) CUSTOM-BUILT 2300 sq. ft. bungaloft by Sunvale Homes. Located in the Carriage Crossing community, a short walk will take you to the Durham Conservation Area's nature trails or downtown amenities. Offering 3 bedrooms and 2.5 bathrooms, this home features a main floor master suite, 9' ceilings (main) and a 12' cathedral ceiling in the living room. The chef's kitchen features an induction stove, Kitchen-Aid suite of appliances with wall oven & microwave, granite countertops and backsplash and a large island with extra storage. Ideal for entertaining, a charming butler's pantry joins the kitchen to a separate dining room. With a gas fireplace, wide plank engineered hardwood flooring, 8" baseboards, custom window coverings and quality storage installations, this home is sure to impress. Upstairs you will find 2 bedrooms, a full bath and an airy flex-space. Outside, you can enjoy time on one of two covered porches, a sunny patio, or around the fire pit in the fully fenced-in back yard. There is also an insulated 2.5 car attached garage with electronic door openers and slatwall organization system. With over $200,000 in upgrades and finishing touches, this gem offers good value for the money.

Property Details

Full Property Details

Interior

Bedrooms
3
Total Bedrooms
3
Washrooms
3
Square Footage
2000-2500 sqft
Basement
Full,Unfinished
Heating Source
Gas
Heating Fuel
Forced Air
Air Conditioning
Central Air
Family Room
Yes
Kitchens
1
Total Kitchens
1
Fireplace Features
Yes

Exterior

Depth
164.8
Front
55.77
Acreage
< .50
Driveway
Private Double
Lot Size
56 x 164.8 ft
Pool
None
Parking Spaces
4
Total Parking Spaces
6.00
Parking Description
Attached
Garage Spaces
2

Building Description

Style
Bungaloft
Home Type
House
Subtype
Detached
Year Built
0-5
Property Orientation
East
Exterior Finish
Brick,Vinyl Siding
Sewers
Sewer
Water Supply
Municipal
Possession Date
No Data

Community

Community
West Grey

Taxes & Fees

Taxes
$5,004 /yr
Tax Year
2026
Occupancy
Owner

Other

Virtual Tour Link

Room Types

Room Dimensions Area Description
Bathroom 5.22 x 4.99 26.05 sqft 2 Pc Bath
Bathroom 5.48 x 9.61 52.66 sqft 4 Pc Bath
Bathroom 5.51 x 12.76 70.31 sqft 4 Pc Ensuite
Bedroom 12.4 x 15.88 196.91 sqft -
Bedroom 2 11.35 x 11.55 131.09 sqft -
Bedroom 3 10.99 x 11.55 126.93 sqft -
Breakfast 8.76 x 10.99 96.27 sqft -
Dining Room 11.22 x 11.61 130.26 sqft -
Kitchen 23.13 x 10.99 254.2 sqft -
Laundry 6.43 x 6.27 40.32 sqft -
Living Room 14.4 x 19.26 277.34 sqft W/O To Porch, Gas Fireplace
Mud Room 8.66 x 5.81 50.31 sqft -
Mark Barbosa
Mark Barbosa
Century 21 In-Studio Realty Inc., Brokerage
Listed by PAUL MCDONALD, Salesperson
27 days on site
Listing Broker
Century 21 Heritage House Ltd.
Courtesy
Century 21 Heritage House Ltd.
Listed Date
10/14/2026

Courtesy of PropTx MLS® / Century 21 Heritage House Ltd.

Similar homes for sale in West Grey

Copyright 2026 All rights reserved. PropTx MLS® assumes no responsibility for the accuracy of any information shown. The information provided herein must only be used by consumers that have a bona fide interest in the purchase, sale or lease of real estate and may not be used for any commercial purpose or any other purpose.
Copyright 2026 All rights reserved. Canadian Real Estate Association assumes no responsibility for the accuracy of any information shown. The information provided herein must only be used by consumers that have a bona fide interest in the purchase, sale or lease of real estate and may not be used for any commercial purpose or any other purpose. The trademark DDF® is owned by The Canadian Real Estate Association (CREA) and identifies CREA’s Data Distribution Facility (DDF®). The trademarks REALTOR®, REALTORS®, and the REALTOR® logo are controlled by The Canadian Real Estate Association (CREA) and identify real estate professionals who are members of CREA. The trademarks MLS®, Multiple Listing Service®, and the associated logos are owned by CREA and identify the quality of services provided by real estate professionals who are members of CREA
Powered by AgentLocator







