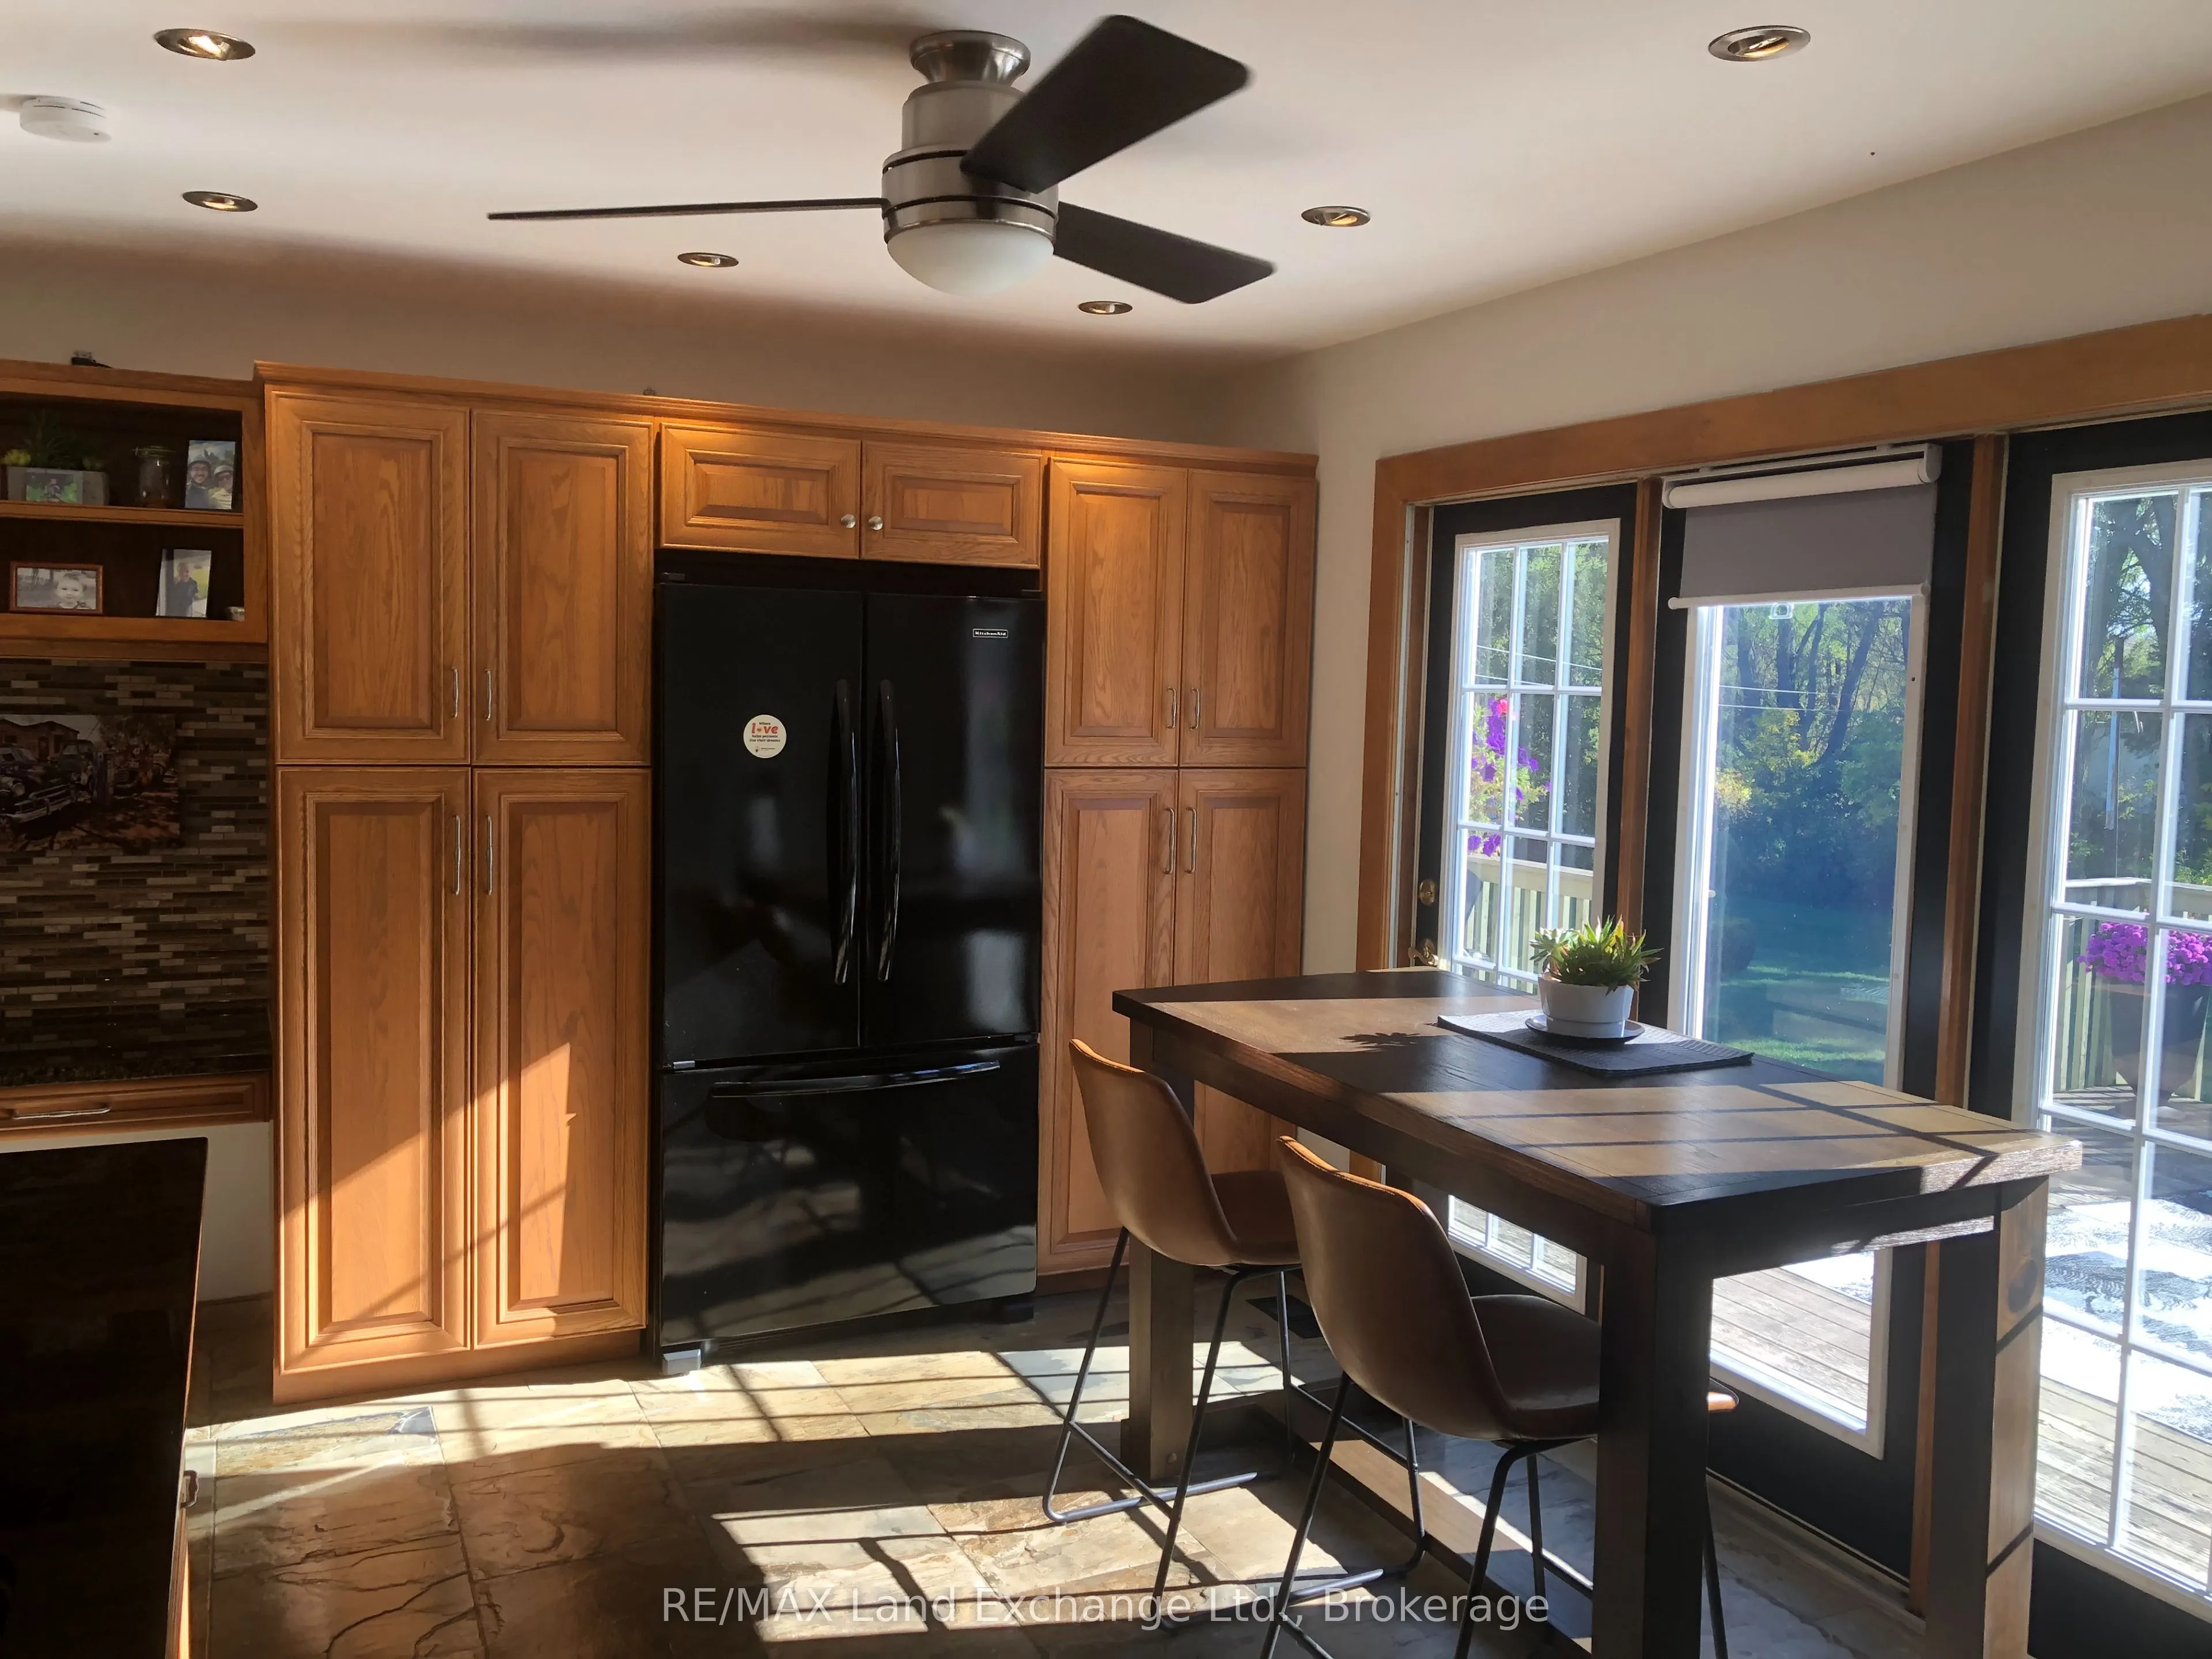
1073 8 Concession, Kincardine
1 / 45
For Sale
$899,900
4 bd · 2 ba · 1,500–2,000 sq ft

1073 8 Concession, Kincardine N0G 2T0

MLS®# X14030080

Est. mortgage
$3,414/mo
Property taxes $6,762/yr

About This Home

Property Type
House, Detached, Bungalow
Parking
Detached 4 garage, 6 parking
MLS #
X14030080
Size
1500-2000 sqft
Basement
Partially Finished
Listed on
2026-10-14
Lot size
214 x 455.0
Tax
$6,762 /yr
Days on Market
28
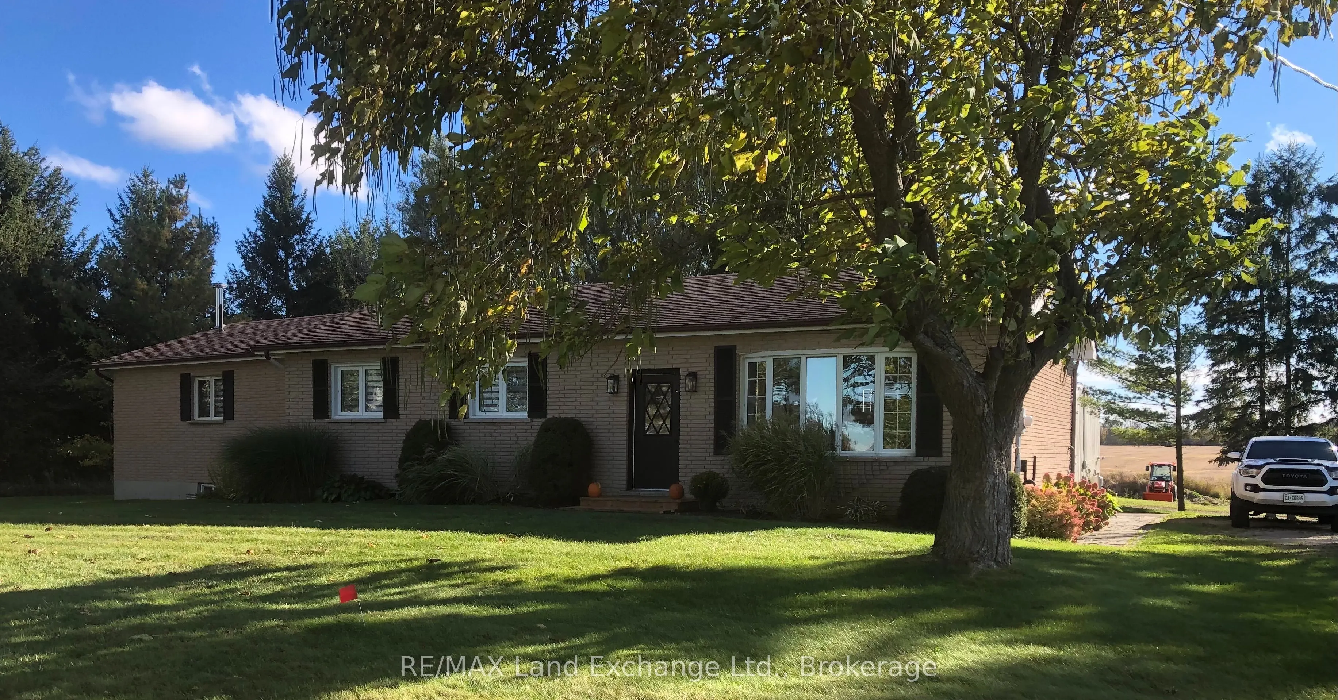
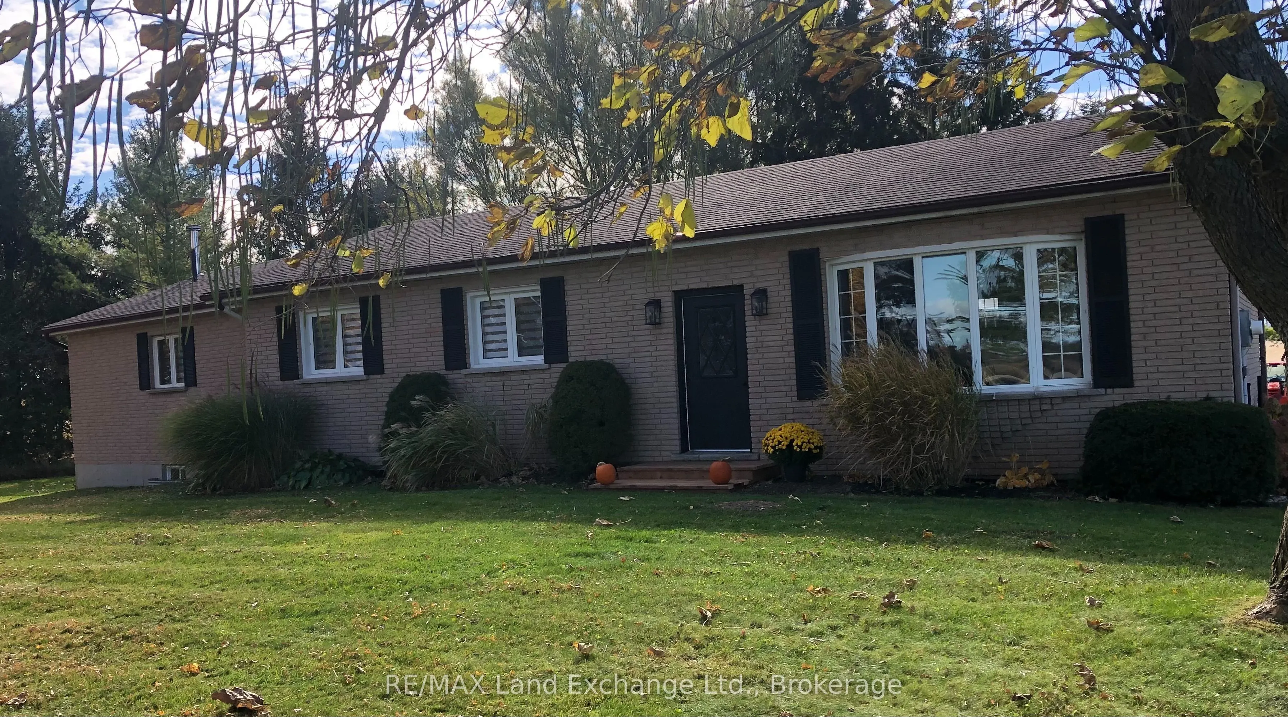
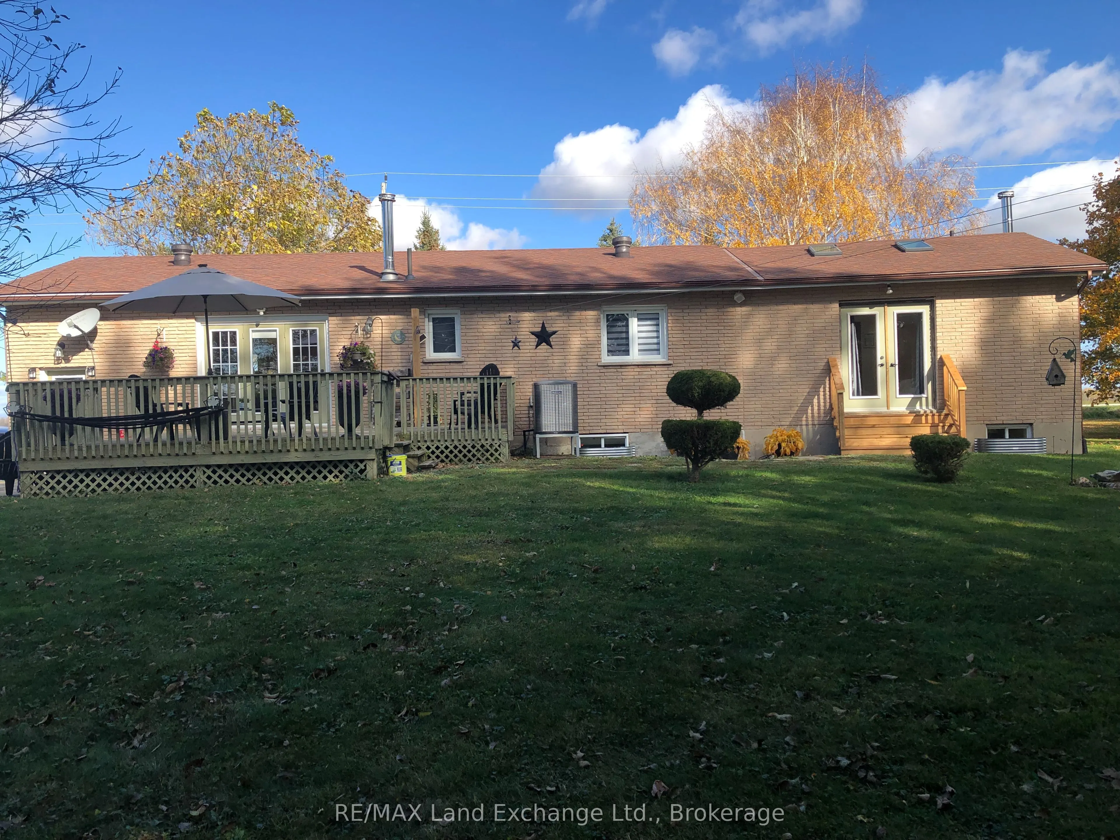
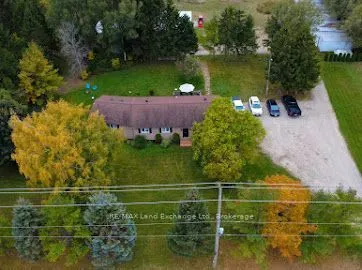
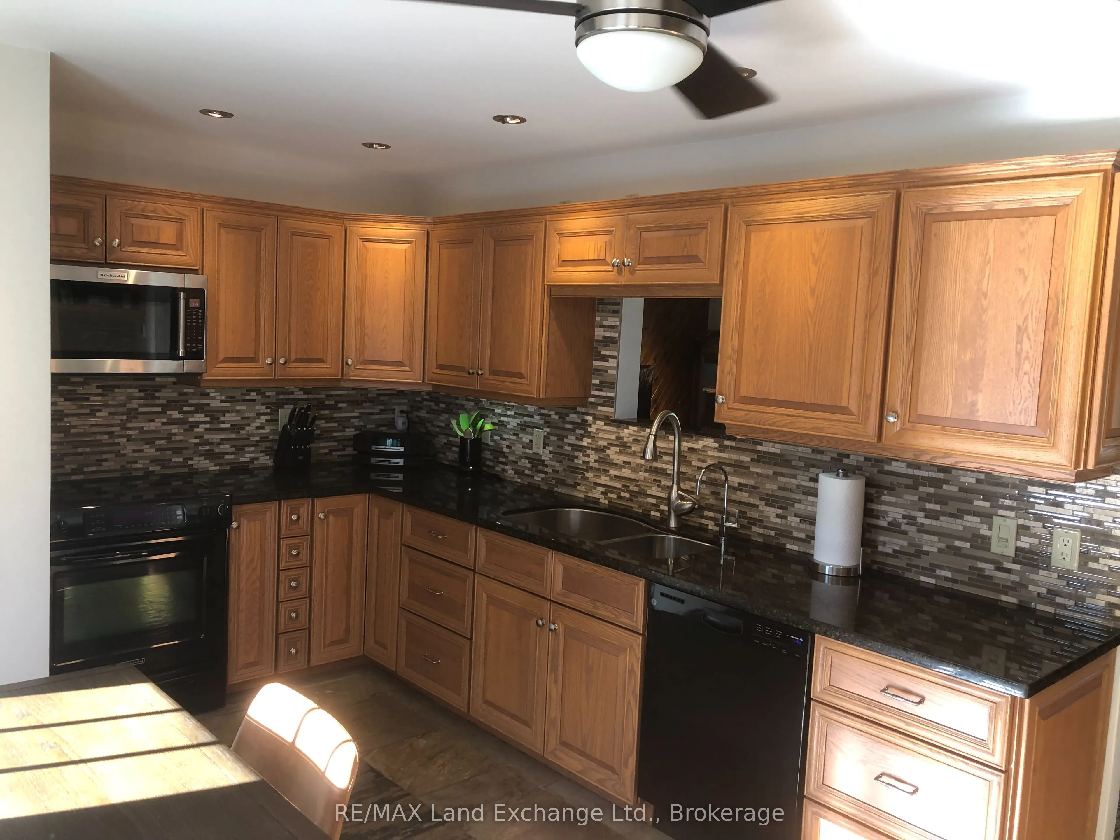
With a Commercial Industrial Zoning designation this 2 1/4 acres property and the proximity to the Bruce Nuclear Power Plant has exciting present and future possibilities! The property features a well kept and modernized 4 bedroom, 2 bath bungalow with outstanding family and games rooms in the basement. The detached 40'x60' garage/shop with chain falls and vehicle hoist is every handy mans dream whether for personal or commercial uses. A 24'x24' portion of the shop is heated for year round comfort. Several on-site sea can storage containers offer personal or commercial storage options and the private motocross track can provide endless entertainment for enthusiasts!

Property Details

Full Property Details

Interior

Bedrooms
4
Total Bedrooms
4
Washrooms
2
Square Footage
1500-2000 sqft
Basement
Partially Finished
Heating Source
Wood
Heating Fuel
Heat Pump
Air Conditioning
Central Air
Family Room
Yes
Kitchens
1
Total Kitchens
1
Fireplace Features
Yes

Exterior

Depth
455.0
Front
214.15
Driveway
Private
Lot Size
214 x 455.0 ft
Pool
None
Parking Spaces
6
Total Parking Spaces
10.00
Parking Description
Detached
Garage Spaces
4
Zoning
ACI ; EP1

Building Description

Style
Bungalow
Home Type
House
Subtype
Detached
Property Orientation
South
Exterior Finish
Stone
Sewers
Septic
Water Supply
Well
Possession Date
No Data

Community

Community
Kincardine

Taxes & Fees

Taxes
$6,762 /yr
Tax Year
2026
Occupancy
Owner

Room Types

Room Dimensions Area Description
Bathroom 9.51 x 6.99 66.47 sqft Vinyl Floor, Plank
Bedroom 2 11.52 x 10.5 120.96 sqft Laminate, Plank
Bedroom 3 10.01 x 9.51 95.2 sqft Broadloom
Bedroom 4 10.01 x 9.51 95.2 sqft Laminate, Plank
Dining Room 14.99 x 4 59.96 sqft -
Family Room 21 x 21 441 sqft Vinyl Floor, Tile Floor
Game Room 23.49 x 22.01 517.01 sqft Vinyl Floor, Tile Floor
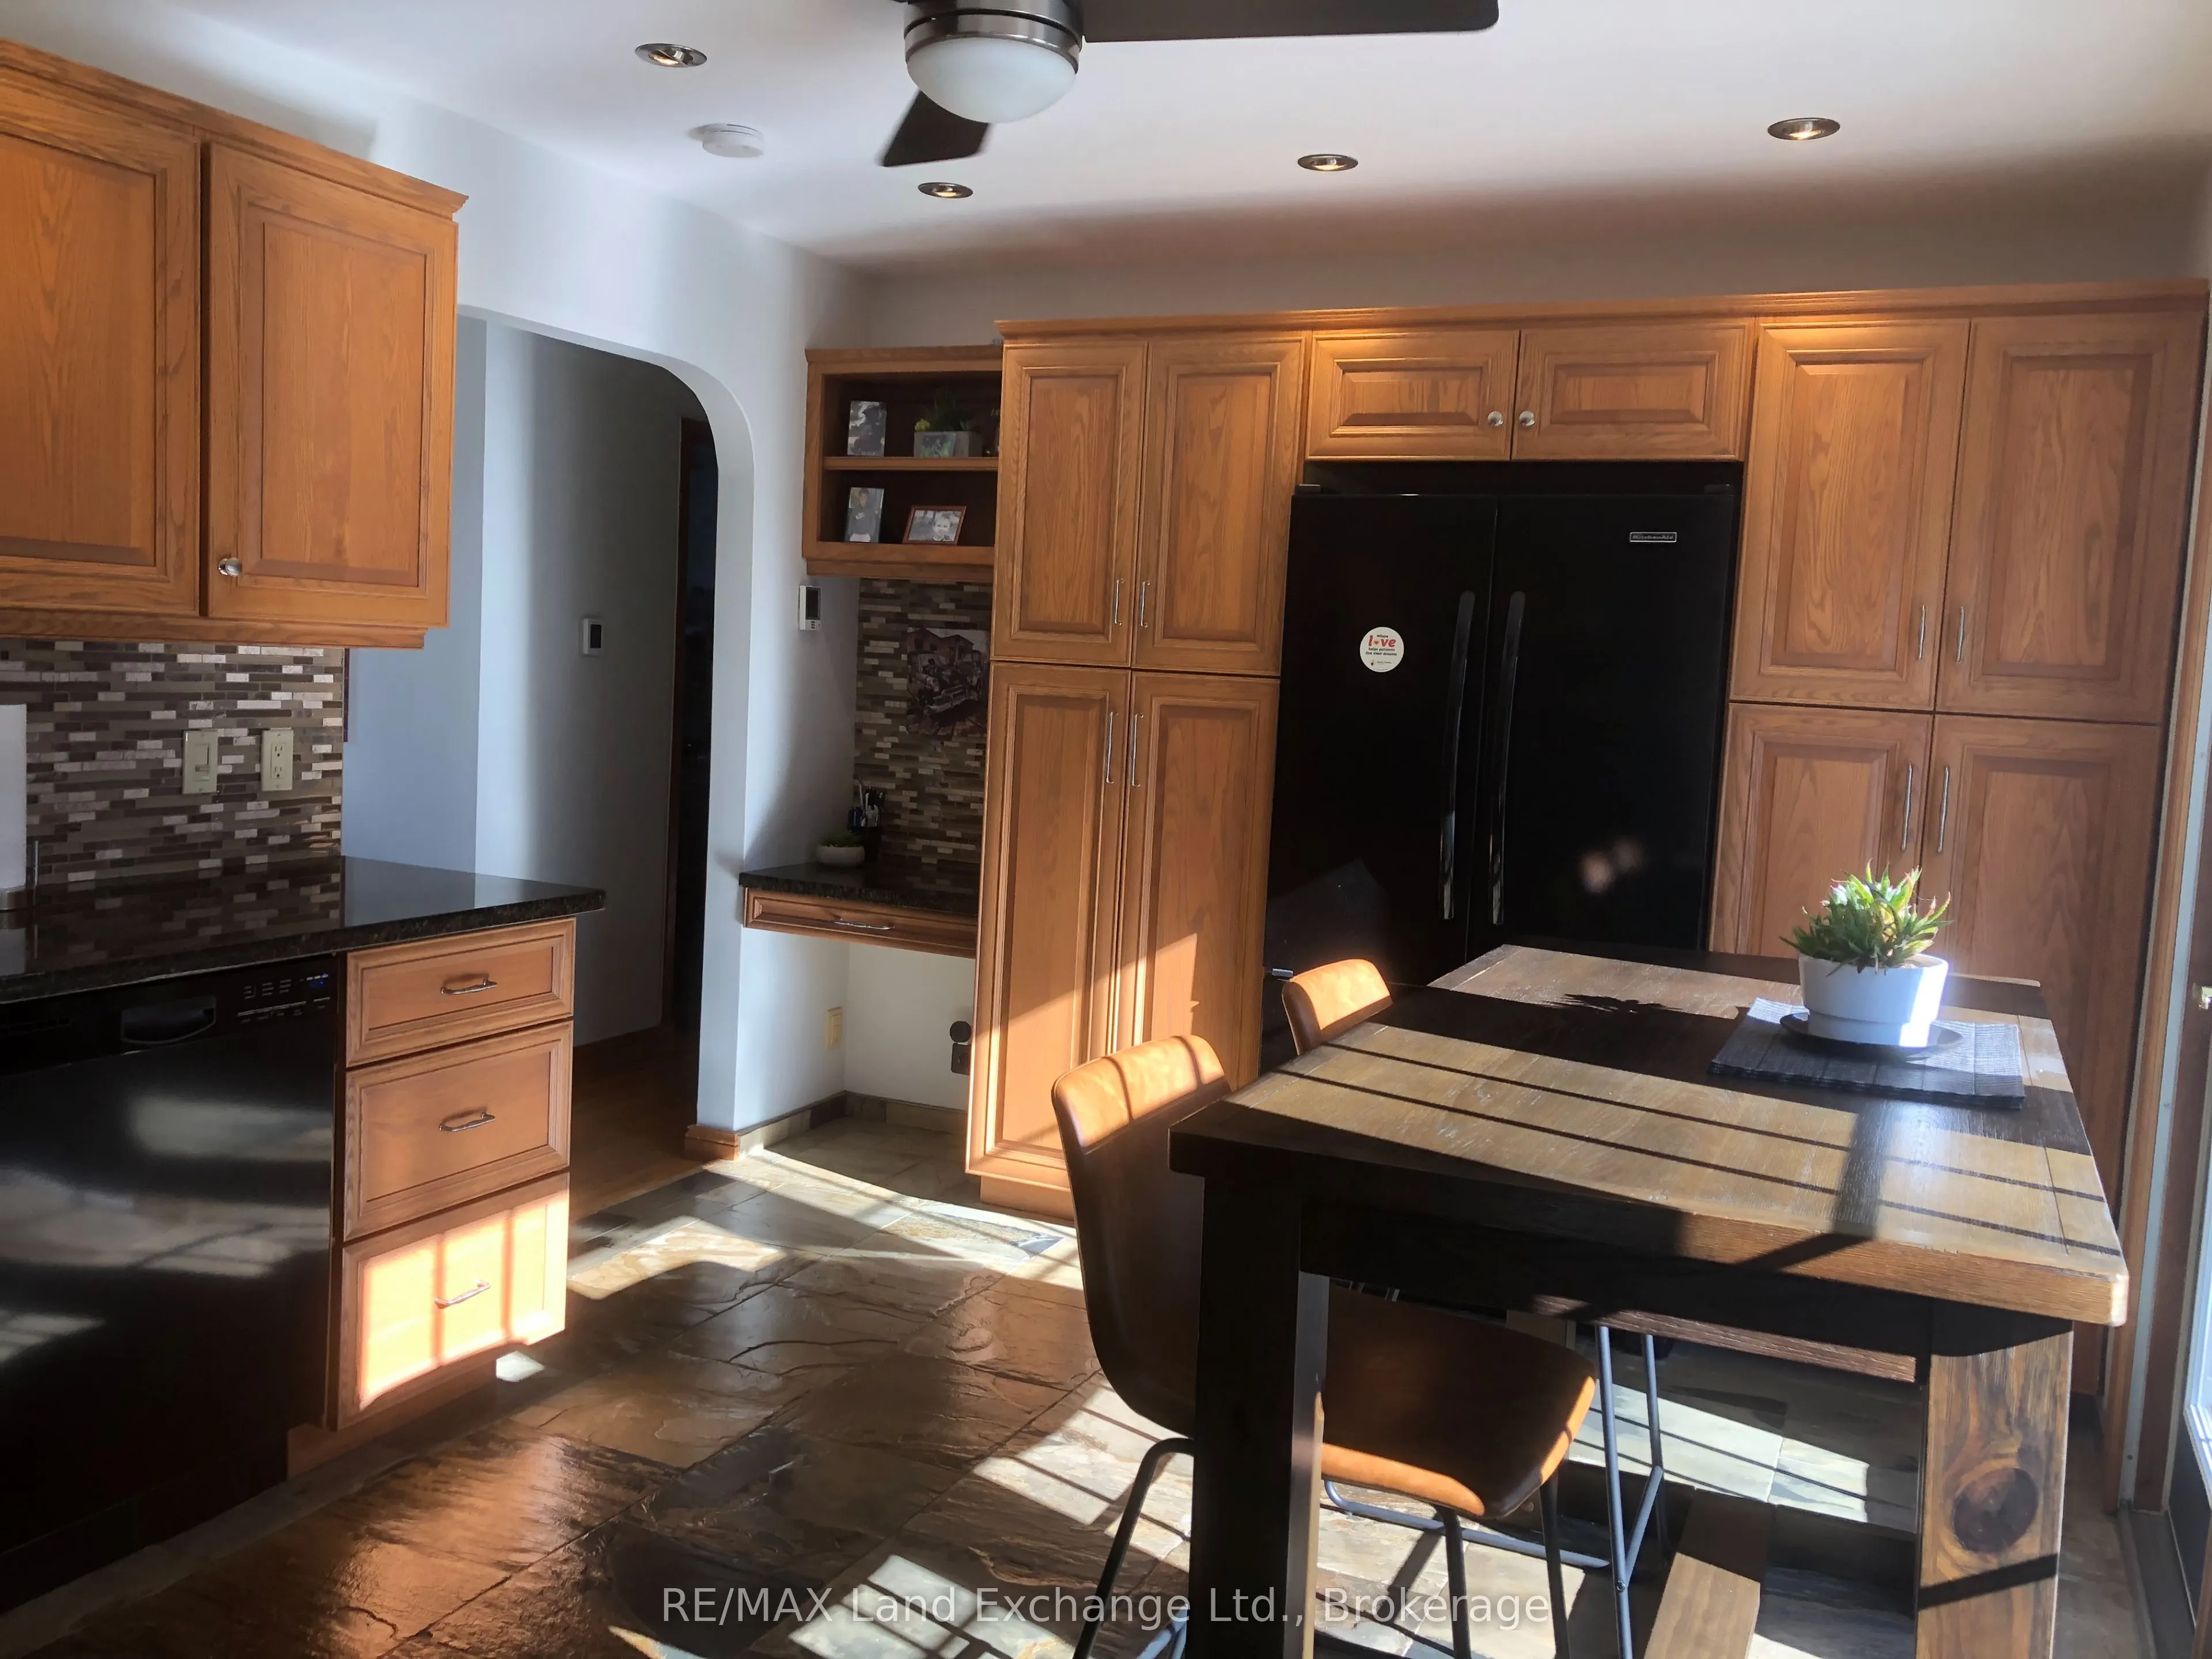
Kitchen 18.01 x 6.5 117.07 sqft Heated Floor, W/O To Deck
Laundry 24.51 x 10.5 257.36 sqft Concrete Floor
Living Room 19.49 x 14.01 273.05 sqft Hardwood Floor
Other 21 x 12.99 272.79 sqft Concrete Floor
Primary Bedroom 20.01 x 14.01 280.34 sqft Laminate, Plank
Mark Barbosa
Mark Barbosa
Century 21 In-Studio Realty Inc., Brokerage
28 days on site
Listing Broker
RE/MAX Land Exchange Ltd.
Courtesy
RE/MAX Land Exchange Ltd.
Listed Date
10/14/2026

Courtesy of PropTx MLS® / RE/MAX Land Exchange Ltd.
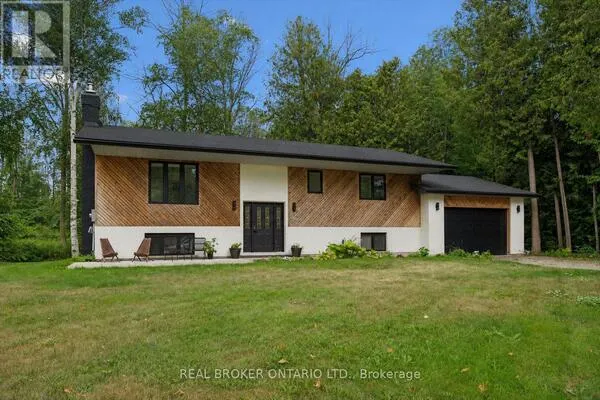
Similar homes for sale in Kincardine

Copyright 2026 All rights reserved. PropTx MLS® assumes no responsibility for the accuracy of any information shown. The information provided herein must only be used by consumers that have a bona fide interest in the purchase, sale or lease of real estate and may not be used for any commercial purpose or any other purpose.
Copyright 2026 All rights reserved. Canadian Real Estate Association assumes no responsibility for the accuracy of any information shown. The information provided herein must only be used by consumers that have a bona fide interest in the purchase, sale or lease of real estate and may not be used for any commercial purpose or any other purpose. The trademark DDF® is owned by The Canadian Real Estate Association (CREA) and identifies CREA’s Data Distribution Facility (DDF®). The trademarks REALTOR®, REALTORS®, and the REALTOR® logo are controlled by The Canadian Real Estate Association (CREA) and identify real estate professionals who are members of CREA. The trademarks MLS®, Multiple Listing Service®, and the associated logos are owned by CREA and identify the quality of services provided by real estate professionals who are members of CREA
Powered by AgentLocator