165 Victoria Street W, Southgate
1 / 40
For Sale
$549,000
3 bd · 2 ba · 1,100–1,500 sq ft

165 Victoria Street W, Southgate N0C 1B0

MLS®# X14028112

Est. mortgage
$2,083/mo
Property taxes $3,027/yr

About This Home

Property Type
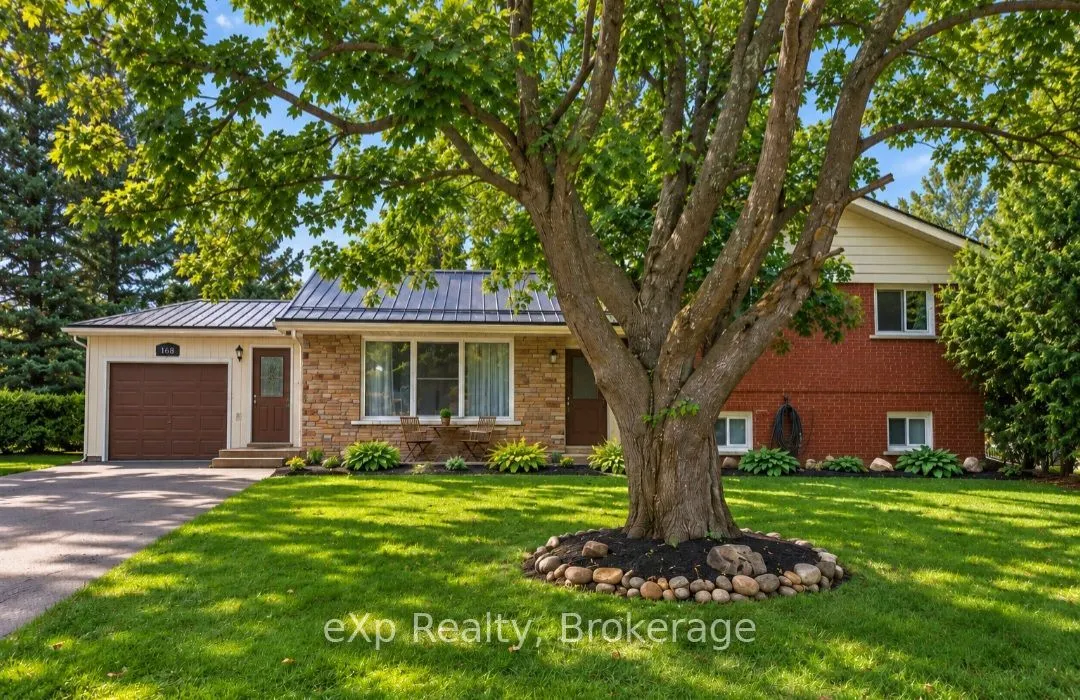
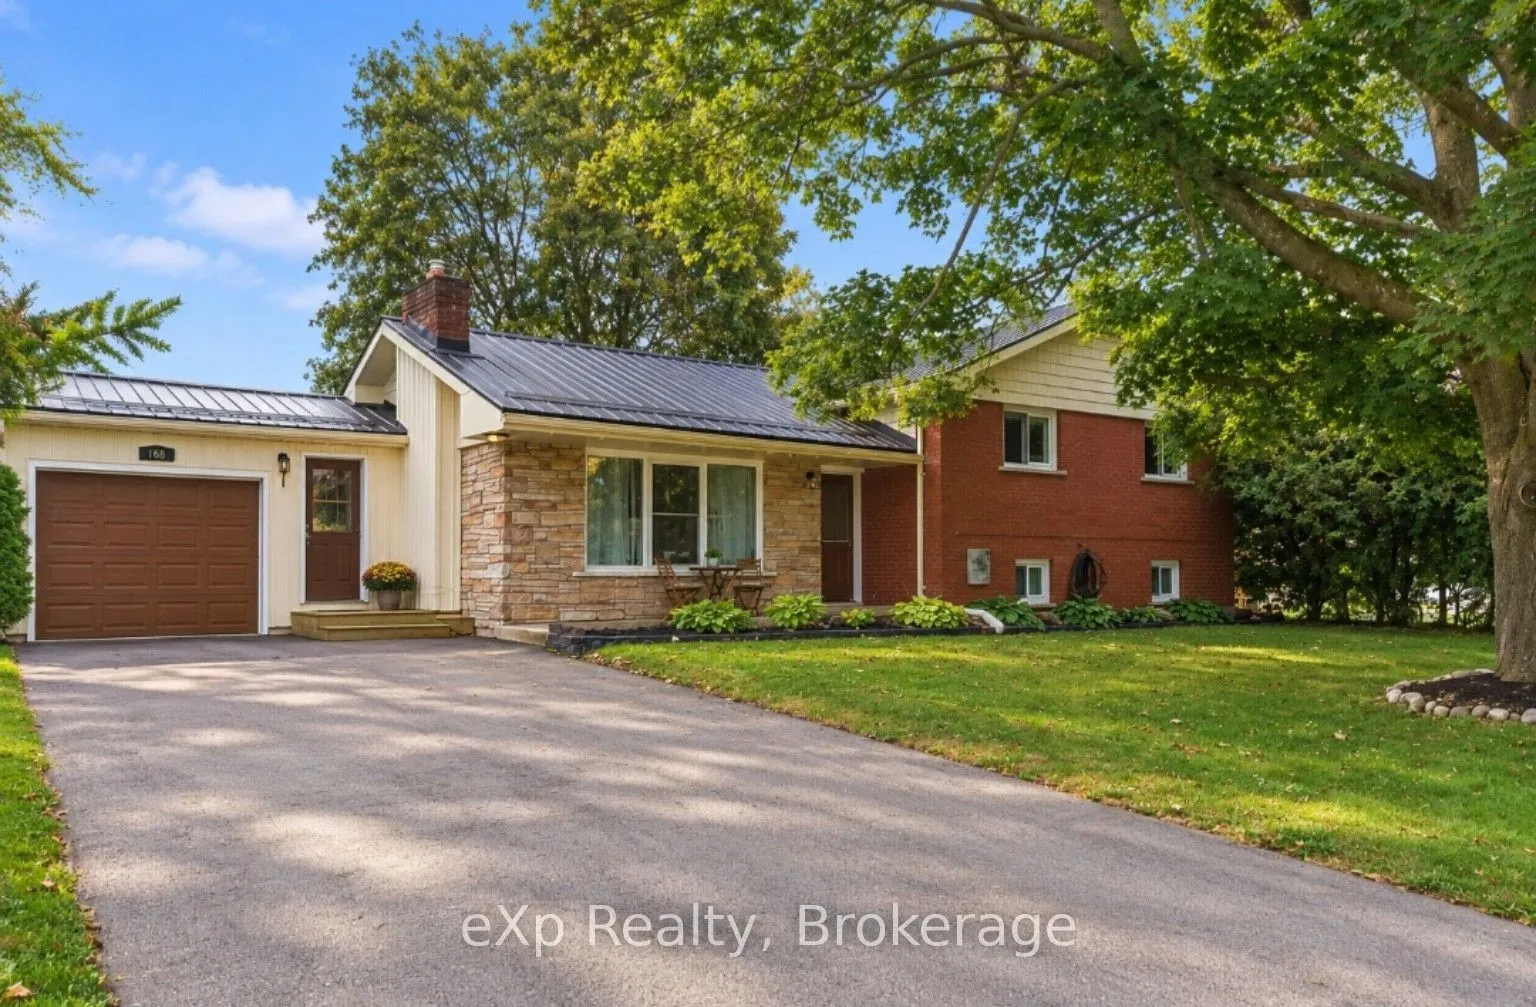
House, Detached, Sidesplit
Parking
Attached 1 garage, 2 parking
MLS #
X14028112
Size
1100-1500 sqft
Basement
Finished
Listed on
2026-10-13
Lot size
75 x 130.0
Tax
$3,027 /yr
Days on Market
30
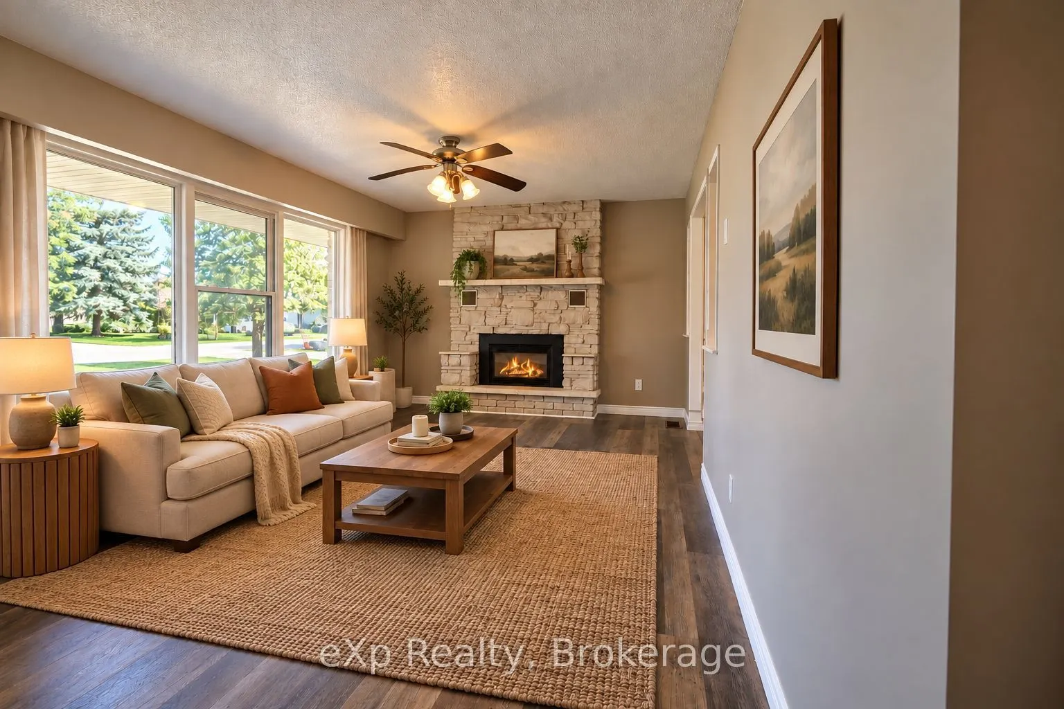
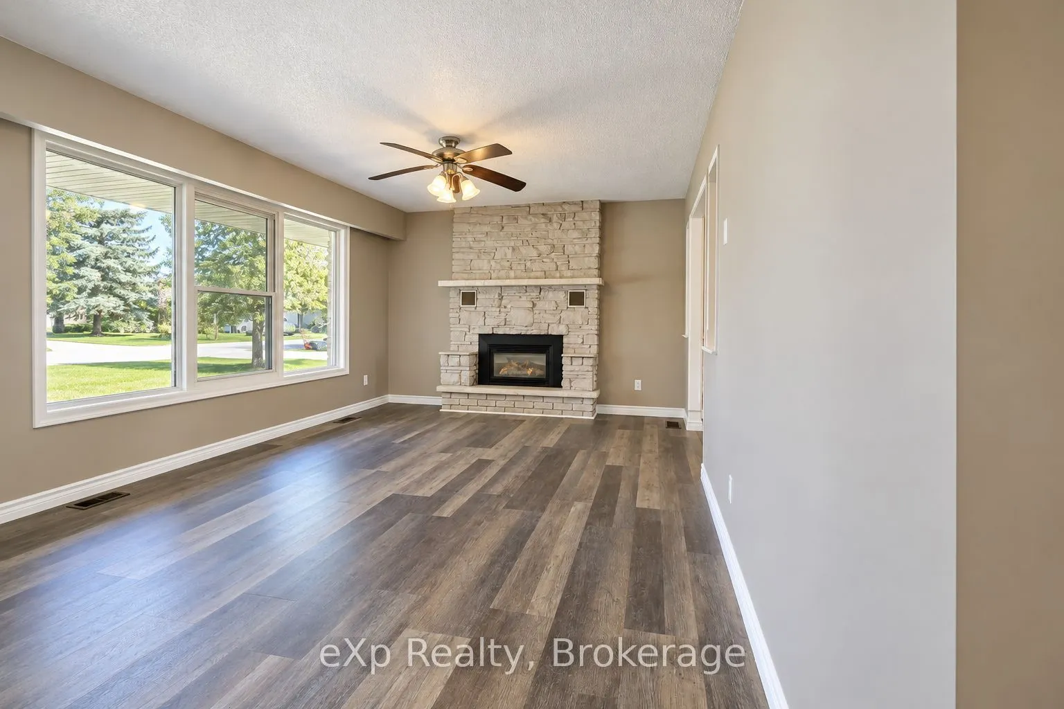
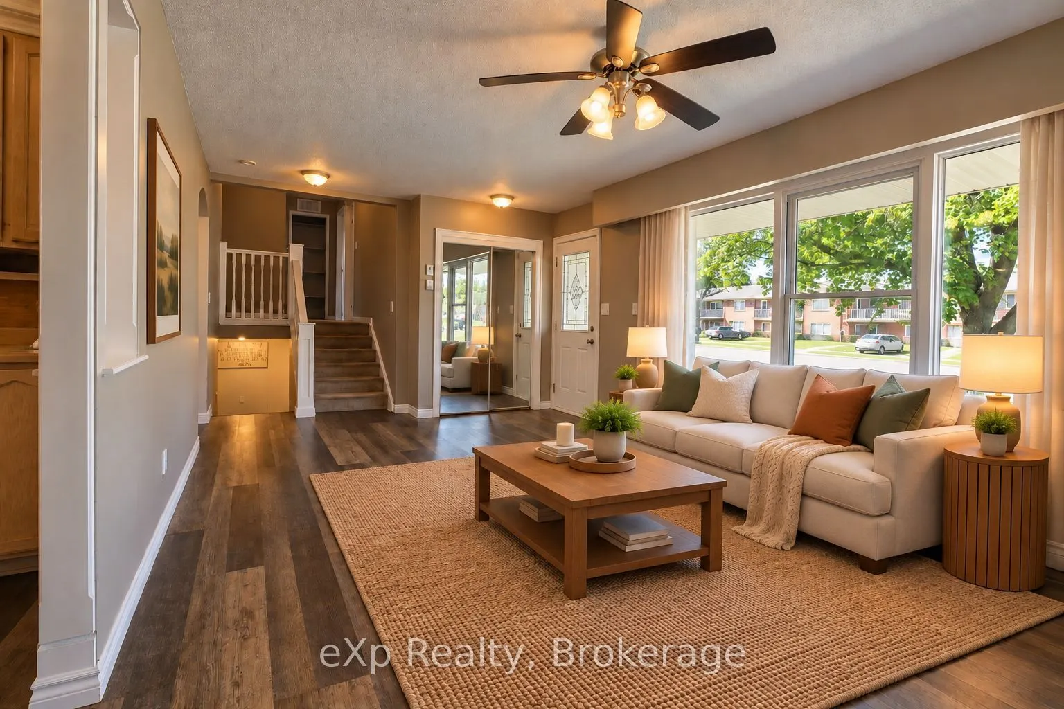
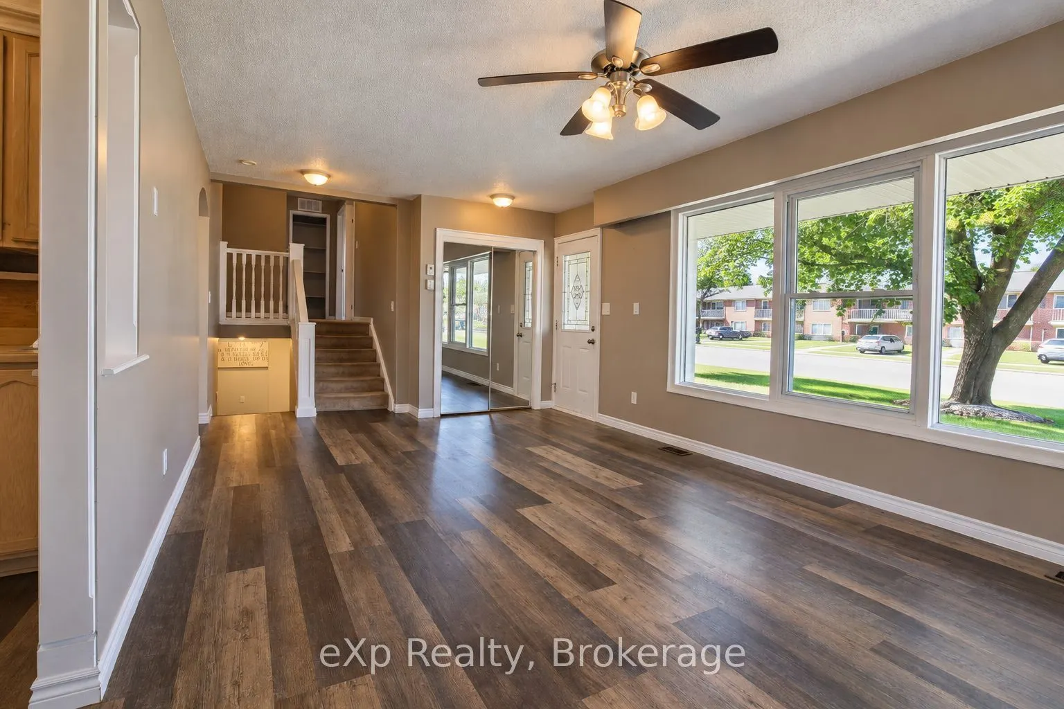
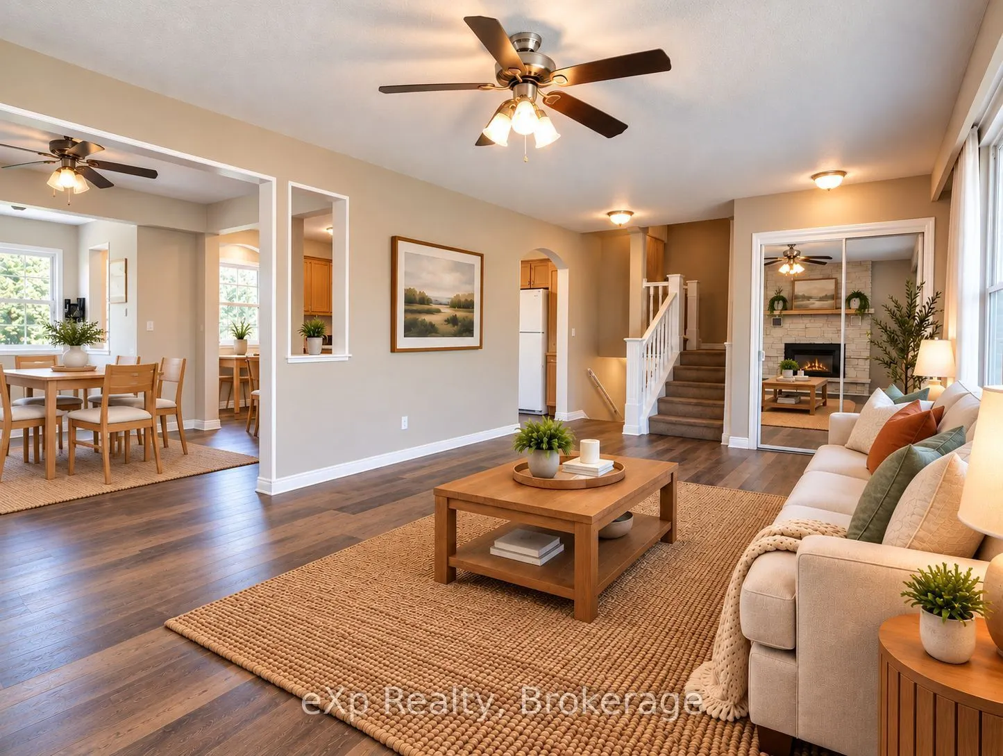
VACANT and ready for immediate possession! MORE THAN MEETS THE EYE! Don't let the modest exterior fool you. This Dundalk side-split has a surprising amount of living space, a wonderfully large fenced backyard and the kind of flexible layout that makes everyday life a little easier. Inside, you'll find more room than you might expect, with a welcoming living room accented by a gas fireplace, kitchen with breakfast nook, separate dining area and a bonus room that could serve as a home office, playroom or whatever your household needs most. Upstairs are three comfortable bedrooms and a full bathroom, while the finished lower level adds a generously sized family room and a second bathroom. Whether you need space for movie nights, teenagers, hobbies or visiting family, there's room for everyone to spread out. Ample storage throughout is another welcomed bonus. Outside, the spacious, fully fenced backyard is a standout feature and includes a tool shed to house your lawn mower and gardening tools . Mature trees provide shade and character, while the expansive lawn offers plenty of room for children, pets, gardens and summer gatherings. The attached single-car garage with workshop space adds even more everyday practicality. Set on a generous in-town lot, this is a home that offers much more than its first impression suggests. Located in the growing community of Dundalk, where everyday conveniences include grocery shopping, schools, parks, an arena, outdoor pool, library and local shops. Enjoy small-town living with Shelburne approximately 20 minutes away, Orangeville around 40 minutes, Brampton approximately 75 minutes away and within reach of the GTA. This home offers the space to spread out, both inside and out, while keeping city connections within reach.

Property Details

Full Property Details

Interior

Bedrooms
3
Total Bedrooms
3
Washrooms
2
Square Footage
1100-1500 sqft
Basement
Finished
Heating Source
Gas
Heating Fuel
Forced Air
Air Conditioning
None
Family Room
Yes
Kitchens
1
Total Kitchens
1
Fireplace Features
Yes

Exterior

Depth
130.0
Front
75.0
Lot Size
75 x 130.0 ft
Pool
None
Parking Spaces
2
Total Parking Spaces
3.00
Parking Description
Attached
Garage Spaces
1

Building Description

Style
Sidesplit
Home Type
House
Subtype
Detached
Property Orientation
West
Exterior Finish
Brick,Vinyl Siding
Sewers
Sewer
Water Supply
Municipal
Possession Date
No Data

Community

Community
Southgate

Taxes & Fees

Taxes
$3,027 /yr
Tax Year
2025
Occupancy
Vacant

Room Types

Room Dimensions Area Description
Bathroom 7.48 x 8.37 62.61 sqft -
Bathroom 8.92 x 6 53.52 sqft -
Bedroom 2 10.7 x 11.19 119.73 sqft -
Bedroom 3 10.43 x 11.22 117.02 sqft -
Dining Room 10.63 x 8.76 93.12 sqft -
Family Room 22.15 x 19.03 421.51 sqft -
Foyer 4.27 x 11.38 48.59 sqft -
Office 8.33 x 8.14 67.81 sqft -
Other 14.17 x 8.46 119.88 sqft Walk-Out
Primary Bedroom 11.38 x 11.22 127.68 sqft -
Utility Room 12.89 x 6.79 87.52 sqft Combined w/Laundry
Mark Barbosa
Mark Barbosa
Century 21 In-Studio Realty Inc., Brokerage
Listed by SHAUNA MCALPINE, Salesperson
30 days on site
Listing Broker
eXp Realty
Courtesy
eXp Realty
Listed Date
10/13/2026

Courtesy of PropTx MLS® / eXp Realty

Similar homes for sale in Southgate

Copyright 2026 All rights reserved. PropTx MLS® assumes no responsibility for the accuracy of any information shown. The information provided herein must only be used by consumers that have a bona fide interest in the purchase, sale or lease of real estate and may not be used for any commercial purpose or any other purpose.
Copyright 2026 All rights reserved. Canadian Real Estate Association assumes no responsibility for the accuracy of any information shown. The information provided herein must only be used by consumers that have a bona fide interest in the purchase, sale or lease of real estate and may not be used for any commercial purpose or any other purpose. The trademark DDF® is owned by The Canadian Real Estate Association (CREA) and identifies CREA’s Data Distribution Facility (DDF®). The trademarks REALTOR®, REALTORS®, and the REALTOR® logo are controlled by The Canadian Real Estate Association (CREA) and identify real estate professionals who are members of CREA. The trademarks MLS®, Multiple Listing Service®, and the associated logos are owned by CREA and identify the quality of services provided by real estate professionals who are members of CREA
Powered by AgentLocator








