62 ZORRA Drive, Northern Bruce Peninsula
1 / 50
For Sale
$699,000
3 bd · 2 ba · 1,500–2,000 sq ft

62 ZORRA Drive, Northern Bruce Peninsula N0H 2R0

MLS®# X14013150

Est. mortgage
$2,652/mo
Property taxes $3,982/yr

About This Home

Property Type
House, Detached, Bungalow-Raised
Parking
Attached 2 garage, 6 parking
MLS #
X14013150
Size
1500-2000 sqft
Basement
Crawl Space
Listed on
2026-10-13
Lot size
150 x 192.0
Tax
$3,982 /yr
Days on Market
30
Approximate Age
51-99
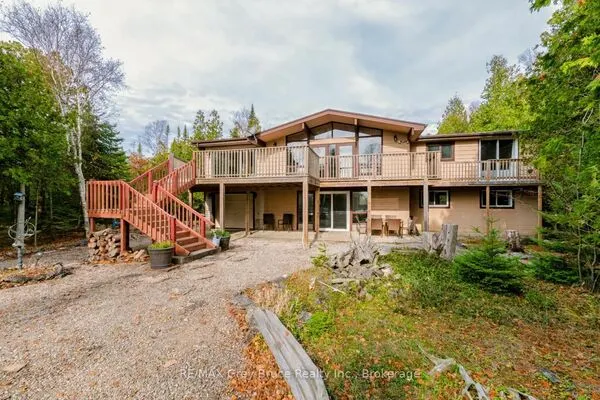
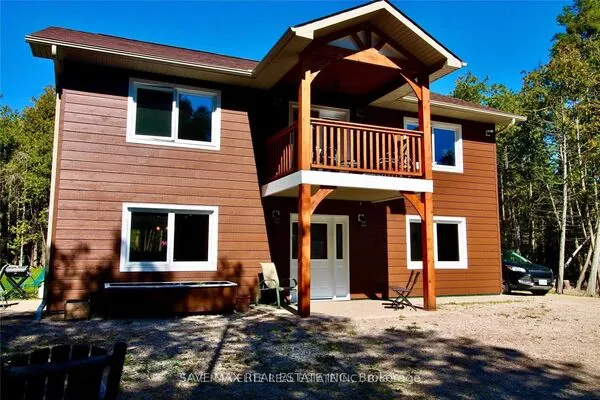
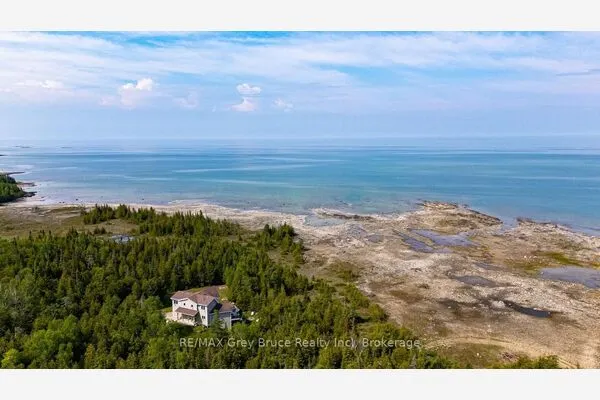
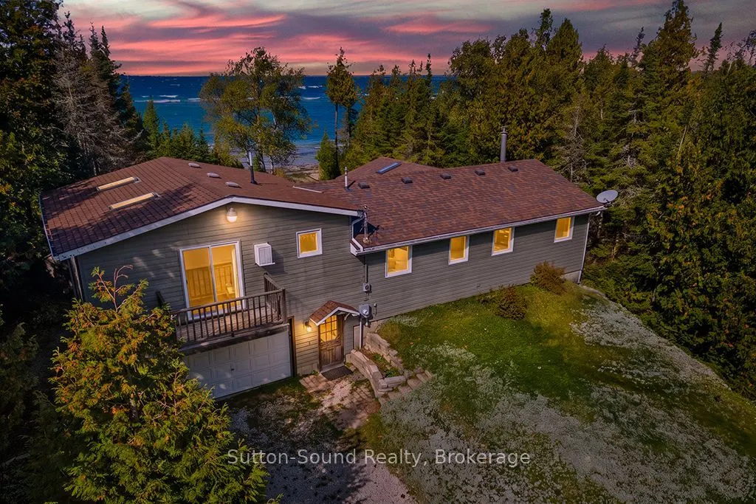
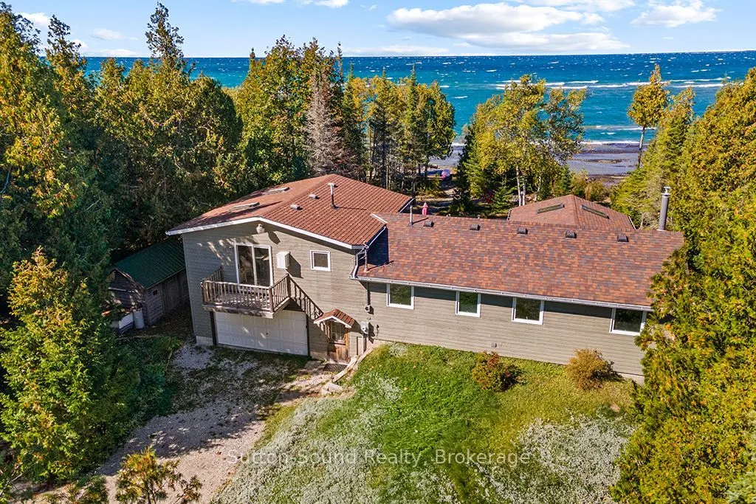
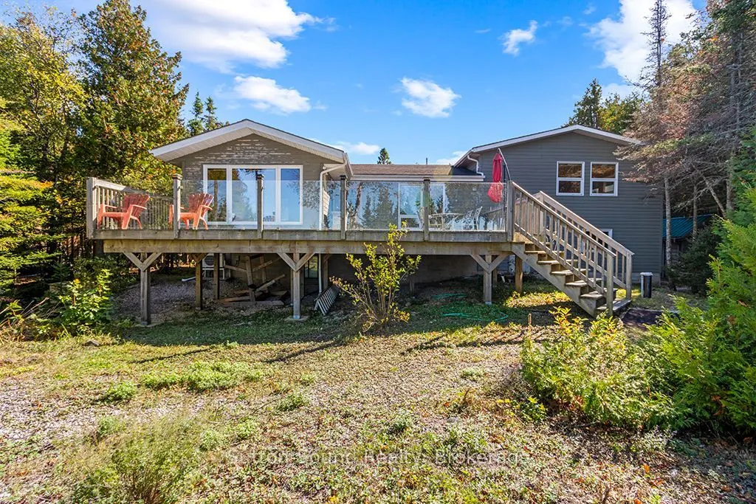
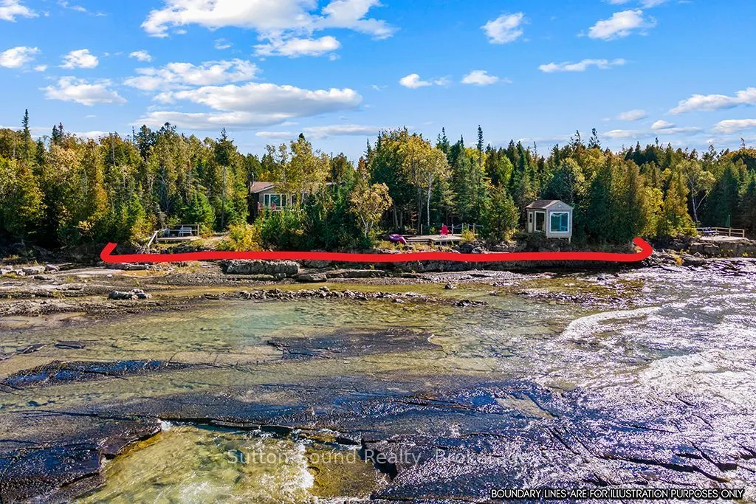
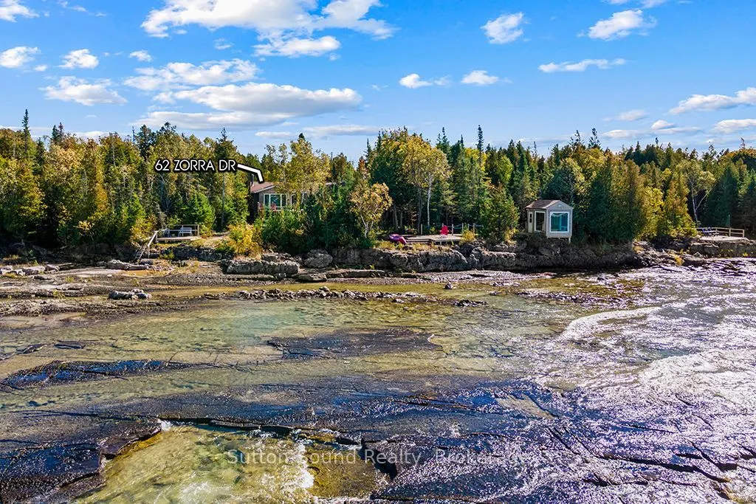
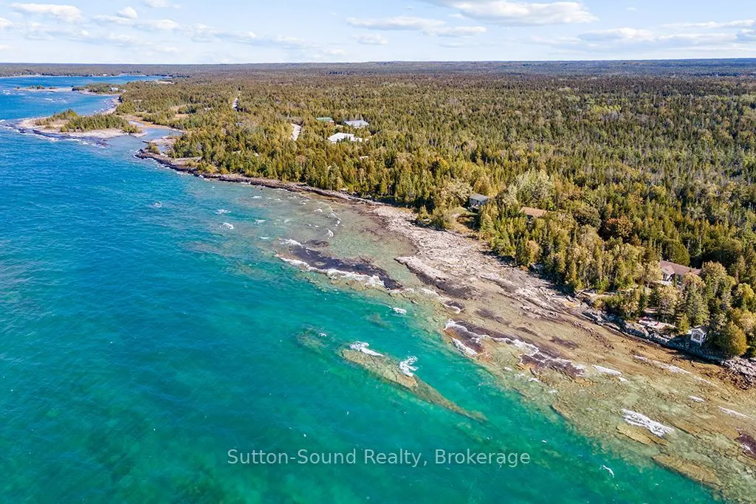
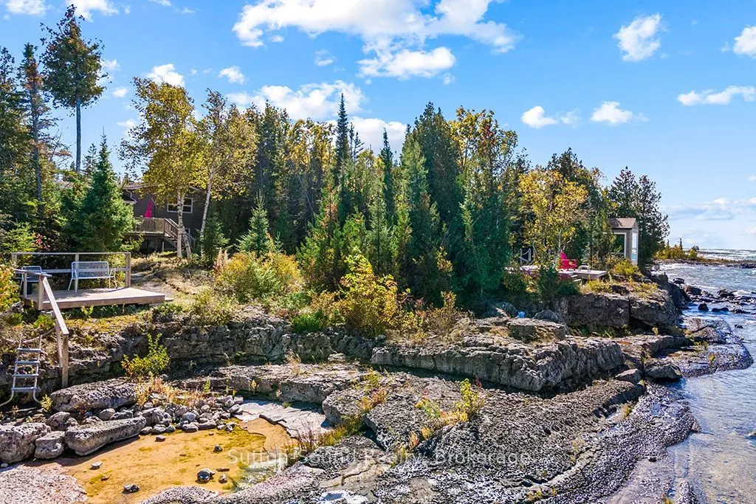
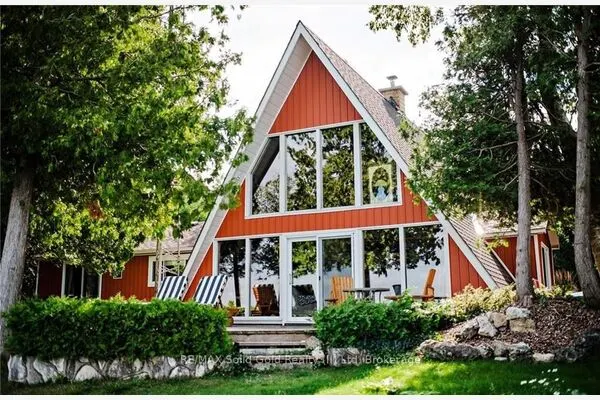
Expansive water views, a beautiful rocky 150 foot shoreline and a wooded setting create an inviting escape at 62 Zorra Drive. This three-bedroom, two-bathroom home blends warm cottage character with generous spaces for gathering, relaxing and enjoying the scenery.Wood accents bring warmth throughout the interior, while large windows welcome natural light and frame views of the surrounding trees and water. The kitchen and dining area connect to a comfortable living room featuring a stone-accented fireplace. A bright sitting room with sliding doors to the deck offers a wonderful spot to read, unwind or simply watch the waves. The spacious primary suite features skylights, an ensuite bathroom and its own balcony. Two additional bedrooms and a dedicated laundry room complete the living space.Outside, the expansive deck with glass railings provides room for dining and entertaining while keeping the water views in focus. A shoreline sitting deck, a charming screened waterside retreat and an outdoor firepit area offer several places to enjoy the natural surroundings. A separate sauna building adds to the retreat experience, while the attached garage provides practical space for storage and recreational gear.From quiet mornings overlooking the water to evenings gathered around the fire, this property offers a setting where memorable moments come naturally.

Property Details

Full Property Details

Interior

Bedrooms
3
Bedrooms Plus
0
Total Bedrooms
3
Washrooms
2
Square Footage
1500-2000 sqft
Basement
Crawl Space
Heating Source
Electric
Heating Fuel
Baseboard
Air Conditioning
Wall Unit(s),Other
Family Room
Yes
Kitchens
1
Kitchens Plus
0
Total Kitchens
1
Fireplace Features
Yes

Exterior

Depth
192.0
Front
149.59
Acreage
< .50
Driveway
Private,Other
Lot Size
150 x 192.0 ft
Pool
None
Waterfront
Direct
Parking Spaces
6
Total Parking Spaces
8.00
Parking Description
Attached
Garage Spaces
2
Zoning
R2

Building Description

Style
Bungalow-Raised
Home Type
House
Subtype
Detached
Year Built
51-99
Property Orientation
West
Exterior Finish
Wood
Sewers
Septic
Water Supply
Well
Possession Date
No Data

Community

Community
Northern Bruce Peninsula

Taxes & Fees

Taxes
$3,982 /yr
Tax Year
2025
Occupancy
Vacant

Other

Virtual Tour Link

Room Types

Room Dimensions Area Description
Bathroom 7.74 x 4.92 38.08 sqft 4 Pc Bath
Bathroom 7.74 x 9.09 70.36 sqft 4 Pc Bath
Bedroom 11.38 x 10.99 125.07 sqft -
Bedroom 8.01 x 11.32 90.67 sqft -
Den 9.81 x 12.83 125.86 sqft -
Kitchen 11.68 x 11.48 134.09 sqft Picture Window
Laundry 11.32 x 7.97 90.22 sqft -
Living Room 23.16 x 11.58 268.19 sqft W/O To Deck
Loft 23.33 x 19 443.27 sqft -
Mark Barbosa
Mark Barbosa
Century 21 In-Studio Realty Inc., Brokerage
30 days on site
Listing Broker
Sutton-Sound Realty
Courtesy
Sutton-Sound Realty
Listed Date
10/13/2026

Courtesy of PropTx MLS® / Sutton-Sound Realty
Similar homes for sale in Northern Bruce Peninsula

Copyright 2026 All rights reserved. PropTx MLS® assumes no responsibility for the accuracy of any information shown. The information provided herein must only be used by consumers that have a bona fide interest in the purchase, sale or lease of real estate and may not be used for any commercial purpose or any other purpose.
Copyright 2026 All rights reserved. Canadian Real Estate Association assumes no responsibility for the accuracy of any information shown. The information provided herein must only be used by consumers that have a bona fide interest in the purchase, sale or lease of real estate and may not be used for any commercial purpose or any other purpose. The trademark DDF® is owned by The Canadian Real Estate Association (CREA) and identifies CREA’s Data Distribution Facility (DDF®). The trademarks REALTOR®, REALTORS®, and the REALTOR® logo are controlled by The Canadian Real Estate Association (CREA) and identify real estate professionals who are members of CREA. The trademarks MLS®, Multiple Listing Service®, and the associated logos are owned by CREA and identify the quality of services provided by real estate professionals who are members of CREA
Powered by AgentLocator