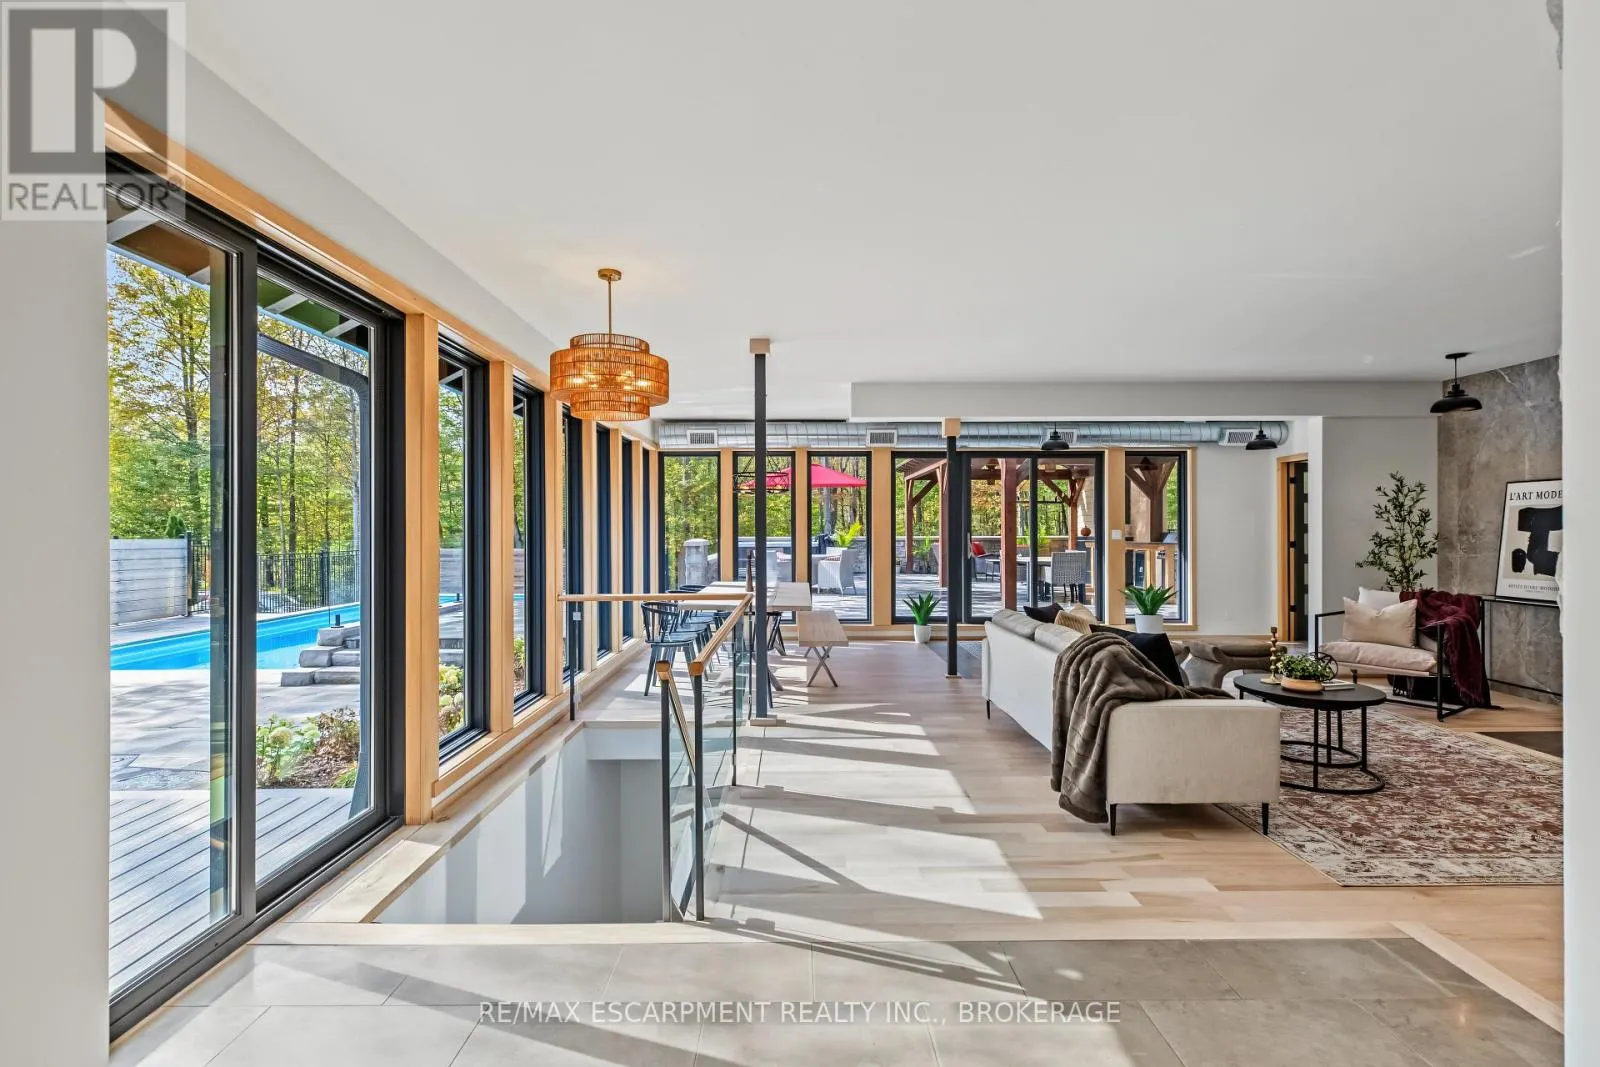
517807 5TH CONCESSION ROAD N, Meaford
1 / 48
For Sale
$2,699,000
4 bd · 4.5 ba · 3,500–5,000 sq ft

517807 5TH CONCESSION ROAD N, Meaford N4K5W4

MLS®# X13883848

Est. mortgage
$10,239/mo

About This Home

Property Type
House
Parking
Garage: Yes, 6 parking
MLS #
X13883848
Size
3500 - 5000 sqft
Basement
Finished, Partial (Finished)
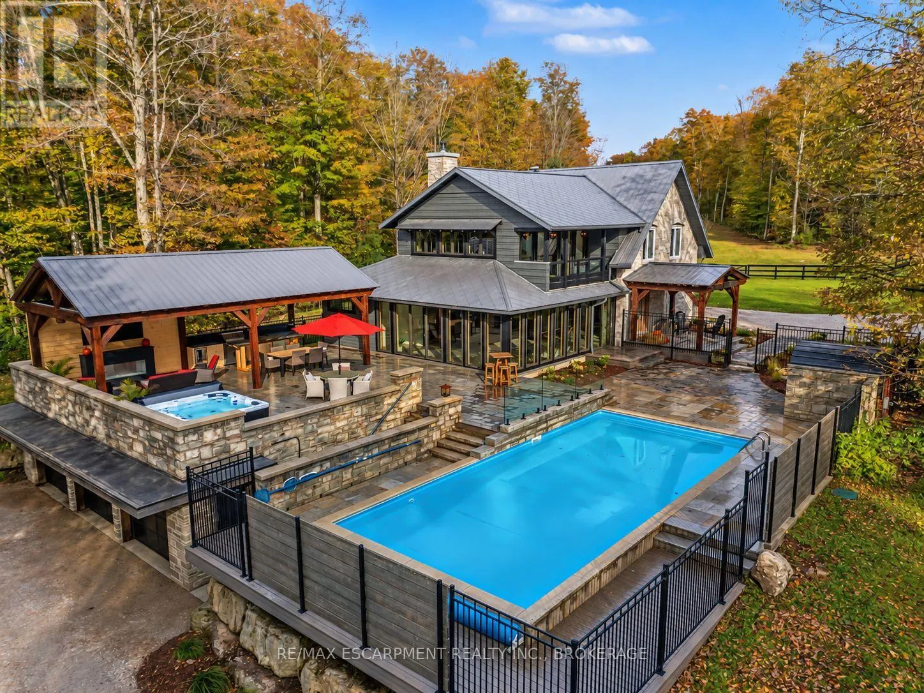
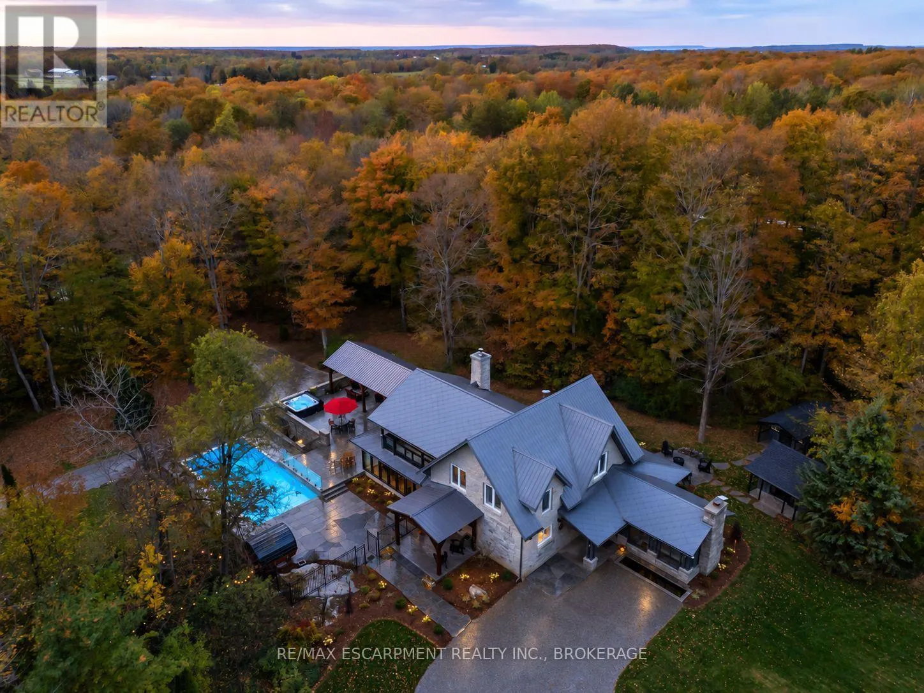
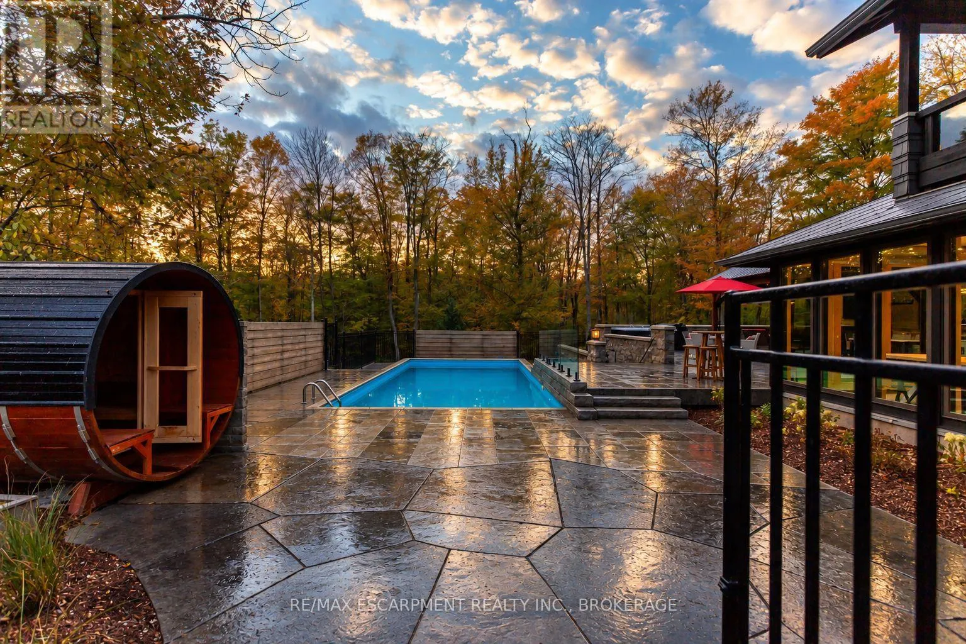
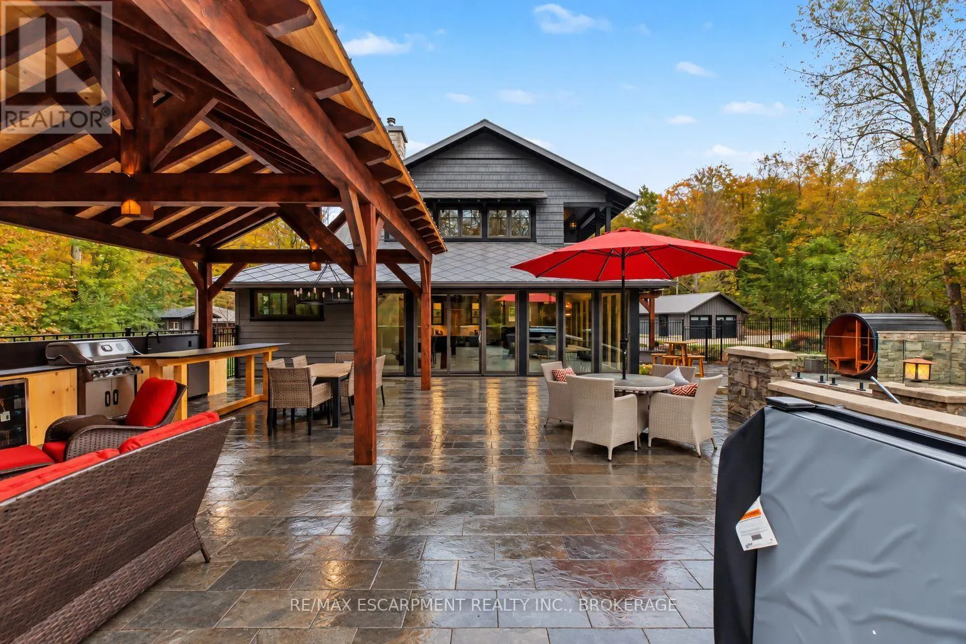
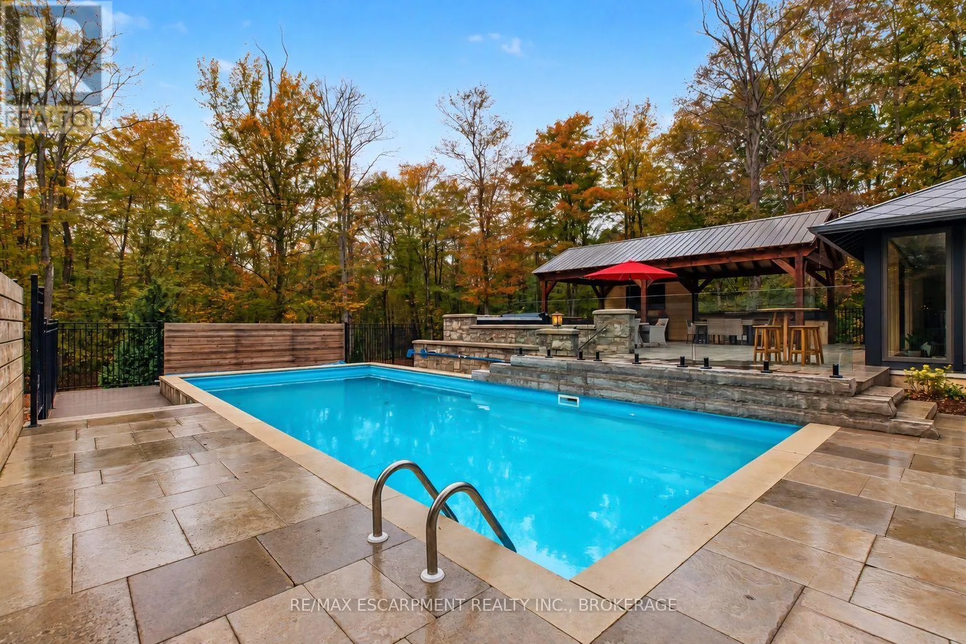
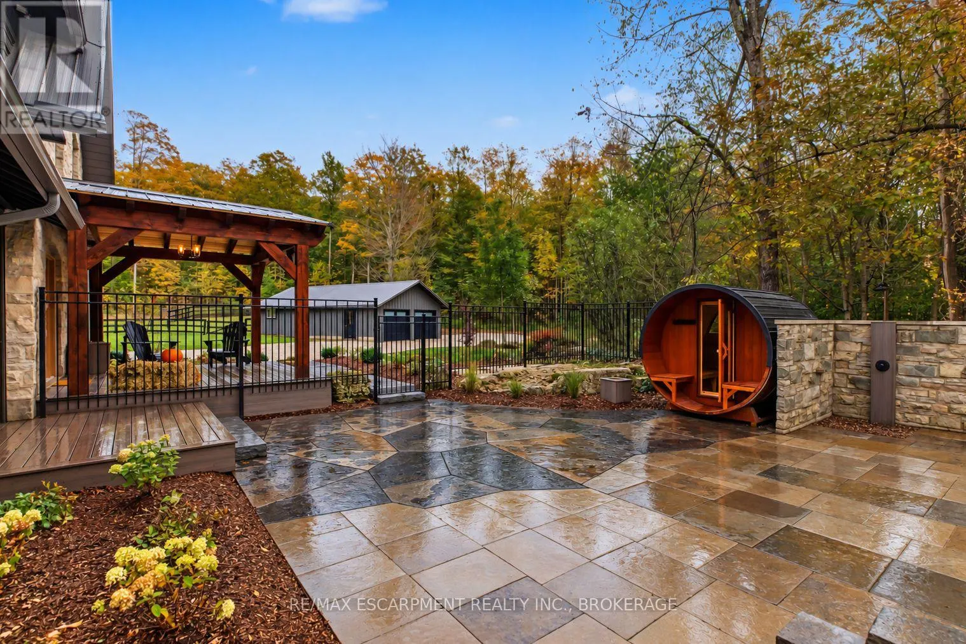
Welcome to 517807 5 Concession N, a charming country property set on a peaceful stretch in the Municipality of Meaford. This well-maintained home has a functional layout with spacious principal rooms, large windows, and an abundance of natural light throughout. The main floor features a bright living area, an open dining space, and a practical kitchen with ample storage and counter space. Upstairs you'll find comfortable bedrooms and well-sized bathrooms, making it ideal for family living or hosting guests. The lower level provides additional space that can be tailored to your needs, whether for recreation, office use, or storage. Situated on a generous 25-acre lot, the property is surrounded by mature trees and open views, providing privacy and a true country feel. The outdoor space is perfect for gardening, outdoor activities, or relaxing on warm summer evenings. A detached garage/workshop adds convenience and flexibility for hobbies, parking, or extra storage. Located just minutes to downtown Meaford and Owen Sound, residents will enjoy easy access to schools, shopping, dining, and the beautiful shores of Georgian Bay. Outdoor enthusiasts will appreciate the close proximity to hiking trails, ski hills, golf courses, and cycling routes. With convenient highway access, commuting to surrounding communities is simple. This property combines the best of rural living with nearby town amenities, offering an excellent opportunity to enjoy life in Grey County. Luxury Certified. (id:10452)

Property Details

Full Property Details

Interior

Bedrooms
4
Washrooms
4.5
Square Footage
3500 - 5000 sqft
Basement
Finished, Partial (Finished)
Heating Source
Electric
Heating Type
Forced air
Air Conditioning
None
Kitchens
1
Full Bathrooms
5
Half Bathrooms
1

Exterior

Acreage
25.4 x 2251.2 FT|25 - 50 acres
Pool
Indoor pool
Parking Spaces
6
Garage Spaces Y/N
Yes
Zoning Description
A1

Building Description

Home Type
House
Subtype
House
Exterior
Stone, Vinyl siding
Sewers
Septic System

Community

Community
Meaford
Area Code
Meaford

Other

Virtual Tour Link

Room Types

Room Dimensions Area Description
Bathroom 2.72 m x 1.52 m 44.5 sqft -
Bathroom 3 m x 3.91 m 126.26 sqft -
Bathroom 3.28 m x 1.93 m 68.14 sqft -
Bedroom 2.79 m x 3.91 m 117.42 sqft -
Bedroom 3.15 m x 5.11 m 173.26 sqft -
Bedroom 3.91 m x 3.48 m 146.46 sqft -
Family room 3.94 m x 7.47 m 316.8 sqft -
Living room 7.75 m x 7.52 m 627.32 sqft -
Media 4.6 m x 4.04 m 200.04 sqft -
Mud room 2.11 m x 2.08 m 47.24 sqft -
Primary Bedroom 5.51 m x 5.26 m 311.97 sqft -
Recreational, Games room 6.93 m x 7.47 m 557.22 sqft -
Mark Barbosa
Mark Barbosa
Century 21 In-Studio Realty Inc., Brokerage
Listed by Tim O'Connor
32 days on site
Listing Broker
RE/MAX ESCARPMENT REALTY INC., BROKERAGE
Courtesy
RE/MAX ESCARPMENT REALTY INC., BROKERAGE

Similar homes for sale in Meaford

Copyright 2026 All rights reserved. PropTx MLS® assumes no responsibility for the accuracy of any information shown. The information provided herein must only be used by consumers that have a bona fide interest in the purchase, sale or lease of real estate and may not be used for any commercial purpose or any other purpose.
Copyright 2026 All rights reserved. Canadian Real Estate Association assumes no responsibility for the accuracy of any information shown. The information provided herein must only be used by consumers that have a bona fide interest in the purchase, sale or lease of real estate and may not be used for any commercial purpose or any other purpose. The trademark DDF® is owned by The Canadian Real Estate Association (CREA) and identifies CREA’s Data Distribution Facility (DDF®). The trademarks REALTOR®, REALTORS®, and the REALTOR® logo are controlled by The Canadian Real Estate Association (CREA) and identify real estate professionals who are members of CREA. The trademarks MLS®, Multiple Listing Service®, and the associated logos are owned by CREA and identify the quality of services provided by real estate professionals who are members of CREA
Powered by AgentLocator