224 Blueski George Crescent #15, Blue Mountains
1 / 30
For Sale
$1,399,000
3 bd · 3 ba · 1,500–2,000 sq ft

224 Blueski George Crescent #15, Blue Mountains L9Y 0V6

MLS®# X13880690

Est. mortgage
$5,307/mo
Property taxes $5,162.09/yr

About This Home

Property Type
Townhome, Att/Row/Townhouse, 2-Storey
Parking
Attached 2 garage, 2 parking
MLS #
X13880690
Size
1500-2000 sqft
Basement
Finished
Listed on
2026-10-09
Lot size
27 x 43.44
Tax
$5,162.09 /yr
Days on Market
34
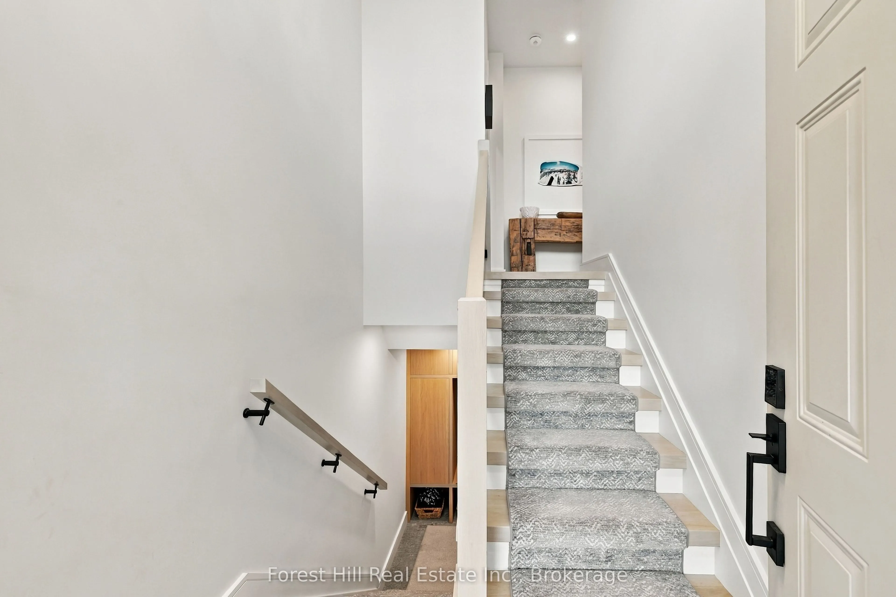
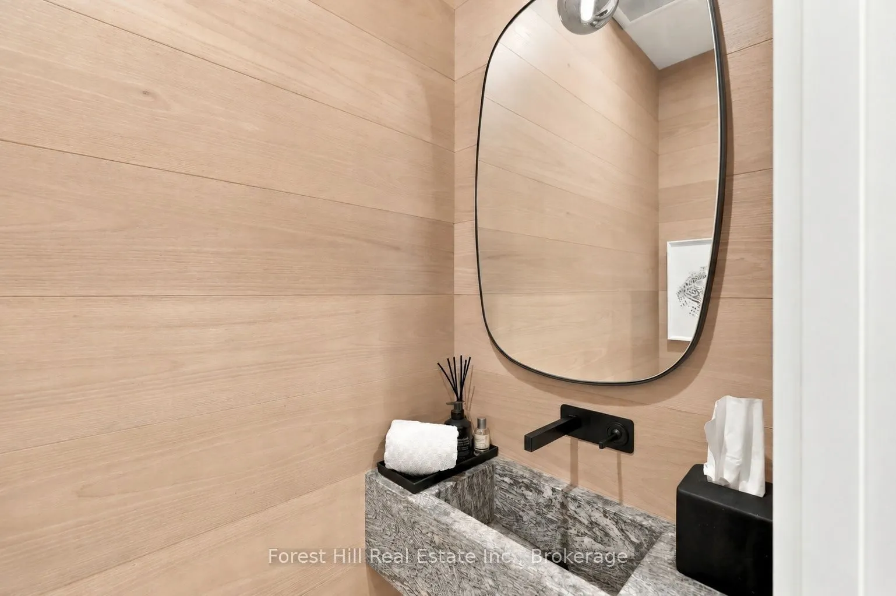
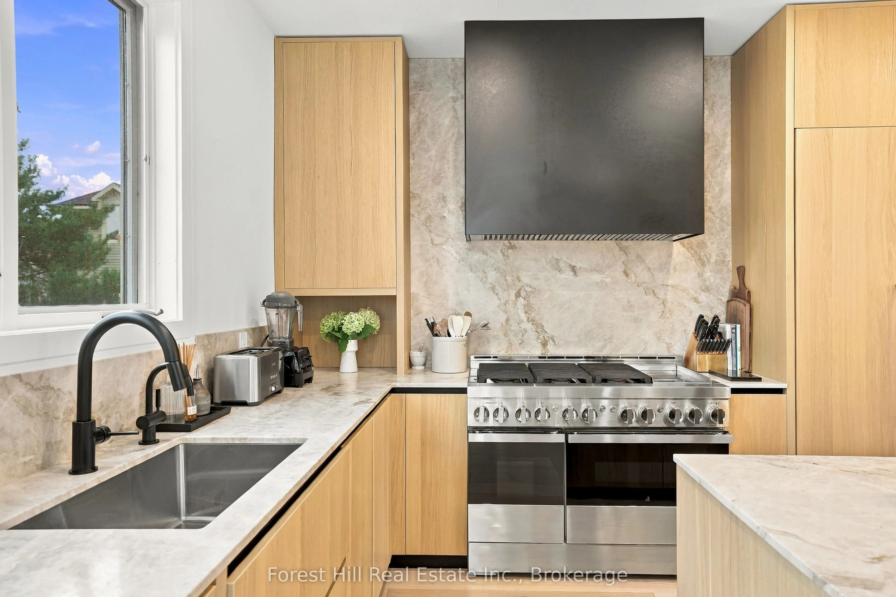
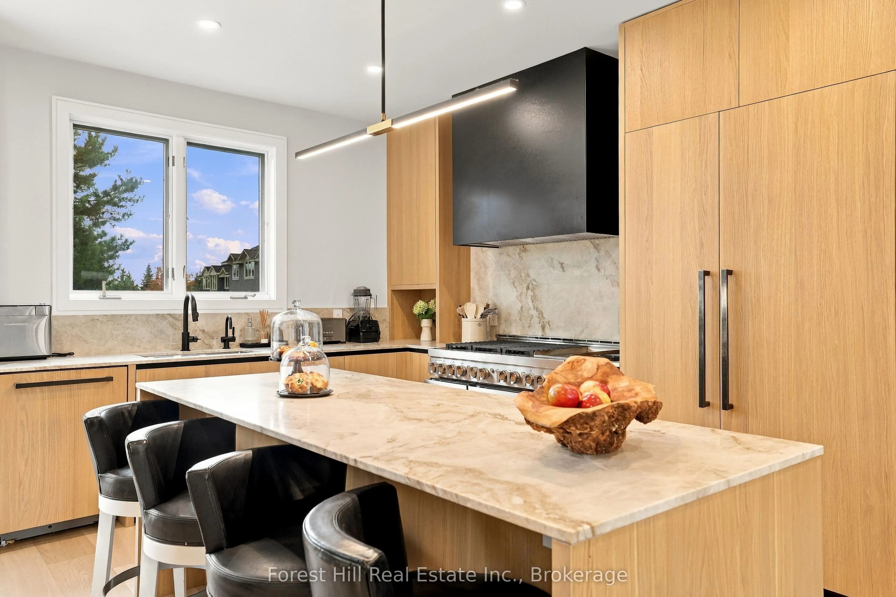
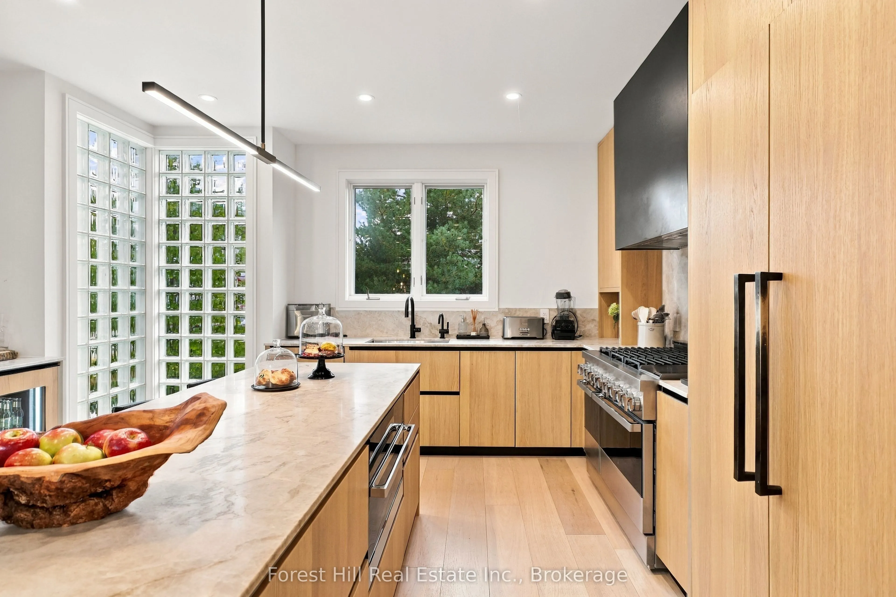
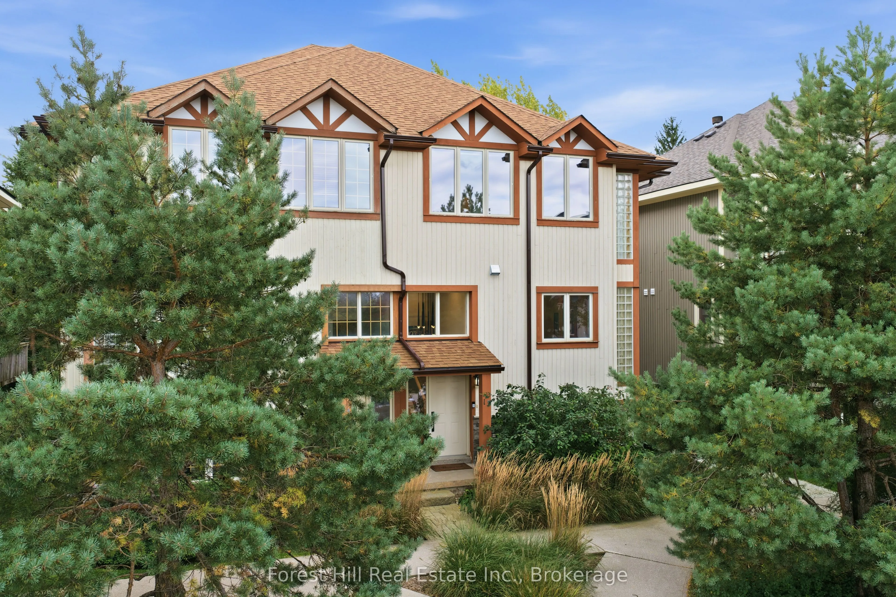
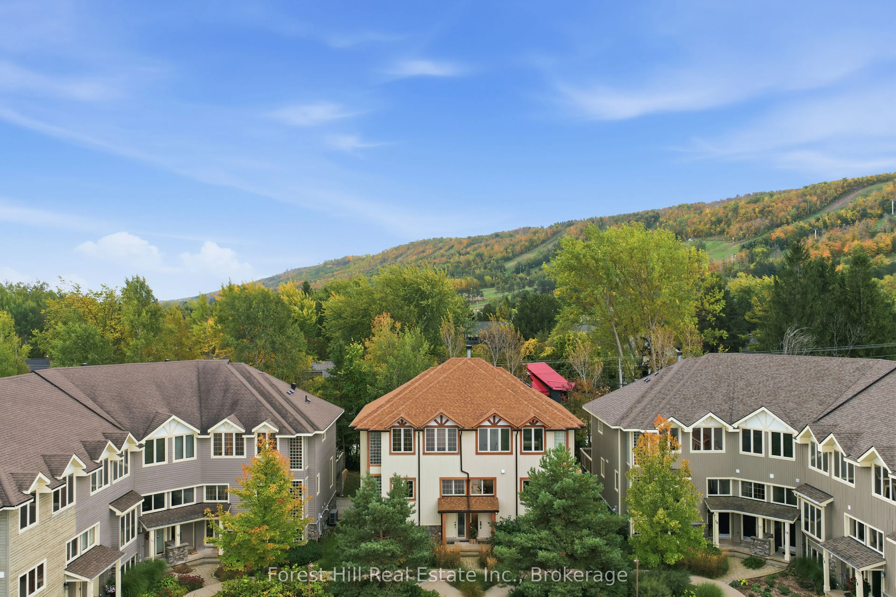
Custom luxury fully furnished four-season living in this thoughtfully renovated property with stunning ski-hill views. Minutes from Alpine and Craigleith, it offers immediate access to skiing plus nearby trails for hiking, biking, and snowshoeing-the ultimate Blue Mountain area lifestyle.The heart of the home is the custom kitchen with custom cabinetry, natural stone countertops and backsplash, Jennair appliances, and a Bosch dishwasher-equally suited to quick après-ski meals or full gatherings. Open-concept living revolves around a stunning two-storey granite stone fireplace that anchors the main level.Upstairs, the primary suite features custom built-in cabinetry and trim work, closet built-ins, and stunning ski-hill views. The primary ensuite has an upgraded toilet and heated natural granite floors. Throughout, new potlights, trim, doors, closet built-ins, hunter-Douglas power blinds, updated plumbing, and a high-efficiency HVAC system (new Daikin furnace plus two heat pumps for the upper level) deliver year-round comfort, completed by instant hot water on demand. A brand-new roof adds long-term peace of mind.The fully renovated lower level offers in-floor heating for cozy family movie nights or guest stays, plus a commercial-grade boot dryer and custom ski cabinet-practical solutions right where ski enthusiasts need them.Outdoor living offers a spacious deck with Traeger grill, BBQ, pizza oven, fire table with seating, and dedicated dining space. Unwind in the private hot tub while taking in the hill views. The double garage is fully spray-foamed, epoxy flooring, heated, and insulated-ready for two large vehicles, gear, or new built-in workshop. Every detail has been elevated with custom luxury finishes and modern system upgrades. Whether carving fresh powder, exploring trails or relaxing by the fire with friends, this property delivers the complete package-including community pool and tennis courts.
Property Details

Full Property Details

Interior

Bedrooms
3
Total Bedrooms
3
Washrooms
3
Square Footage
1500-2000 sqft
Basement
Finished
Heating Source
Gas
Heating Fuel
Forced Air
Air Conditioning
Central Air
Family Room
Yes
Kitchens
1
Kitchens Plus
0
Total Kitchens
1
Fireplace Features
Yes

Exterior

Depth
43.44
Front
26.8
Driveway
Other,Available
Lot Size
27 x 43.44 ft
Pool
None
Parking Spaces
2
Total Parking Spaces
2.00
Parking Description
Attached
Garage Spaces
2
Zoning
R2

Building Description

Style
2-Storey
Home Type
Townhome
Subtype
Att/Row/Townhouse
Property Orientation
South
Exterior Finish
Wood ,Stone
Sewers
Sewer
Water Supply
Municipal
Possession Date
11/27/2026

Community

Community
Blue Mountains

Taxes & Fees

Taxes
$5,162.09 /yr
Tax Year
2026
Occupancy
Owner

Room Types

Room Dimensions Area Description
Bathroom 5.09 x 5.22 26.57 sqft -
Bathroom 8.83 x 4.79 42.3 sqft -
Bathroom 9.38 x 8.27 77.57 sqft -
Bedroom 2 9.84 x 11.81 116.21 sqft -
Bedroom 3 11.91 x 11.68 139.11 sqft -
Dining Room 12.8 x 10.99 140.67 sqft -
Family Room 22.01 x 14.04 309.02 sqft -
Great Room 13.35 x 11.48 153.26 sqft -
Kitchen 15.26 x 12.99 198.23 sqft -
Mud Room 11.88 x 6.59 78.29 sqft -
Primary Bedroom 13.09 x 1578.08 20657.07 sqft -
Mark Barbosa
Mark Barbosa
Century 21 In-Studio Realty Inc., Brokerage
34 days on site
Listing Broker
Forest Hill Real Estate Inc.
Courtesy
Forest Hill Real Estate Inc.
Listed Date
10/9/2026

Courtesy of PropTx MLS® / Forest Hill Real Estate Inc.

Similar homes for sale in Blue Mountains

Copyright 2026 All rights reserved. PropTx MLS® assumes no responsibility for the accuracy of any information shown. The information provided herein must only be used by consumers that have a bona fide interest in the purchase, sale or lease of real estate and may not be used for any commercial purpose or any other purpose.
Copyright 2026 All rights reserved. Canadian Real Estate Association assumes no responsibility for the accuracy of any information shown. The information provided herein must only be used by consumers that have a bona fide interest in the purchase, sale or lease of real estate and may not be used for any commercial purpose or any other purpose. The trademark DDF® is owned by The Canadian Real Estate Association (CREA) and identifies CREA’s Data Distribution Facility (DDF®). The trademarks REALTOR®, REALTORS®, and the REALTOR® logo are controlled by The Canadian Real Estate Association (CREA) and identify real estate professionals who are members of CREA. The trademarks MLS®, Multiple Listing Service®, and the associated logos are owned by CREA and identify the quality of services provided by real estate professionals who are members of CREA
Powered by AgentLocator