344535 North Line, West Grey
1 / 49
For Sale
$1,595,000
3+2 bd · 3 ba · 1,500–2,000 sq ft

344535 North Line, West Grey N0C 1K0

MLS®# X13877838

Est. mortgage
$6,051/mo
Property taxes $7,813.20/yr

About This Home

Property Type
House, Detached, Bungalow
Parking
Attached 2 garage, 10 parking
MLS #
X13877838
Size
1500-2000 sqft
Basement
Full,Finished
Listed on
2026-10-08
Lot size
335 x 344.83
Tax
$7,813.20 /yr
Days on Market
35
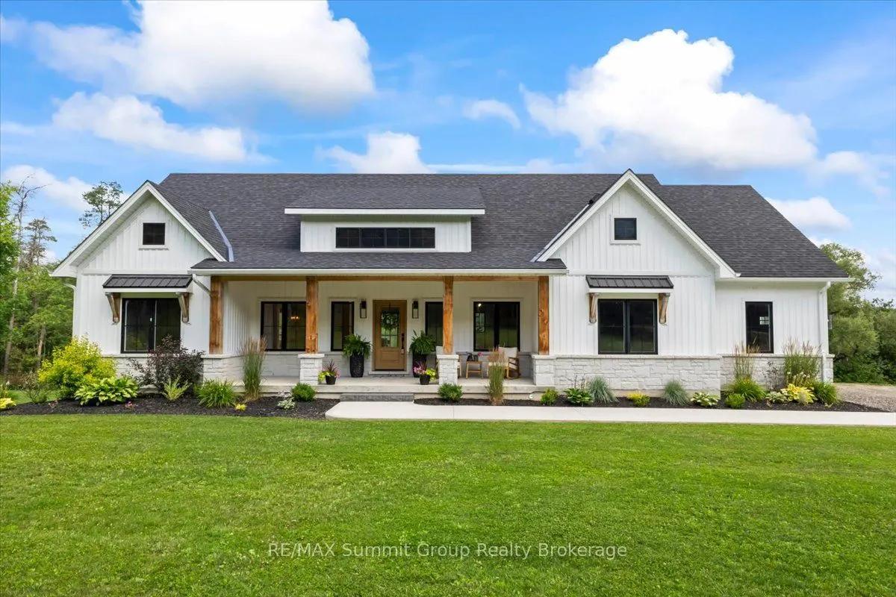
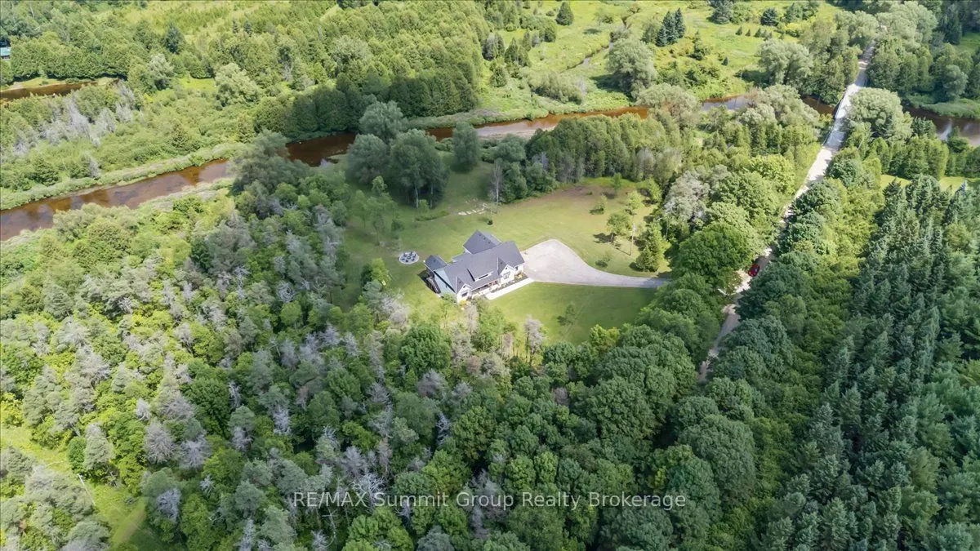
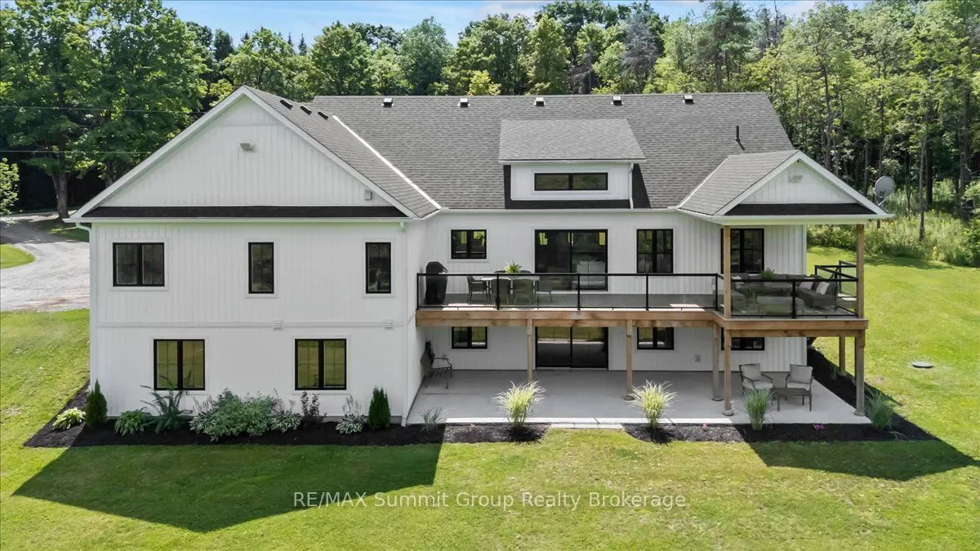
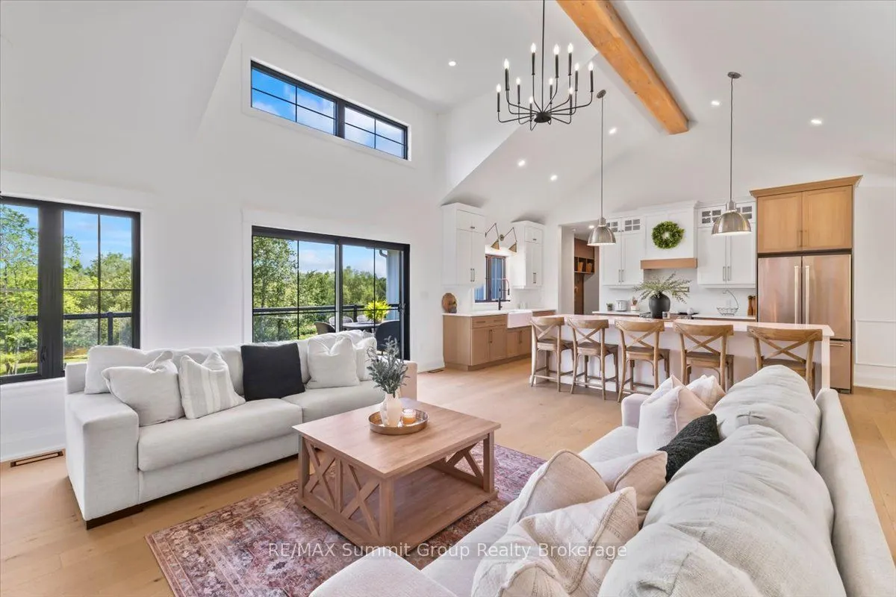
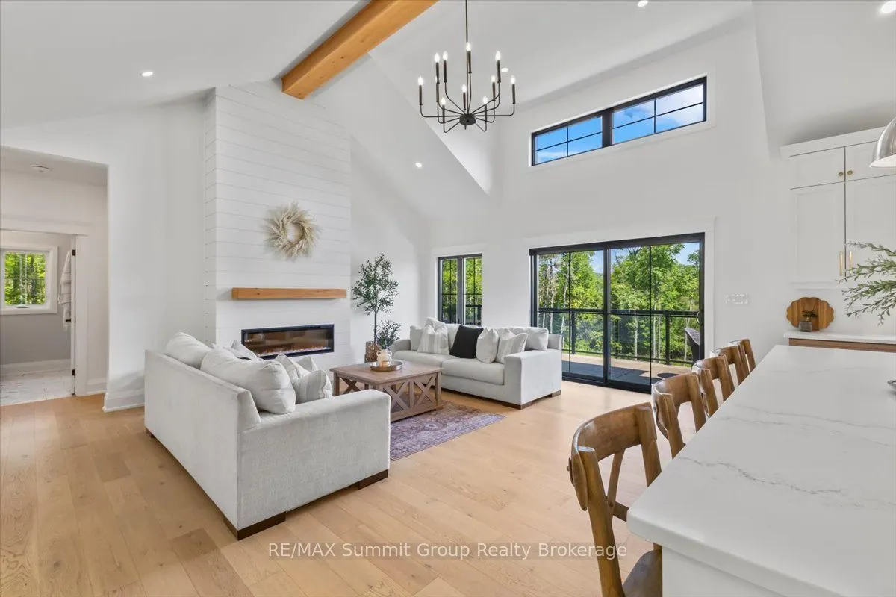
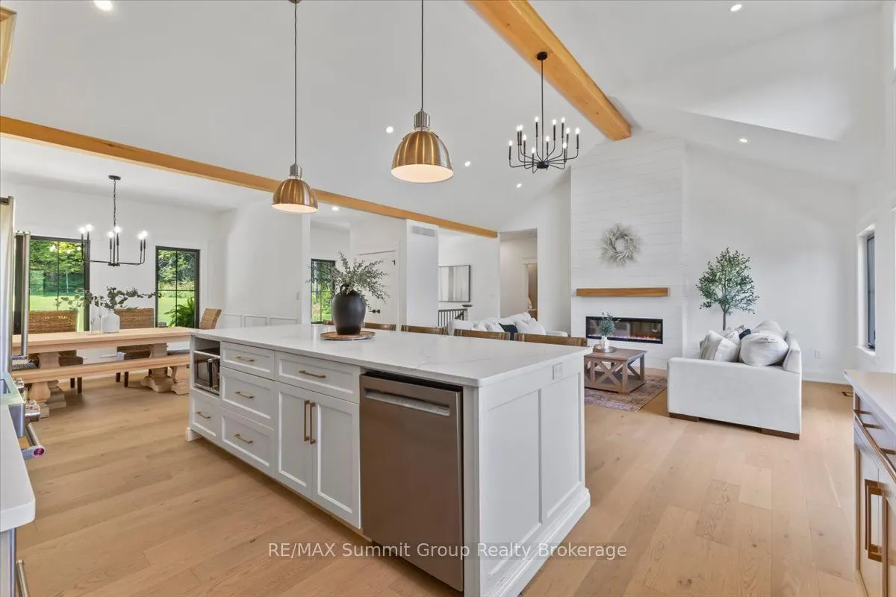
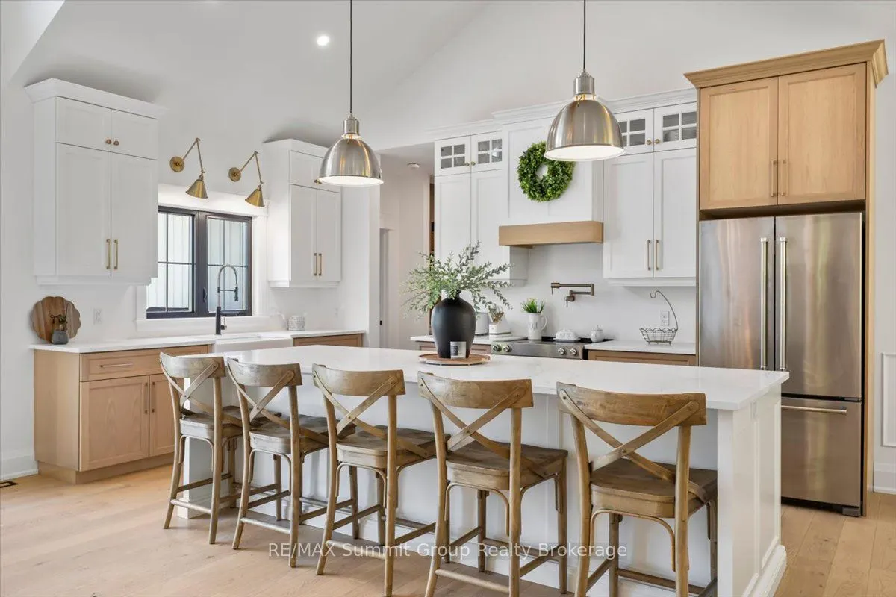
Some homes have a way of bringing people together, & this is one of them. The kitchen is where everyone will naturally gather, surrounding the large island while dinner is being made, sharing stories & catching up at the end of the day. The open layout keeps everyone connected, whether they're relaxing by the fireplace, sitting around the table or stepping outside onto the back deck. Tall ceilings & large windows bring in the natural light, while the beautiful cabinetry & thoughtfully chosen finishes give the entire space a warm, welcoming feel. The deck will quickly become one of your favourite places. There's plenty of open space for summer dinners & a covered section where you can sit with your morning coffee & take in the view of the river. From there, steps lead down to the large backyard & fire pit area, with more than 3.5 acres to enjoy & over 450 feet on the Saugeen River. The main floor was designed with both connection & privacy in mind. The primary suite is tucked away at one end of the home, with windows facing the river, a walk-in closet & a five-piece ensuite with a soaker tub & large walk-in shower. Nearby, the laundry room, walk-in pantry & mudroom entrance from the garage make everyday routines a little easier. Two more bedrooms & another 5-pc bathroom are located at the opposite end of the house. Downstairs, the finished walkout lower level gives everyone room to spread out. There are two additional bedrooms, a 3-pc bathroom, a large family room, a playroom & a cold room. The unfinished games room is currently the kids' hockey room, but it's ready to become whatever your family needs next. Built in 2022, the home also features a beautiful covered front porch & an oversized attached double-car garage wired for an EV charger or generator. This is a place for busy mornings, family dinners, summer evenings by the river & quiet nights around the fire. It's not just the house, the river or the privacy. It's the way it all fits together so perfectly.

Property Details

Full Property Details

Interior

Bedrooms
3
Bedrooms Plus
2
Total Bedrooms
5
Washrooms
3
Square Footage
1500-2000 sqft
Basement
Full,Finished
Heating Source
Propane
Heating Fuel
Forced Air
Air Conditioning
Central Air
Family Room
Yes
Kitchens
1
Total Kitchens
1
Fireplace Features
Yes

Exterior

Depth
344.83
Front
334.66
Acreage
2-4.99
Driveway
Private
Lot Size
335 x 344.83 ft
Pool
None
Waterfront
Direct
Parking Spaces
10
Total Parking Spaces
12.00
Parking Description
Attached
Garage Spaces
2
Zoning
A2, NE, SVCA

Building Description

Style
Bungalow
Home Type
House
Subtype
Detached
Property Orientation
North
Exterior Finish
Vinyl Siding,Stone
Sewers
Septic
Water Supply
Well
Possession Date
No Data

Community

Community
West Grey

Taxes & Fees

Taxes
$7,813.20 /yr
Tax Year
2026
Occupancy
Owner

Room Types

Room Dimensions Area Description
Bedroom 2 11.81 x 10.33 122 sqft -
Bedroom 3 10.99 x 10.89 119.68 sqft -
Bedroom 4 10.66 x 9.74 103.83 sqft -
Bedroom 5 11.15 x 10.56 117.74 sqft -
Dining Room 11.22 x 9.22 103.45 sqft -
Foyer 9.06 x 6.17 55.9 sqft -
Kitchen 19.16 x 10.14 194.28 sqft Centre Island
Laundry 7.97 x 7.15 56.99 sqft -
Living Room 19.16 x 15.98 306.18 sqft Fireplace
Mud Room 7.48 x 7.15 53.48 sqft Access To Garage, B/I Closet
Pantry 7.15 x 5.41 38.68 sqft -
Primary Bedroom 14.07 x 13.91 195.71 sqft 5 Pc Ensuite, Walk-In Closet(s), Soaking Tub
Mark Barbosa
Mark Barbosa
Century 21 In-Studio Realty Inc., Brokerage
34 days on site
Listing Broker
RE/MAX Summit Group Realty Brokerage
Courtesy
RE/MAX Summit Group Realty Brokerage
Listed Date
10/8/2026

Courtesy of PropTx MLS® / RE/MAX Summit Group Realty Brokerage

Similar homes for sale in West Grey

Copyright 2026 All rights reserved. PropTx MLS® assumes no responsibility for the accuracy of any information shown. The information provided herein must only be used by consumers that have a bona fide interest in the purchase, sale or lease of real estate and may not be used for any commercial purpose or any other purpose.
Copyright 2026 All rights reserved. Canadian Real Estate Association assumes no responsibility for the accuracy of any information shown. The information provided herein must only be used by consumers that have a bona fide interest in the purchase, sale or lease of real estate and may not be used for any commercial purpose or any other purpose. The trademark DDF® is owned by The Canadian Real Estate Association (CREA) and identifies CREA’s Data Distribution Facility (DDF®). The trademarks REALTOR®, REALTORS®, and the REALTOR® logo are controlled by The Canadian Real Estate Association (CREA) and identify real estate professionals who are members of CREA. The trademarks MLS®, Multiple Listing Service®, and the associated logos are owned by CREA and identify the quality of services provided by real estate professionals who are members of CREA
Powered by AgentLocator







