402 Lambton Street E, West Grey
1 / 49
For Sale
$599,000
4 bd · 2 ba · 1,500–2,000 sq ft

402 Lambton Street E, West Grey N0G 1R0

MLS®# X13874734

Est. mortgage
$2,272/mo
Property taxes $1,815/yr

About This Home

Property Type
House, Detached, 2-Storey
Parking
Detached 2 garage, 2 parking
MLS #
X13874734
Size
1500-2000 sqft
Basement
Unfinished
Listed on
2026-10-08
Lot size
199 x 126.03
Tax
$1,815 /yr
Days on Market
34
Approximate Age
100+
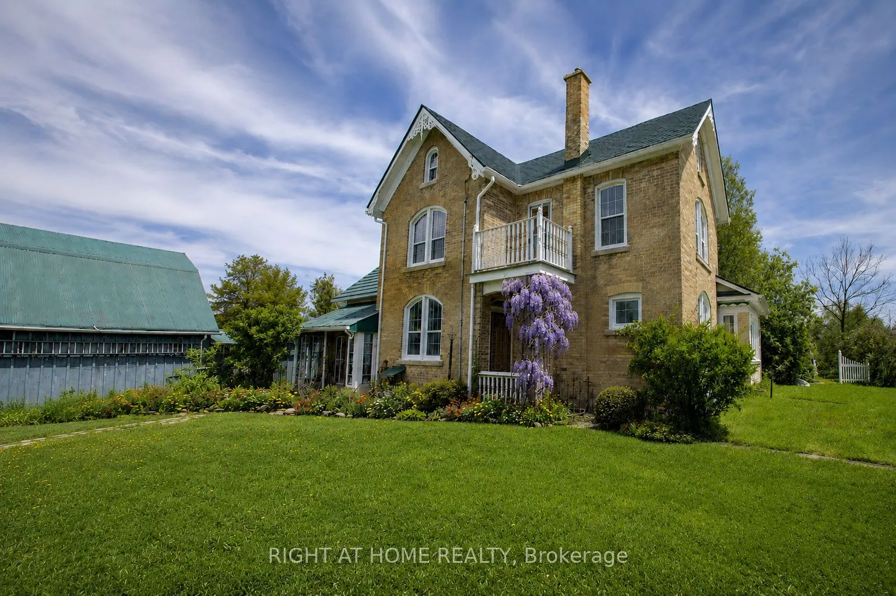
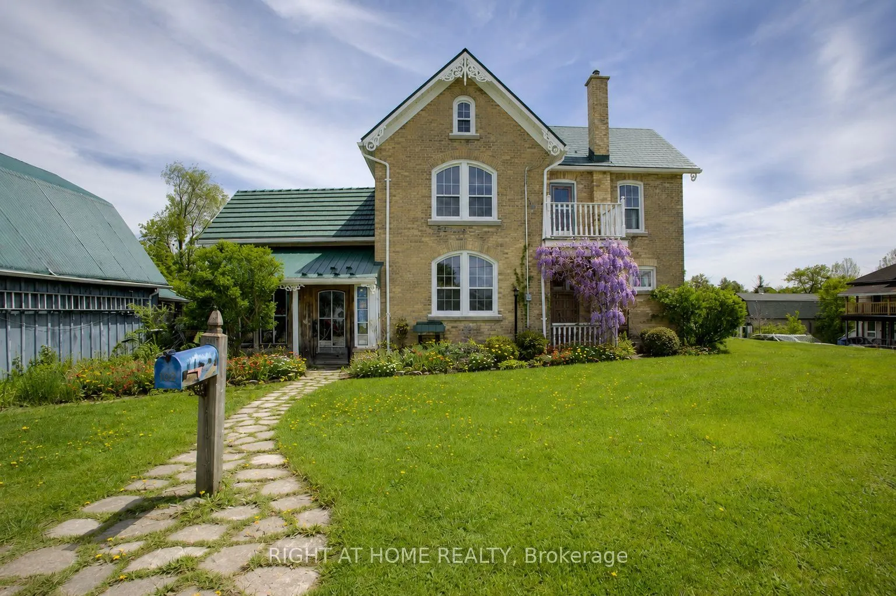
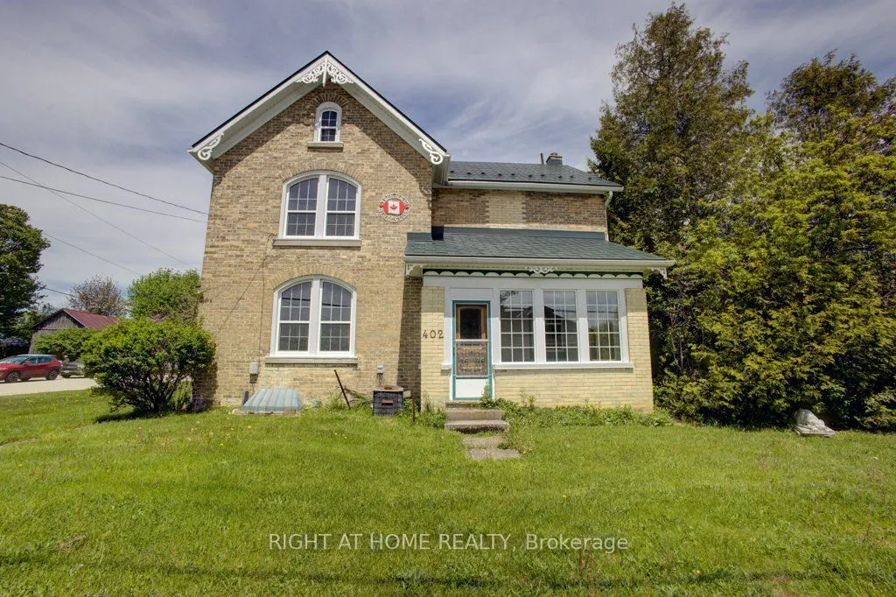
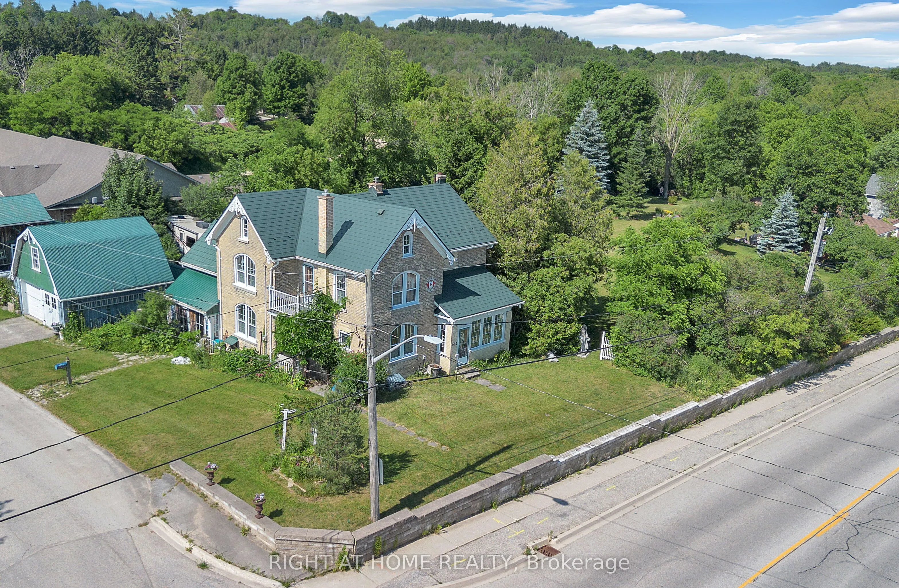
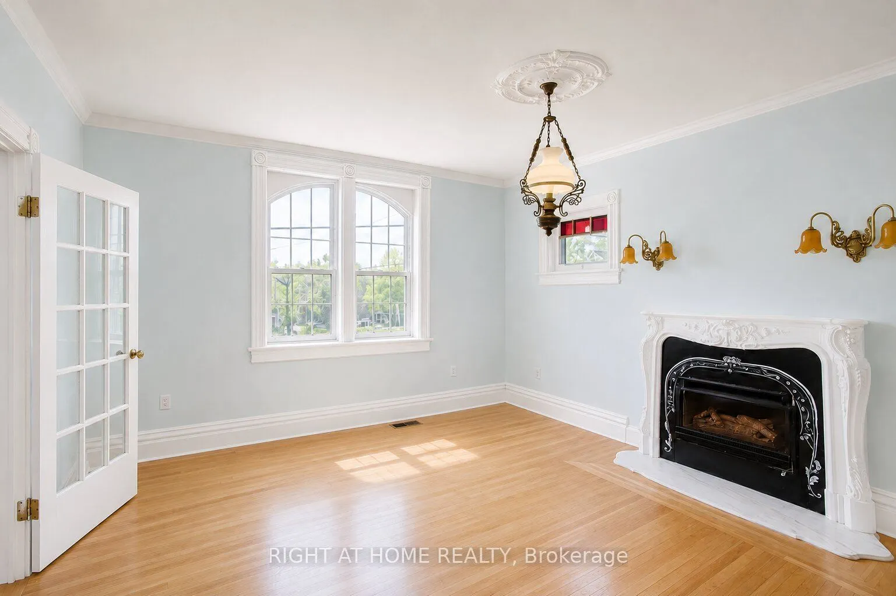
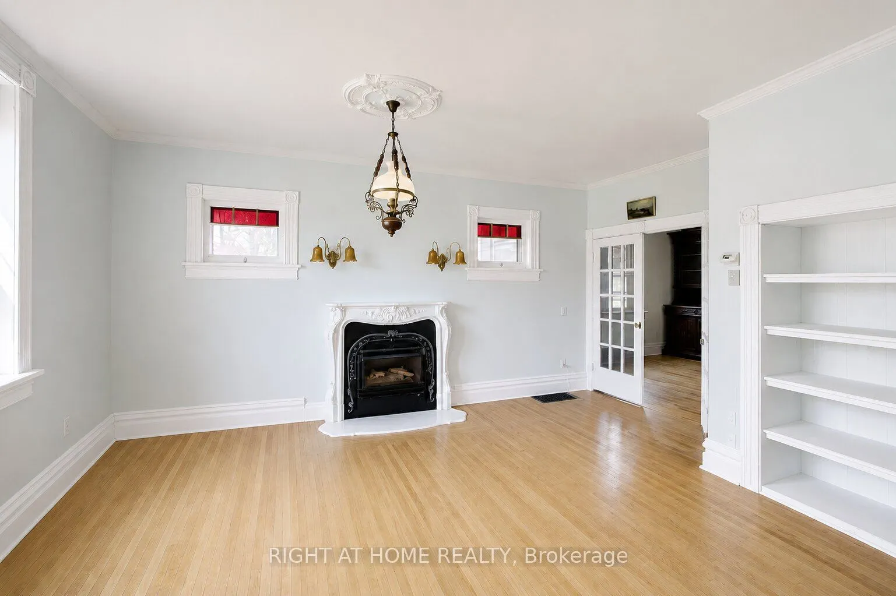
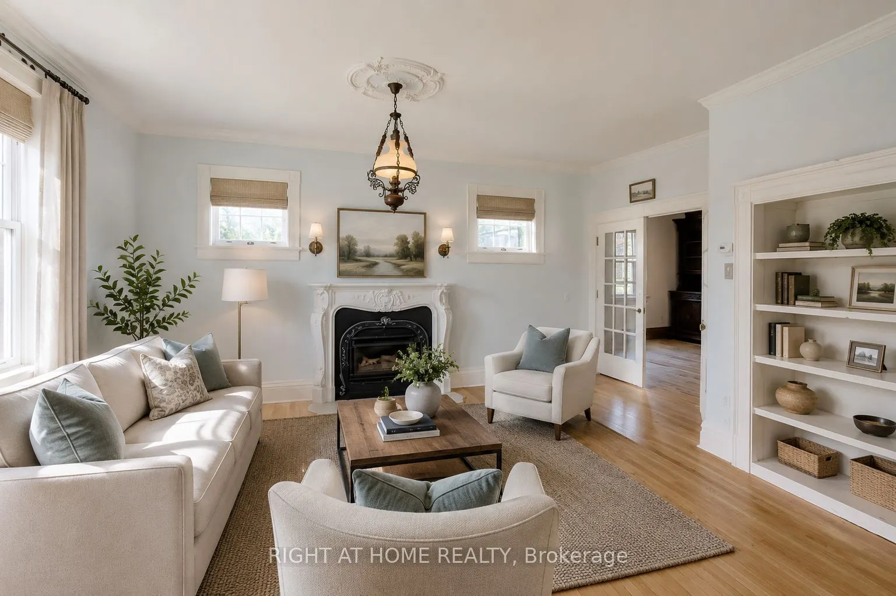
A welcoming country retreat with room to live, create, and grow - right in the heart of Durham. Set on a generous 0.57-acre lot, this charming century home blends historic character with major modern upgrades, offering an ideal small-town lifestyle just minutes from Hanover.Inside, you'll find 4 spacious bedrooms, 2 bathrooms, and large principal rooms filled with natural light. The home has been thoughtfully updated with new hardwood flooring, new electrical, new furnace, central air, all new windows, and steel roofs on every building - a substantial list of improvements already completed for you. The exterior features weather-proof plastic gingerbread trim that never needs painting or treatment, adding long-lasting charm with zero maintenance. Original doors and interior trim have been recently repainted, and two enclosed porches provide even more flexible living space.Step outside and discover a property designed for hobbies, creativity, and outdoor enjoyment. A cement patio off the family room is perfect for gatherings, while the detached 2-car garage with an oil pit offers practical utility. Beyond that, the lot features two impressive outbuildings: a 14' x 25' multi-use studio space currently set up as a "Man Cave" plus a separate "She Shed" - ideal for art, woodworking, home offices, or guest overflow. A striking 40-ft custom shipping-container workshop/studio with a slanted roof, overhead storage, hydro, covered veranda, and beautiful French-door entry completes the package. Together, these spaces add 600+ sq. ft. of finished, versatile workspace.The grounds are a nature-lover's delight. New underground high-speed internet ensures modern convenience, and municipal services make country living easy. Best of all, you're only a 5-minute walk to Main Street (Hwy 6) for shops, cafés, and restaurants.This is one of those rare small-town properties that truly offers more - more land, more character.

Property Details

Full Property Details

Interior

Bedrooms
4
Total Bedrooms
4
Washrooms
2
Square Footage
1500-2000 sqft
Basement
Unfinished
Heating Source
Gas
Heating Fuel
Forced Air
Air Conditioning
Central Air
Family Room
Yes
Kitchens
1
Total Kitchens
1
Fireplace Features
Yes

Exterior

Depth
126.03
Front
198.74
Driveway
Private Double
Lot Size
199 x 126.03 ft
Pool
None
Waterfront
None
Parking Spaces
2
Total Parking Spaces
4.00
Parking Description
Detached
Garage Spaces
2
Zoning
R1

Building Description

Style
2-Storey
Home Type
House
Subtype
Detached
Year Built
100+
Property Orientation
North
Exterior Finish
Brick,Vinyl Siding
Sewers
Sewer
Water Supply
Municipal
Possession Date
11/20/2026

Community

Community
West Grey

Taxes & Fees

Taxes
$1,815 /yr
Tax Year
2025
Occupancy
Vacant

Other

Virtual Tour Link

Room Types

Room Dimensions Area Description
Bathroom 11.45 x 10.5 120.22 sqft 4 Pc Bath, Marble Floor, North View
Bathroom 5.35 x 5.25 28.09 sqft 3 Pc Bath, Marble Floor, Separate Shower
Bedroom 2 13.25 x 8.83 117 sqft Hardwood Floor, Closet, North View
Breakfast 10.7 x 6.2 66.34 sqft Hardwood Floor, Combined w/Kitchen, Window
Dining Room 13.71 x 19.23 263.64 sqft Hardwood Floor, Stained Glass, W/O To Porch
Family Room 15.91 x 14.99 238.49 sqft Hardwood Floor, W/O To Patio, Staircase
Foyer 9.38 x 5.94 55.72 sqft Hardwood Floor, Wood Trim, 3 Pc Bath
Kitchen 9.19 x 8.89 81.7 sqft Hardwood Floor, Combined w/Laundry, Galley Kitchen
Living Room 17.55 x 14.47 253.95 sqft Hardwood Floor, Fireplace, French Doors
Primary Bedroom 12.43 x 10.66 132.5 sqft Hardwood Floor, Large Closet, East View
Sunroom 15.85 x 6.04 95.73 sqft Concrete Floor, Large Window, Wood Trim
Mark Barbosa
Mark Barbosa
Century 21 In-Studio Realty Inc., Brokerage
Listed by INGRID McNEILL, Salesperson
34 days on site
Listing Broker
CENTURY 21 HERITAGE GROUP LTD.
Courtesy
CENTURY 21 HERITAGE GROUP LTD.
Listed Date
10/8/2026

Courtesy of PropTx MLS® / CENTURY 21 HERITAGE GROUP LTD.

Similar homes for sale in West Grey

Copyright 2026 All rights reserved. PropTx MLS® assumes no responsibility for the accuracy of any information shown. The information provided herein must only be used by consumers that have a bona fide interest in the purchase, sale or lease of real estate and may not be used for any commercial purpose or any other purpose.
Copyright 2026 All rights reserved. Canadian Real Estate Association assumes no responsibility for the accuracy of any information shown. The information provided herein must only be used by consumers that have a bona fide interest in the purchase, sale or lease of real estate and may not be used for any commercial purpose or any other purpose. The trademark DDF® is owned by The Canadian Real Estate Association (CREA) and identifies CREA’s Data Distribution Facility (DDF®). The trademarks REALTOR®, REALTORS®, and the REALTOR® logo are controlled by The Canadian Real Estate Association (CREA) and identify real estate professionals who are members of CREA. The trademarks MLS®, Multiple Listing Service®, and the associated logos are owned by CREA and identify the quality of services provided by real estate professionals who are members of CREA
Powered by AgentLocator







