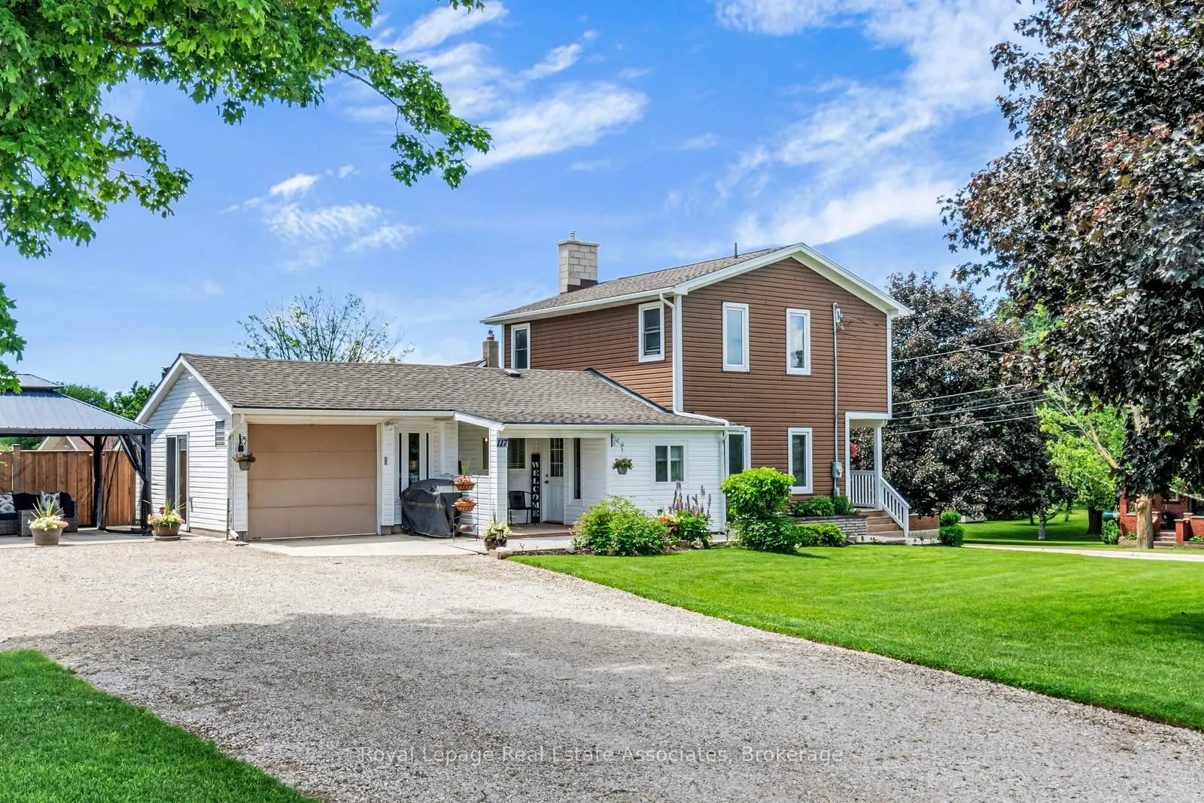
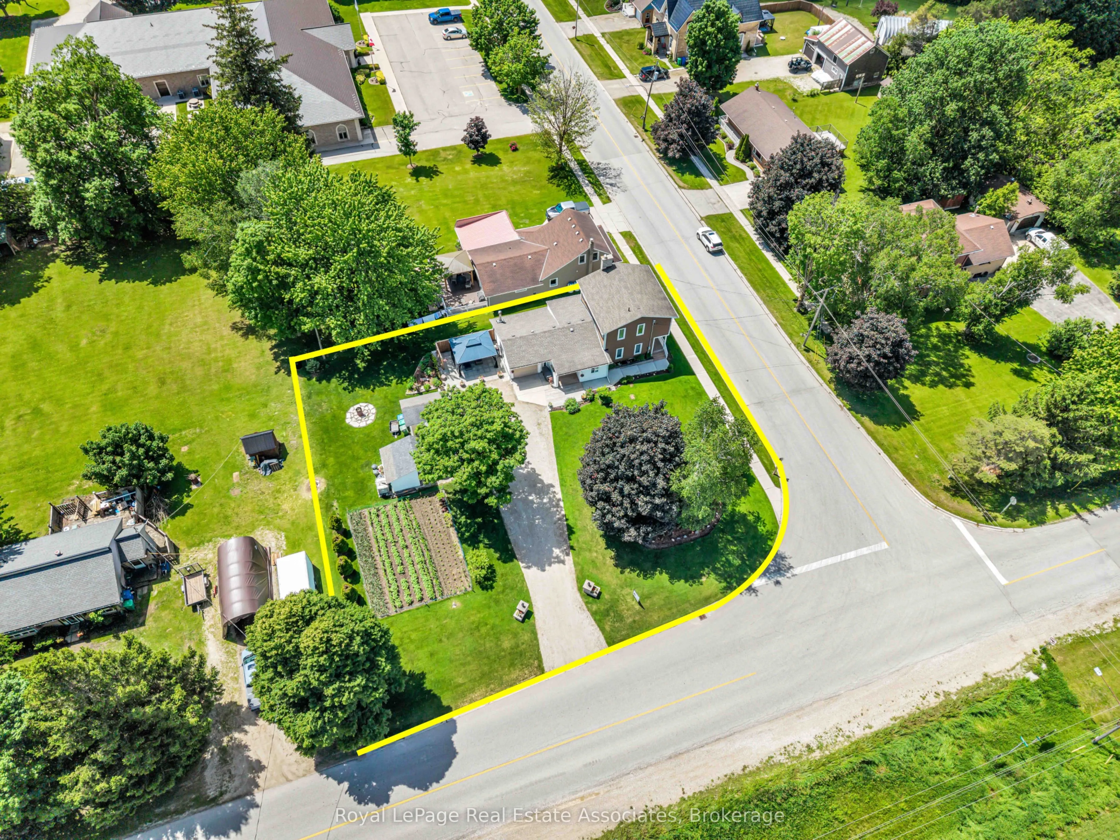
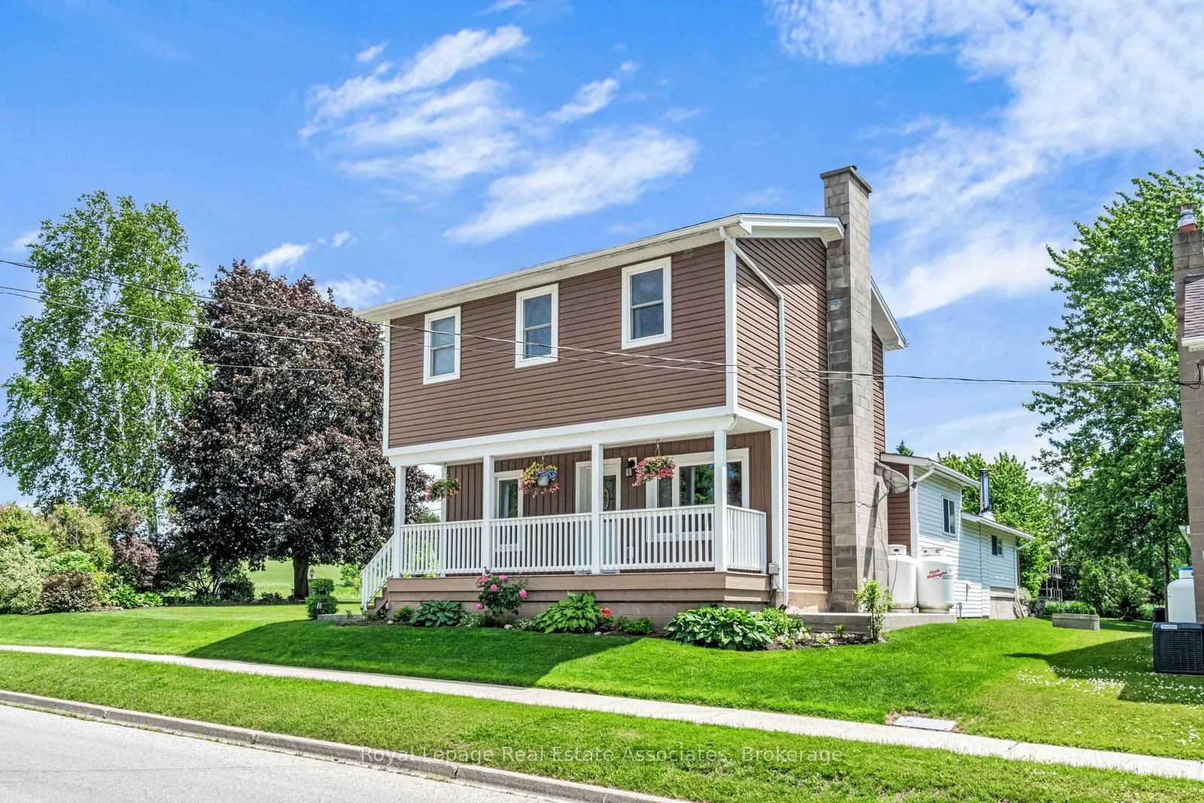
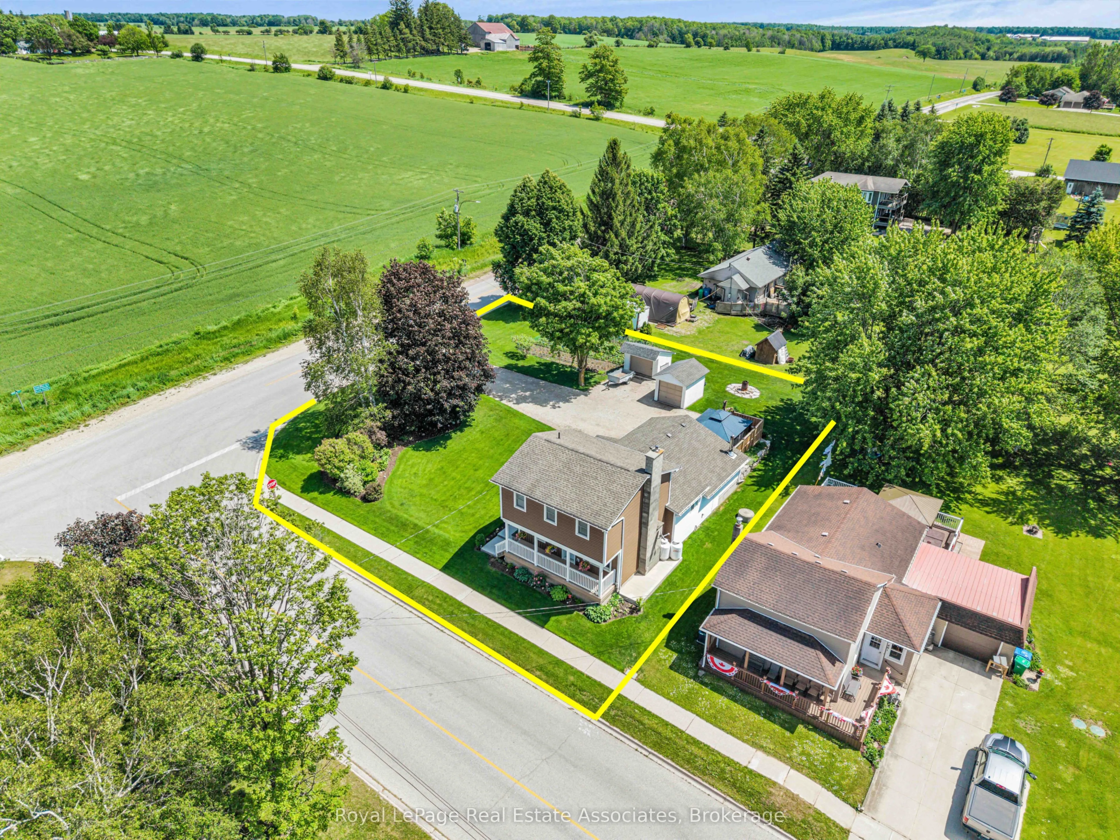
MLS®# X13869606
| Room | Dimensions | Area | Description |
|---|---|---|---|
| Bathroom | 4.1 x 5.18 | 21.24 sqft | 2 Pc Bath, Tile Floor |
| Bathroom | 9.45 x 9.02 | 85.24 sqft | 4 Pc Bath, Tile Floor, Window |
| Bedroom | 13.39 x 10.01 | 134.03 sqft | Vinyl Floor, Closet, Combined w/Office |
| Bedroom 2 | 9.71 x 10.14 | 98.46 sqft | Window, Closet, Laminate |
| Dining Room | 11.15 x 7.05 | 78.61 sqft | Window, Vinyl Floor |
| Kitchen | 13.16 x 13.29 | 174.9 sqft | Centre Island, Stainless Steel Appl, Pantry |
| Laundry | 5.41 x 7.45 | 40.3 sqft | Access To Garage, Vinyl Floor, Laundry Sink |
| Living Room | 17.09 x 12.83 | 219.26 sqft | Brick Fireplace, Large Window, Vinyl Floor |
| Mud Room | 6.43 x 8.3 | 53.37 sqft | Side Door, Closet, Vinyl Floor |
| Other | 9.45 x 5.51 | 52.07 sqft | Walk-In Closet(s), Laminate |
| Primary Bedroom | 13.78 x 12.47 | 171.84 sqft | Walk-In Closet(s), Window, Laminate |
| Utility Room | 20.21 x 14.24 | 287.79 sqft | Concrete Floor |

Courtesy of PropTx MLS® / Royal LePage Real Estate Associates
 For Sale
 For Sale
 For Sale
 For Sale
 For Sale
 For Sale

