MLS®# X13864720
| Room | Dimensions | Area | Description |
|---|---|---|---|
| Bedroom | 19.69 x 16.08 | 316.62 sqft | - |
| Bedroom | 27.89 x 15.75 | 439.27 sqft | - |
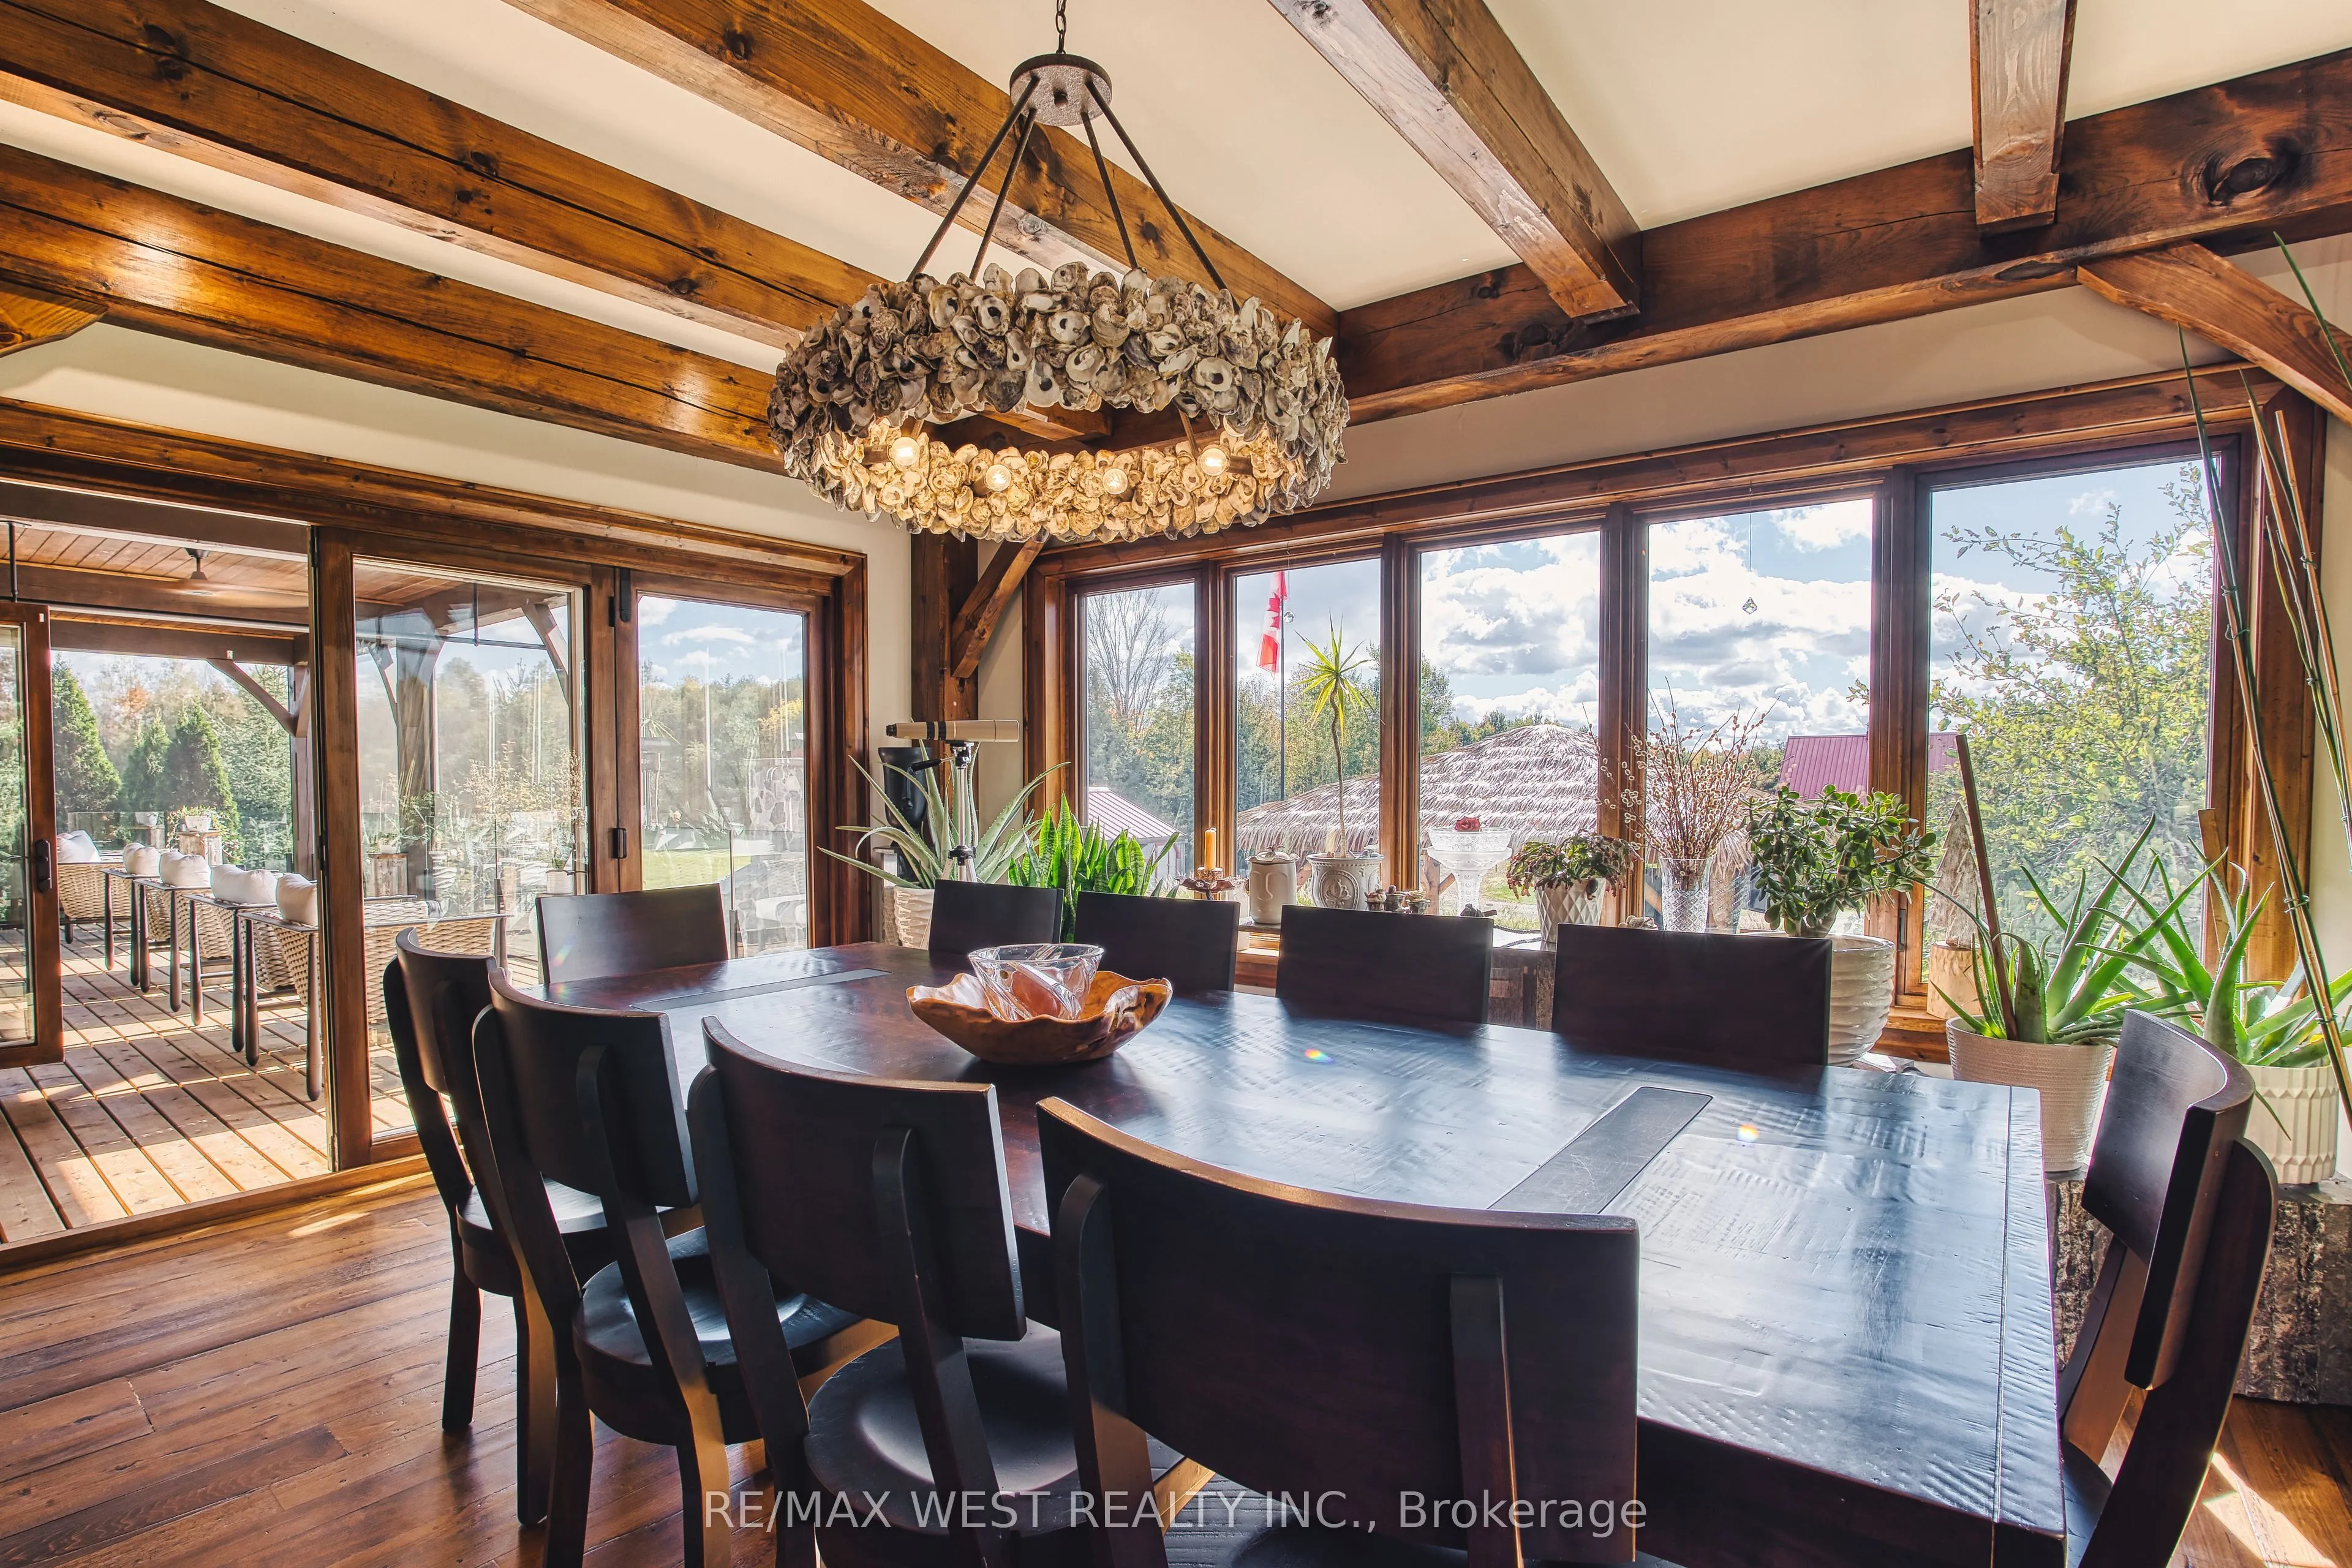
| Dining Room | 16.4 x 12.4 | 203.36 sqft | - |
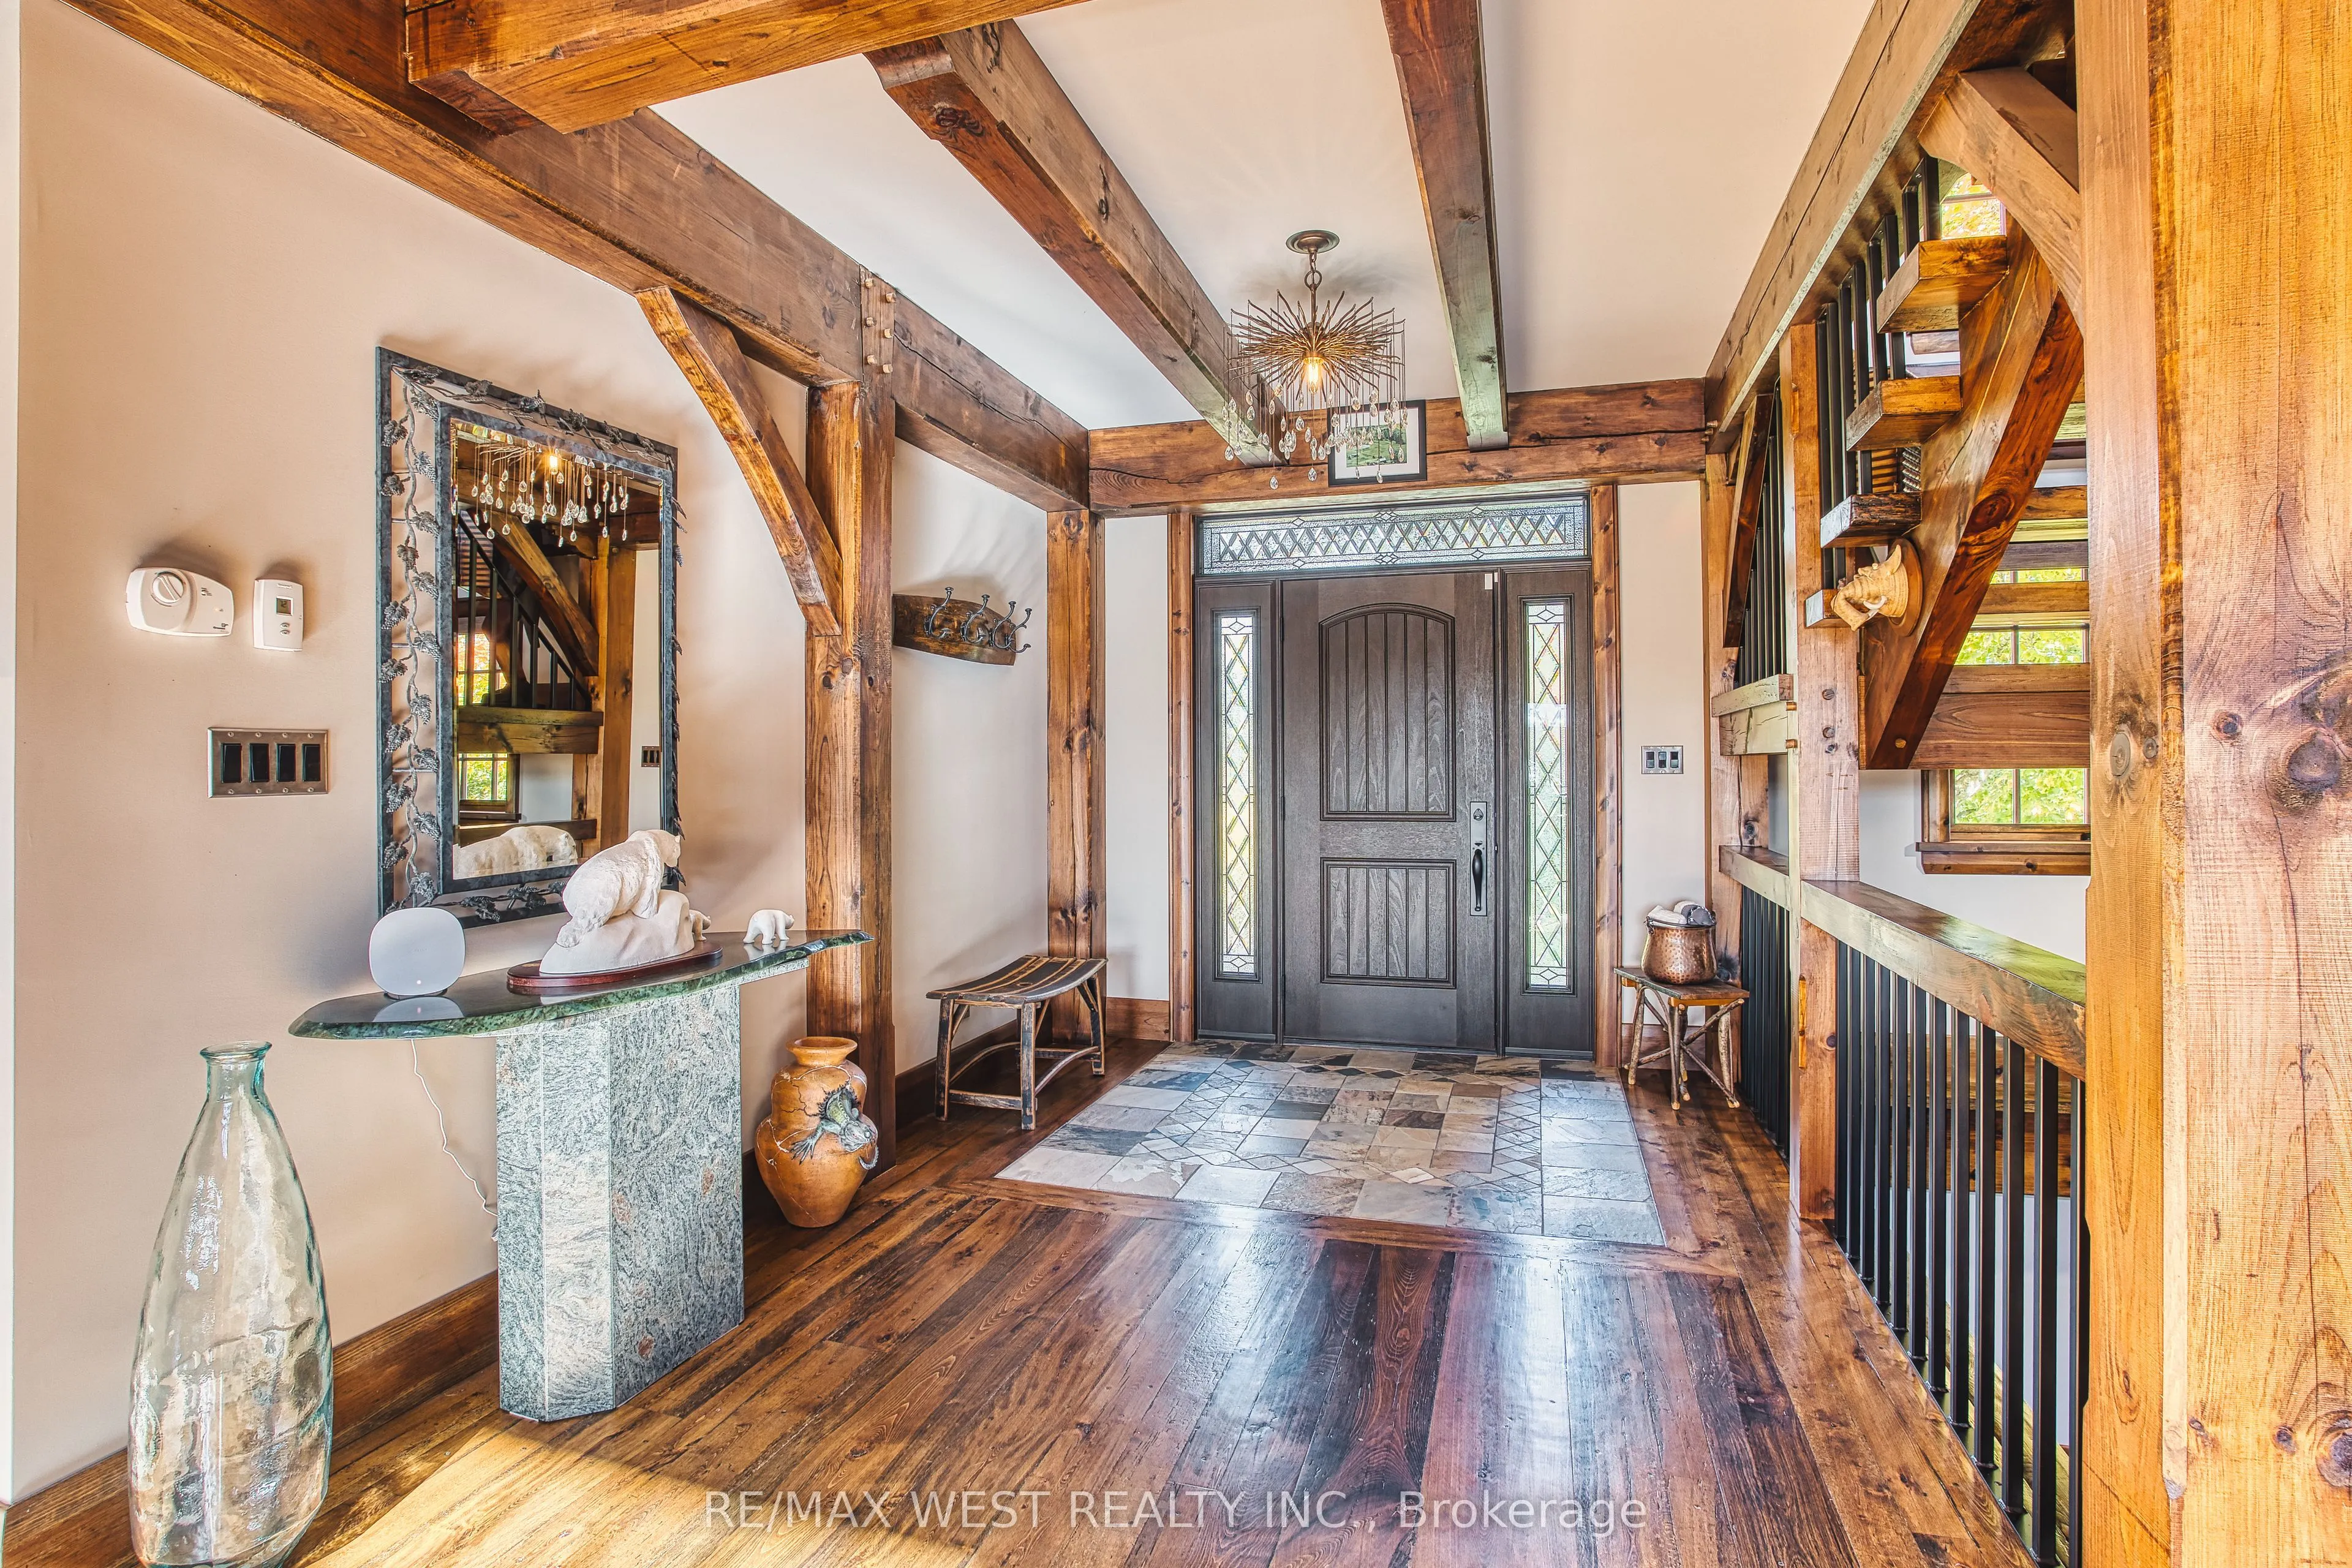
| Foyer | 12.14 x 9.19 | 111.57 sqft | - |
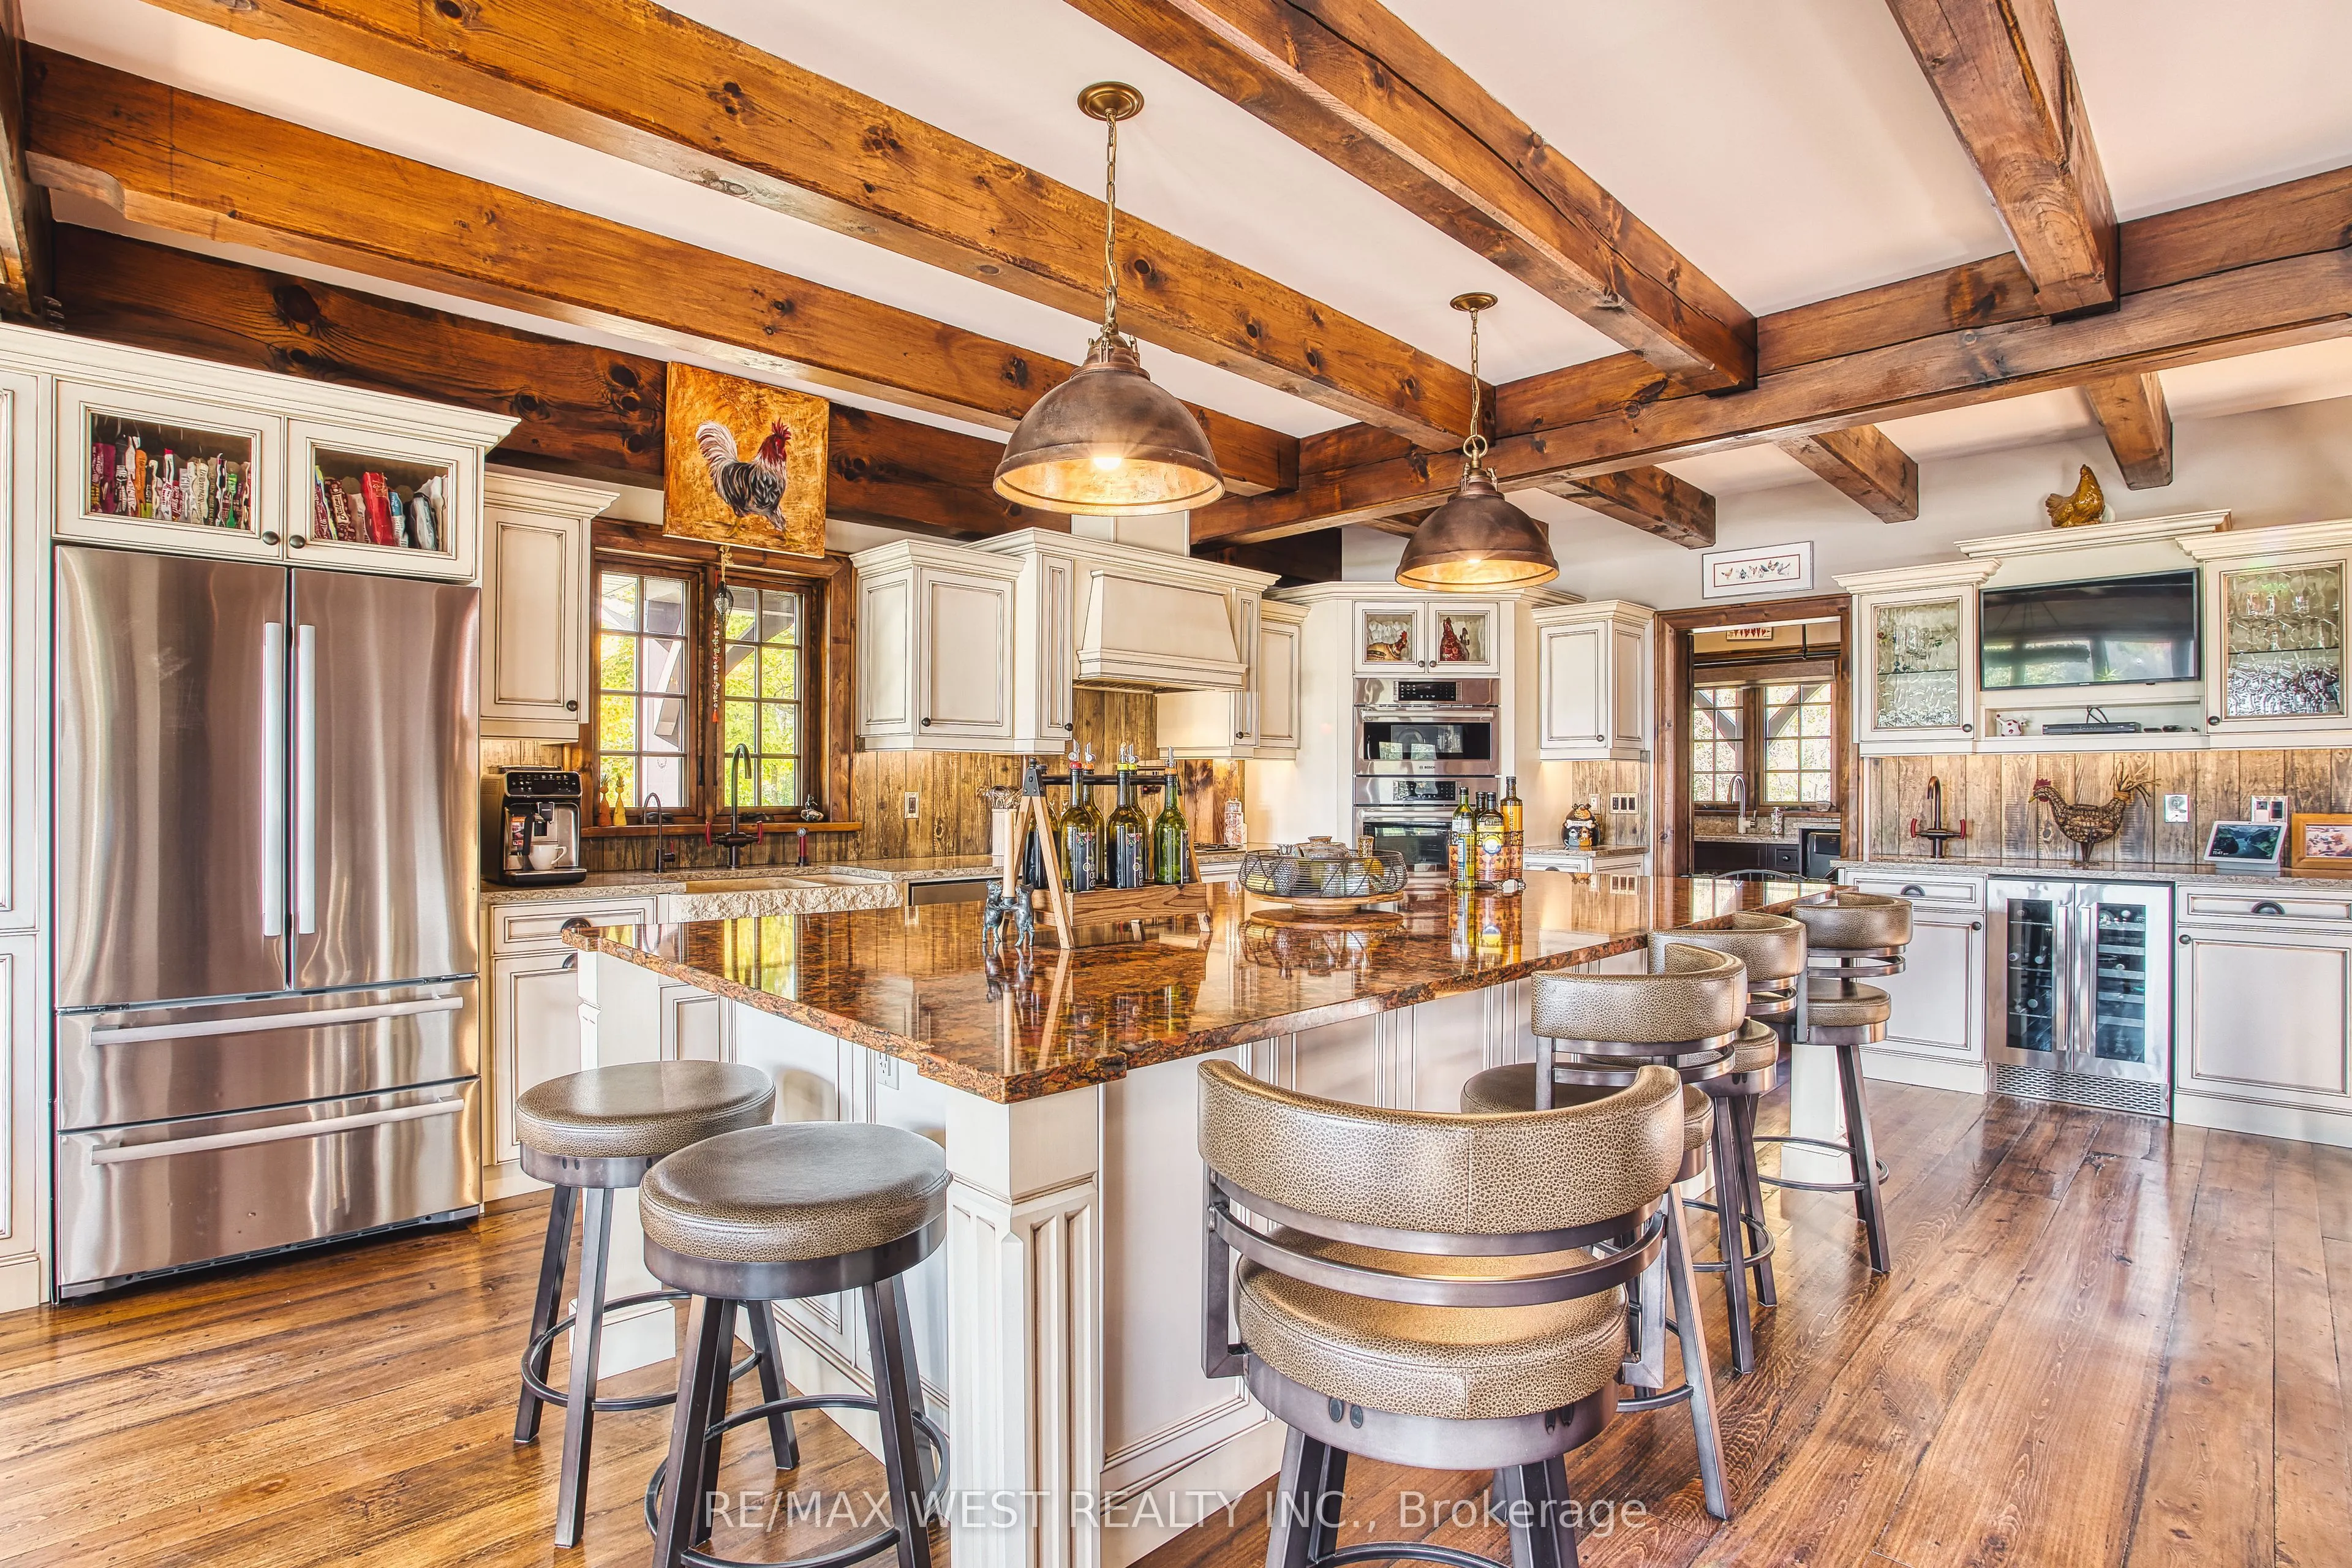
| Kitchen | 19.69 x 15.09 | 297.12 sqft | - |
| Kitchen | 20.67 x 16.4 | 338.99 sqft | Beamed Ceilings, B/I Oven |
| Laundry | 16.9 x 6.56 | 110.86 sqft | - |
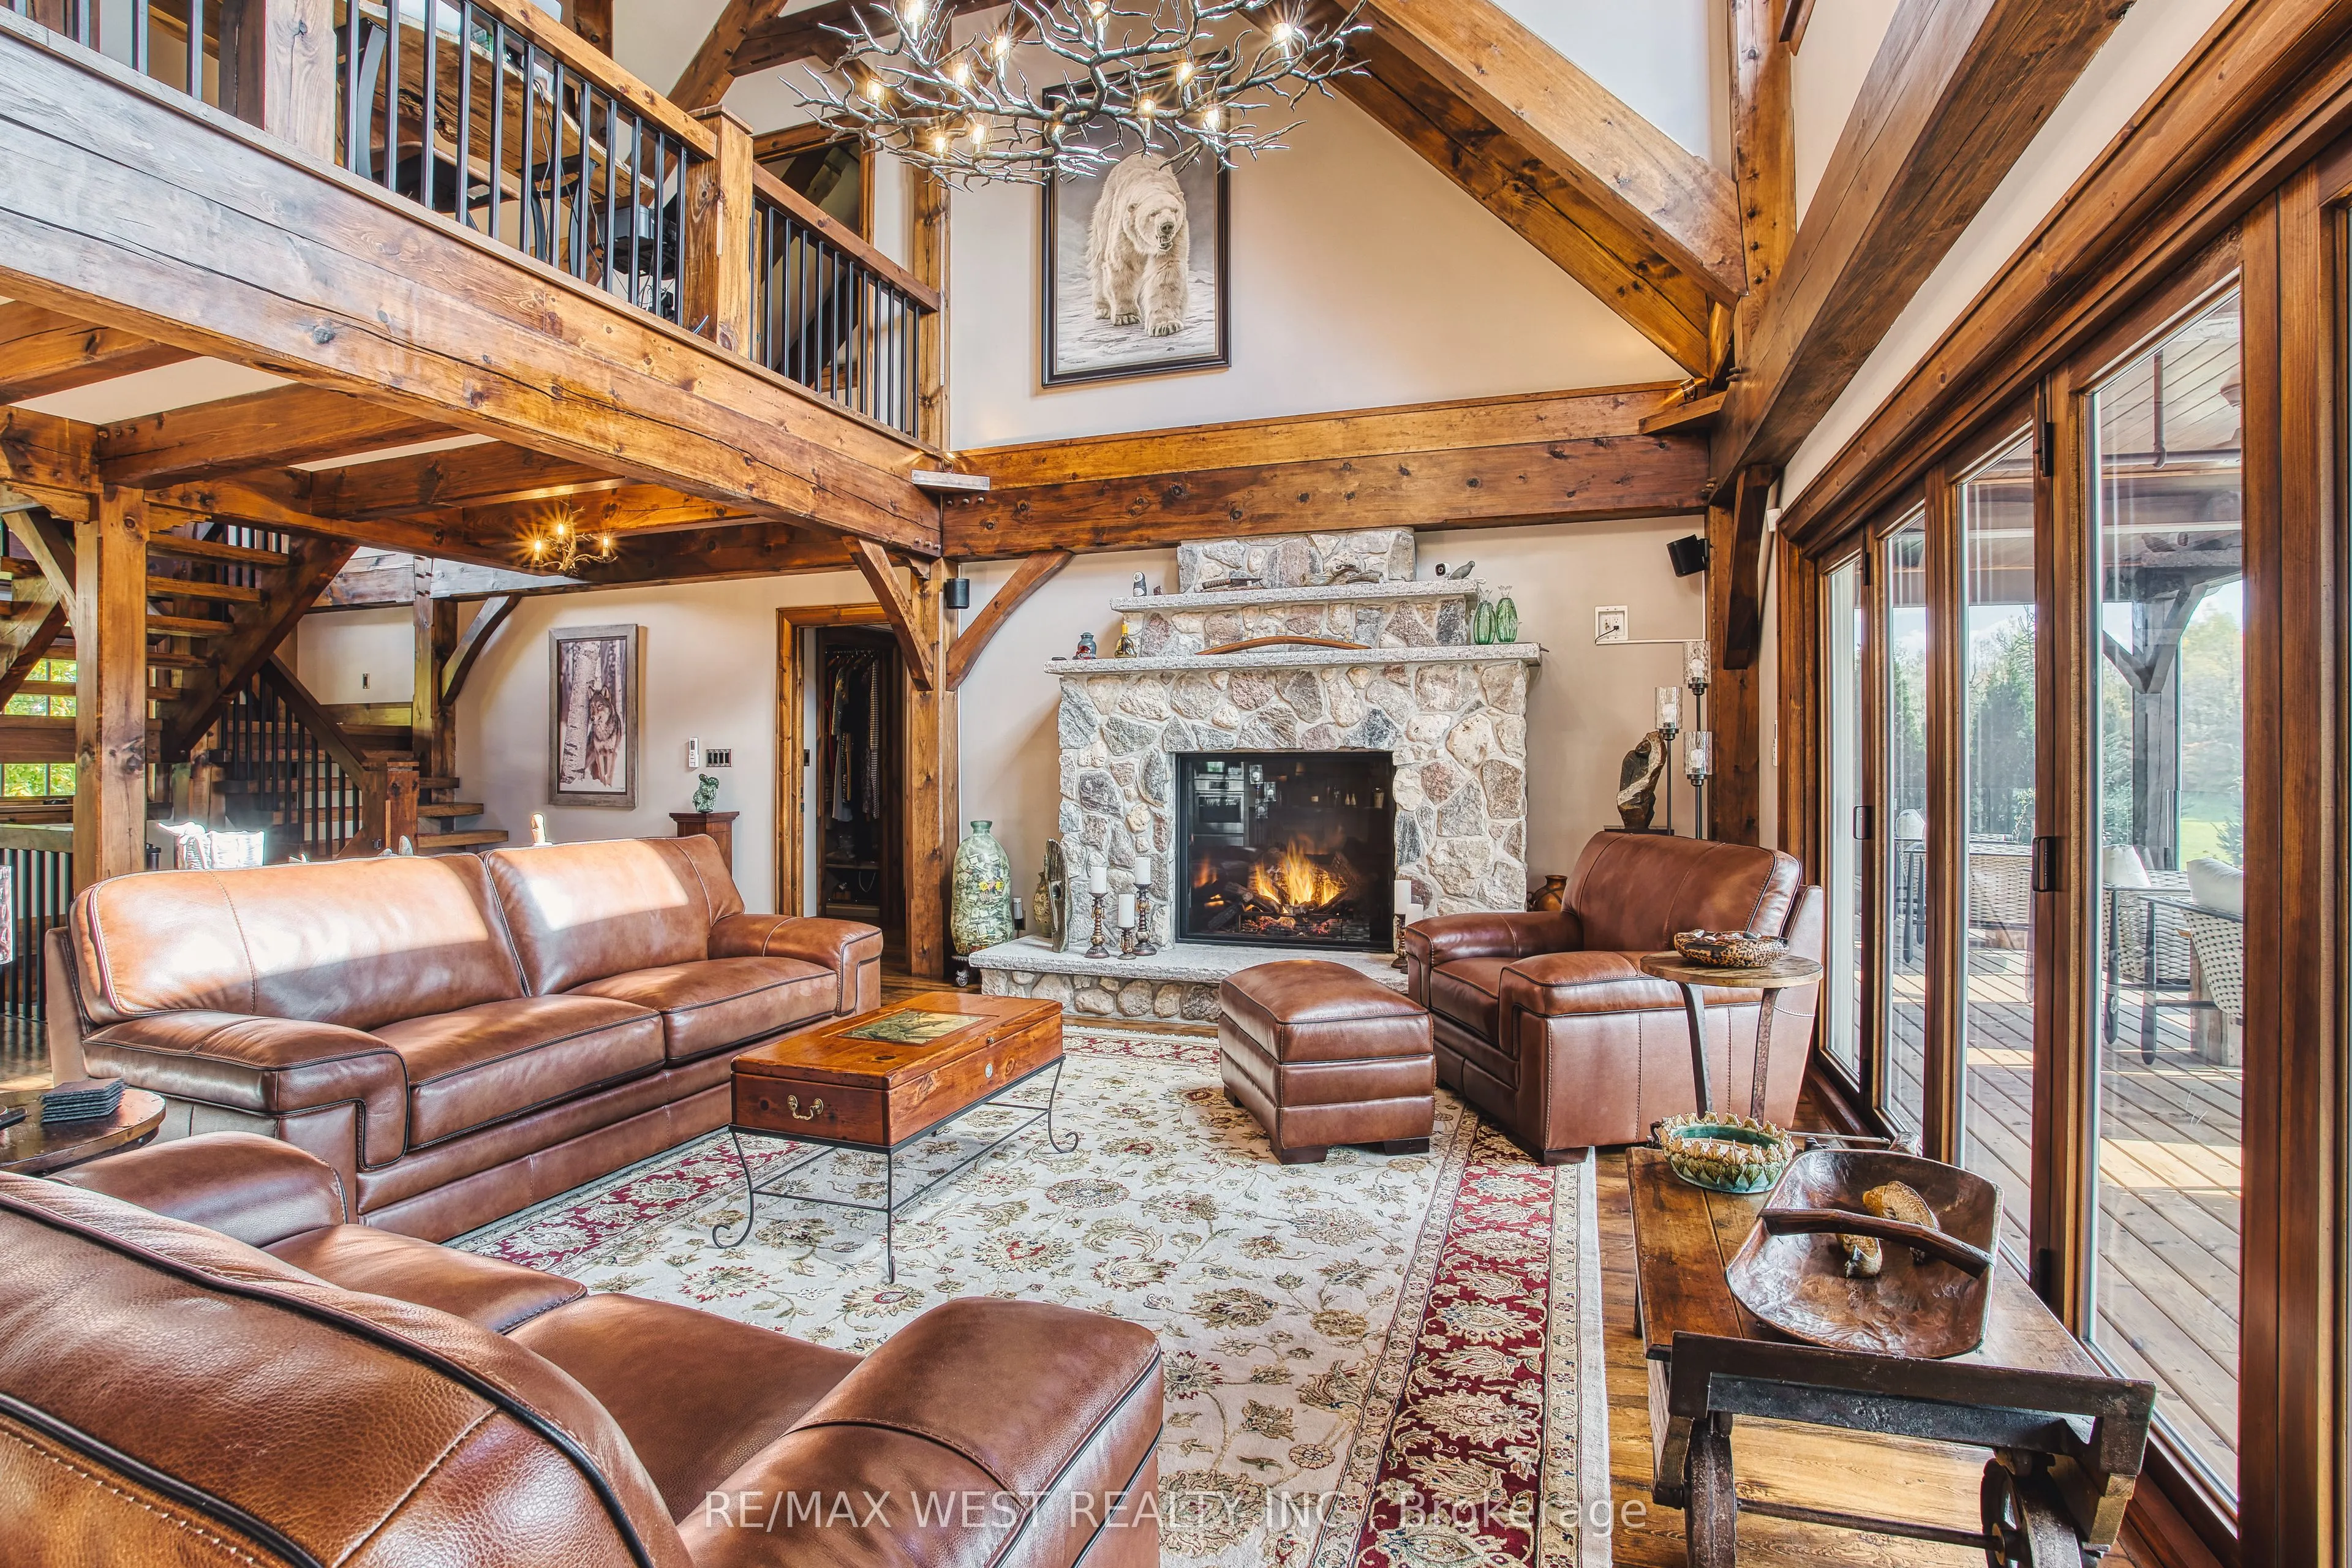
| Living Room | 18.01 x 14.01 | 252.32 sqft | Stone Fireplace, Vaulted Ceiling(s), Beamed Ceilings |
| Loft | 16.4 x 8.2 | 134.48 sqft | - |
| Primary Bedroom | 16.08 x 14.01 | 225.28 sqft | 2 Way Fireplace, 5 Pc Ensuite, Walk-In Closet(s) |
| Recreation | 26.9 x 18.7 | 503.03 sqft | Stone Fireplace |

Courtesy of PropTx MLS® / RE/MAX WEST REALTY INC.
 For Sale
 For Sale
 For Sale
 For Sale
 For Sale
 For Sale

