395 3rd Street S, Hanover
1 / 50
For Sale
$749,900
2+1 bd · 3 ba · 1,500–2,000 sq ft

395 3rd Street S, Hanover N4N 3V2

MLS®# X13861912

Est. mortgage
$2,845/mo
Property taxes $6,041.99/yr

About This Home

Property Type
House, Detached, Bungalow
Parking
Attached 2 garage, 4 parking
MLS #
X13861912
Size
1500-2000 sqft
Basement
Partially Finished,Full
Listed on
2026-10-04
Lot size
76 x 111.71
Tax
$6,041.99 /yr
Days on Market
38
Approximate Age
6-15
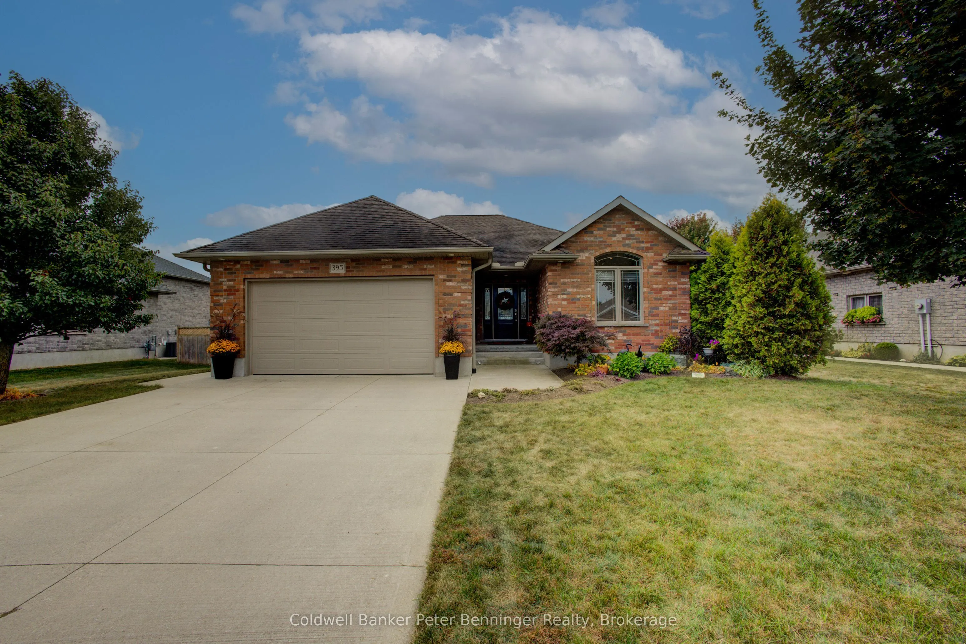
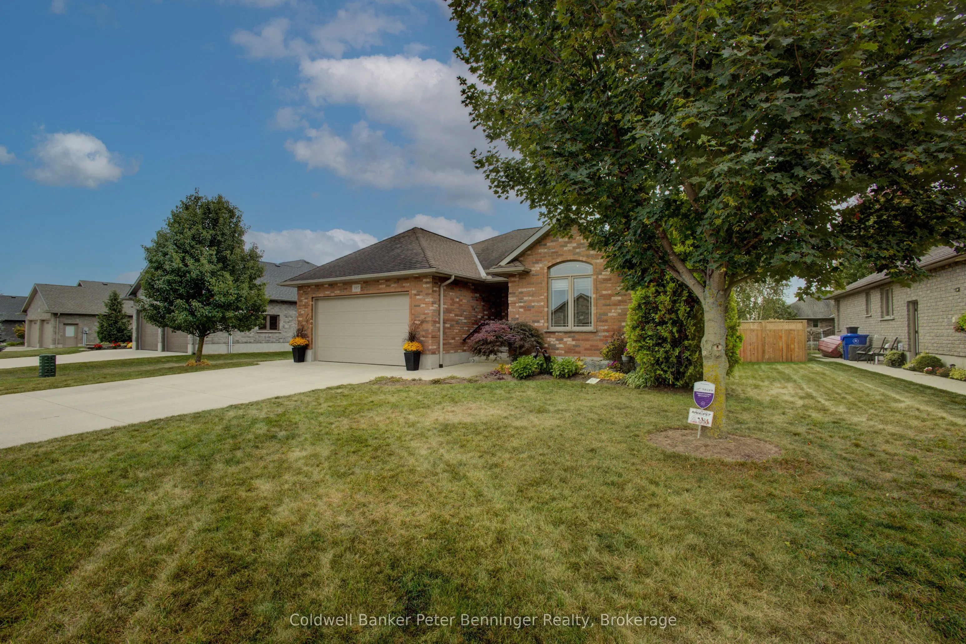
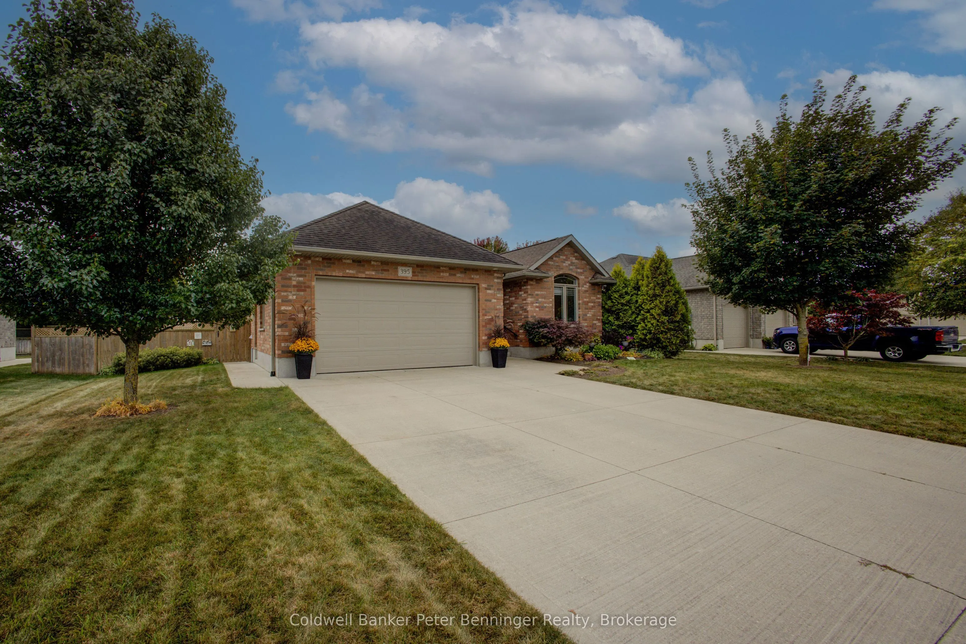
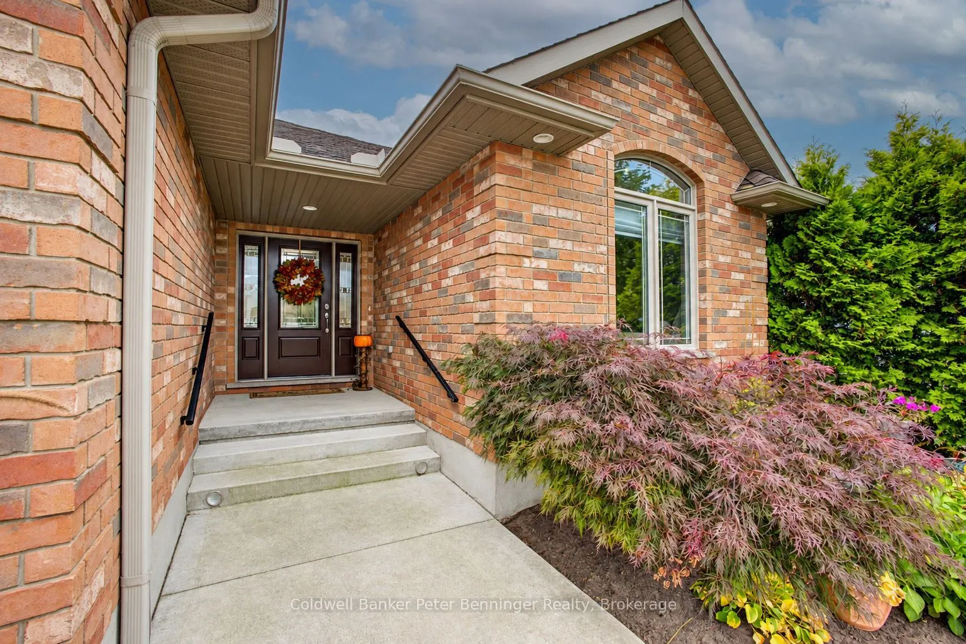
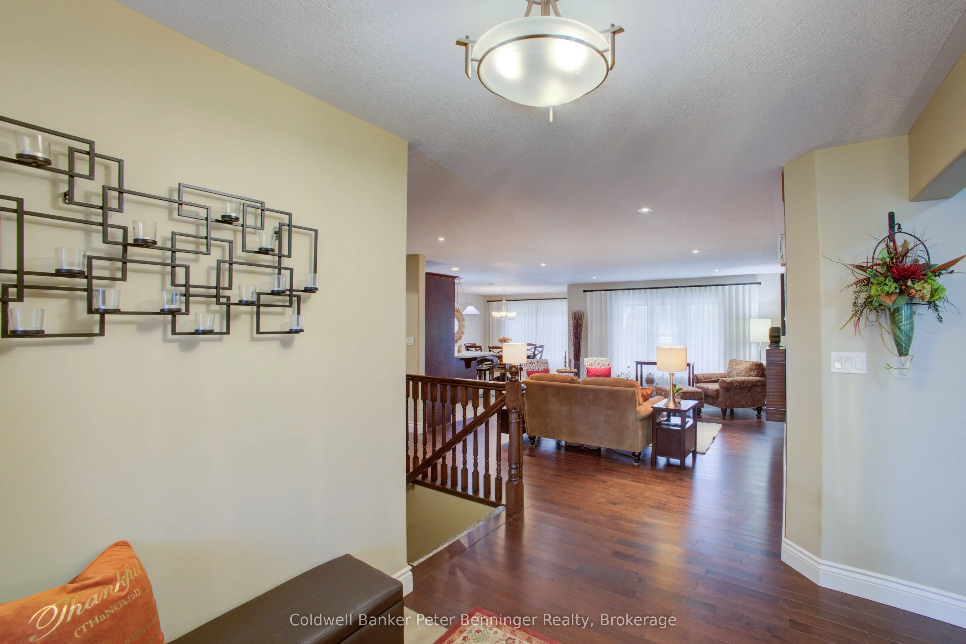
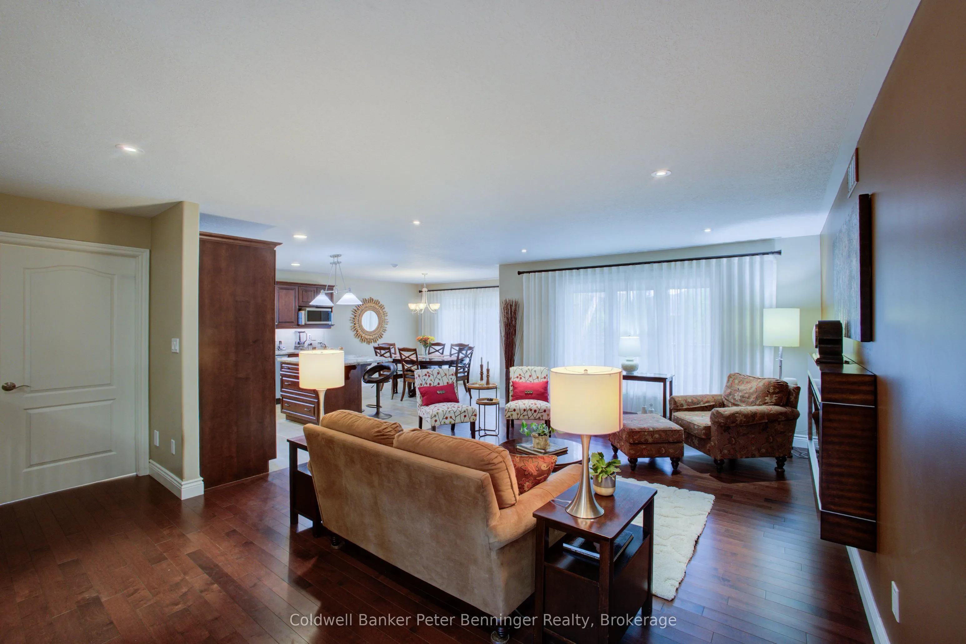
Situated on a quiet street at the edge of town, this 2014 custom-built bungalow showcases exceptional pride of ownership inside and out. Welcome to 395 3rd Street S. - a beautifully maintained, single-owner home in one of the area's most desirable neighbourhoods. The functional kitchen is designed for everyday living and entertaining, featuring a large 5' x 3' island and a gas stove that will appeal to all cooking enthusiasts. Custom Hunter Douglas blinds and curtains, double car attached garage, plus full appliance package make this home move-in ready. Step outside to your own private backyard oasis: enjoy steaming in your brand new sauna surrounded by mature trees, soaking in your hot tub with privacy fencing, and watching your beautiful perennials bloom in your fully fenced yard. Access to the back yard is from the dining area, or the master bedroom. Additional features include an irrigation system, alarm system, and an 8' x 12' shed with concrete floor and hydro. This property is perfectly located just minutes from the hospital, groceries, arena, swimming pool, walking track, bowling alley, casino, and horse racing. Some furnishings are negotiable. Whether you're raising a family or looking for the perfect retirement home, this exceptional property offers comfort, convenience, and a lifestyle you'll love. This is one you won't want to miss - Call your REALTOR today to schedule a showing!

Property Details

Full Property Details

Interior

Bedrooms
2
Bedrooms Plus
1
Total Bedrooms
3
Washrooms
3
Square Footage
1500-2000 sqft
Basement
Partially Finished,Full
Heating Source
Electric
Heating Fuel
Forced Air
Air Conditioning
Central Air
Family Room
Yes
Kitchens
1
Total Kitchens
1
Fireplace Features
Yes

Exterior

Depth
111.71
Front
75.68
Acreage
< .50
Driveway
Inside Entry,Private,Private Double
Lot Size
76 x 111.71 ft
Pool
None
Parking Spaces
4
Total Parking Spaces
6.00
Parking Description
Attached
Garage Spaces
2
Zoning
R1

Building Description

Style
Bungalow
Home Type
House
Subtype
Detached
Year Built
6-15
Property Orientation
South
Exterior Finish
Brick,Stone
Sewers
Sewer
Water Supply
Municipal
Possession Date
12/1/2026

Community

Community
Hanover

Taxes & Fees

Taxes
$6,041.99 /yr
Tax Year
2026
Occupancy
Owner

Other

Virtual Tour Link

Room Types

Room Dimensions Area Description
Bathroom 7.25 x 8.27 59.96 sqft 3 Pc Ensuite
Bathroom 7.25 x 8.27 59.96 sqft 4 Pc Bath
Bathroom 8.6 x 8.27 71.12 sqft 3 Pc Bath
Bedroom 11.15 x 10.66 118.86 sqft -
Bedroom 15.85 x 12.6 199.71 sqft -
Dining Room 12.17 x 12.17 148.11 sqft W/O To Deck
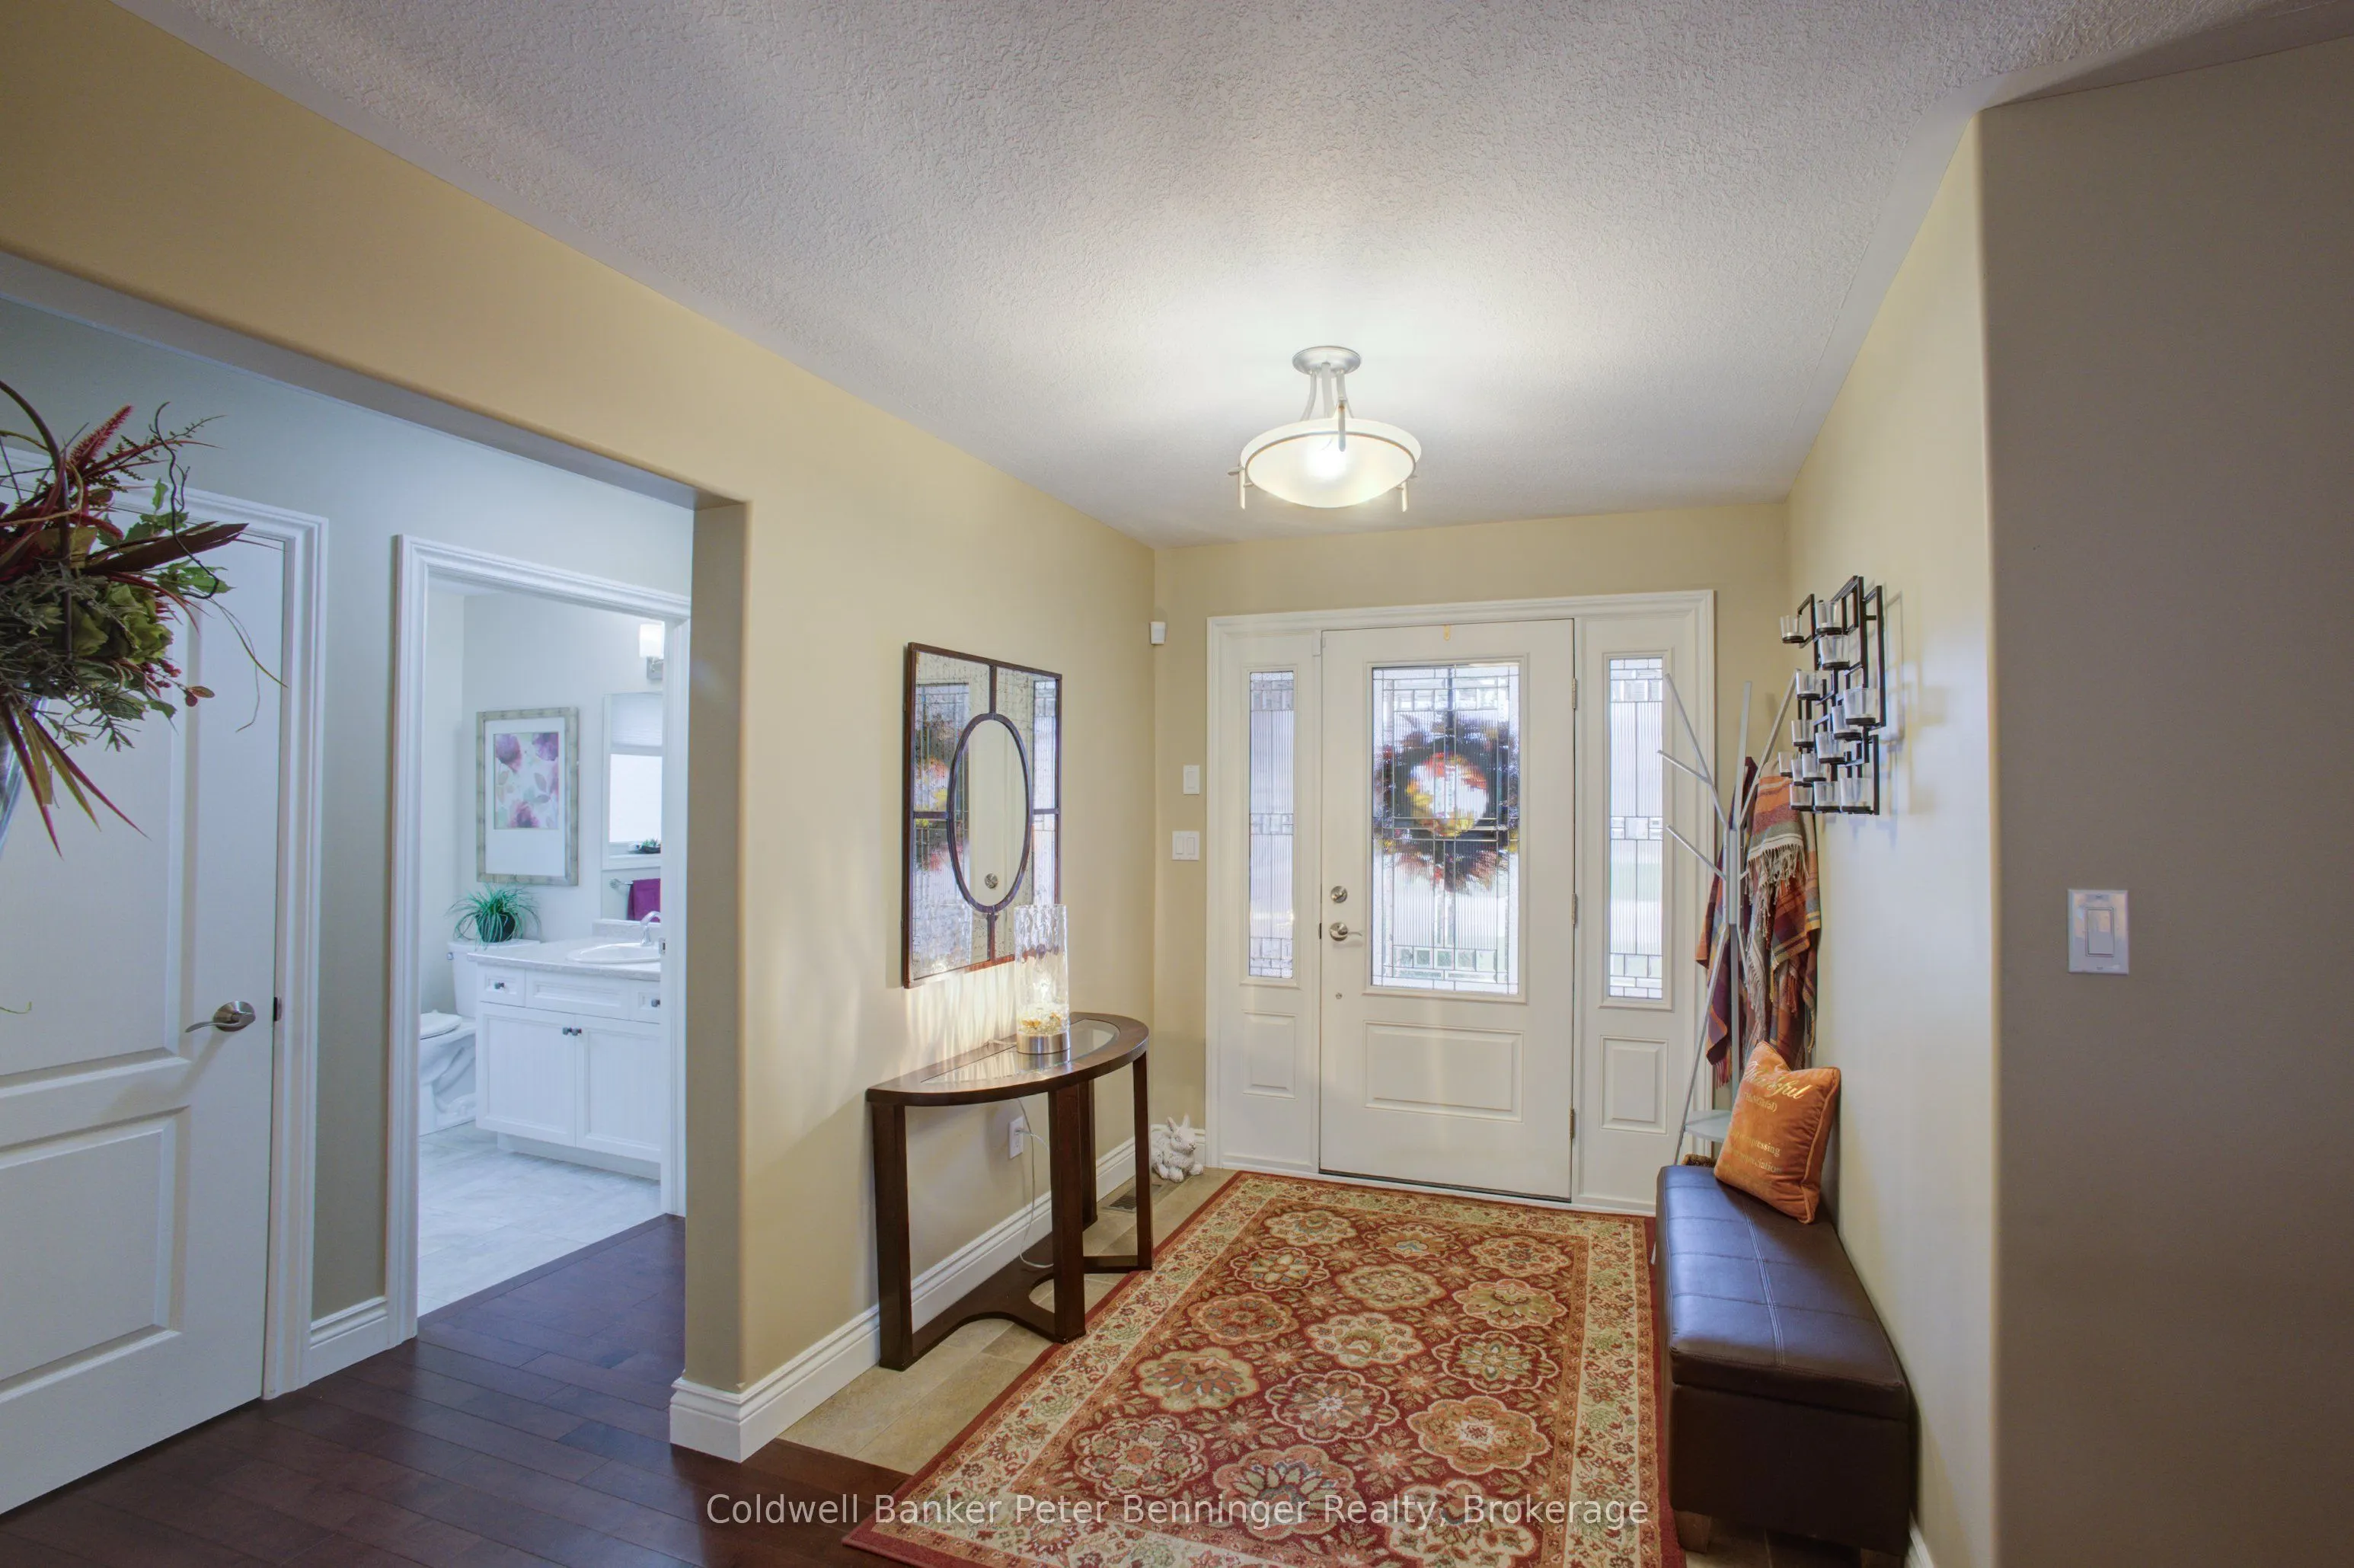
Foyer 7.58 x 10.66 80.8 sqft -
Kitchen 12.17 x 8.99 109.41 sqft Ceramic Backsplash, Breakfast Area, Centre Island
Laundry 6.99 x 8.01 55.99 sqft Laundry Sink
Living Room 14.07 x 19.09 268.6 sqft Electric Fireplace
Primary Bedroom 13.16 x 14.99 197.27 sqft W/O To Deck, 3 Pc Ensuite
Recreation 28.58 x 26.57 759.37 sqft Gas Fireplace
Mark Barbosa
Mark Barbosa
Century 21 In-Studio Realty Inc., Brokerage
37 days on site
Listing Broker
Coldwell Banker Peter Benninger Realty
Courtesy
Coldwell Banker Peter Benninger Realty
Listed Date
10/4/2026

Courtesy of PropTx MLS® / Coldwell Banker Peter Benninger Realty

Similar homes for sale in Hanover

Copyright 2026 All rights reserved. PropTx MLS® assumes no responsibility for the accuracy of any information shown. The information provided herein must only be used by consumers that have a bona fide interest in the purchase, sale or lease of real estate and may not be used for any commercial purpose or any other purpose.
Copyright 2026 All rights reserved. Canadian Real Estate Association assumes no responsibility for the accuracy of any information shown. The information provided herein must only be used by consumers that have a bona fide interest in the purchase, sale or lease of real estate and may not be used for any commercial purpose or any other purpose. The trademark DDF® is owned by The Canadian Real Estate Association (CREA) and identifies CREA’s Data Distribution Facility (DDF®). The trademarks REALTOR®, REALTORS®, and the REALTOR® logo are controlled by The Canadian Real Estate Association (CREA) and identify real estate professionals who are members of CREA. The trademarks MLS®, Multiple Listing Service®, and the associated logos are owned by CREA and identify the quality of services provided by real estate professionals who are members of CREA
Powered by AgentLocator