158 Hobson's Harbour Drive, Northern Bruce Peninsula
1 / 49
For Sale
$870,000
2+1 bd · 2 ba · 2,000–2,500 sq ft

158 Hobson's Harbour Drive, Northern Bruce Peninsula N0H 1W0

MLS®# X13859346

Est. mortgage
$3,301/mo
Property taxes $6,784.27/yr

About This Home

Property Type
House, Detached, 2-Storey
Parking
Detached 1 garage, 4 parking
MLS #
X13859346
Size
2000-2500 sqft
Basement
Finished with Walk-Out,Walk-Out,Walk-Up
Listed on
2026-10-02
Lot size
128 x 450.52
Tax
$6,784.27 /yr
Days on Market
41
Approximate Age
16-30
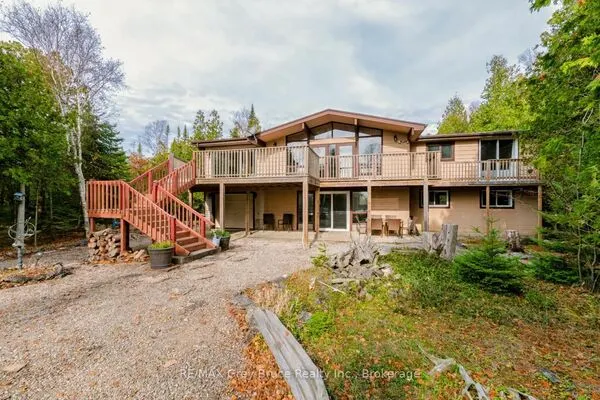
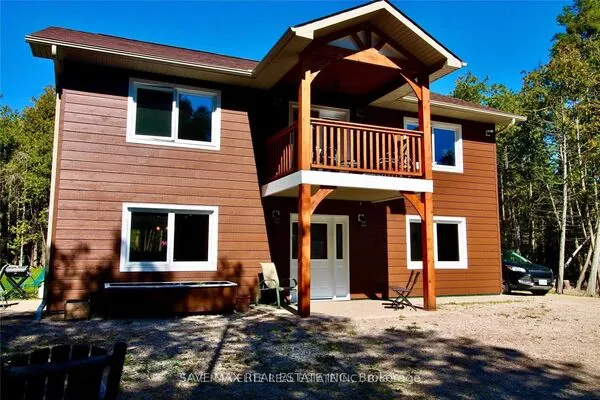
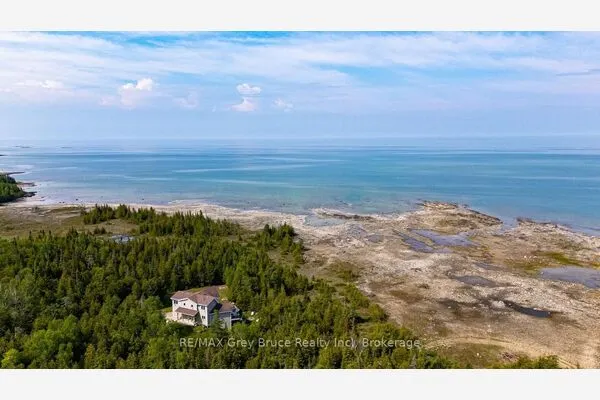
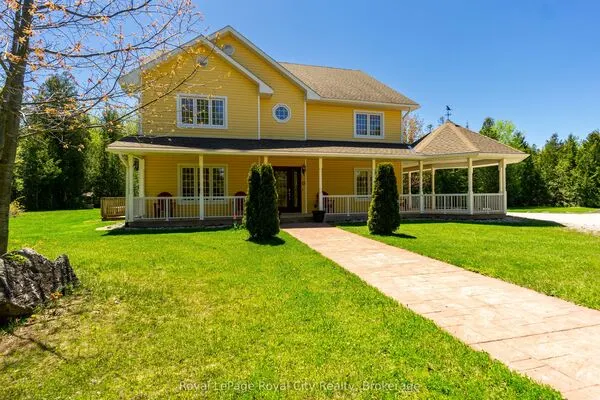
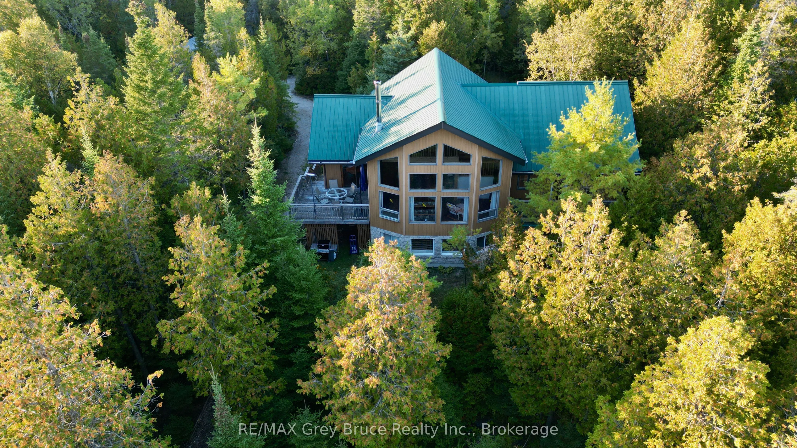
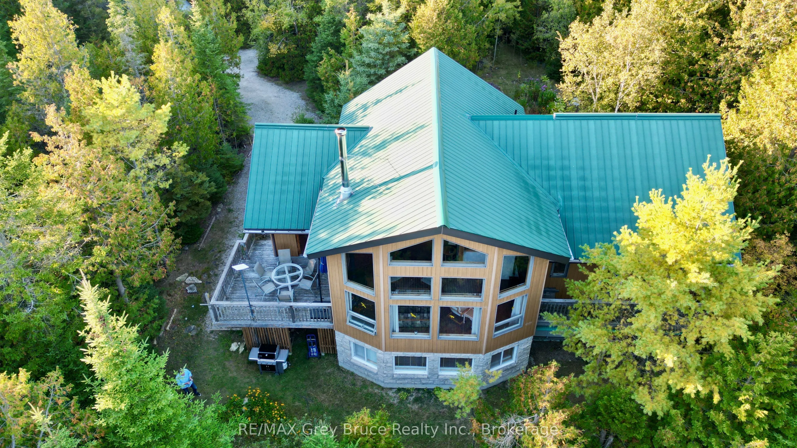
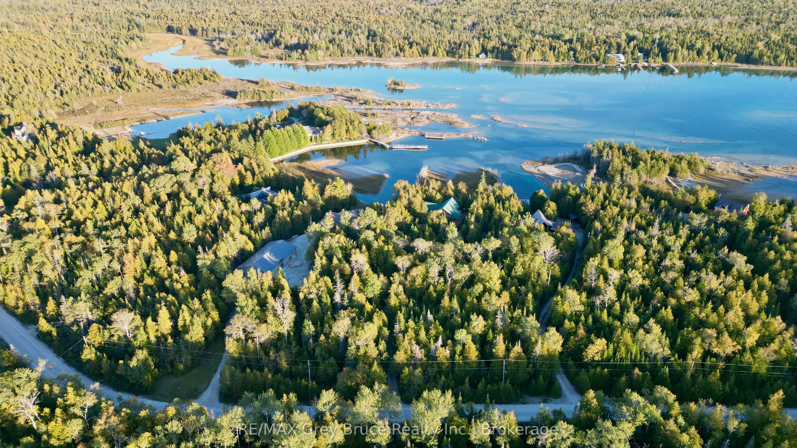
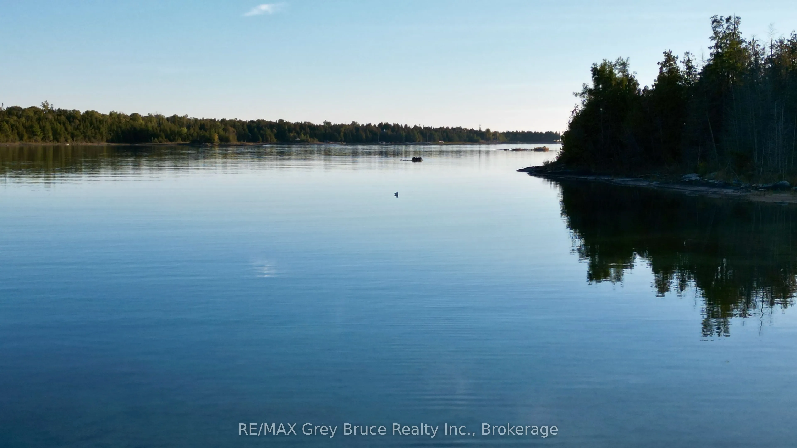
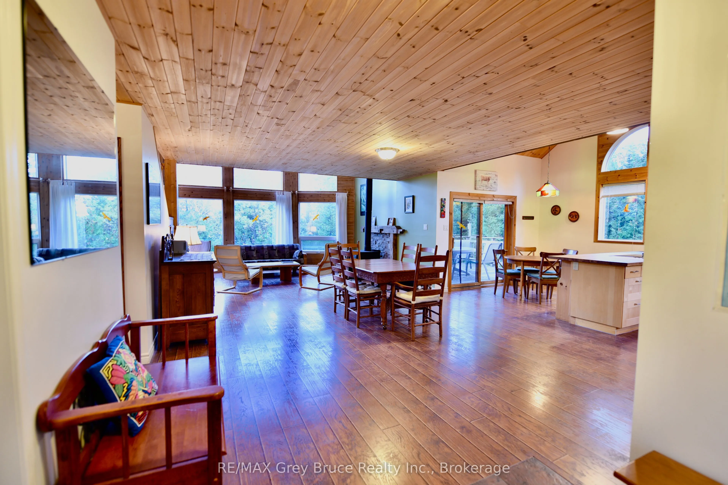
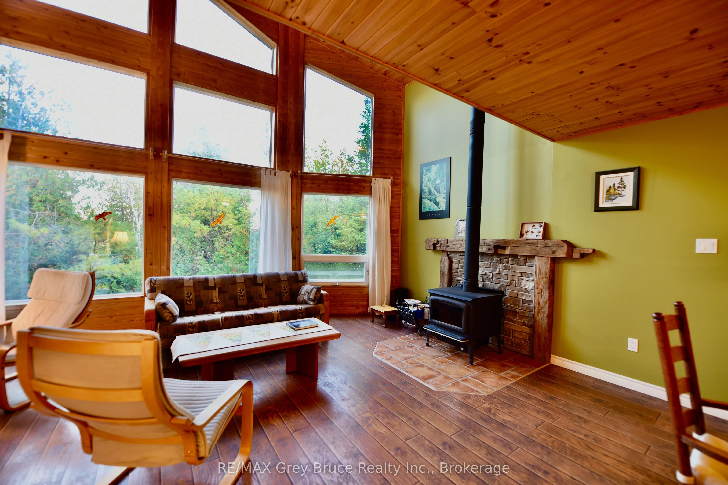
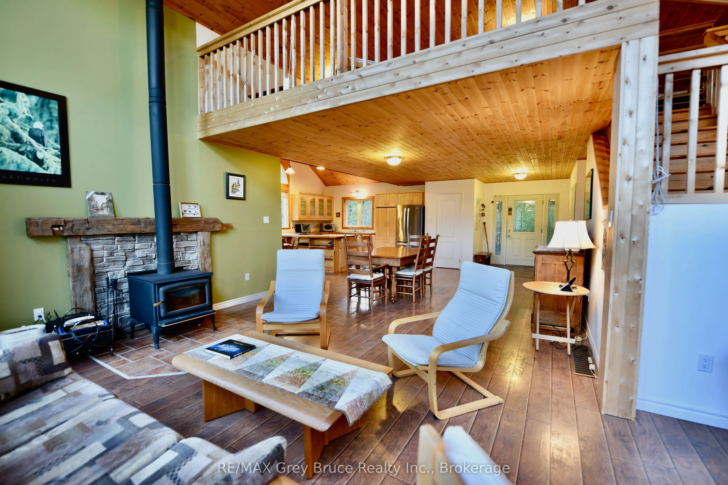
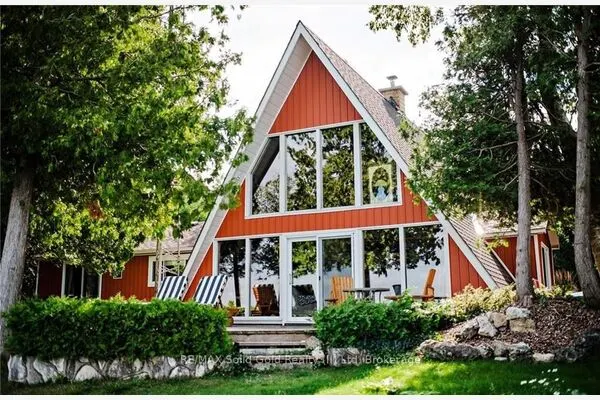
Escape to your own private sanctuary. Nestled in a private, serene setting, this custom built waterfront home welcomes you with an expansive open-concept kitchen, dining, and living room wrapped in natural light and a perfect blend of modern living. Cozy woodstove in the living area and beautiful engineered hardwood flooring. Walkout to deck from dining area. The main floor features two bedrooms - with a primary bedroom that has a walkout to balcony, and a three piece ensuite. There is also a separate three piece bathroom. The laundry room is also on the main floor. The spacious loft above offers the perfect bonus space for an office or lounge. Additionally, a versatile extra room easily serves as a third bedroom for family and/or guests. The lower level has a workshop that comes complete with all the tools and there's a comfy woodstove to take out the chill for relaxing in the family/recreational area. Home is also heated with a forced air propane furnace and baseboard heaters. There is also a detached garage. Insulated Bunkie for extra sleepovers. The waterfront has a lovely walk plank and two decks overlooking the bay to enjoy the view. Home was built by the original owner with pride of ownership. Property is located on a year round municipal road. Taxes:$6784.27 for 2026. Property comes completely furnished, ready for the the new owner to start making special memories to come! A pleasure to show!

Property Details

Full Property Details

Interior

Bedrooms
2
Bedrooms Plus
1
Total Bedrooms
3
Washrooms
2
Square Footage
2000-2500 sqft
Basement
Finished with Walk-Out,Walk-Out,Walk-Up
Heating Source
Electric
Heating Fuel
Baseboard
Air Conditioning
None
Family Room
Yes
Kitchens
1
Total Kitchens
1
Fireplace Features
Yes

Exterior

Depth
450.52
Front
128.0
Acreage
.50-1.99
Driveway
Private
Lot Size
128 x 450.52 ft
Pool
None
Waterfront
Direct
Parking Spaces
4
Total Parking Spaces
6.00
Parking Description
Detached
Garage Spaces
1
Zoning
R2

Building Description

Style
2-Storey
Home Type
House
Subtype
Detached
Year Built
16-30
Property Orientation
West
Exterior Finish
Wood ,Stone
Sewers
Septic
Water Supply
Well
Possession Date
No Data

Community

Community
Northern Bruce Peninsula

Taxes & Fees

Taxes
$6,784.27 /yr
Tax Year
2026
Occupancy
Owner

Other

Virtual Tour Link

Room Types

Room Dimensions Area Description
Bathroom 8.99 x 6 53.94 sqft 3 Pc Bath
Bedroom 11.84 x 10.01 118.52 sqft -
Great Room 14.7 x 23 338.1 sqft Carpet Free, Combined w/Kitchen, Combined w/Dining
Laundry 10.01 x 6 60.06 sqft -
Loft 22.01 x 14.01 308.36 sqft -
Other 22.01 x 14.99 329.93 sqft -
Primary Bedroom 15.16 x 11.32 171.61 sqft 3 Pc Ensuite
Workshop 18.01 x 14.99 269.97 sqft -
Mark Barbosa
Mark Barbosa
Century 21 In-Studio Realty Inc., Brokerage
39 days on site
Listing Broker
RE/MAX Grey Bruce Realty Inc.
Courtesy
RE/MAX Grey Bruce Realty Inc.
Listed Date
10/2/2026

Courtesy of PropTx MLS® / RE/MAX Grey Bruce Realty Inc.
Similar homes for sale in Northern Bruce Peninsula

Copyright 2026 All rights reserved. PropTx MLS® assumes no responsibility for the accuracy of any information shown. The information provided herein must only be used by consumers that have a bona fide interest in the purchase, sale or lease of real estate and may not be used for any commercial purpose or any other purpose.
Copyright 2026 All rights reserved. Canadian Real Estate Association assumes no responsibility for the accuracy of any information shown. The information provided herein must only be used by consumers that have a bona fide interest in the purchase, sale or lease of real estate and may not be used for any commercial purpose or any other purpose. The trademark DDF® is owned by The Canadian Real Estate Association (CREA) and identifies CREA’s Data Distribution Facility (DDF®). The trademarks REALTOR®, REALTORS®, and the REALTOR® logo are controlled by The Canadian Real Estate Association (CREA) and identify real estate professionals who are members of CREA. The trademarks MLS®, Multiple Listing Service®, and the associated logos are owned by CREA and identify the quality of services provided by real estate professionals who are members of CREA
Powered by AgentLocator