332 Concession 6 #Unit # 3, Saugeen Shores
1 / 30
For Sale
$259,900
2 bd · 1 ba · 700–1,100 sq ft

332 Concession 6 #Unit # 3, Saugeen Shores N0H 2C7

MLS®# X13856706

Est. mortgage
$986/mo

About This Home

Property Type
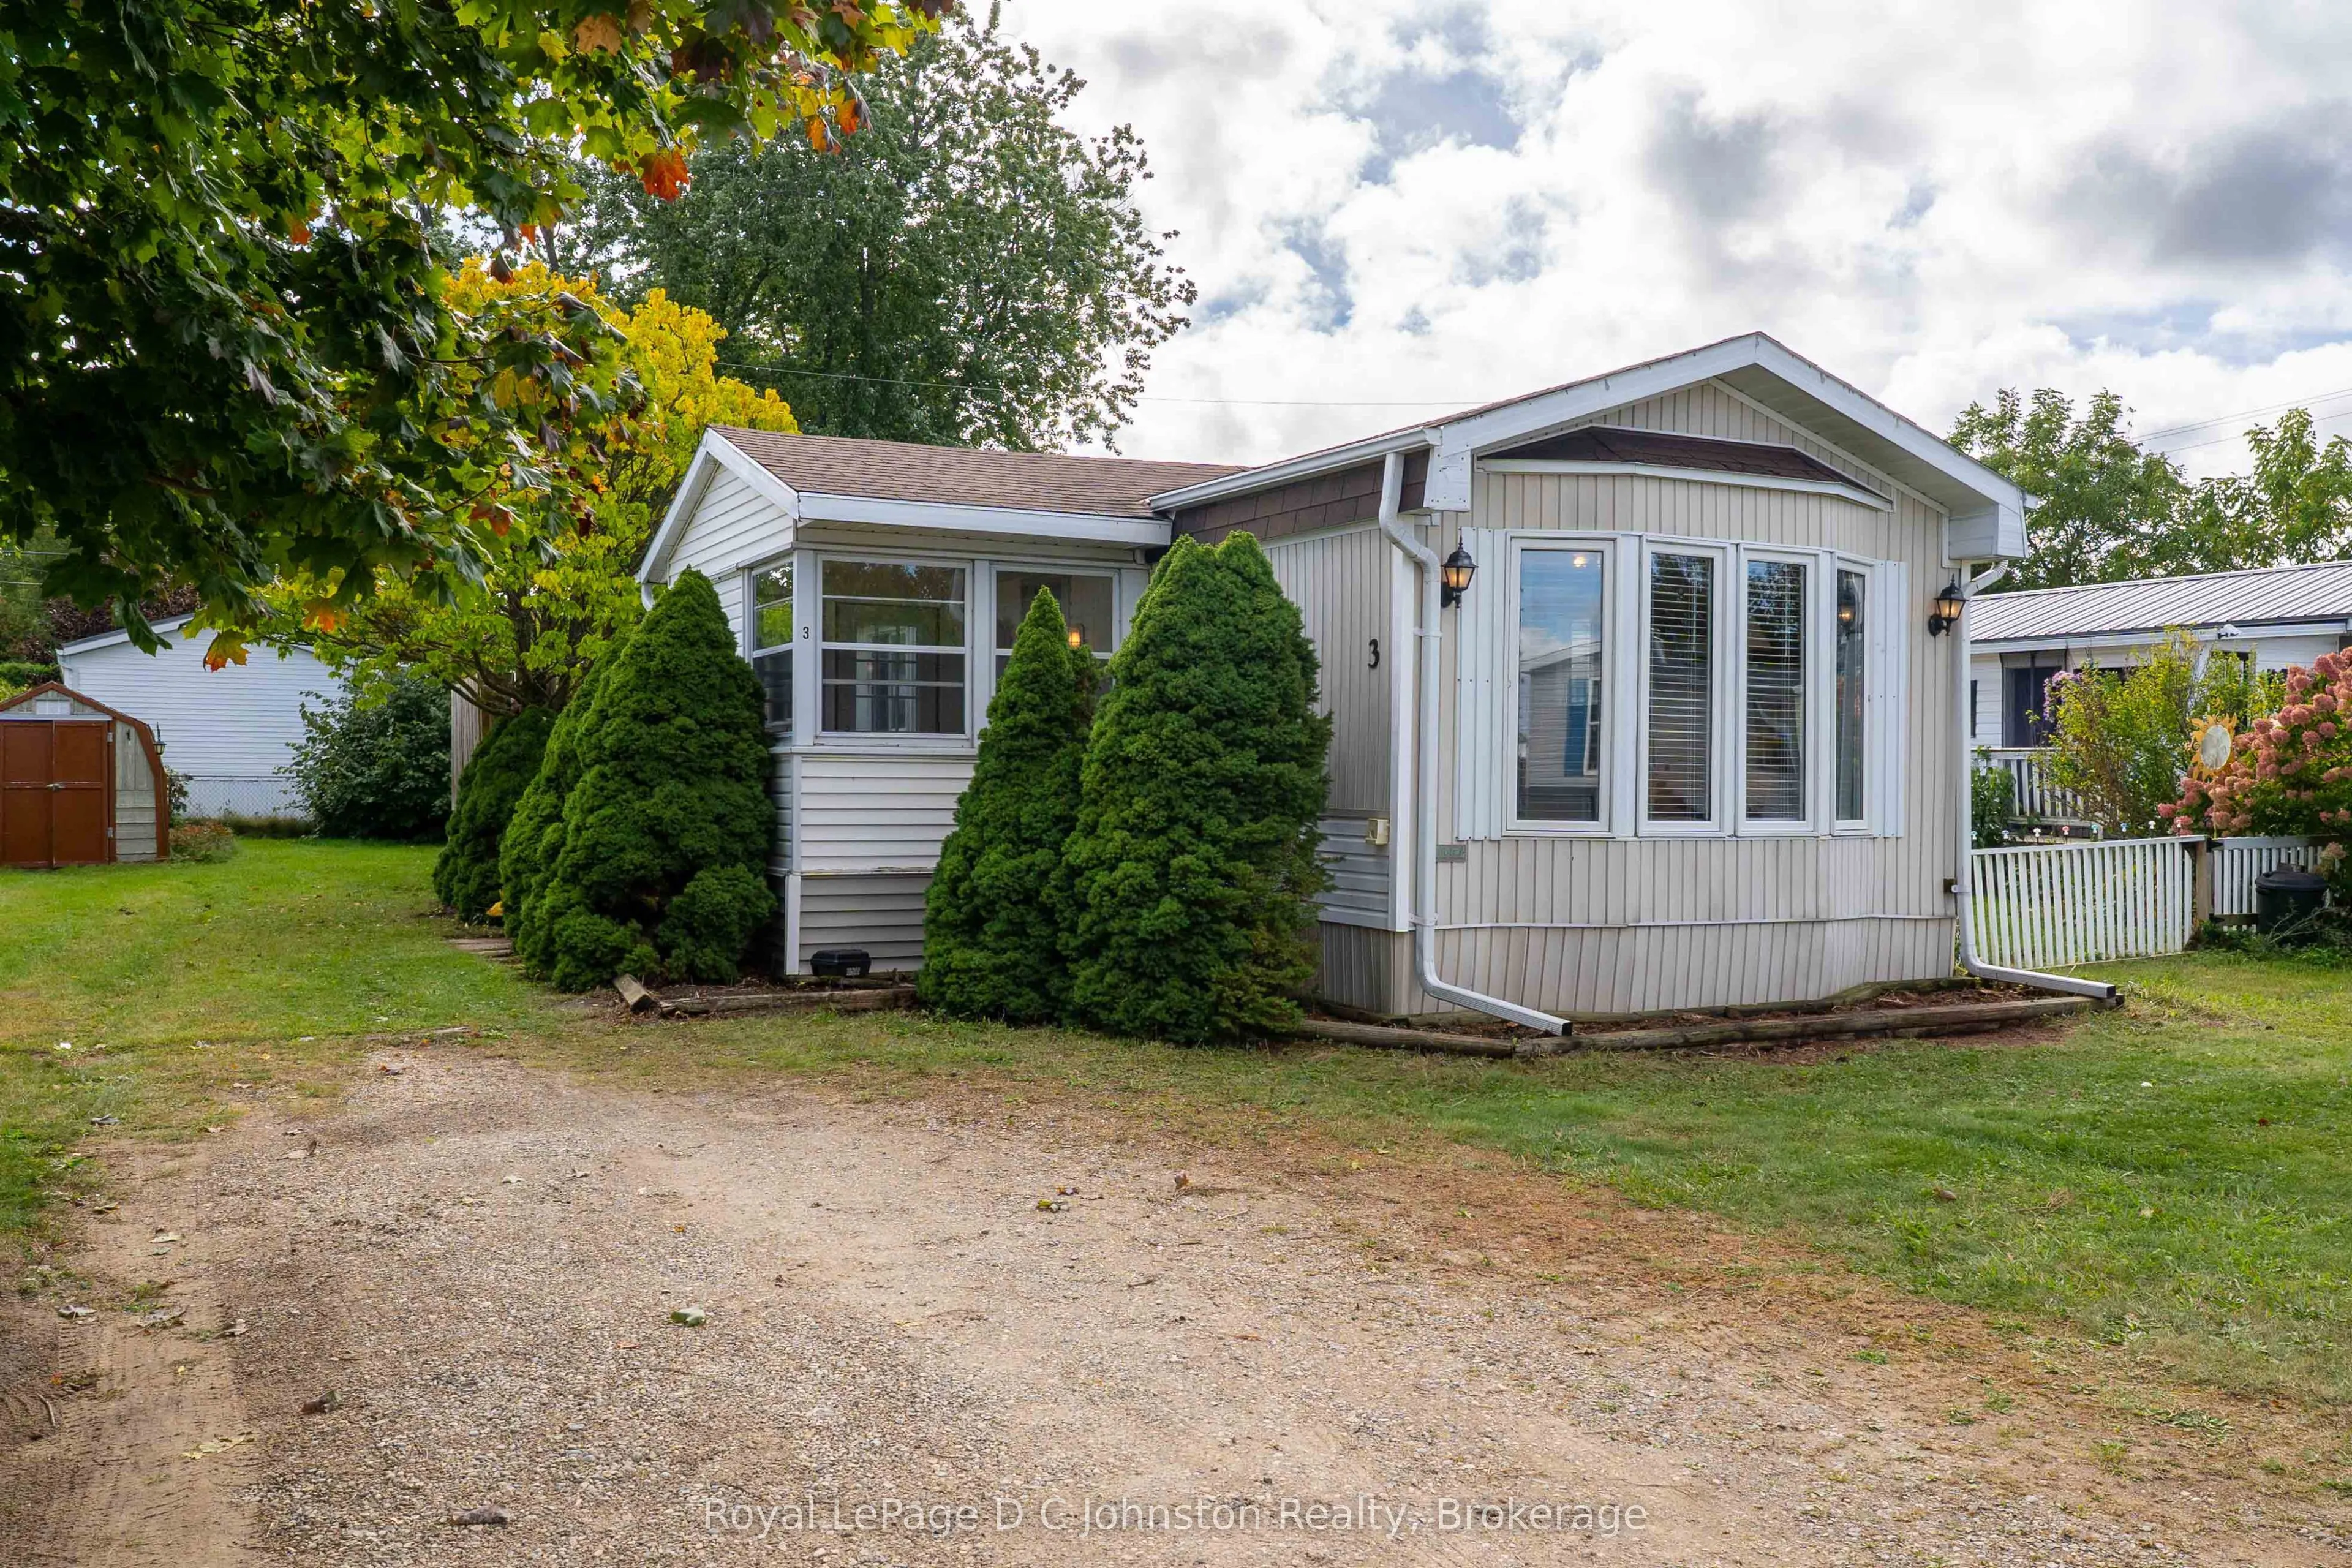
House, MobileTrailer, Bungalow
Parking
None 0 garage, 2 parking
MLS #
X13856706
Size
700-1100 sqft
Basement
None
Listed on
2026-10-01
Lot size
0 x 0.0
Days on Market
41
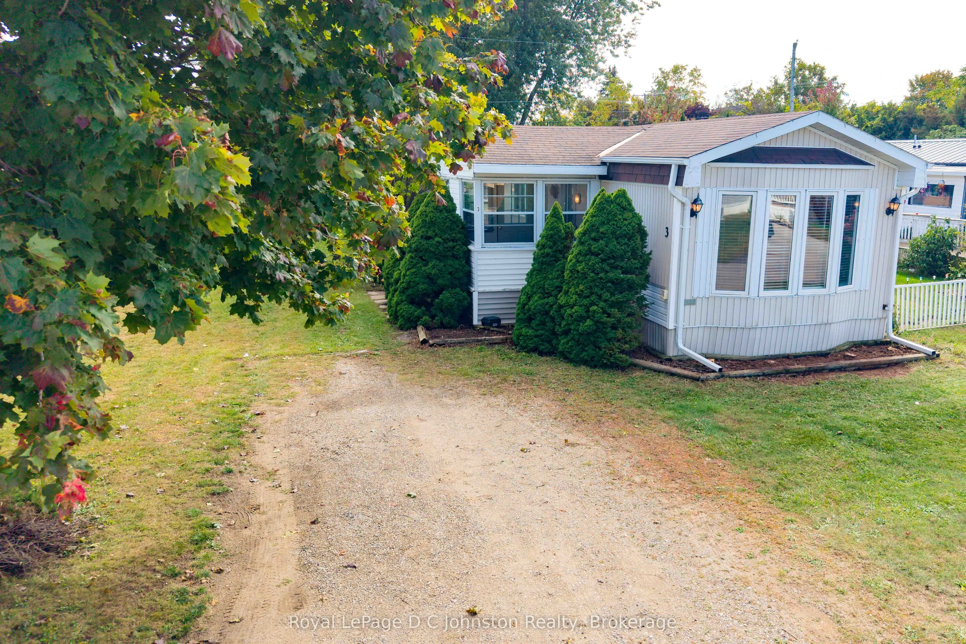
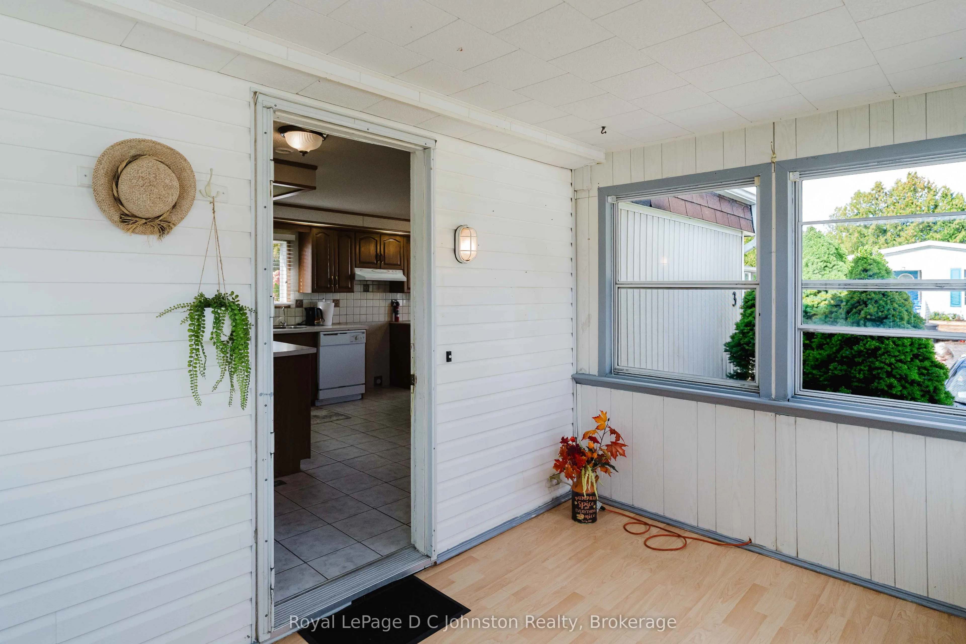
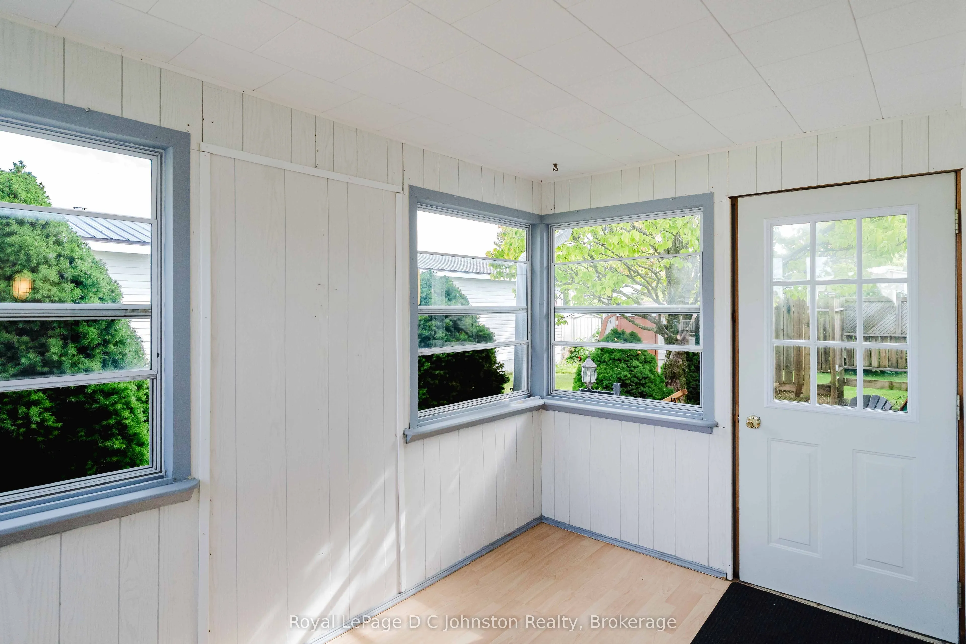
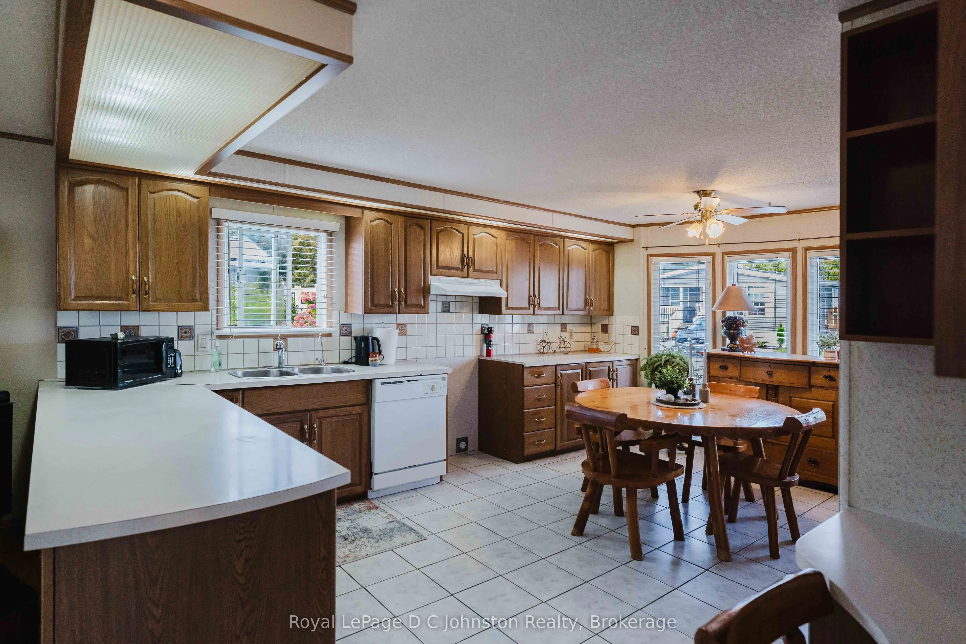
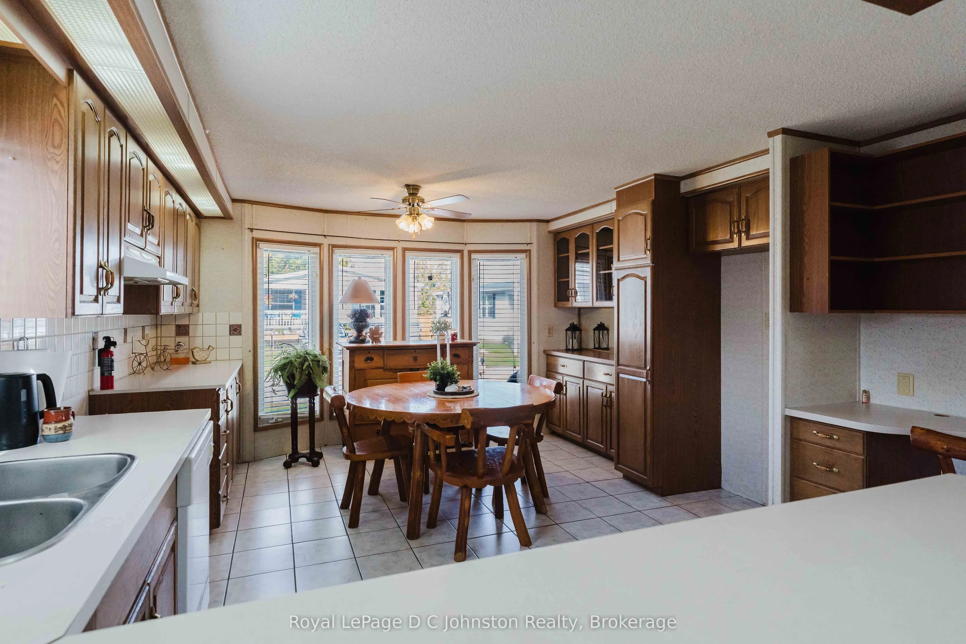
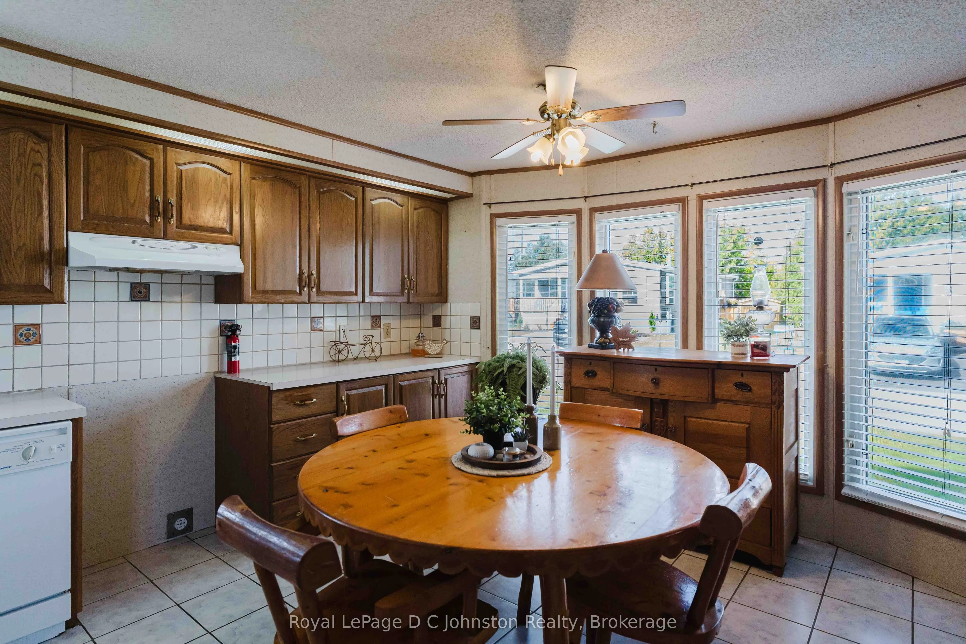
Welcome to this warm and inviting two-bedroom home tucked away in the peaceful, affordable community of "Saugeen Acres" on the outskirts of Port Elgin. Designed with easy, low-maintenance living in mind, this property is the perfect choice for retirees looking to downsize without compromising on space, comfort, or value. Step inside to a bright and open layout designed for effortless single-level living. The generous living area is bathed in natural light, making it a delightful spot to relax with a good book or gather with family. The large eat-in kitchen offers plenty of room for casual everyday dining or hosting family or friends. The spacious bathroom serves as a true retreat, featuring both a separate shower and a soothing soaker tub for relaxing evenings. Stay cozy and comfortable through every season with a warm natural gas fireplace in the living area and a recently serviced forced-air furnace to keep colder days at bay. Outside, a handy garden shed provides convenient, manageable storage for your garden tools and hobbies. Situated in a peaceful, friendly, and well-maintained neighborhood, you'll love the active lifestyle this location supports. Take leisurely walks along the nearby Rail Trail, visit the active Lamont Sports Park, or take a quick drive to Port Elgin's downtown shopping, dining, and scenic beaches. Offering unbeatable affordability and peace of mind, this home is the ideal place to enjoy a relaxed, worry-free retirement or young couple just starting out.

Property Details

Full Property Details

Interior

Bedrooms
2
Bedrooms Plus
0
Total Bedrooms
2
Washrooms
1
Square Footage
700-1100 sqft
Basement
None
Heating Source
Gas
Heating Fuel
Forced Air
Air Conditioning
None
Family Room
No
Kitchens
1
Kitchens Plus
0
Total Kitchens
1
Fireplace Features
Yes

Exterior

Depth
0.0
Front
0.0
Driveway
Private Double
Lot Size
0 x 0.0 ft
Pool
None
Parking Spaces
2
Total Parking Spaces
2.00
Parking Description
None
Garage Spaces
0
Zoning
Residential

Building Description

Style
Bungalow
Home Type
House
Subtype
MobileTrailer
Property Orientation
East
Exterior Finish
Vinyl Siding
Sewers
Sewer
Water Supply
Municipal
Possession Date
No Data

Community

Community
Saugeen Shores

Taxes & Fees

Tax Year
2026
Occupancy
Vacant

Other

Virtual Tour Link

Room Types

Room Dimensions Area Description
Bathroom 12.99 x 6.76 87.81 sqft Separate Shower, Soaking Tub
Bedroom 14.99 x 12.99 194.72 sqft Double Closet
Kitchen 16.99 x 13.09 222.4 sqft Eat-in Kitchen
Laundry 5.84 x 5.25 30.66 sqft -
Living Room 16.6 x 13.09 217.29 sqft Gas Fireplace, Open Concept
Sunroom 10.99 x 6.99 76.82 sqft -
Mark Barbosa
Mark Barbosa
Century 21 In-Studio Realty Inc., Brokerage
40 days on site
Listing Broker
Royal LePage D C Johnston Realty
Courtesy
Royal LePage D C Johnston Realty
Listed Date
10/1/2026

Courtesy of PropTx MLS® / Royal LePage D C Johnston Realty

Similar homes for sale in Saugeen Shores

Copyright 2026 All rights reserved. PropTx MLS® assumes no responsibility for the accuracy of any information shown. The information provided herein must only be used by consumers that have a bona fide interest in the purchase, sale or lease of real estate and may not be used for any commercial purpose or any other purpose.
Copyright 2026 All rights reserved. Canadian Real Estate Association assumes no responsibility for the accuracy of any information shown. The information provided herein must only be used by consumers that have a bona fide interest in the purchase, sale or lease of real estate and may not be used for any commercial purpose or any other purpose. The trademark DDF® is owned by The Canadian Real Estate Association (CREA) and identifies CREA’s Data Distribution Facility (DDF®). The trademarks REALTOR®, REALTORS®, and the REALTOR® logo are controlled by The Canadian Real Estate Association (CREA) and identify real estate professionals who are members of CREA. The trademarks MLS®, Multiple Listing Service®, and the associated logos are owned by CREA and identify the quality of services provided by real estate professionals who are members of CREA
Powered by AgentLocator