106 12th Avenue A, Hanover
1 / 46
For Sale
$1,049,999
3+2 bd · 3 ba · 1,500–2,000 sq ft

106 12th Avenue A, Hanover N4N 3T9

MLS®# X13854746

Est. mortgage
$3,983/mo
Property taxes $6,871/yr

About This Home

Property Type
House, Detached, Bungalow
Parking
Attached 2 garage, 2 parking
MLS #
X13854746
Size
1500-2000 sqft
Basement
Partially Finished,Other
Listed on
2026-10-02
Lot size
80 x 120.01
Tax
$6,871 /yr
Days on Market
40
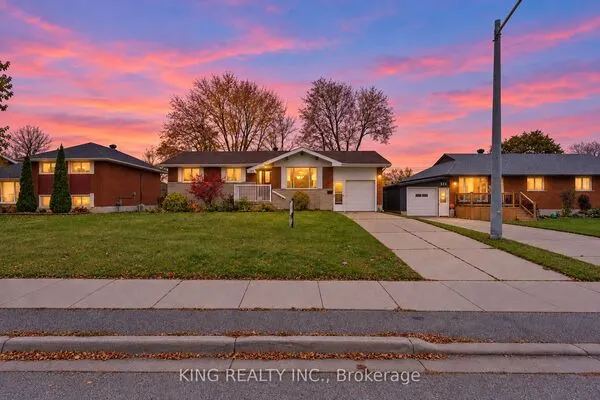
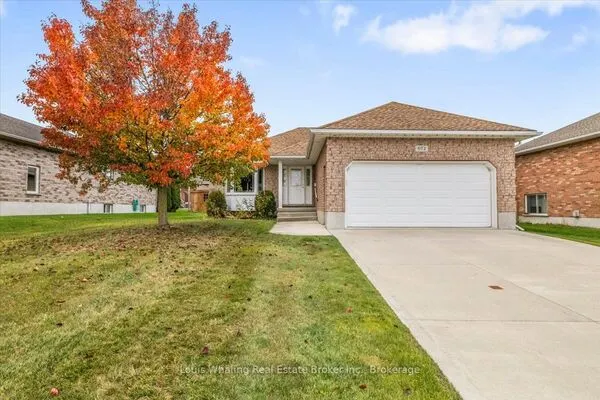
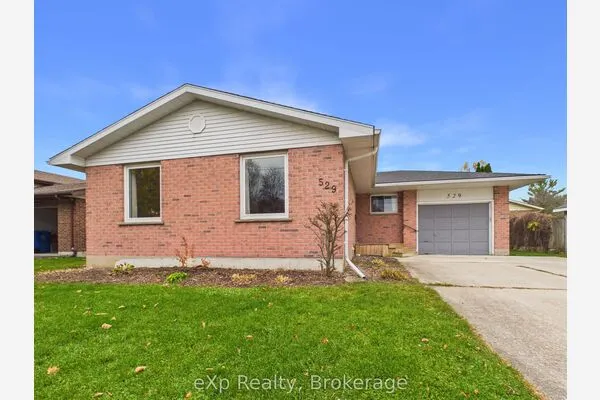
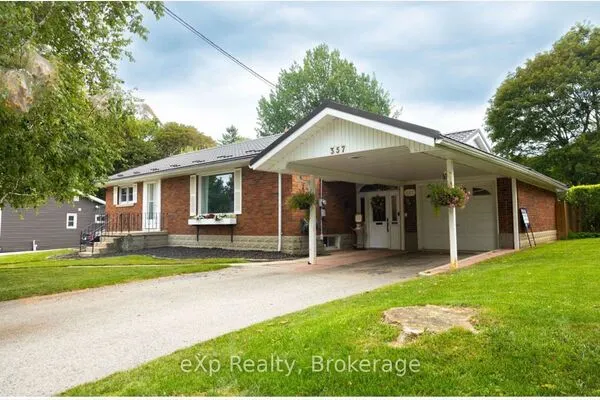
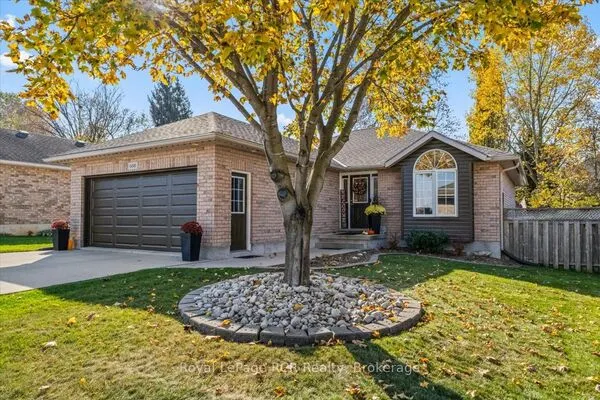
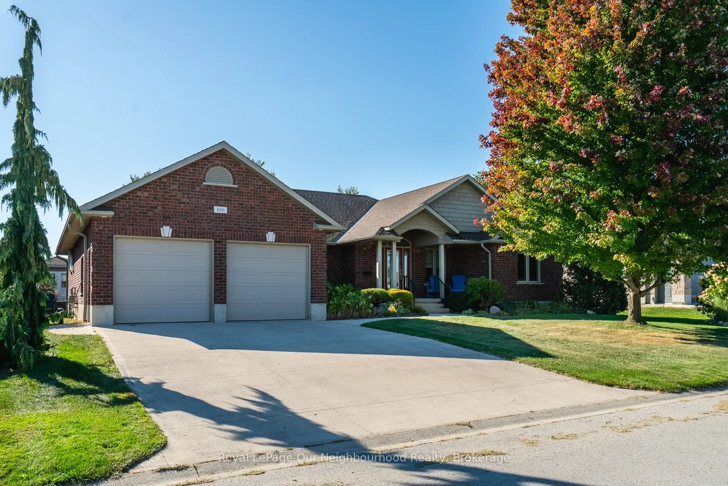
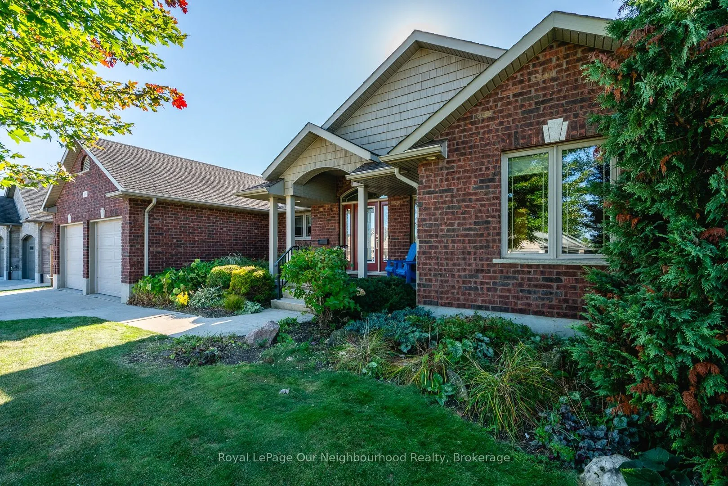
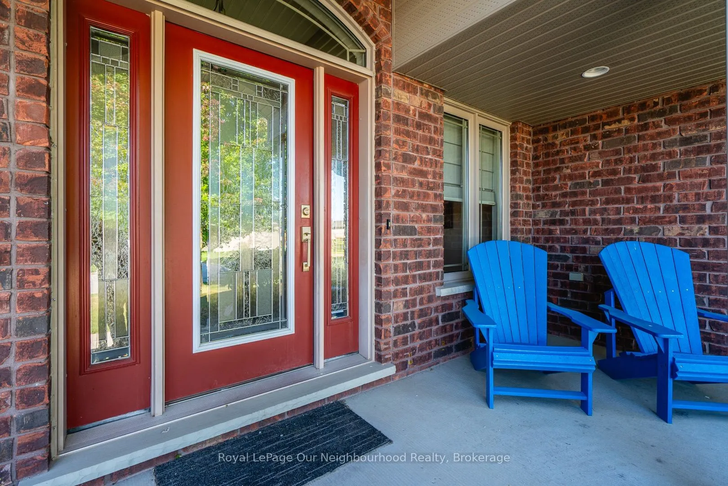
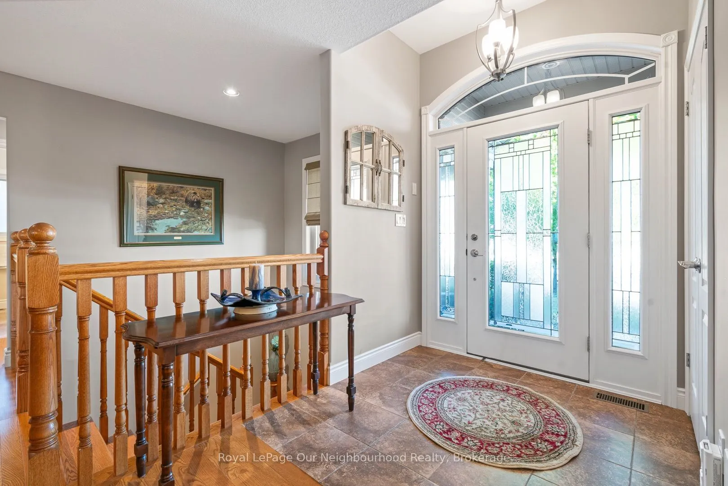
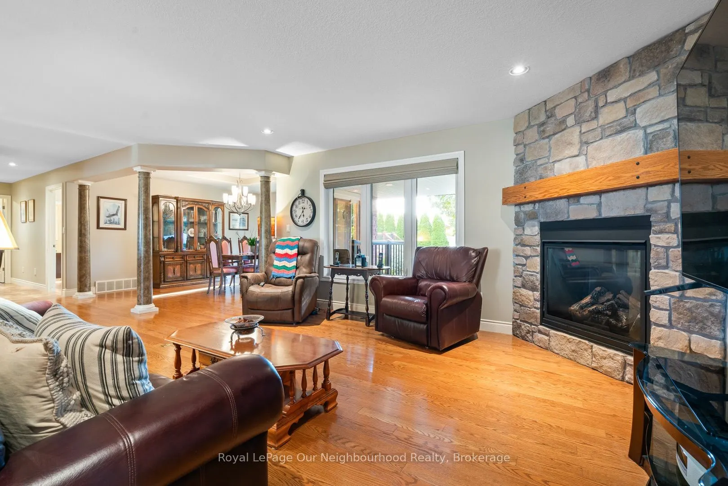
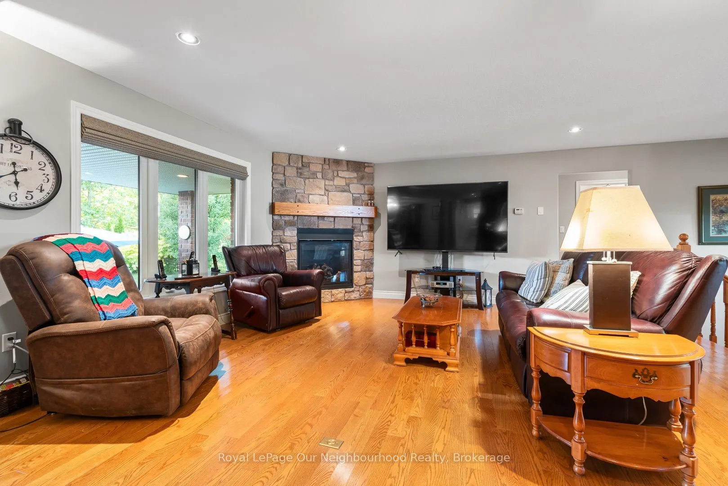
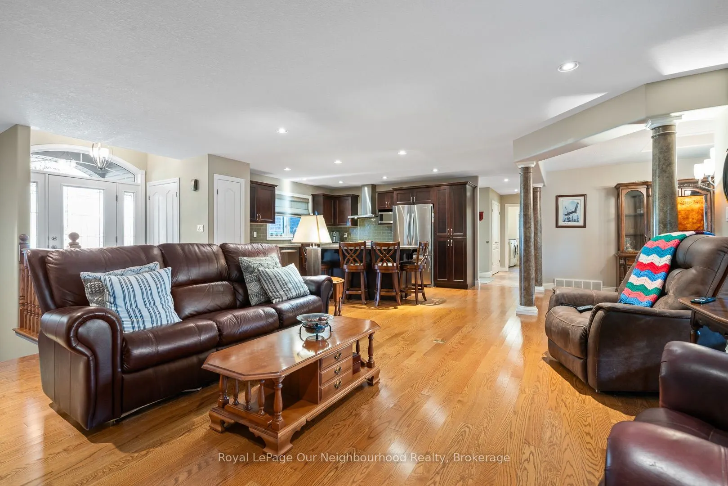
Welcome to 106 12th Avenue A Street, a custom built premium brick bungalow from 2010, tucked on a quiet, family friendly Hanover street. Step inside and the main floor opens up to vaulted ceilings, warm hardwood and a stone gas fireplace, with big windows drawing your eye straight through to the backyard. The kitchen is built for people who actually cook and entertain: quartz counters, a gas range, grey subway tile and an island that seats four comfortably. The primary suite has its own vaulted ceiling, a walk-in closet and a three-piece ensuite, with two more bedrooms and a full laundry room completing the level. Downstairs is where the possibilities live. A beautifully finished lower level offers a second stone gas fireplace, two more bedrooms, an office, a three piece bath and a kitchen already semi-roughed in for plumbing and electrical, with its own access out through the garage. Wonderful in law potential for a growing or multigenerational family. The main floor dining room walks out to a fully fenced yard featuring a Trex deck that steps down to a paved patio with a natural gas barbecue hookup, while a second Trex deck opens onto its own paved sitting area anchored by the fire pit. An eight by twelve storage shed tucks in behind. A fully insulated double garage keeps the winter out, while 200 amp service, heat recovery ventilation and central vac quietly handle the day to day. Water softener, reverse osmosis and a whole house dechlorinator are all owned, and every window covering stays. Nearly 50 pot lights on dimmers set the mood throughout, inside and out. A quiet street, and the kind of build quality you feel the moment you walk in.

Property Details

Full Property Details

Interior

Bedrooms
3
Bedrooms Plus
2
Total Bedrooms
5
Washrooms
3
Square Footage
1500-2000 sqft
Basement
Partially Finished,Other
Heating Source
Gas
Heating Fuel
Forced Air
Air Conditioning
Central Air
Family Room
Yes
Kitchens
1
Kitchens Plus
0
Total Kitchens
1
Fireplace Features
Yes

Exterior

Depth
120.01
Front
79.99
Lot Size
80 x 120.01 ft
Pool
None
Waterfront
None
Parking Spaces
2
Total Parking Spaces
4.00
Parking Description
Attached
Garage Spaces
2
Zoning
R-1 RES.

Building Description

Style
Bungalow
Home Type
House
Subtype
Detached
Property Orientation
North
Exterior Finish
Brick
Sewers
Sewer
Water Supply
Municipal
Possession Date
1/2/2027

Community

Community
Hanover

Taxes & Fees

Taxes
$6,871 /yr
Tax Year
2025
Occupancy
Owner

Room Types

Room Dimensions Area Description
Bedroom 2 10.99 x 10.83 119.02 sqft Large Closet, Broadloom
Bedroom 3 10.99 x 10.83 119.02 sqft Large Closet, Broadloom
Bedroom 4 10.83 x 10.4 112.63 sqft Large Closet, Linoleum
Bedroom 5 10.66 x 10.4 110.86 sqft Large Window, Linoleum
Den 7.97 x 9.97 79.46 sqft Linoleum, Above Grade Window
Dining Room 11.98 x 14.73 176.47 sqft Vaulted Ceiling(s), Walk-Out, Picture Window
Kitchen 11.48 x 12.99 149.13 sqft Quartz Counter, Centre Island, Stainless Steel Appl
Laundry 5.97 x 8.99 53.67 sqft Laundry Sink, Custom Counter, Linoleum
Living Room 15.49 x 17.32 268.29 sqft Hardwood Floor, Open Concept, Stone Fireplace
Primary Bedroom 12.99 x 14.3 185.76 sqft Vaulted Ceiling(s), 3 Pc Ensuite, Walk-In Closet(s)
Recreation 15.98 x 16.99 271.5 sqft Stone Fireplace, Broadloom, Above Grade Window
Mark Barbosa
Mark Barbosa
Century 21 In-Studio Realty Inc., Brokerage
Listed by MATTHEW COULTER, Salesperson
40 days on site
Listing Broker
Royal LePage Our Neighbourhood Realty
Courtesy
Royal LePage Our Neighbourhood Realty
Listed Date
10/2/2026

Courtesy of PropTx MLS® / Royal LePage Our Neighbourhood Realty
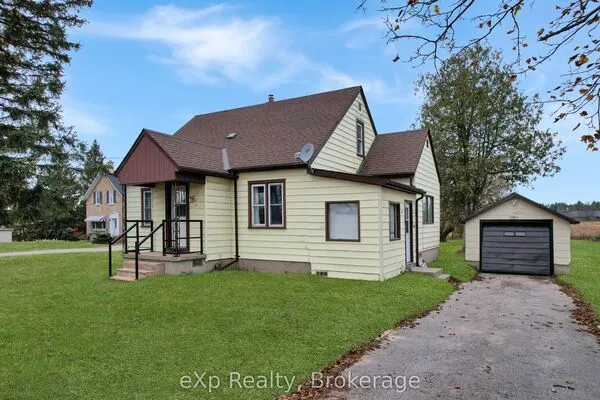
Similar homes for sale in Hanover

Copyright 2026 All rights reserved. PropTx MLS® assumes no responsibility for the accuracy of any information shown. The information provided herein must only be used by consumers that have a bona fide interest in the purchase, sale or lease of real estate and may not be used for any commercial purpose or any other purpose.
Copyright 2026 All rights reserved. Canadian Real Estate Association assumes no responsibility for the accuracy of any information shown. The information provided herein must only be used by consumers that have a bona fide interest in the purchase, sale or lease of real estate and may not be used for any commercial purpose or any other purpose. The trademark DDF® is owned by The Canadian Real Estate Association (CREA) and identifies CREA’s Data Distribution Facility (DDF®). The trademarks REALTOR®, REALTORS®, and the REALTOR® logo are controlled by The Canadian Real Estate Association (CREA) and identify real estate professionals who are members of CREA. The trademarks MLS®, Multiple Listing Service®, and the associated logos are owned by CREA and identify the quality of services provided by real estate professionals who are members of CREA
Powered by AgentLocator