472715 Southgate 47 Side Road, Southgate
1 / 40
For Sale
$2,599,000
2+2 bd · 4 ba · 2,500–3,000 sq ft

472715 Southgate 47 Side Road, Southgate N0G 2A0

MLS®# X13854454

Est. mortgage
$9,860/mo
Property taxes $12,121.67/yr

About This Home

Property Type
House, Detached, Bungalow
Parking
Attached 6 garage, 10 parking
MLS #
X13854454
Size
2500-3000 sqft
Basement
Full,Finished
Listed on
2026-10-02
Lot size
871 x 13345.76
Tax
$12,121.67 /yr
Days on Market
41
Approximate Age
0-5
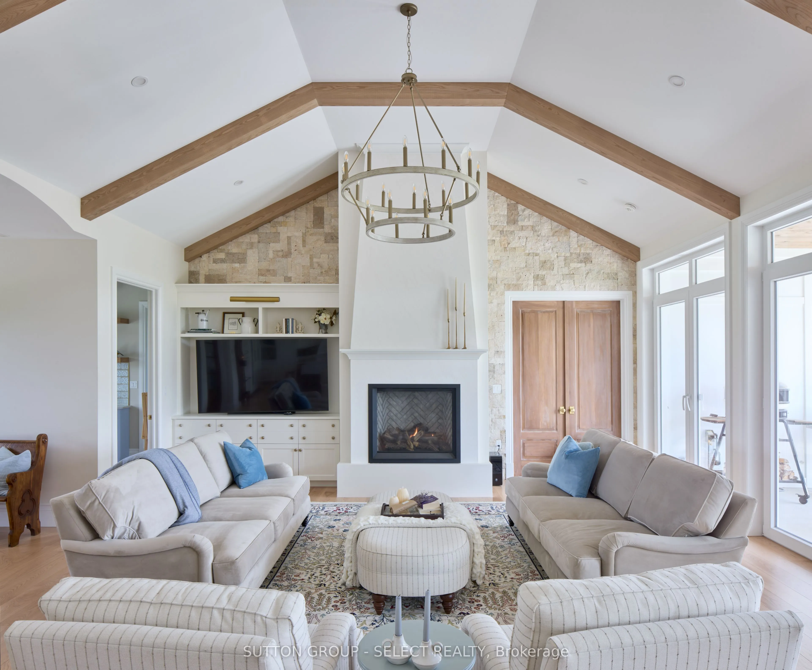
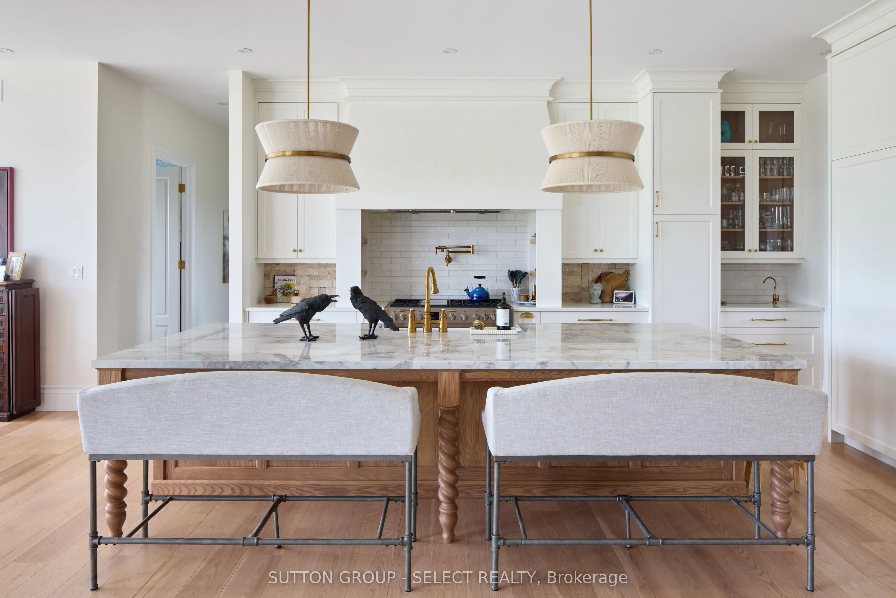
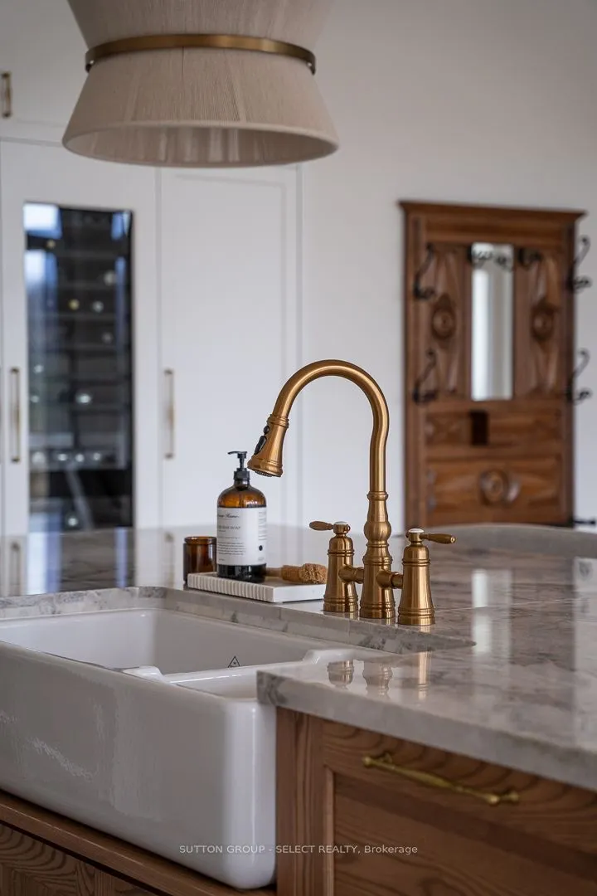
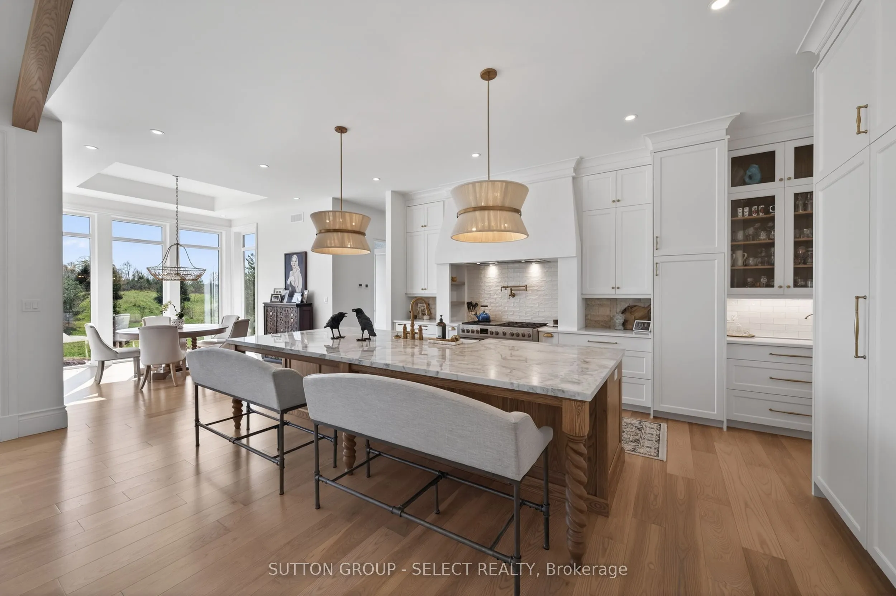
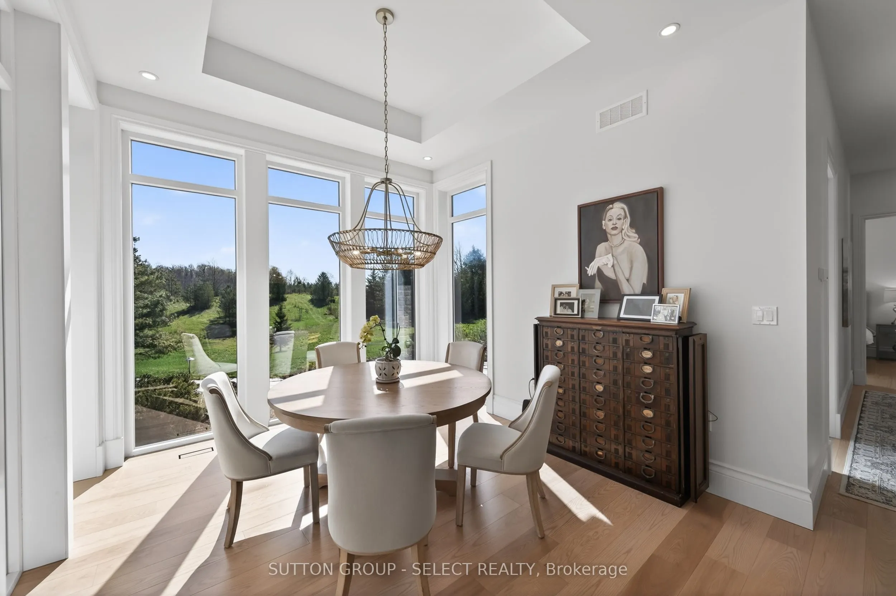
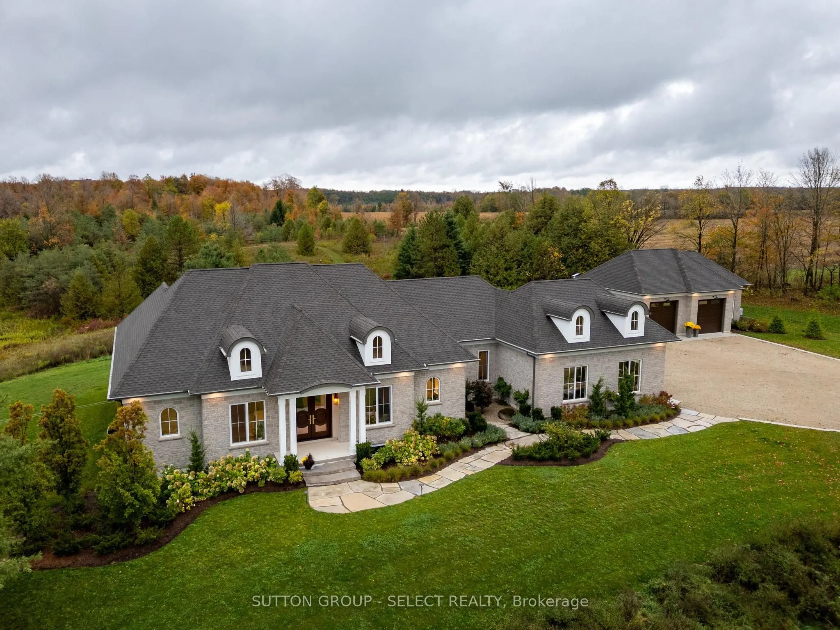
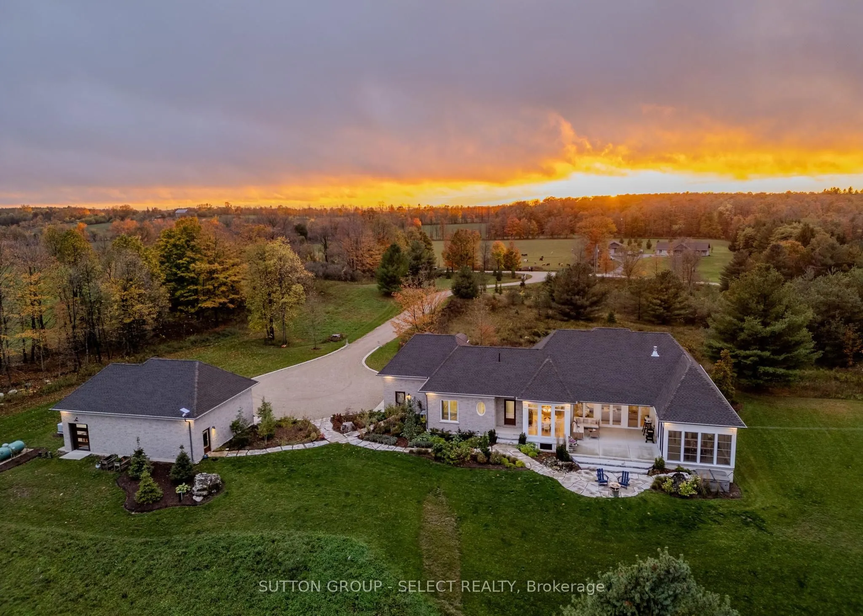
Egremont Acres sits atop 26 breathtaking acres of rolling countryside, offering the kind of peace, privacy and luxury that is rarely found and impossible to replicate. Thoughtfully designed, every detail of this estate reflects exceptional craftsmanship, timeless design, and a deep appreciation for rural living without compromise. With nearly 5,000 sq ft of finished living space, the home blends refined country inspiration with modern comfort. The great room features soaring 14-foot ceilings with exposed beams and a gas fireplace framed by beautiful stucco masonry, a stunning chef's kitchen with full-height cabinetry, custom hood vent, Fisher Paykel integrated premium appliances, Shaw sinks, oversized island and walk-in pantry. Floor-to-ceiling rear windows frame panoramic views of the surrounding landscape. Designed for main-floor living, the layout includes a private office, dedicated laundry area, luxurious primary retreat with spa-inspired ensuite, walk-in closet and private sunroom. A 2nd bedroom suite is tucked quietly away from the main living area, while the nearly fully finished lower level adds 2 bedrooms, a full bath, gym, sitting area and expansive recreation space. Built for comfort and peace of mind, the property features forced air propane heating, radiant floor heat in the basement, bathrooms and detached shop, backup generator, solar components, electronic gate entry, Starlink availability and extensive professional landscaping.The 30' x 40' heated drive shed has oversized doors, 12ft ceilings, hot/cold water and Truscore paneling, ideal for vehicles, hobbies, equipment or workshop use. An oversized attached double garage with mudroom entry continues the same exceptional standard of finish. This is more than a home, it's a private retreat offering space, silence and connection to nature, all within reach of Beaver Valley, golf, skiing, hiking, farm markets and nearby amenities. Click "Sales Brochure" below for more photos and detail.
Property Details

Full Property Details

Interior

Bedrooms
2
Bedrooms Plus
2
Total Bedrooms
4
Washrooms
4
Square Footage
2500-3000 sqft
Basement
Full,Finished
Heating Source
Electric
Heating Fuel
Forced Air
Air Conditioning
Central Air
Family Room
Yes
Kitchens
1
Total Kitchens
1
Fireplace Features
Yes

Exterior

Depth
13345.76
Front
871.44
Acreage
25-49.99
Driveway
Private
Lot Size
871 x 13345.76 ft
Pool
None
Parking Spaces
10
Total Parking Spaces
16.00
Parking Description
Attached
Garage Spaces
6

Building Description

Style
Bungalow
Home Type
House
Subtype
Detached
Year Built
0-5
Property Orientation
East
Exterior Finish
Brick
Sewers
Septic
Water Supply
Well
Possession Date
No Data

Community

Community
Southgate

Taxes & Fees

Taxes
$12,121.67 /yr
Tax Year
2026
Occupancy
Owner

Other

Virtual Tour Link

Room Types

Room Dimensions Area Description
Bedroom 16.08 x 14.04 225.76 sqft -
Bedroom 2 13.48 x 12.04 162.3 sqft -
Bedroom 3 14.04 x 12.96 181.96 sqft -
Dining Room 12.4 x 10.99 136.28 sqft -
Kitchen 18.27 x 14.5 264.92 sqft -
Laundry 11.65 x 10.5 122.32 sqft -
Living Room 20.6 x 26.38 543.43 sqft -
Mud Room 11.65 x 6.76 78.75 sqft -
Office 11.61 x 10.6 123.07 sqft -
Other 11.65 x 10.27 119.65 sqft -
Pantry 7.48 x 9.91 74.13 sqft -
Sunroom 10.86 x 14.14 153.56 sqft -
Mark Barbosa
Mark Barbosa
Century 21 In-Studio Realty Inc., Brokerage
Listed by JANA VERBAKEL LEACH, Broker
41 days on site
Listing Broker
SUTTON GROUP - SELECT REALTY
Courtesy
SUTTON GROUP - SELECT REALTY
Listed Date
10/2/2026

Courtesy of PropTx MLS® / SUTTON GROUP - SELECT REALTY

Similar homes for sale in Southgate

Copyright 2026 All rights reserved. PropTx MLS® assumes no responsibility for the accuracy of any information shown. The information provided herein must only be used by consumers that have a bona fide interest in the purchase, sale or lease of real estate and may not be used for any commercial purpose or any other purpose.
Copyright 2026 All rights reserved. Canadian Real Estate Association assumes no responsibility for the accuracy of any information shown. The information provided herein must only be used by consumers that have a bona fide interest in the purchase, sale or lease of real estate and may not be used for any commercial purpose or any other purpose. The trademark DDF® is owned by The Canadian Real Estate Association (CREA) and identifies CREA’s Data Distribution Facility (DDF®). The trademarks REALTOR®, REALTORS®, and the REALTOR® logo are controlled by The Canadian Real Estate Association (CREA) and identify real estate professionals who are members of CREA. The trademarks MLS®, Multiple Listing Service®, and the associated logos are owned by CREA and identify the quality of services provided by real estate professionals who are members of CREA
Powered by AgentLocator