Sign In or Create a Free Account to see full details of this property
Key Facts
Key facts for 40 Rolling Hills Drive
Property Type
House, 2-Storey
Parking
Detached 2 garage, 5 parking
MLS #
X13854418
Size
1500-2000 sqft
Basement
Crawl Space,Unfinished
Listed on
2026-10-02
Lot size
88 x 246.07
Tax
$3,335 /yr
Days on Market
32
Approximate Age
31-50
Maintenance Fee
-
Description
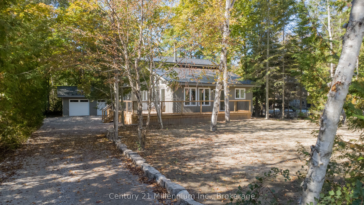
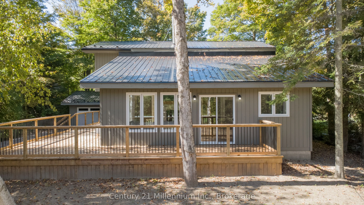
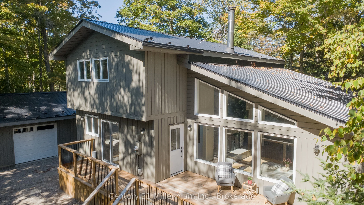
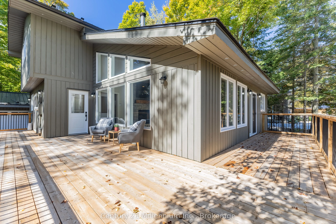
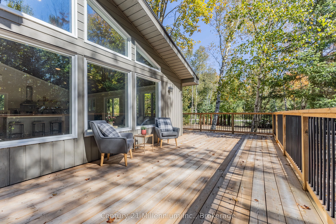
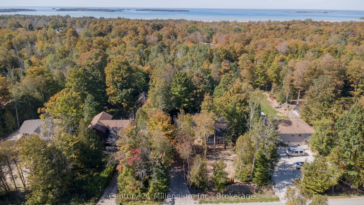
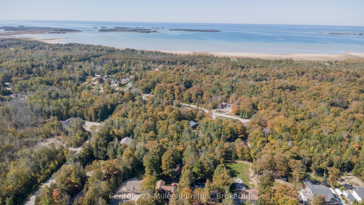
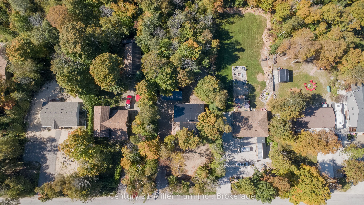
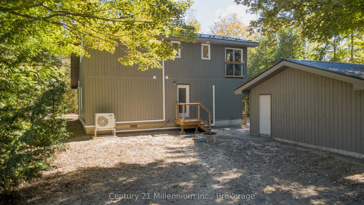
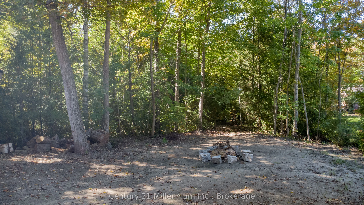
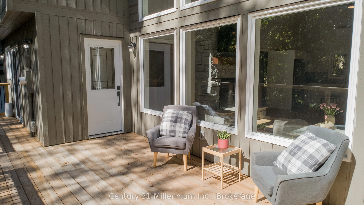
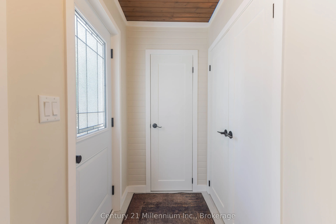
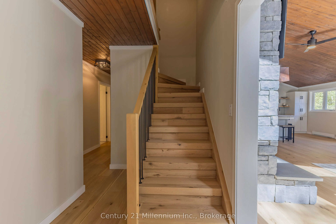
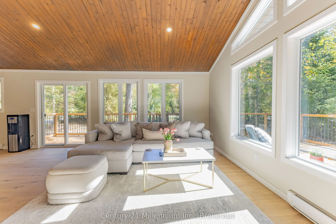
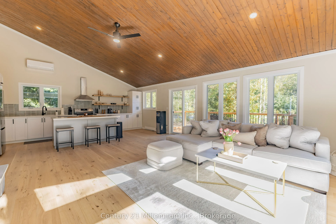
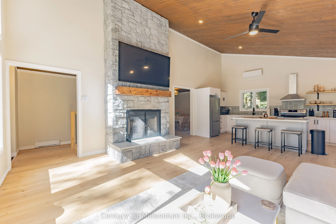
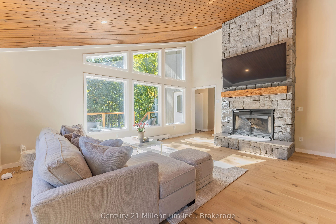
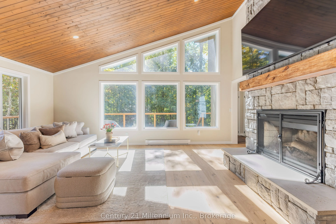
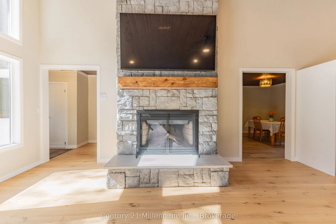
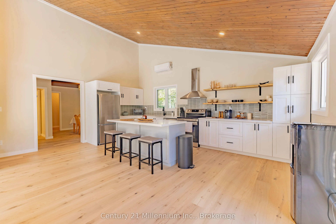
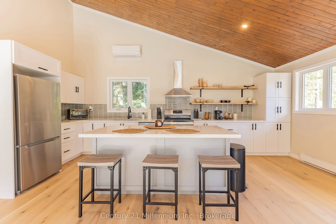
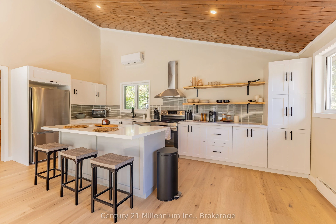
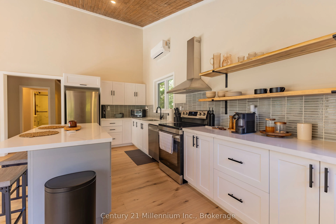
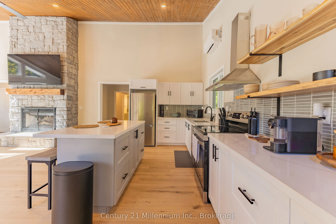
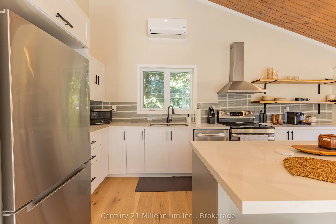
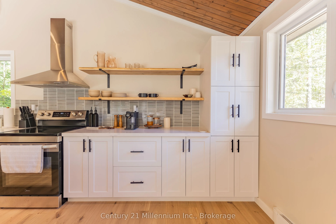
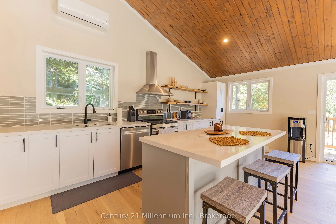
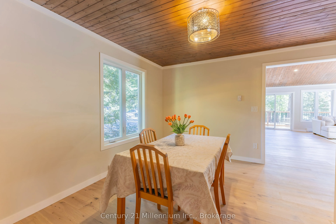
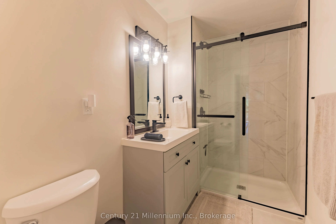
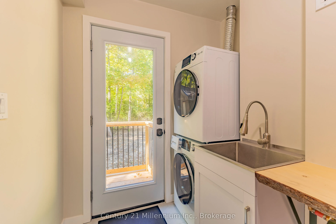
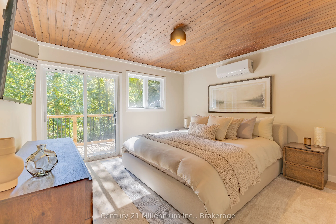
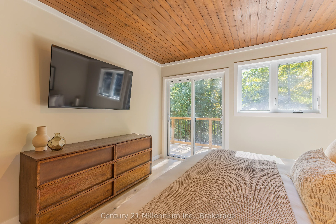
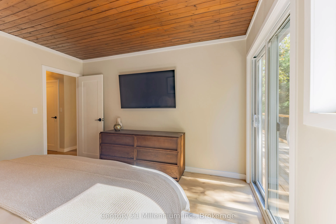
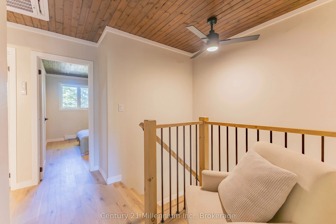
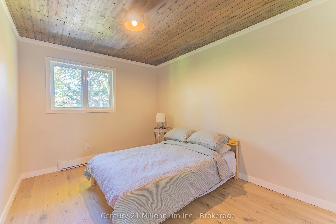
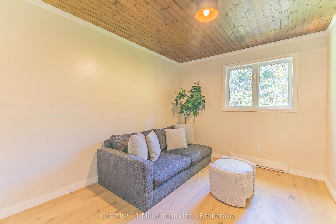
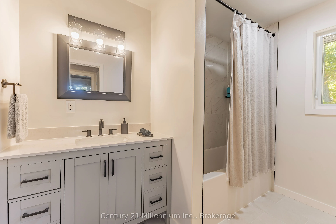
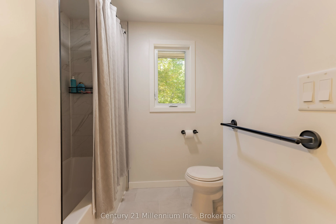
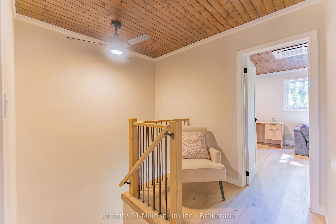
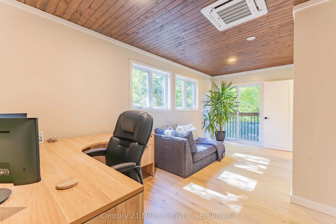
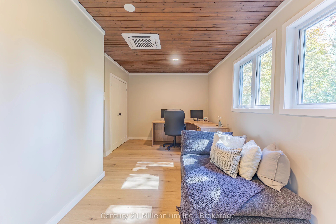
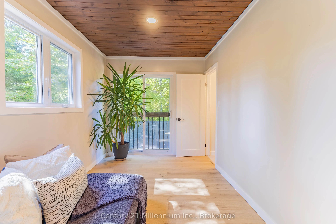
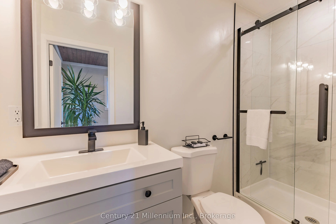
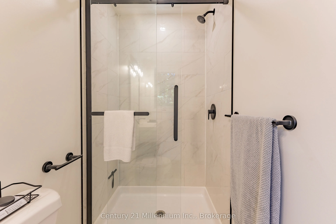
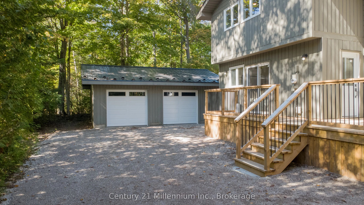
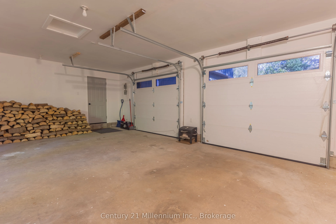
Welcome to 40 Rolling Hills Drive in beautiful Oliphant, a peaceful retreat surrounded by nature, open space, stunning beaches and abundant wildlife. Here, life moves at a slower pace, offering the perfect setting to relax, reconnect and enjoy the beauty of the Bruce Peninsula. Set on an exceptional... private 87' x 247' partially treed lot, this beautifully redesigned 4-bedroom, 3-bath home has been thoughtfully transformed from top to bottom and is ready for a family to make it their own. Extensively renovated between July and October 2025, the home offers the rare combination of modern style, quality updates, generous space and a tranquil natural setting.The extensive improvements include a sleek new steel roof, all new windows and doors, a complete electrical upgrade with ESA approval, four efficient heat pump/AC units, new baseboard heaters, a new hot water tank and a premium water filtration system with UV protection. Inside, you'll find beautiful engineered hardwood flooring, quartz countertops, new appliances, lighting and beautifully updated bathrooms, creating a fresh and inviting atmosphere throughout.The versatile main-floor bedroom provides endless options for guests, a home office, gym or playroom. Step outside to enjoy the new wraparound deck, spacious yard, insulated 2-car garage and brand-new laneway, all surrounded by privacy and the natural beauty of the property. Whether you're looking for a year-round family home, a peaceful escape or simply more room to breathe, this is an opportunity to enjoy the relaxed lifestyle Oliphant is known for. Beautifully updated, move-in ready and waiting for its next chapter. Come experience it for yourself.
Full Property Details
Interior
Bedrooms
4
Total Bedrooms
4
Washrooms
3
Square Footage
1500-2000 sqft
Basement
Crawl Space,Unfinished
Heating Source
Electric
Heating Fuel
Baseboard
Air Conditioning
Other,Wall Unit(s)
Family Room
Yes
Kitchens
1
Total Kitchens
1
Fireplace Features
Yes
Bedrooms
4
Total Bedrooms
4
Washrooms
3
Square Footage
1500-2000 sqft
Basement
Crawl Space,Unfinished
Heating Source
Electric
Heating Fuel
Baseboard
Air Conditioning
Other,Wall Unit(s)
Family Room
Yes
Kitchens
1
Total Kitchens
1
Fireplace Features
Yes
Exterior
Depth
246.07
Front
87.77
Driveway
Lane,Private
Lot Size
88 x 246.07 ft
Pool
None
Parking Spaces
5
Total Parking Spaces
7.00
Parking Description
Detached
Garage Spaces
2
Depth
246.07
Front
87.77
Driveway
Lane,Private
Lot Size
88 x 246.07 ft
Pool
None
Parking Spaces
5
Total Parking Spaces
7.00
Parking Description
Detached
Garage Spaces
2
Building Description
Style
2-Storey
Home Type
House
Subtype
Detached
Year Built
31-50
Property Orientation
West
Exterior Finish
Wood
Sewers
Septic
Water Supply
Well
Possession Date
10/29/2026
Style
2-Storey
Home Type
House
Subtype
Detached
Year Built
31-50
Property Orientation
West
Exterior Finish
Wood
Sewers
Septic
Water Supply
Well
Possession Date
10/29/2026
Community
Community
South Bruce Peninsula
Community
South Bruce Peninsula
Taxes & Fees
Taxes
$3,335 /yr
Tax Year
2025
Occupancy
Vacant
Taxes
$3,335 /yr
Tax Year
2025
Occupancy
Vacant
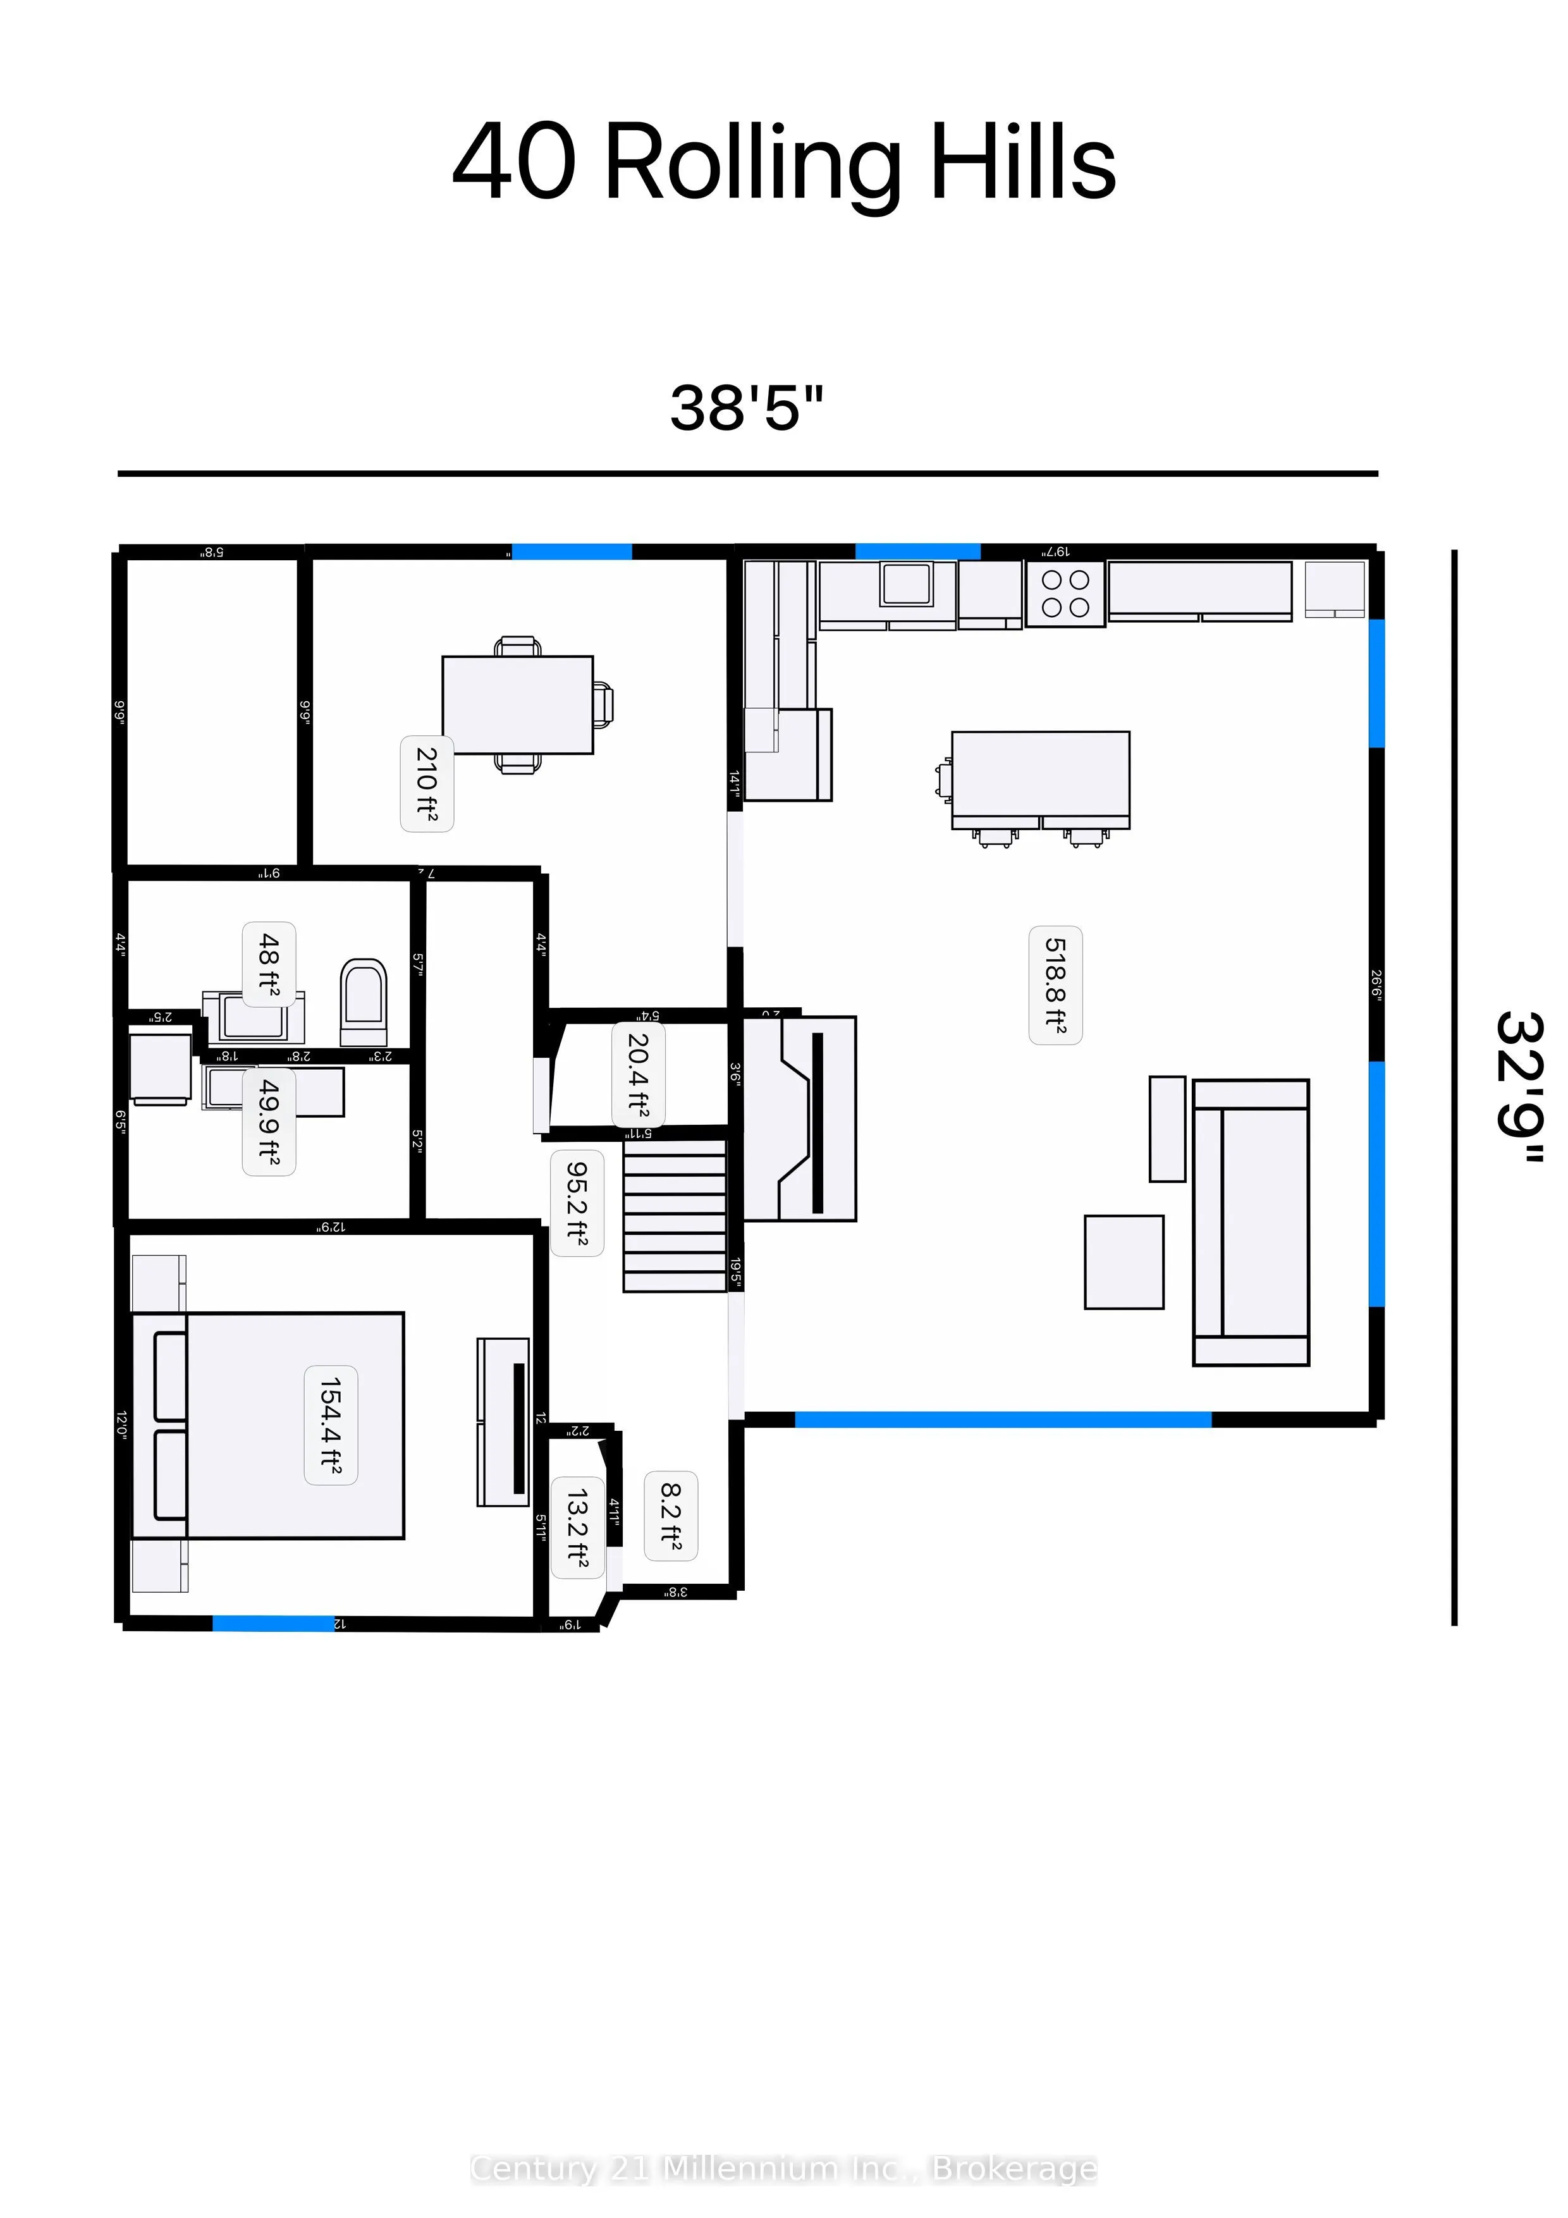
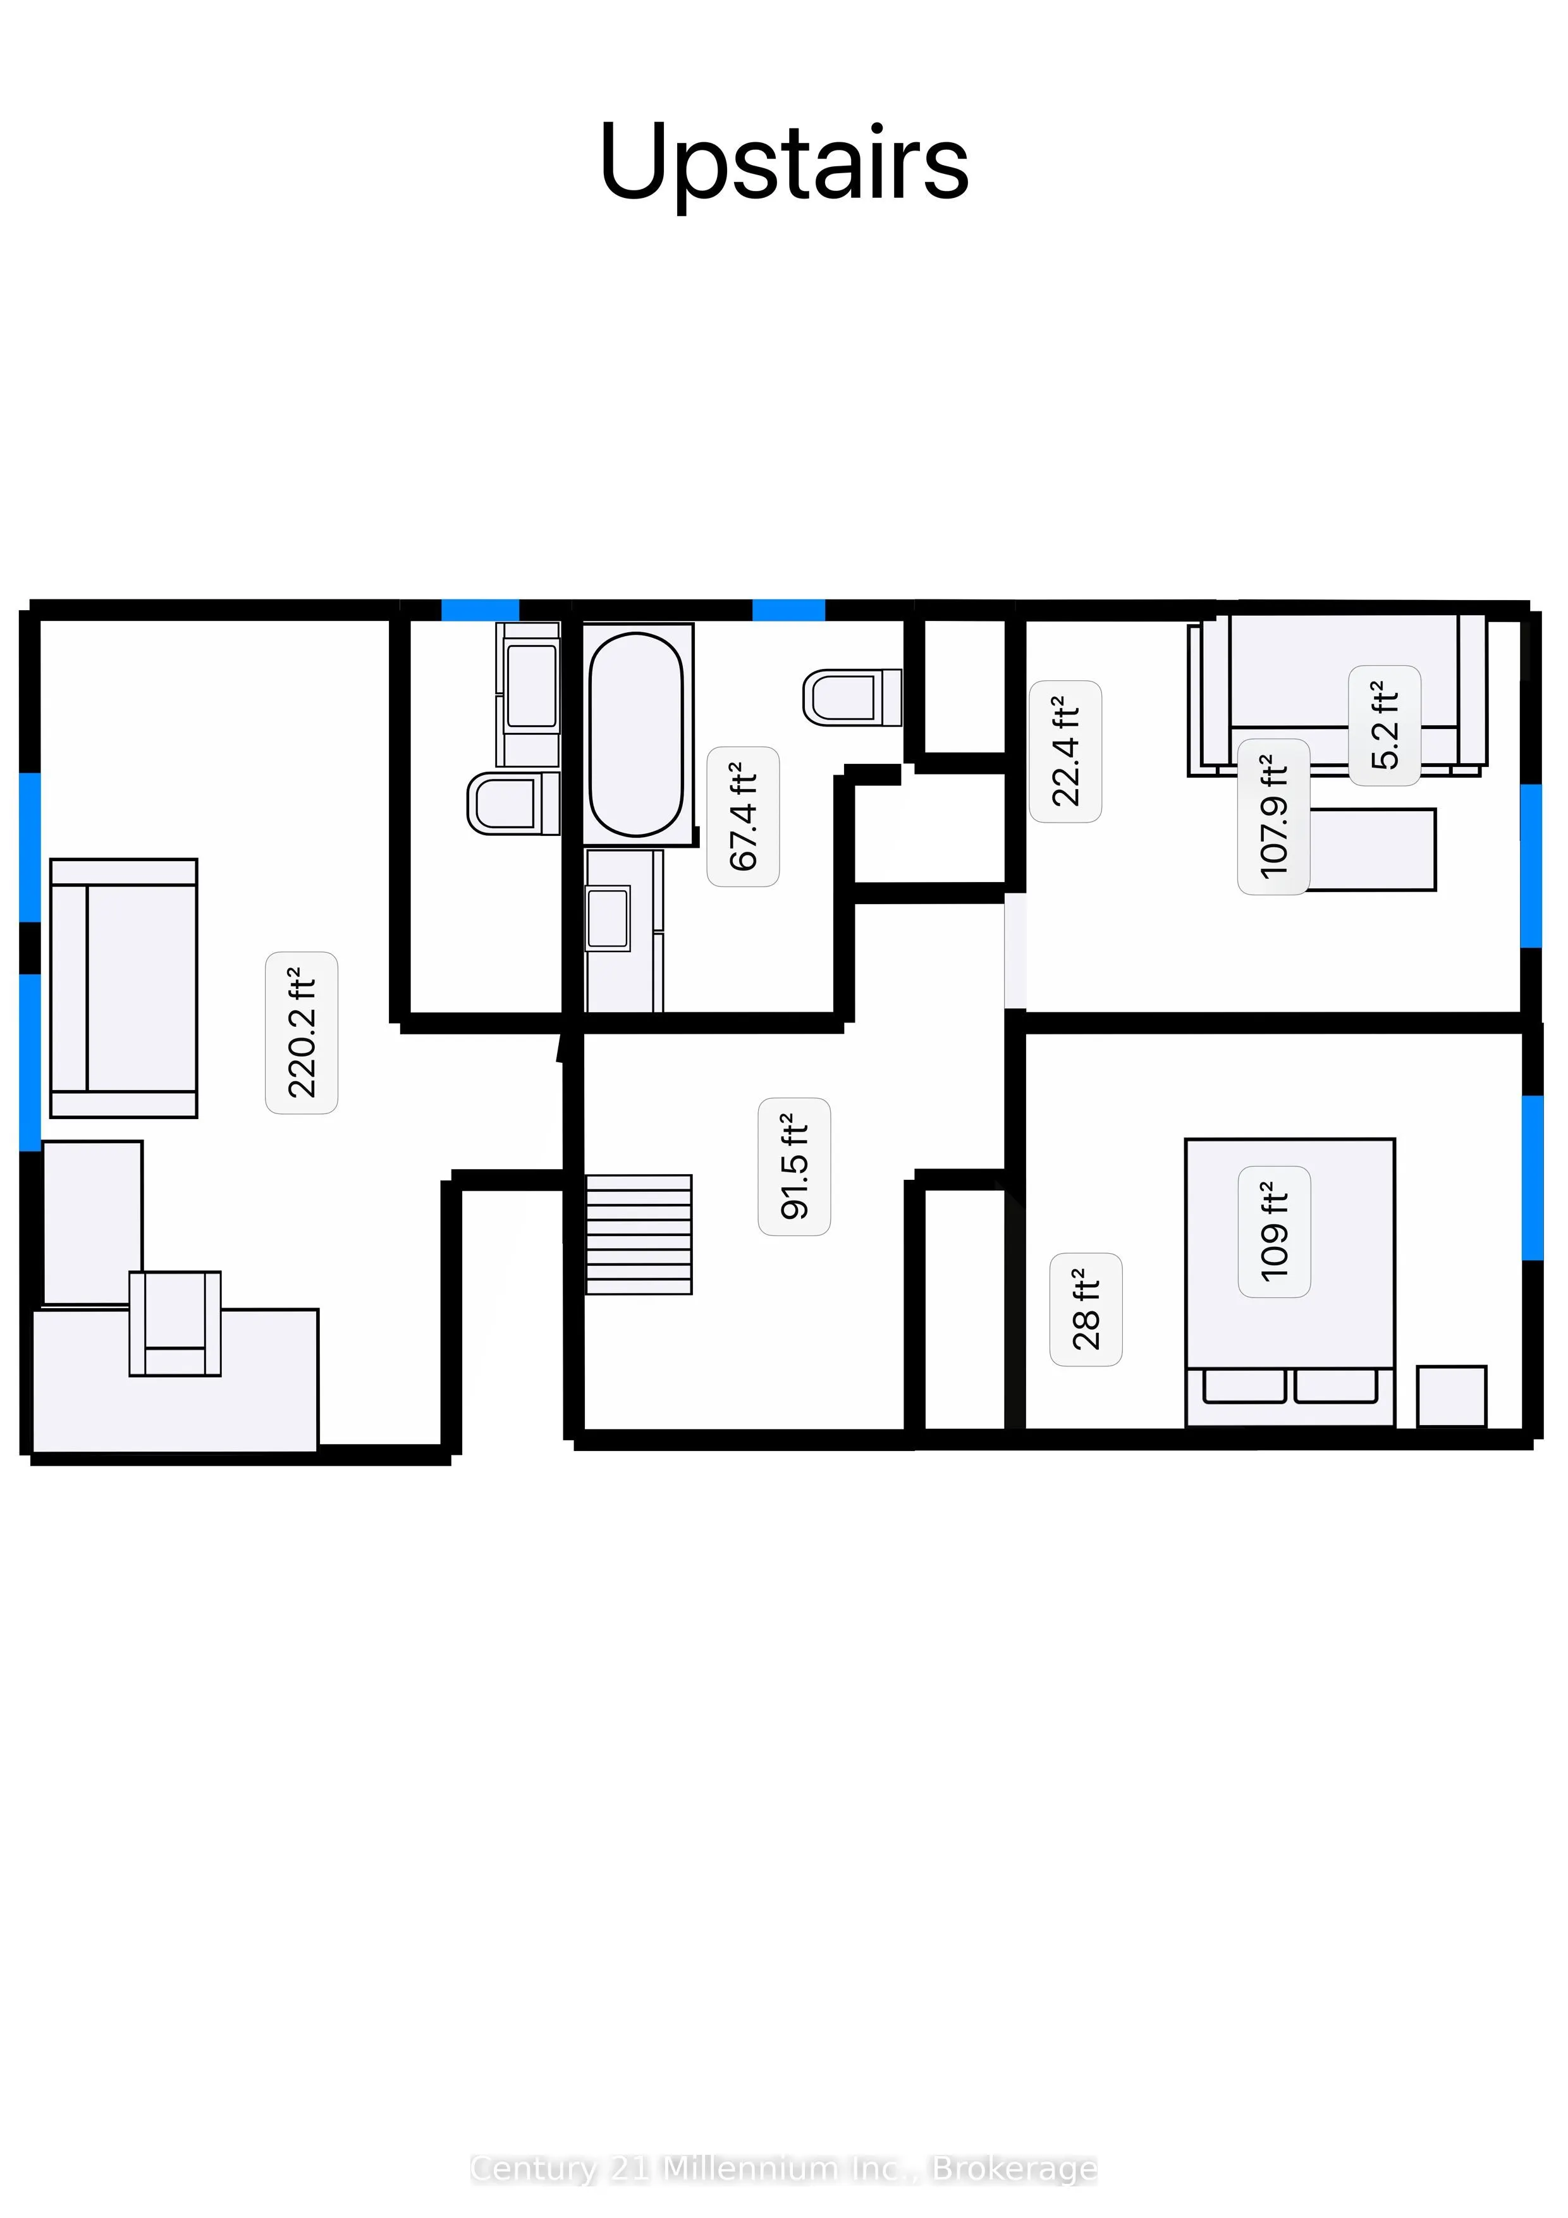
Room Types
Bathroom
3 Pc Bath
Dimensions 8.66 x 4.74 feet
41.05 sqft
Bathroom
3 Pc Ensuite
Dimensions 8.84 x 3.56 feet
31.47 sqft
Bathroom
4 Pc Bath
Dimensions 8.92 x 5.25 feet
46.83 sqft
Bedroom 2
-
Dimensions 18.65 x 7.68 feet
143.23 sqft
Bedroom 3
-
Dimensions 11.27 x 8.93 feet
100.64 sqft
Bedroom 4
-
Dimensions 11.29 x 8.91 feet
100.59 sqft
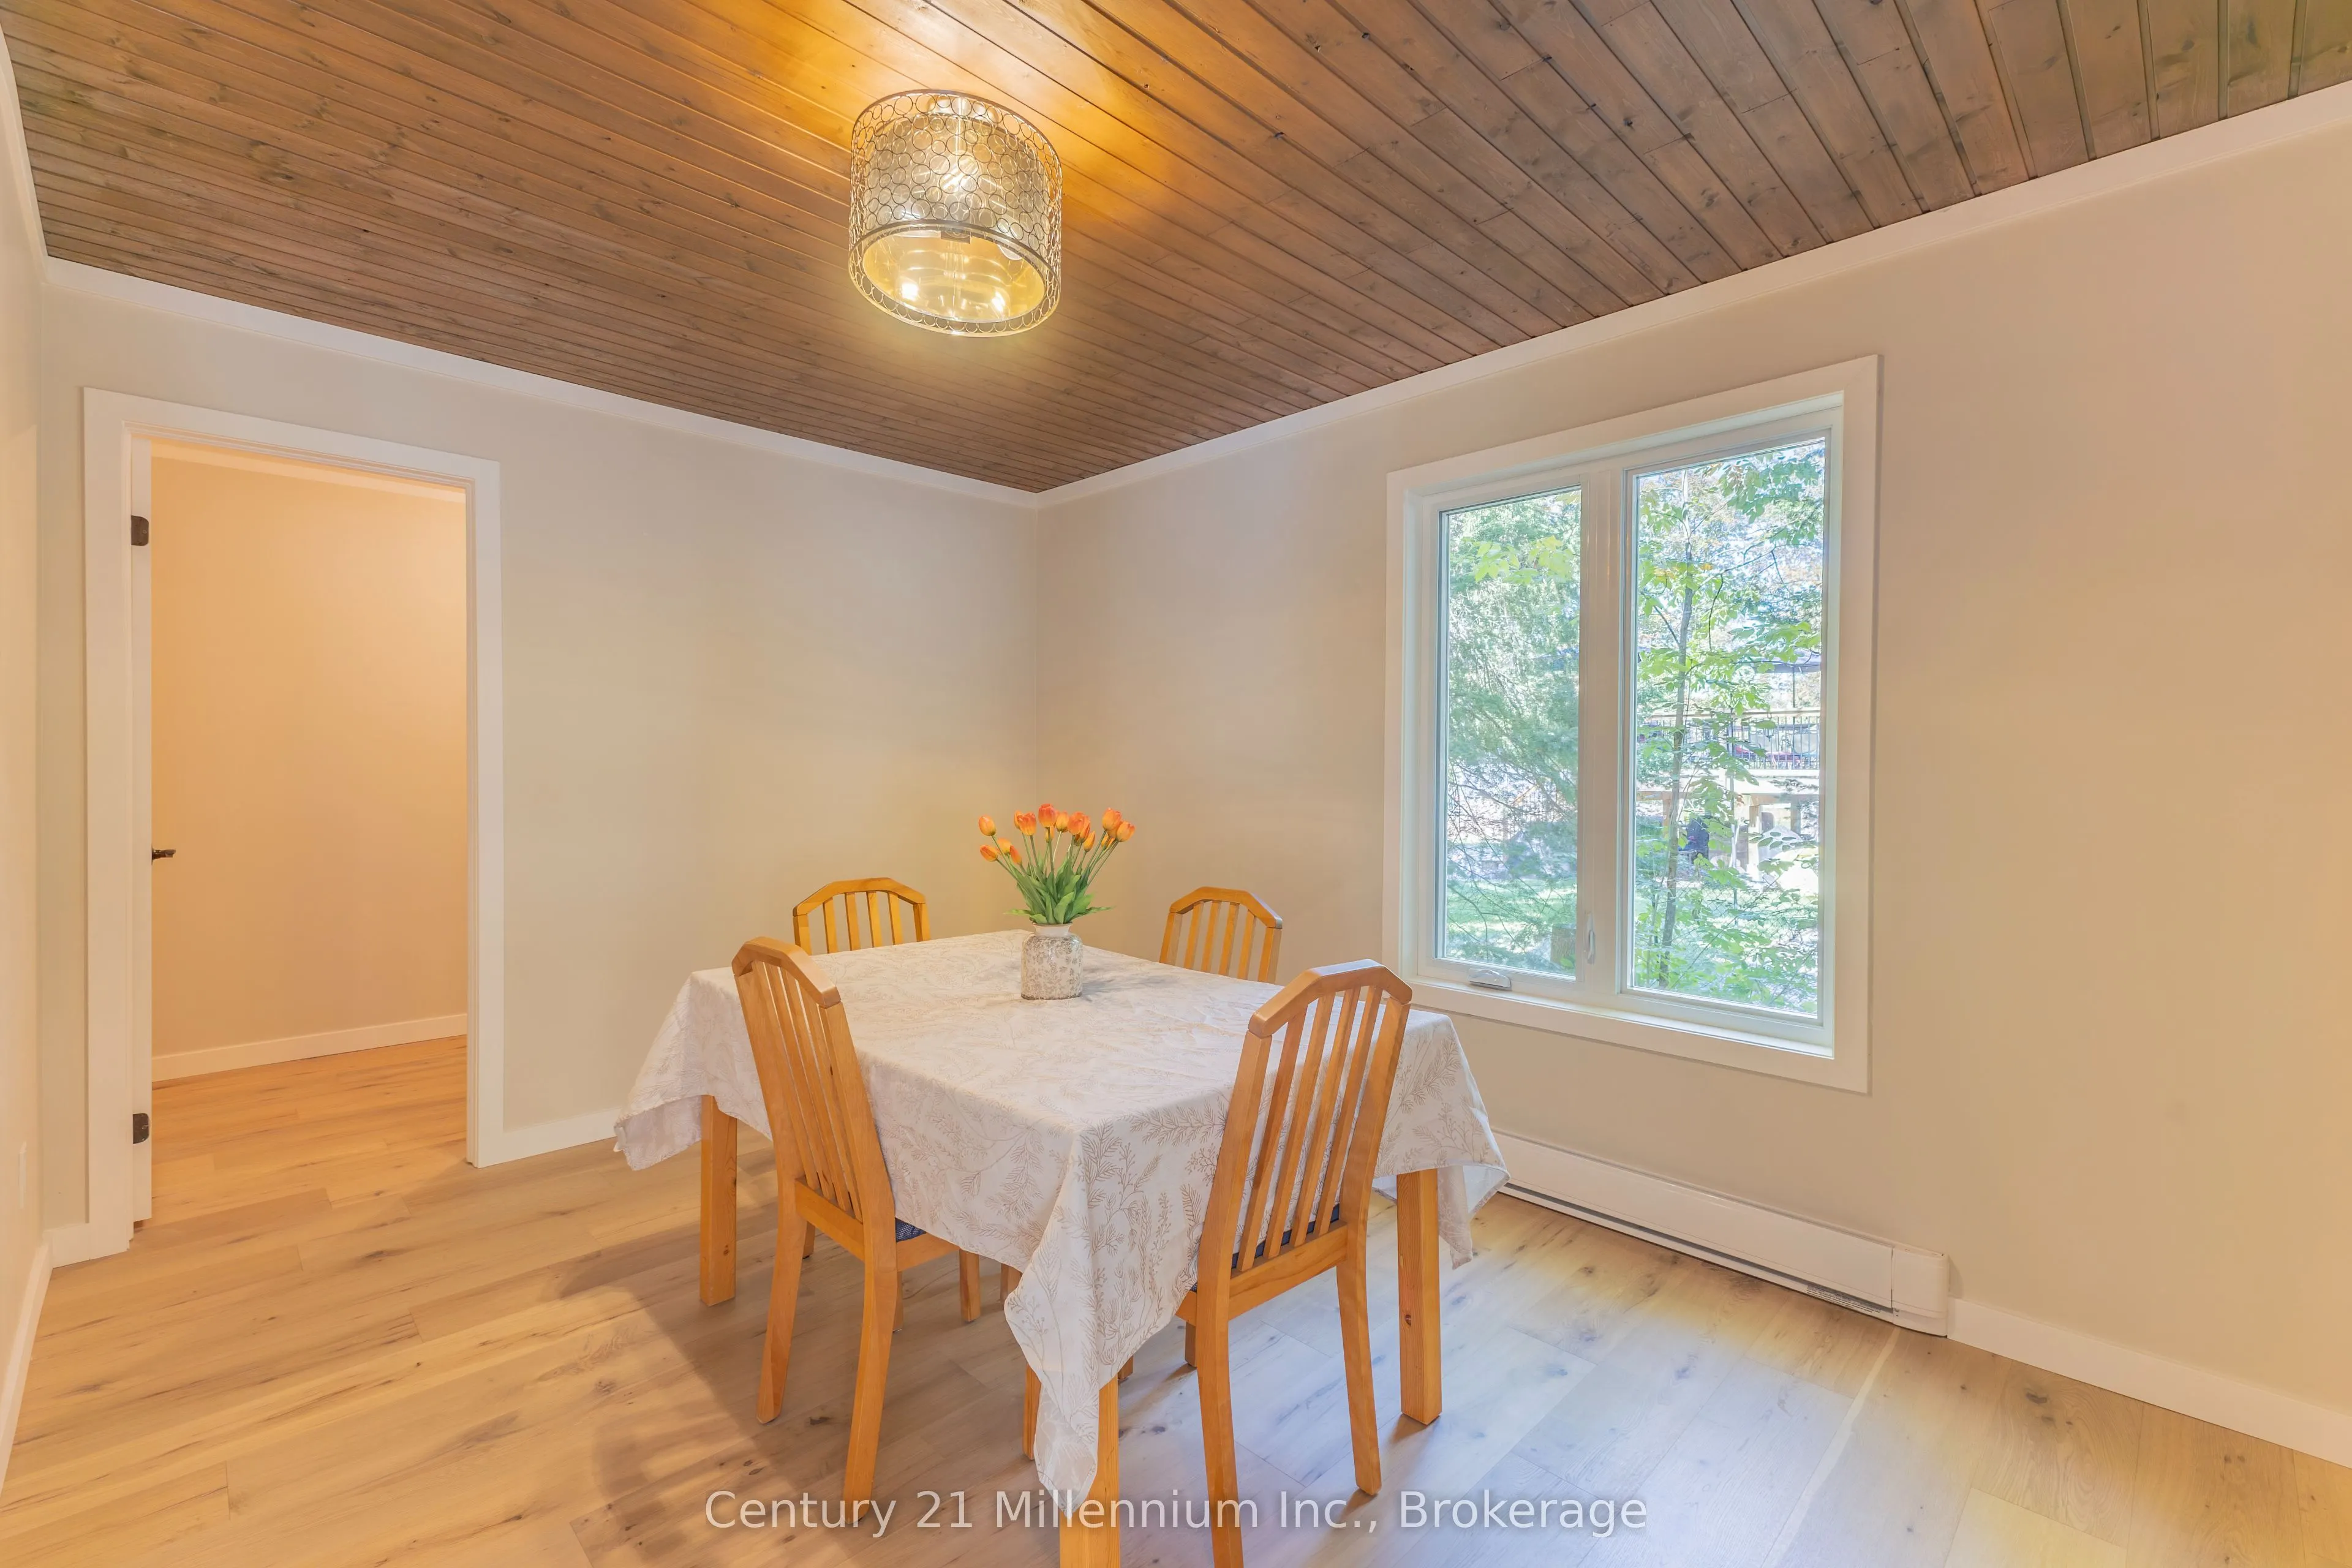
Dining Room
-
Dimensions 12.52 x 9.26 feet
115.94 sqft
Foyer
-
Dimensions 5.36 x 3.83 feet
20.53 sqft
Kitchen
-
Dimensions 19.06 x 9.26 feet
176.5 sqft
Laundry
-
Dimensions 8.54 x 4.68 feet
39.97 sqft
Living Room
-
Dimensions 19.07 x 17.03 feet
324.76 sqft
Primary Bedroom
-
Dimensions 11.52 x 12.44 feet
143.31 sqft
Similar Properties(No results)
Mortgage Calculator
Calculate your estimated monthly mortgage payment
Price
$725,500
$
%
%
Total cost of mortgage
$0
Monthly payment
By clicking Save, we will calculate your estimated mortgage for all properties using the saved values (down payment percentage, interest rate, and amortization).
The accuracy and applicability of this calculator are not guaranteed.