807035 25th Side Road, Grey Highlands
1 / 37
For Sale
$1,849,000
2+2 bd · 3 ba · 5,000 sq ft

807035 25th Side Road, Grey Highlands N0C 1G0

MLS®# X13854404

Est. mortgage
$7,015/mo
Property taxes $6,987/yr

About This Home

Property Type
House, Detached, 2 1/2 Storey
Parking
Attached 2 garage, 6 parking
MLS #
X13854404
Size
5000 + sqft
Basement
Finished with Walk-Out
Listed on
2026-10-02
Lot size
1090 x 1022.2
Tax
$6,987 /yr
Days on Market
40
Approximate Age
16-30
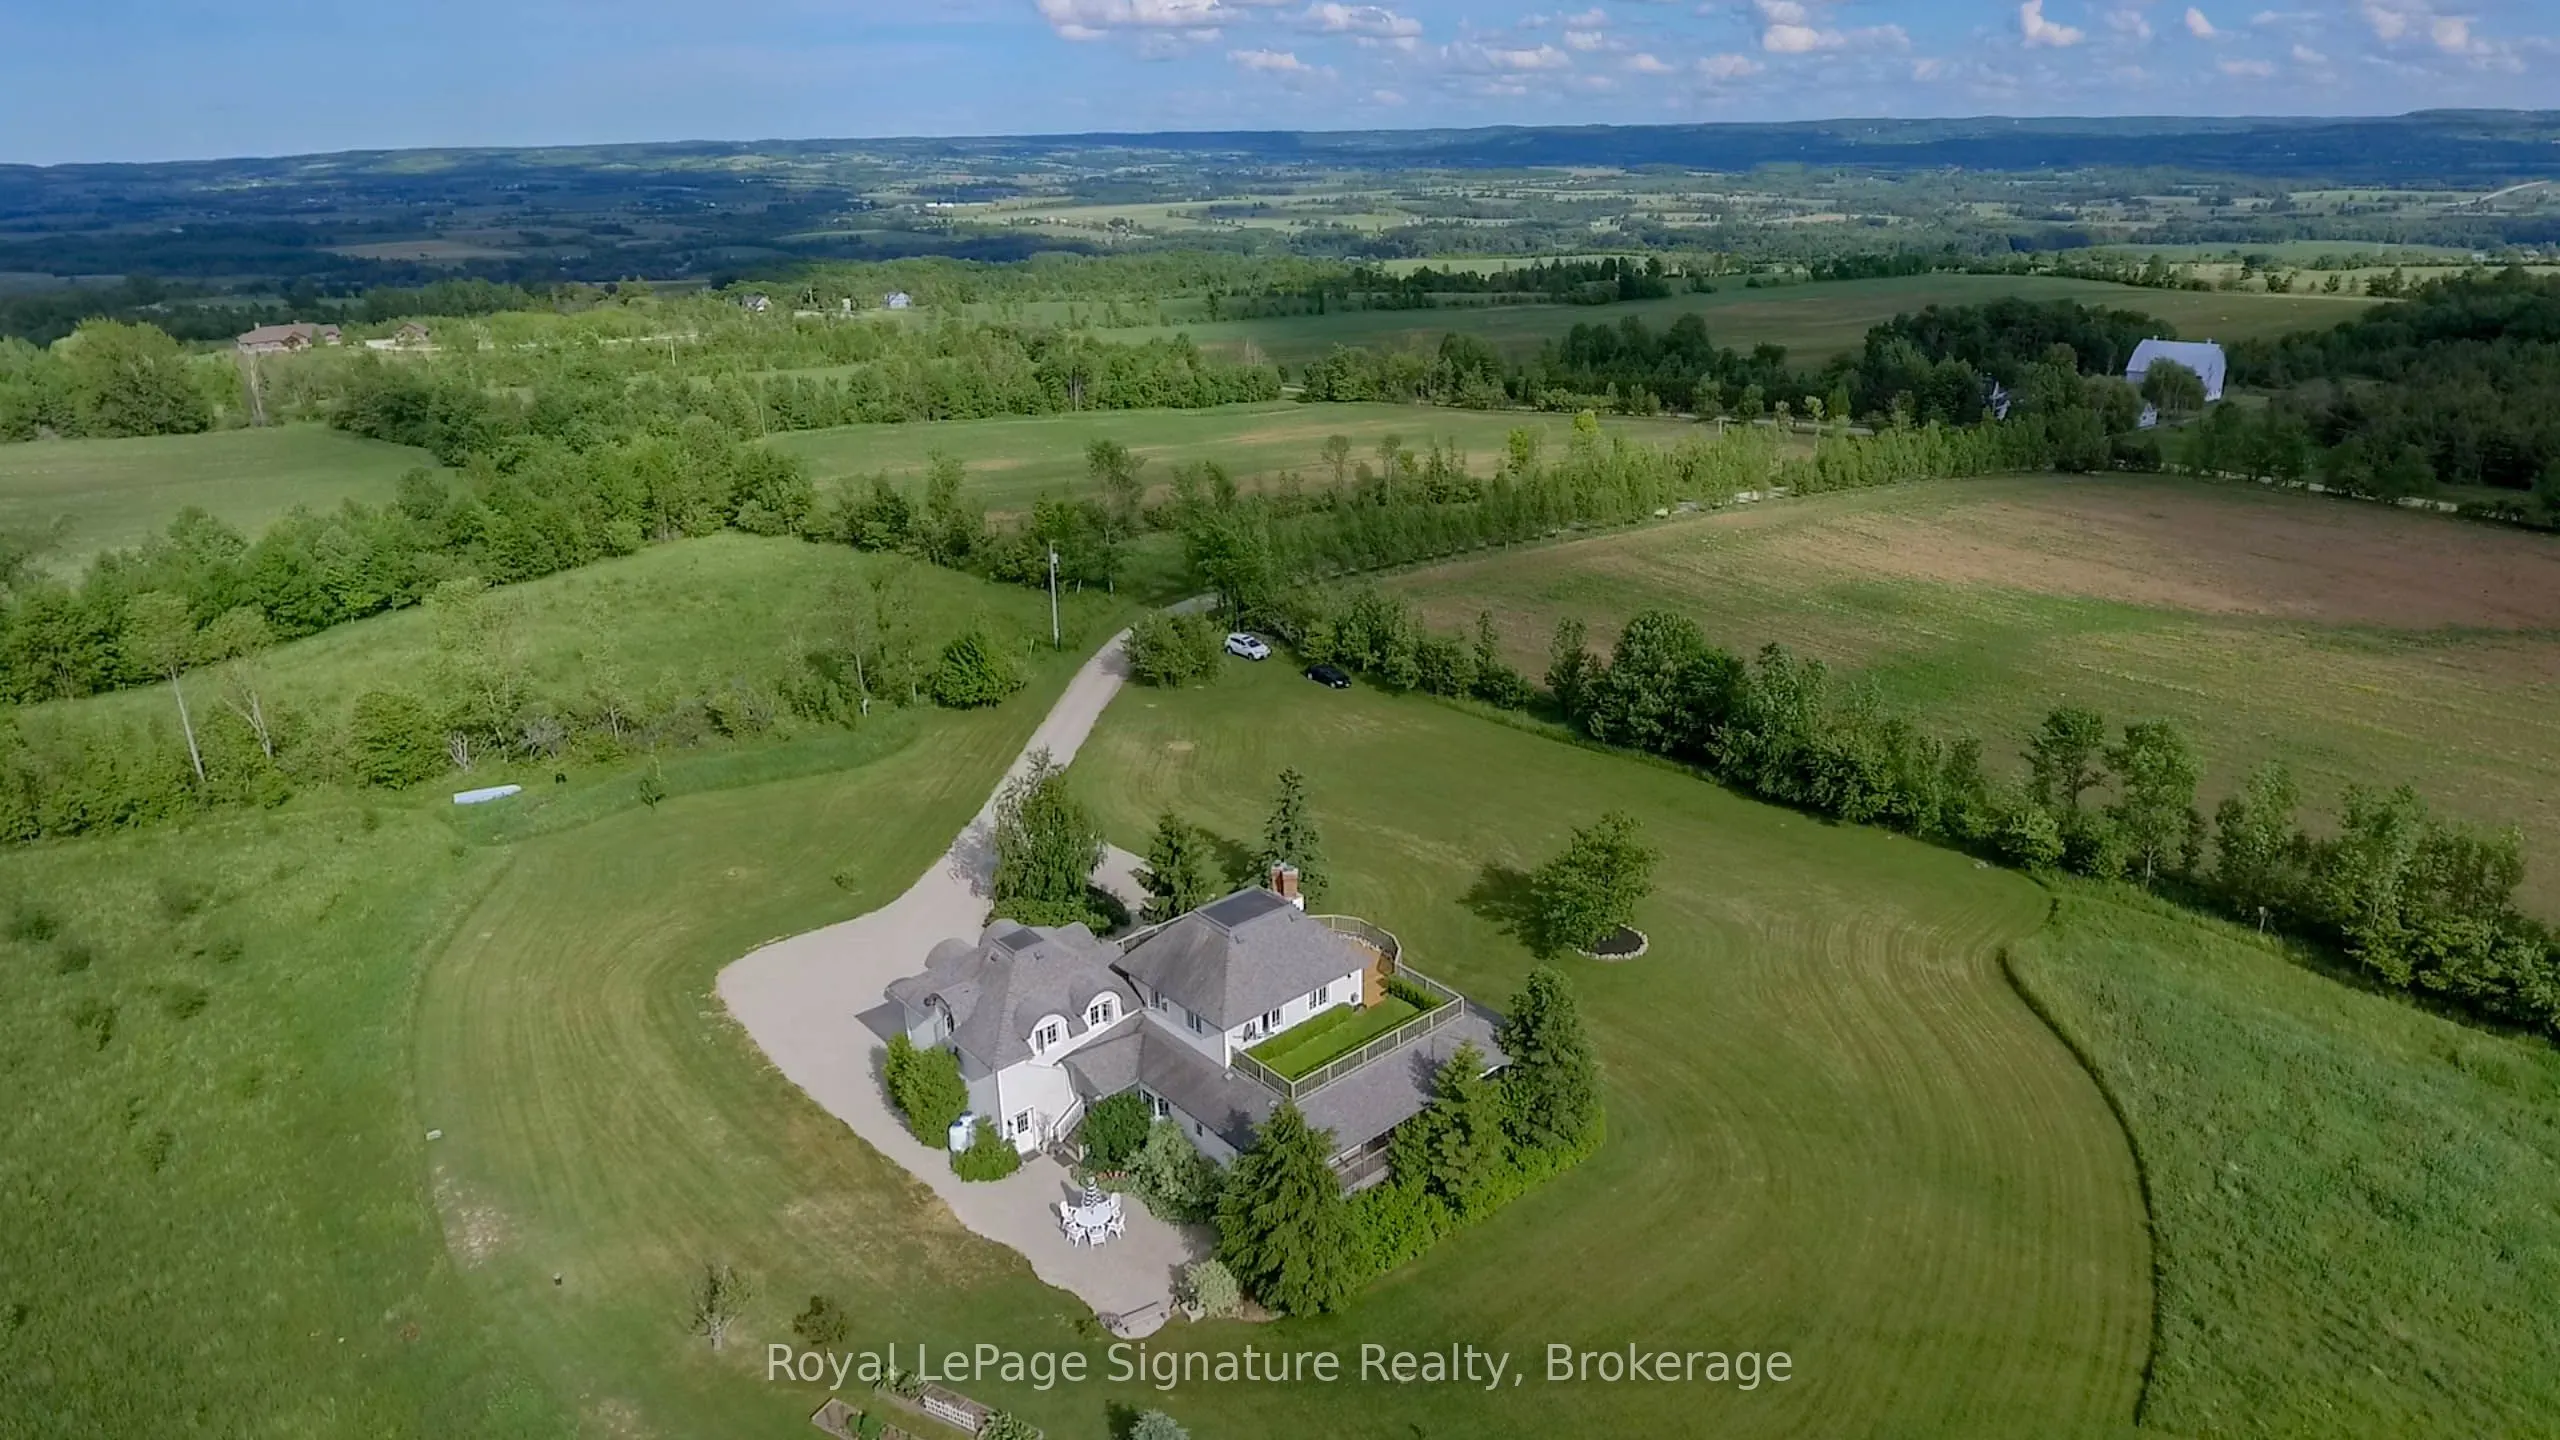
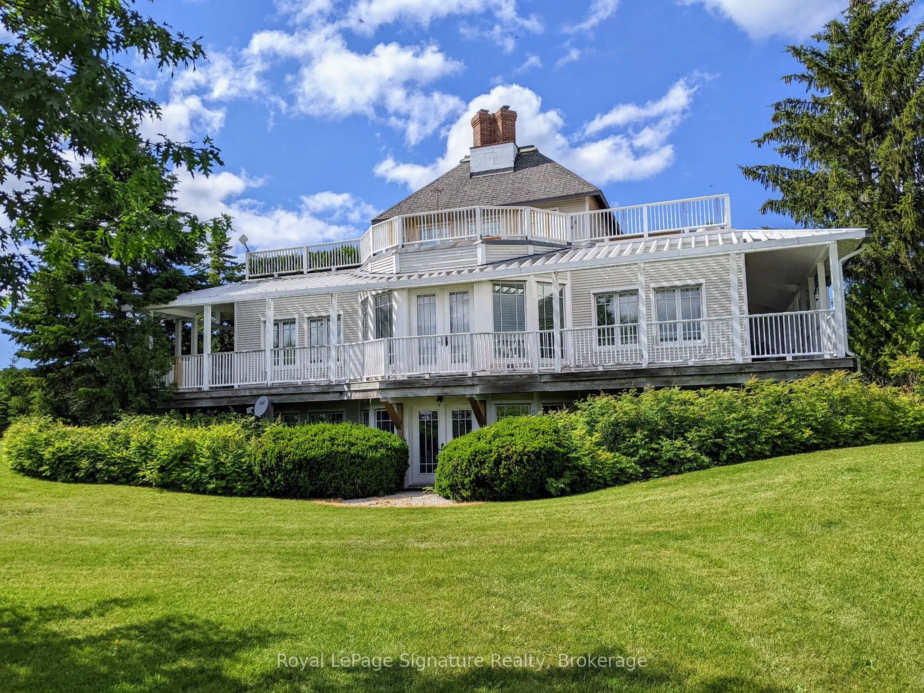
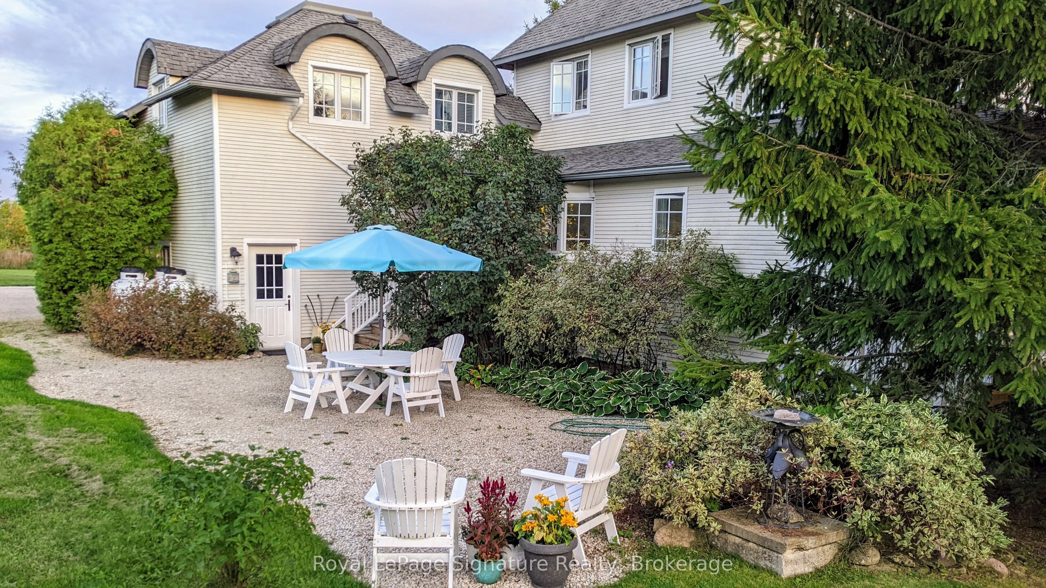
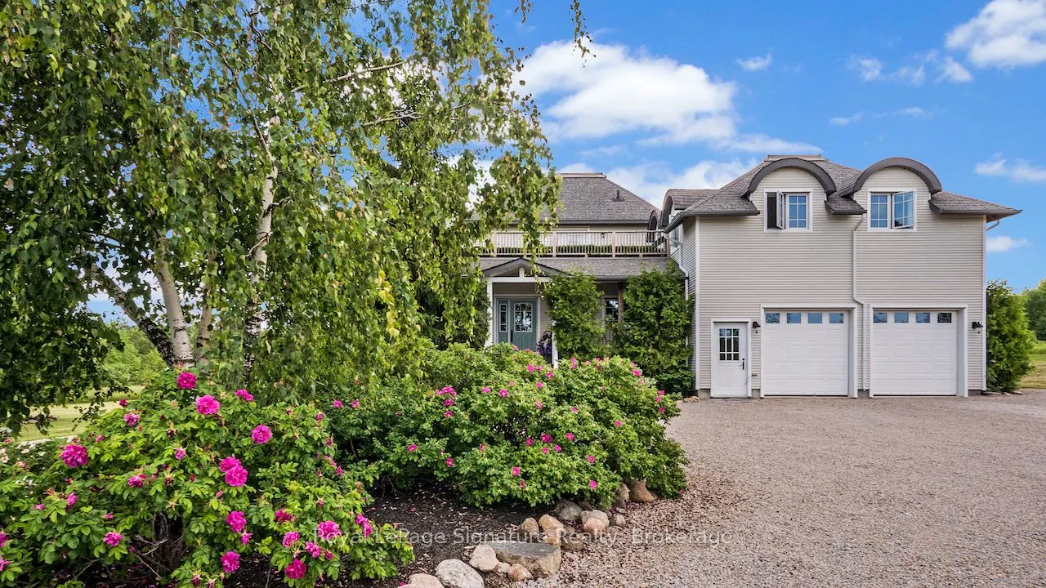
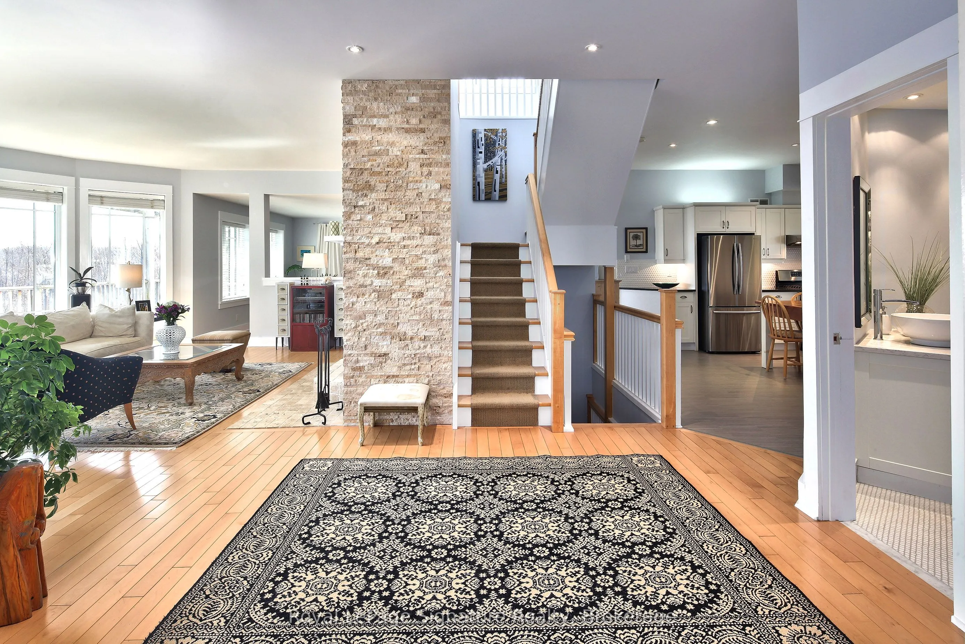
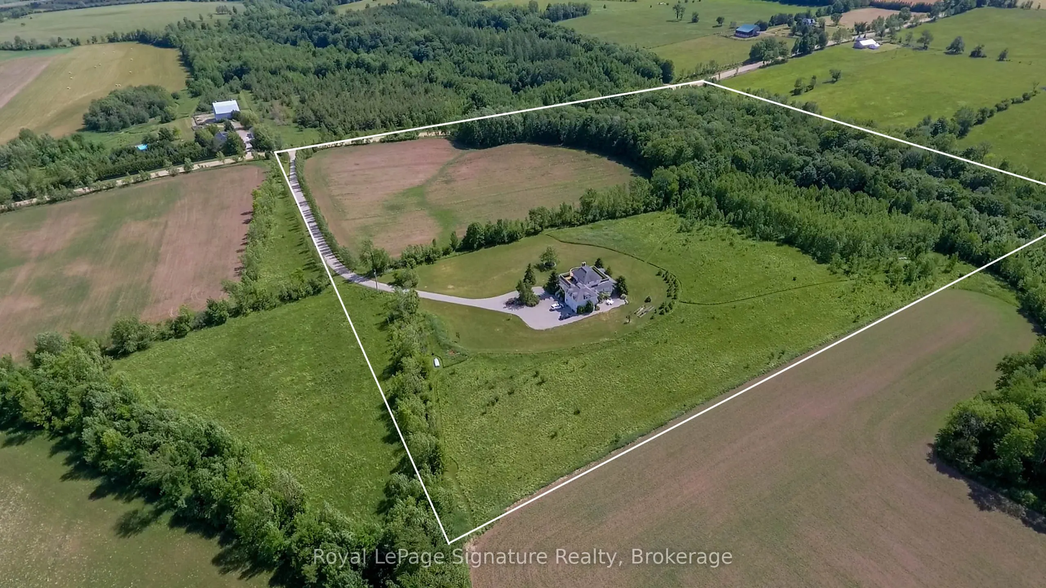
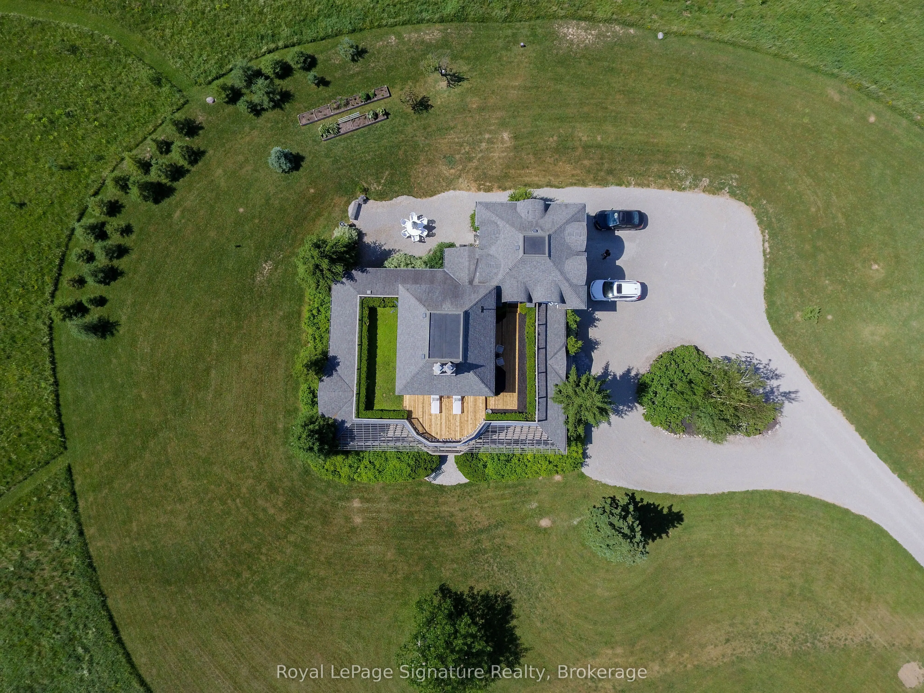
Nestled on 25 breathtaking acres overlooking the Beaver Valley, the Blue Mountains, and Georgian Bay, this exceptional contemporary estate offers a rare blend of luxury, sustainability, and natural beauty. Just minutes from Thornbury and the region's premier ski and golf clubs, the property features rolling hills, a hardwood forest with a spring-fed stream, and private trails connecting directly to the Bruce Trail. Designed with high-performance living in mind, the open-concept home is net-zero ready, combining comfort and efficiency through triple-pane windows, R40 walls, and passive solar design to significantly reduce energy costs and environmental impact. The versatile layout includes four bedrooms, three bathrooms, two fireplaces, a walk-out lower level, a large eat-in kitchen, and generous entertaining spaces. The main floor living room, dining room, and den open to a wraparound porch with French door walkouts, creating seamless indoor-outdoor living. A standout feature is the 609 sq. ft. partially finished loft above the garage, already roughed-in and ideal for a studio, guest suite, or apartment. Wrap around porches, decks, and roof gardens frame panoramic views extending up to 20 kilometres across the valley. Additional highlights include farmed acreage and a Niagara Escarpment location, offering reduced property taxes, reliable high-speed internet (Xplornet, with Rogers fibre available for connection), and ample space with approvals in place to build a secondary residence. Location Highlights: 20 minutes to Ontario's best public and private ski resorts and golf clubs14 minutes to Georgian Bay, and the boutiques, restaurants, and harbours of Thornbury and Meaford, immediate access to hiking, skiing, snowshoeing, and forest exploration on your own land and the Bruce Trail, plus cycling along quiet country roads. A private, safe, climate-resilient contemporary rural retreat-close to everything, just 1.5 hours from the GTA.
Property Details

Full Property Details

Interior

Bedrooms
2
Bedrooms Plus
2
Total Bedrooms
4
Washrooms
3
Square Footage
5000 + sqft
Basement
Finished with Walk-Out
Heating Source
Propane
Heating Fuel
Forced Air
Air Conditioning
Central Air
Family Room
Yes
Kitchens
1
Total Kitchens
1
Fireplace Features
Yes

Exterior

Depth
1022.2
Front
1090.39
Acreage
25-49.99
Driveway
Private Double
Lot Size
1090 x 1022.2 ft
Pool
None
Parking Spaces
6
Total Parking Spaces
8.00
Parking Description
Attached
Garage Spaces
2
Zoning
A2

Building Description

Style
2 1/2 Storey
Home Type
House
Subtype
Detached
Year Built
16-30
Property Orientation
North
Exterior Finish
Wood
Sewers
Septic
Water Supply
Well
Possession Date
No Data

Community

Community
Grey Highlands

Taxes & Fees

Taxes
$6,987 /yr
Tax Year
2025
Occupancy
Owner

Room Types

Room Dimensions Area Description
Bedroom 2 13.68 x 13.48 184.41 sqft -
Bedroom 3 14.34 x 12.66 181.54 sqft -
Bedroom 4 18.01 x 14.34 258.26 sqft -
Common Room 10.01 x 10.01 100.2 sqft -
Den 12.99 x 10.99 142.76 sqft -
Dining Room 12.99 x 12.99 168.74 sqft -
Family Room 19 x 16.5 313.5 sqft -
Kitchen 18.01 x 12.5 225.13 sqft -
Living Room 19 x 16.99 322.81 sqft -
Loft 22.67 x 19.32 437.98 sqft -
Pantry 12.99 x 4.99 64.82 sqft -
Primary Bedroom 12.5 x 11.52 144 sqft -
Mark Barbosa
Mark Barbosa
Century 21 In-Studio Realty Inc., Brokerage
40 days on site
Listing Broker
Royal LePage Signature Realty
Courtesy
Royal LePage Signature Realty
Listed Date
10/2/2026

Courtesy of PropTx MLS® / Royal LePage Signature Realty

Similar homes for sale in Grey Highlands

Copyright 2026 All rights reserved. PropTx MLS® assumes no responsibility for the accuracy of any information shown. The information provided herein must only be used by consumers that have a bona fide interest in the purchase, sale or lease of real estate and may not be used for any commercial purpose or any other purpose.
Copyright 2026 All rights reserved. Canadian Real Estate Association assumes no responsibility for the accuracy of any information shown. The information provided herein must only be used by consumers that have a bona fide interest in the purchase, sale or lease of real estate and may not be used for any commercial purpose or any other purpose. The trademark DDF® is owned by The Canadian Real Estate Association (CREA) and identifies CREA’s Data Distribution Facility (DDF®). The trademarks REALTOR®, REALTORS®, and the REALTOR® logo are controlled by The Canadian Real Estate Association (CREA) and identify real estate professionals who are members of CREA. The trademarks MLS®, Multiple Listing Service®, and the associated logos are owned by CREA and identify the quality of services provided by real estate professionals who are members of CREA
Powered by AgentLocator