Sign In or Create a Free Account to see full details of this property
Key Facts
Key facts for 316056 Highway 6 Highway S
Property Type
House, 2-Storey
Parking
None 0 garage, 4 parking
MLS #
X13853456
Size
1500-2000 sqft
Basement
Partially Finished
Listed on
2026-09-30
Lot size
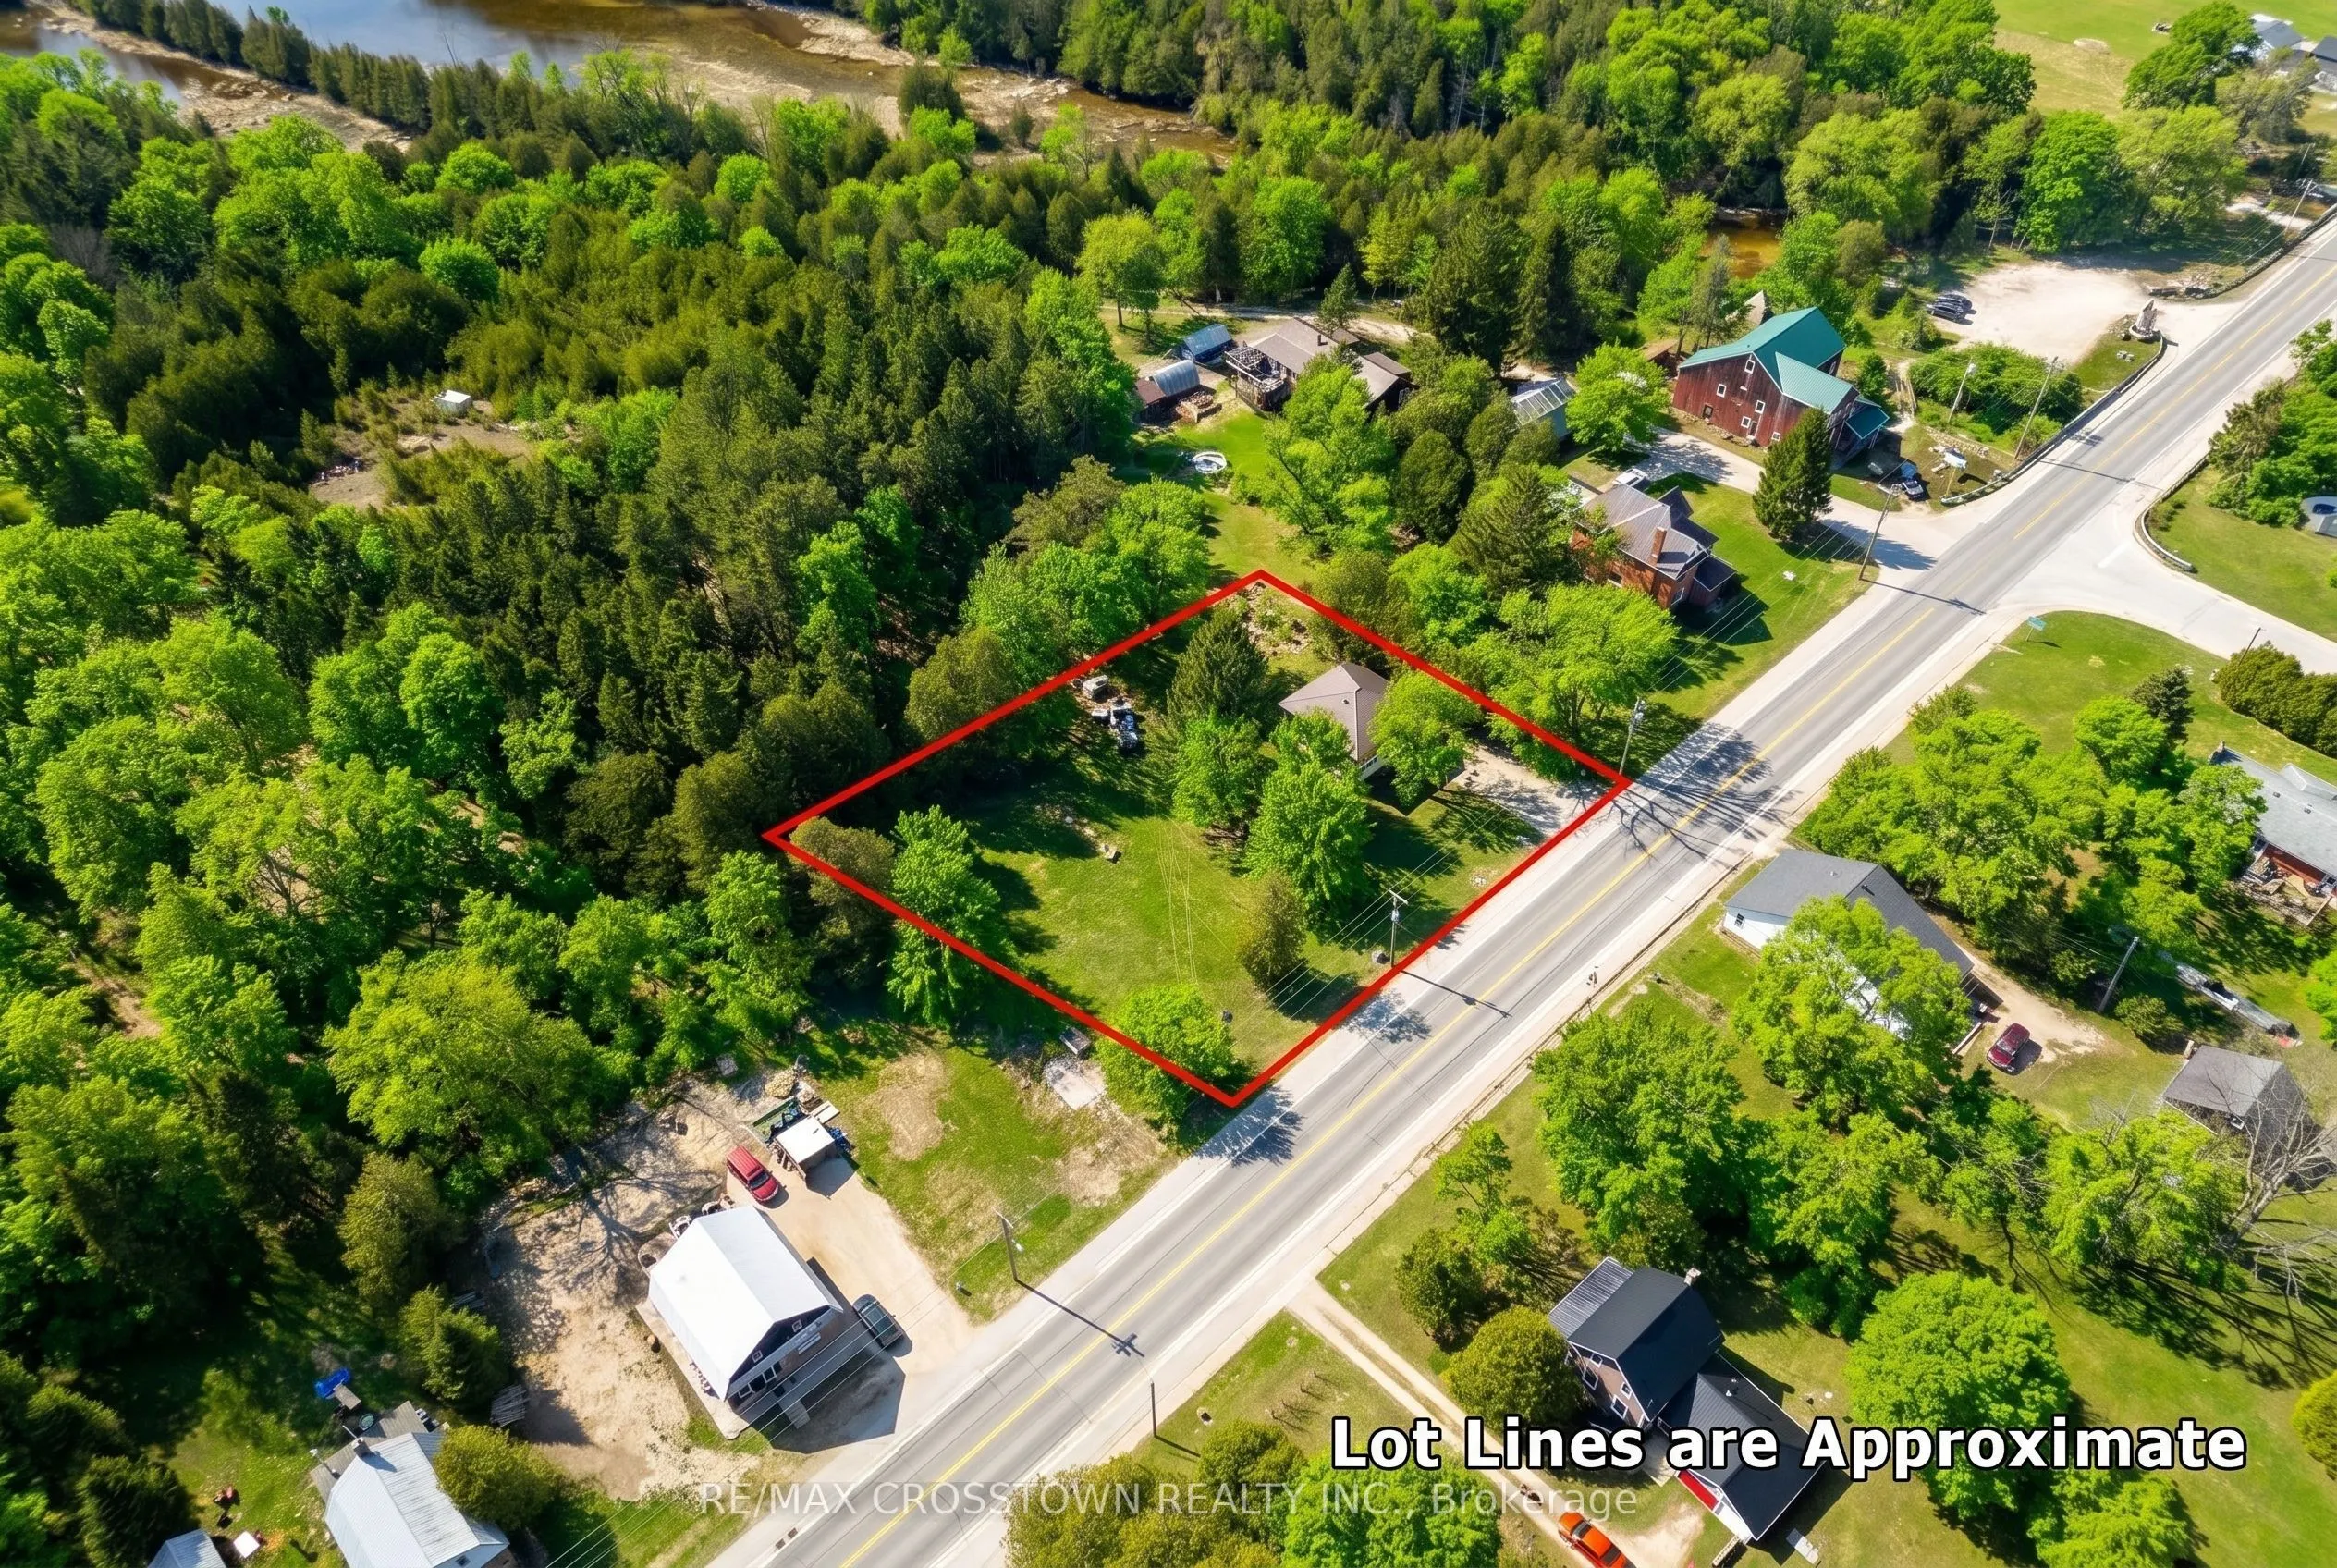
163 x 144.0
Tax
$1,709 /yr
Days on Market
13
Approximate Age
-
Maintenance Fee
-
Description
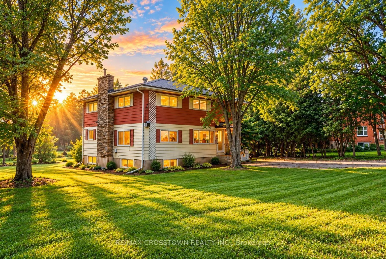
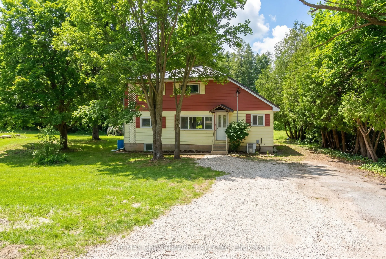
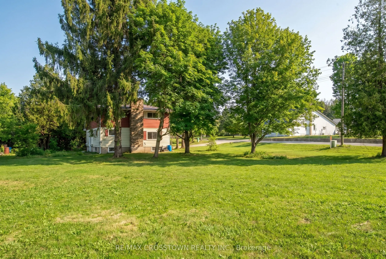
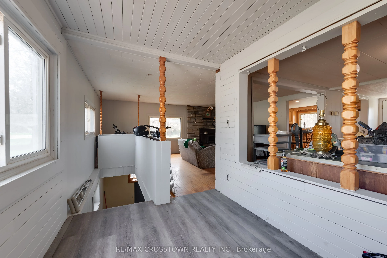
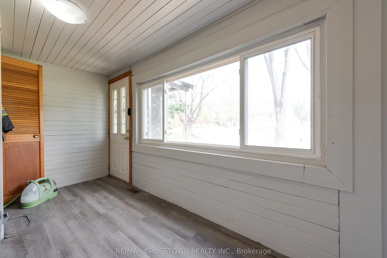
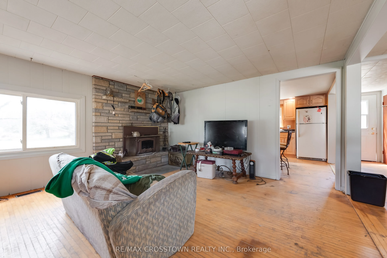
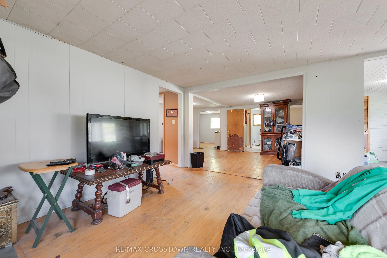
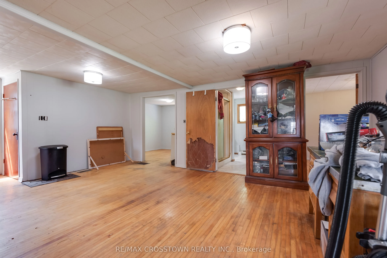
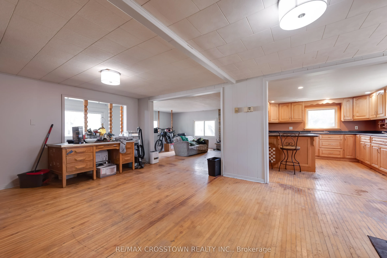
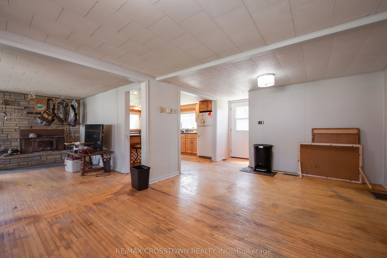
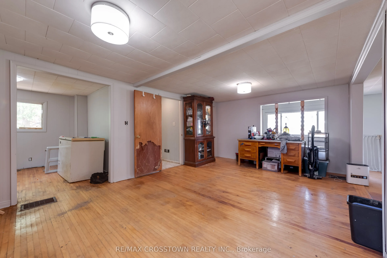
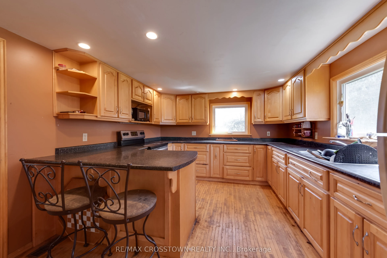
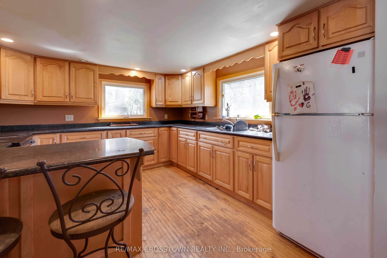
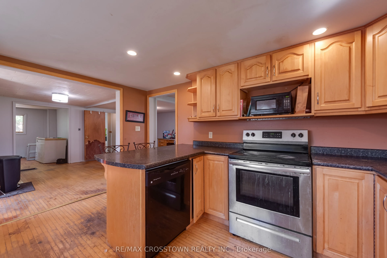
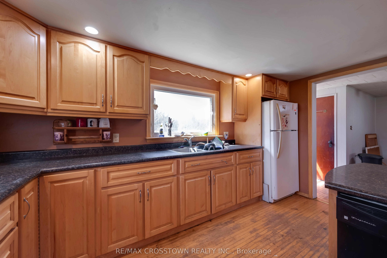
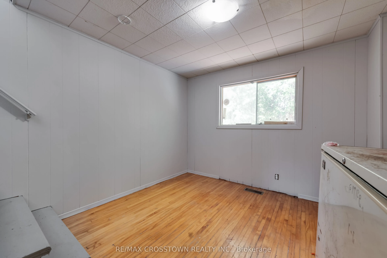
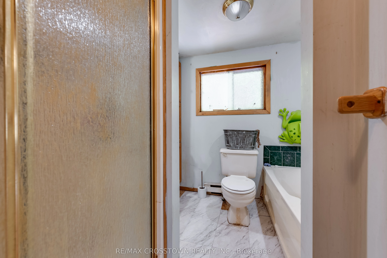
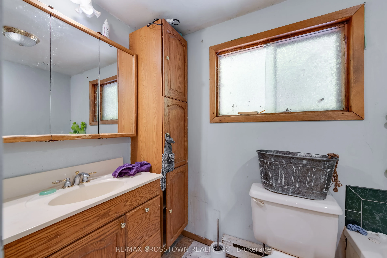
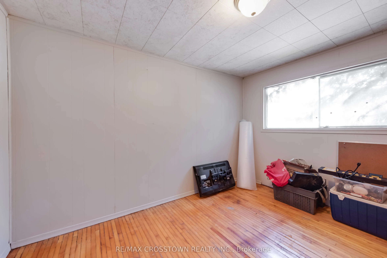
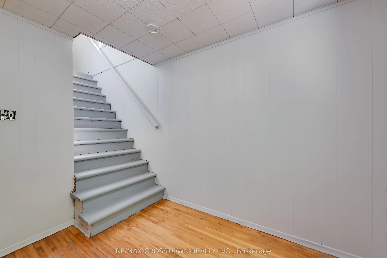
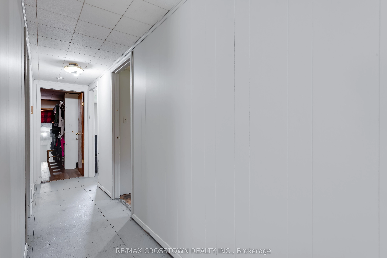
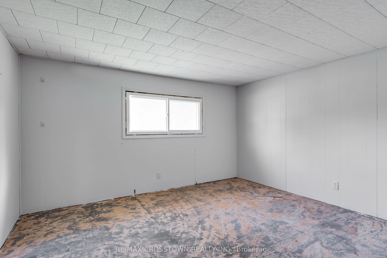
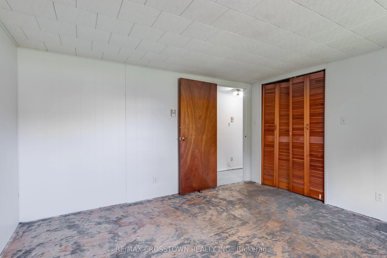
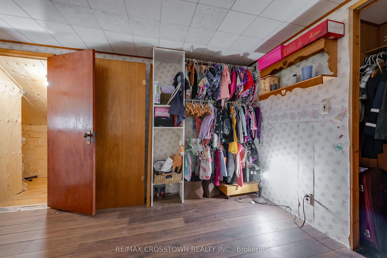
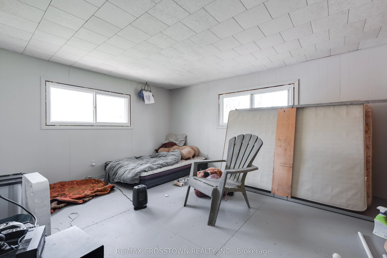
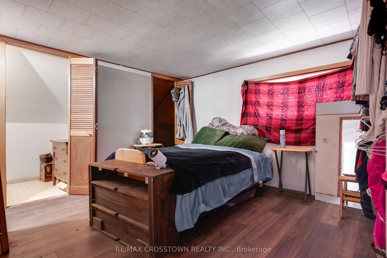
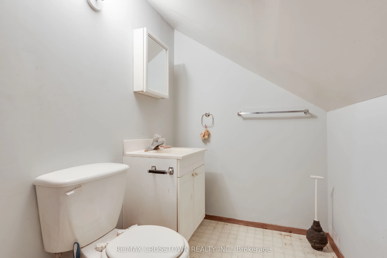
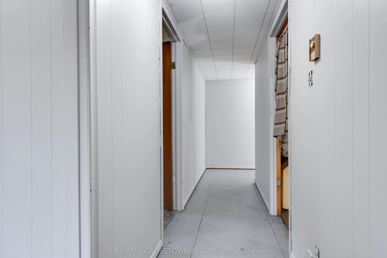
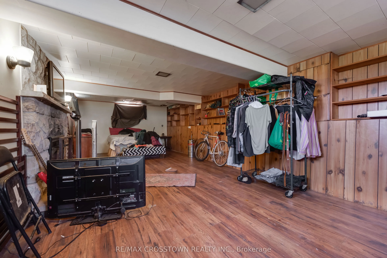
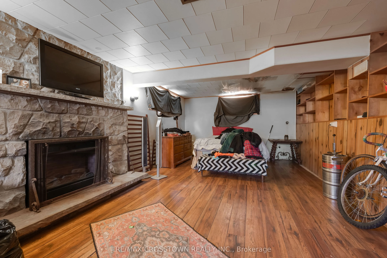
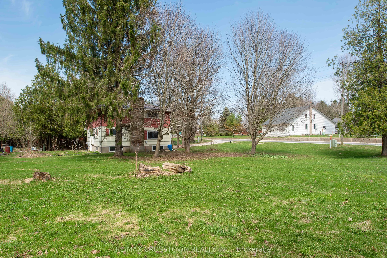
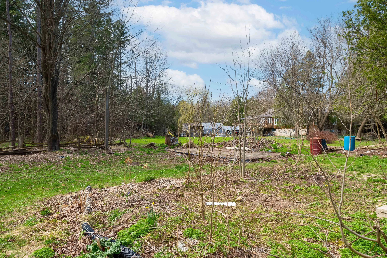
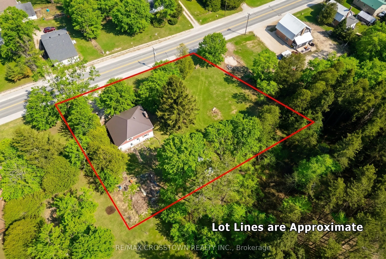
Welcome to this spacious 5-bedroom, 1.5-bathroom home offering approximately 1,921 sq ft of above ground living space, set on a large, private lot in the charming community of Williamsford. With plenty of room inside and out, this property presents an excellent opportunity for families, investors, o...r contractors looking to renovate and make this their own. The existing layout includes a large kitchen with maple cabinetry and island, separate dining area, living room with wood-burning fireplace, and a lower-level family room with a second wood fireplace. The home offers a generous footprint with multiple living areas, providing flexibility for redesign and modernization. Additional features include some updated windows, and a durable steel roof. Step outside to enjoy the fairly private, tree-lined lot with ample space for gardening, outdoor activities, or future enhancements. Offering great value and endless potential, this property is ready for its next chapter.
Full Property Details
Interior
Bedrooms
5
Total Bedrooms
5
Washrooms
2
Square Footage
1500-2000 sqft
Basement
Partially Finished
Heating Source
Other
Heating Fuel
Forced Air
Air Conditioning
None
Family Room
Yes
Kitchens
1
Total Kitchens
1
Fireplace Features
Yes
Bedrooms
5
Total Bedrooms
5
Washrooms
2
Square Footage
1500-2000 sqft
Basement
Partially Finished
Heating Source
Other
Heating Fuel
Forced Air
Air Conditioning
None
Family Room
Yes
Kitchens
1
Total Kitchens
1
Fireplace Features
Yes
Exterior
Depth
144.0
Front
162.92
Acreage
.50-1.99
Lot Size
163 x 144.0 ft
Pool
None
Parking Spaces
4
Total Parking Spaces
4.00
Parking Description
None
Garage Spaces
0
Depth
144.0
Front
162.92
Acreage
.50-1.99
Lot Size
163 x 144.0 ft
Pool
None
Parking Spaces
4
Total Parking Spaces
4.00
Parking Description
None
Garage Spaces
0
Building Description
Style
2-Storey
Home Type
House
Subtype
Detached
Property Orientation
West
Exterior Finish
Aluminum Siding
Sewers
Septic
Water Supply
Well
Possession Date
No Data
Style
2-Storey
Home Type
House
Subtype
Detached
Property Orientation
West
Exterior Finish
Aluminum Siding
Sewers
Septic
Water Supply
Well
Possession Date
No Data
Community
Community
Chatsworth
Community
Chatsworth
Taxes & Fees
Taxes
$1,709 /yr
Tax Year
2026
Occupancy
Owner
Taxes
$1,709 /yr
Tax Year
2026
Occupancy
Owner
Room Types
Bedroom
-
Dimensions 12.25 x 9.83 feet
120.42 sqft
Bedroom 2
-
Dimensions 14.58 x 12.17 feet
177.44 sqft
Bedroom 3
-
Dimensions 12.33 x 12.42 feet
153.14 sqft
Bedroom 4
-
Dimensions 12.42 x 8.42 feet
104.58 sqft
Bedroom 5
-
Dimensions 10.58 x 9.08 feet
96.07 sqft
Dining Room
-
Dimensions 18.5 x 12.75 feet
235.88 sqft
Family Room
-
Dimensions 28.42 x 12 feet
341.04 sqft
Foyer
-
Dimensions 12.08 x 6.58 feet
79.49 sqft
Kitchen
-
Dimensions 13.25 x 11 feet
145.75 sqft
Living Room
-
Dimensions 14 x 12.33 feet
172.62 sqft
Other
-
Dimensions 8.92 x 9.75 feet
86.97 sqft
Similar Properties(No results)
Mortgage Calculator
Calculate your estimated monthly mortgage payment
Price
$299,900
$
%
%
Total cost of mortgage
$0
Monthly payment
By clicking Save, we will calculate your estimated mortgage for all properties using the saved values (down payment percentage, interest rate, and amortization).
The accuracy and applicability of this calculator are not guaranteed.