102 Cape Chin North Road, Northern Bruce Peninsula
1 / 45
For Sale
$650,000
5 bd · 4 ba · 2,500–3,000 sq ft

102 Cape Chin North Road, Northern Bruce Peninsula N0H 1W0

MLS®# X13842552

Est. mortgage
$2,466/mo
Property taxes $2,550.47/yr

About This Home

Property Type
House, Detached, Bungalow
Parking
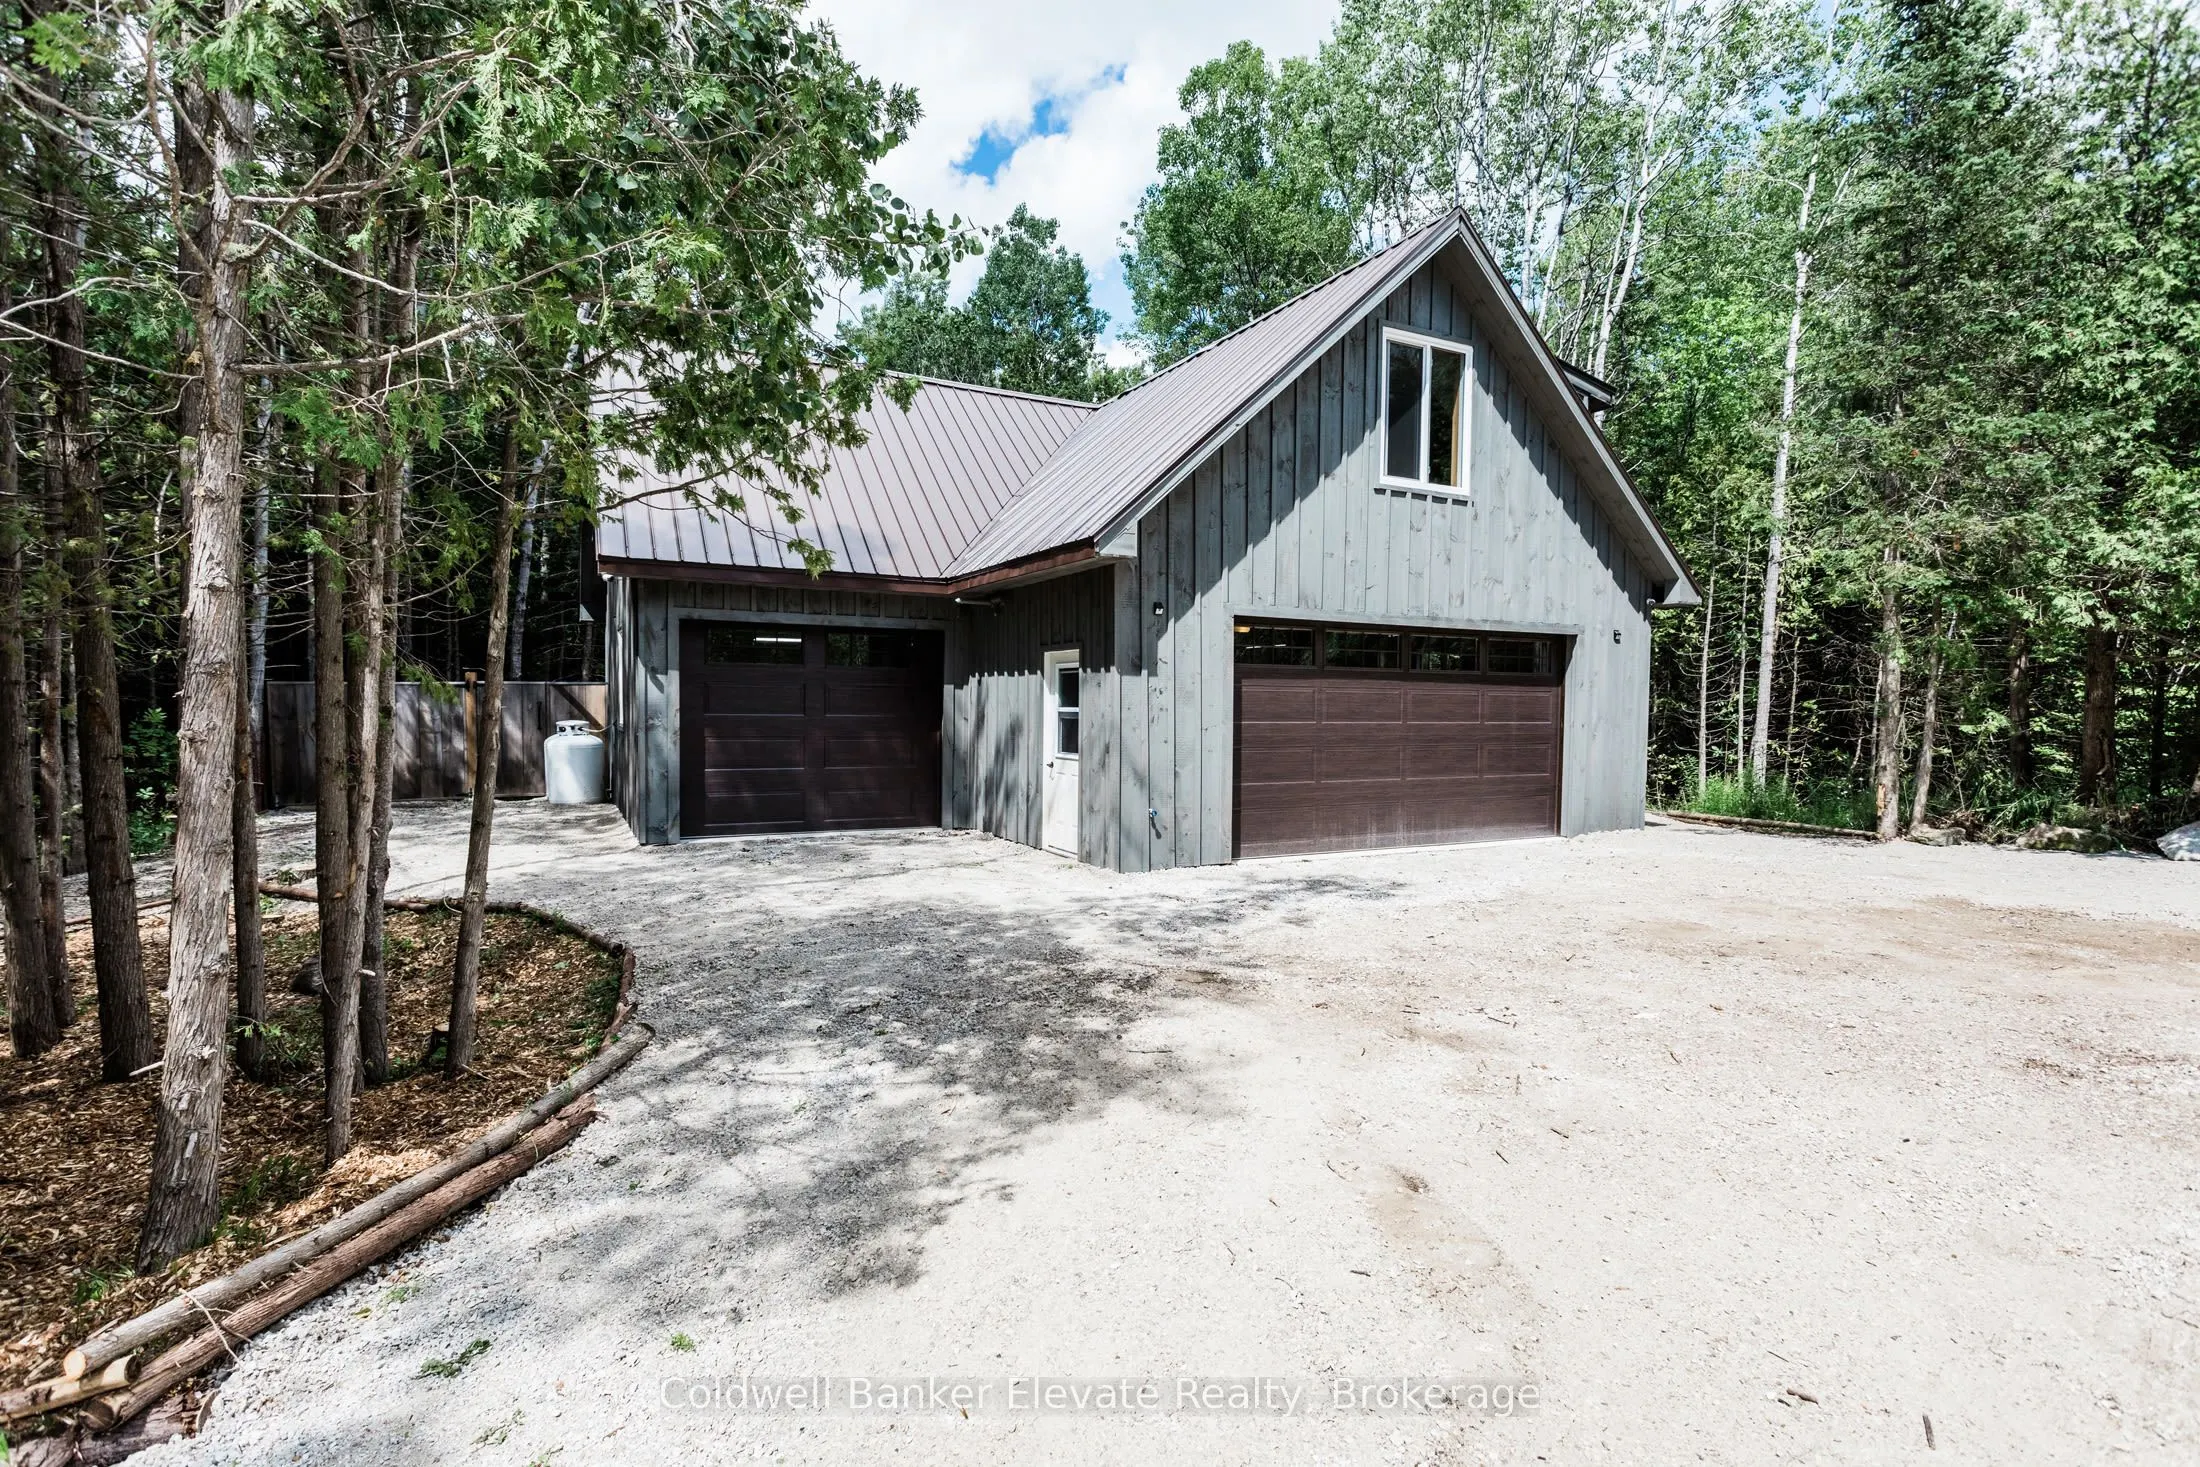
Detached 3 garage, 15 parking
MLS #
X13842552
Size
2500-3000 sqft
Basement
None
Listed on
2026-09-29
Lot size
266 x 590.5
Tax
$2,550.47 /yr
Days on Market
44
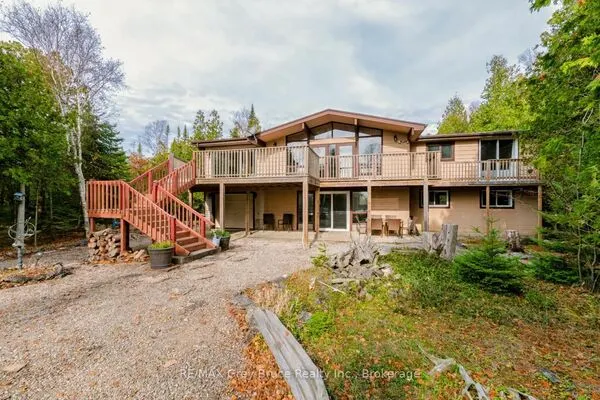
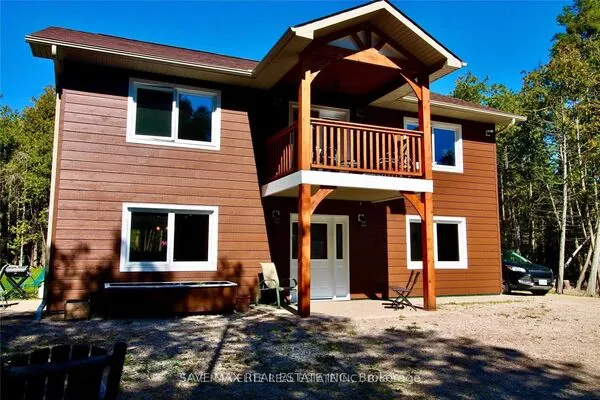
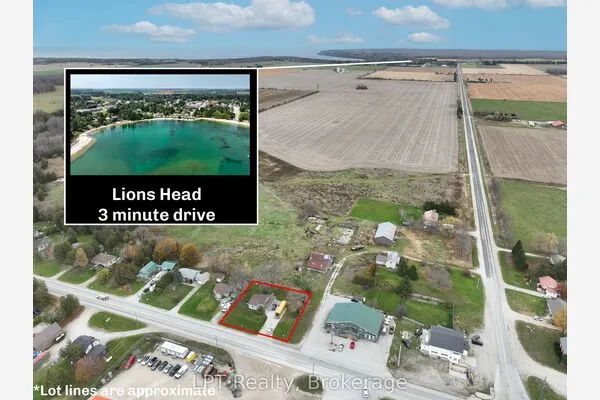
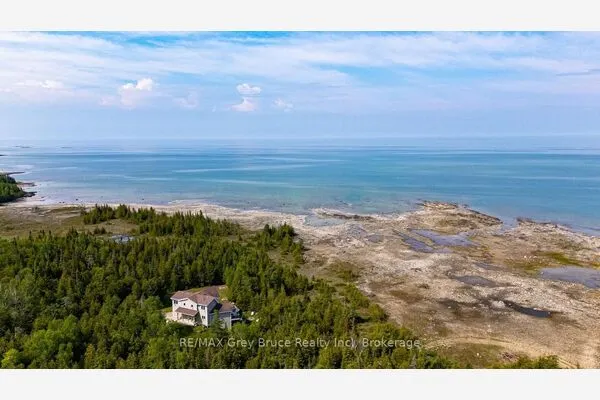
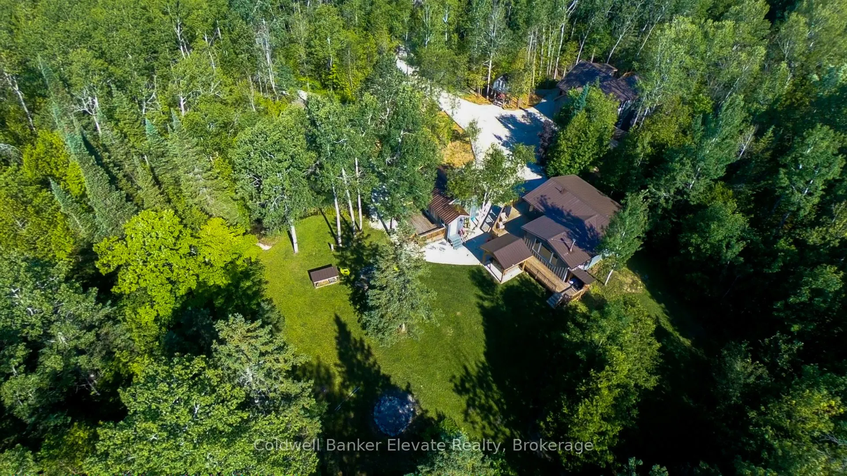
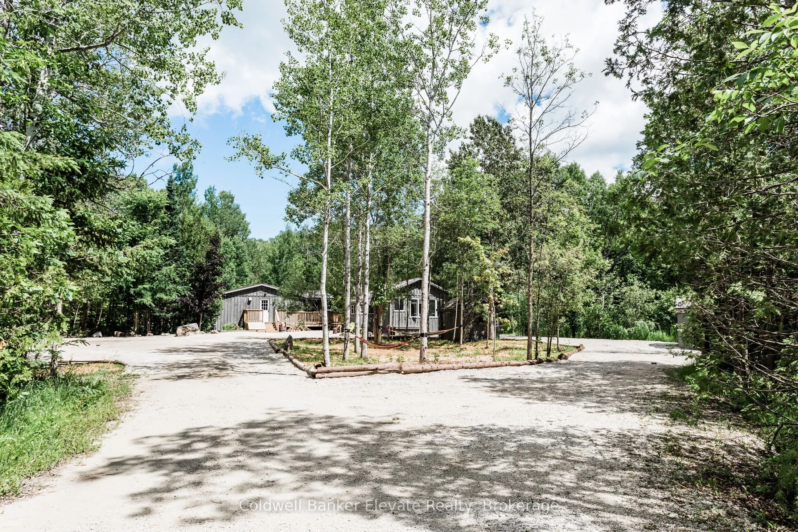
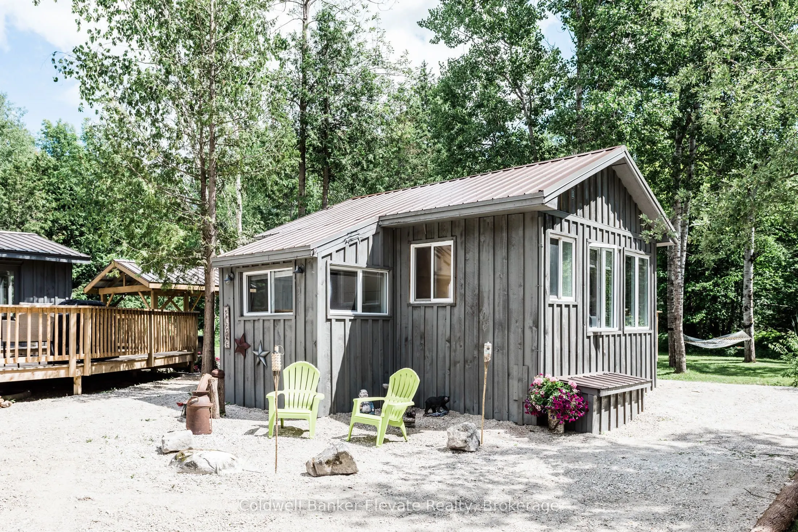
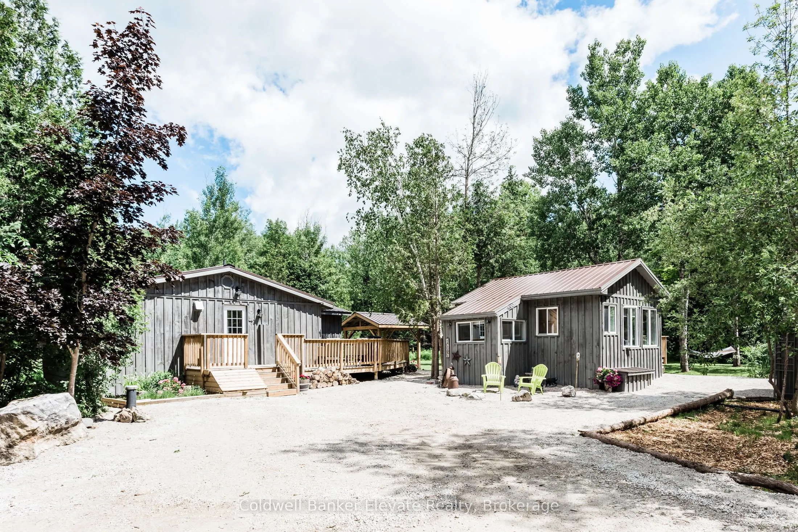
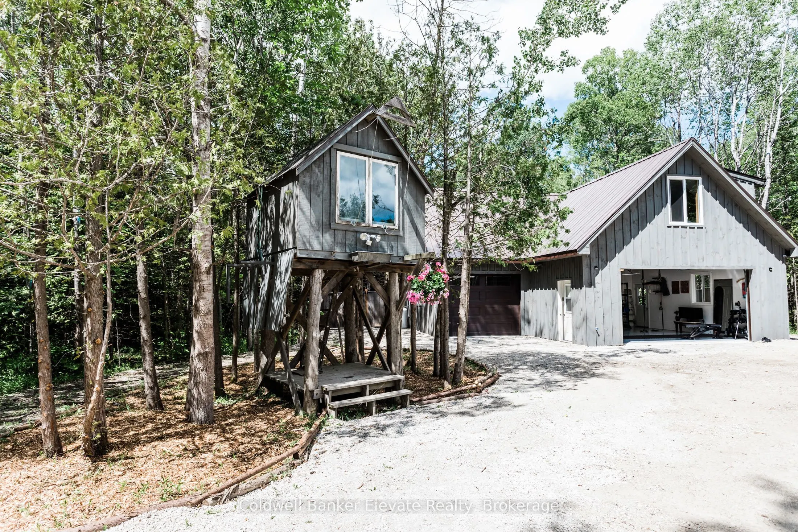
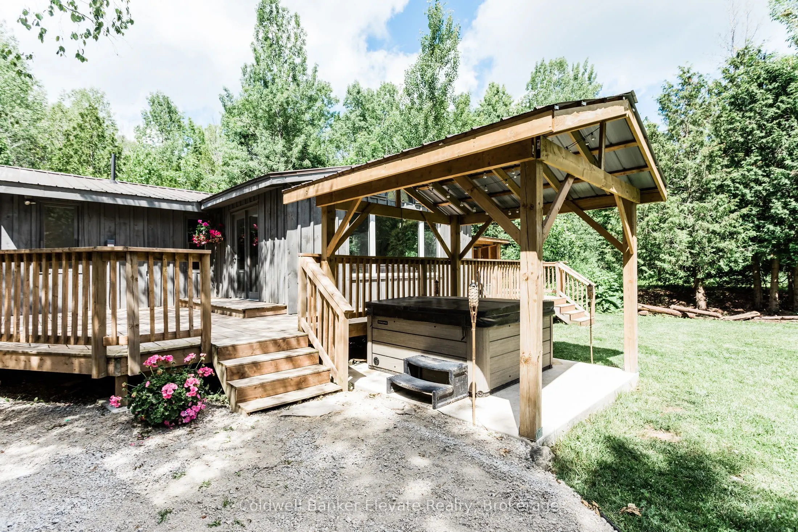
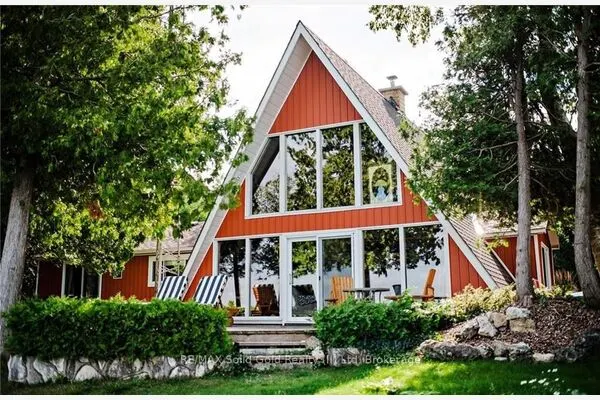
NEW PRICE $650,000! Exceptional value on the Bruce Peninsula. Set on 3.2 private acres near Lion's Head, this unique turnkey property offers 3 winterized buildings and nearly 3,000 sq ft of finished living space. The property features an updated 3-bedroom main cottage, separate recreation/guest building and garage with finished garden suite. Currently generating income from both an active Airbnb and long-term tenant, offering excellent potential as a family retreat, investment property or multi-generational getaway. Enjoy 5 bedrooms, 4 bathrooms, 2 hot tubs, a large bonfire area, tree house, natural spring, pond and expansive private grounds. Year-round access on a municipally maintained road and just moments from the Bruce Trail and Fox Property, with Georgian Bay, Lake Huron, Lion's Head, the National Park and Grotto all within easy reach. Being sold fully furnished and ready to enjoy or continue operating as an income property. 3.2 acres, multiple buildings, established rental income and nearly 3,000 sq ft of finished space-all for $650,000. A rare combination of lifestyle, flexibility and income potential on the Northern Bruce Peninsula.

Property Details

Full Property Details

Interior

Bedrooms
5
Total Bedrooms
5
Washrooms
4
Square Footage
2500-3000 sqft
Basement
None
Heating Source
Other
Heating Fuel
Other
Air Conditioning
None
Family Room
No
Kitchens
2
Total Kitchens
2
Fireplace Features
Yes

Exterior

Depth
590.5
Front
266.27
Acreage
2-4.99
Driveway
Private
Lot Size
266 x 590.5 ft
Pool
None
Parking Spaces
15
Total Parking Spaces
18.00
Parking Description
Detached
Garage Spaces
3
Zoning
RU1

Building Description

Style
Bungalow
Home Type
House
Subtype
Detached
Property Orientation
South
Exterior Finish
Board & Batten
Sewers
Septic
Water Supply
Well
Possession Date
No Data

Community

Community
Northern Bruce Peninsula

Taxes & Fees

Taxes
$2,550.47 /yr
Tax Year
2026
Occupancy
Vacant

Other

Virtual Tour Link

Room Types

Room Dimensions Area Description
Bedroom 14.17 x 13.75 194.84 sqft Laminate, Window, Closet
Bedroom 2 14.93 x 11.42 170.5 sqft Laminate, Window, Closet
Bedroom 3 16.77 x 14.67 246.02 sqft Laminate, Window, Closet
Bedroom 4 7.09 x 7.15 50.69 sqft Laminate, Window
Bedroom 5 28.58 x 14.67 419.27 sqft Laminate, 2 Pc Bath, W/O To Deck
Dining Room 15.85 x 15.16 240.29 sqft Laminate, Large Window, Open Concept
Family Room 26.08 x 12.93 337.21 sqft Laminate, 3 Pc Bath, W/O To Deck
Great Room 40.49 x 20.57 832.88 sqft Laminate, 3 Pc Bath, W/O To Sunroom
Kitchen 13.09 x 8.76 114.67 sqft Laminate, B/I Appliances, Updated
Kitchen 18.5 x 20.83 385.35 sqft Laminate, Backsplash, Stainless Steel Appl
Living Room 24.18 x 19.09 461.6 sqft Laminate, W/O To Deck, Wood Stove
Mark Barbosa
Mark Barbosa
Century 21 In-Studio Realty Inc., Brokerage
43 days on site
Listing Broker
Coldwell Banker Elevate Realty
Courtesy
Coldwell Banker Elevate Realty
Listed Date
9/29/2026

Courtesy of PropTx MLS® / Coldwell Banker Elevate Realty
Similar homes for sale in Northern Bruce Peninsula

Copyright 2026 All rights reserved. PropTx MLS® assumes no responsibility for the accuracy of any information shown. The information provided herein must only be used by consumers that have a bona fide interest in the purchase, sale or lease of real estate and may not be used for any commercial purpose or any other purpose.
Copyright 2026 All rights reserved. Canadian Real Estate Association assumes no responsibility for the accuracy of any information shown. The information provided herein must only be used by consumers that have a bona fide interest in the purchase, sale or lease of real estate and may not be used for any commercial purpose or any other purpose. The trademark DDF® is owned by The Canadian Real Estate Association (CREA) and identifies CREA’s Data Distribution Facility (DDF®). The trademarks REALTOR®, REALTORS®, and the REALTOR® logo are controlled by The Canadian Real Estate Association (CREA) and identify real estate professionals who are members of CREA. The trademarks MLS®, Multiple Listing Service®, and the associated logos are owned by CREA and identify the quality of services provided by real estate professionals who are members of CREA
Powered by AgentLocator