11 Lynch Drive, Northern Bruce Peninsula
1 / 36
For Sale
$340,000
2 bd · 0 ba · < 700 sq ft

11 Lynch Drive, Northern Bruce Peninsula N0H 1W0

MLS®# X13832490

Est. mortgage
$1,290/mo
Property taxes $1,617/yr

About This Home

Property Type
House, Detached, Bungaloft
Parking
None 0 garage, 2 parking
MLS #
X13832490
Size
< 700 sqft
Basement
None
Listed on
2026-09-25
Lot size
50 x 100.0
Tax
$1,617 /yr
Days on Market
47
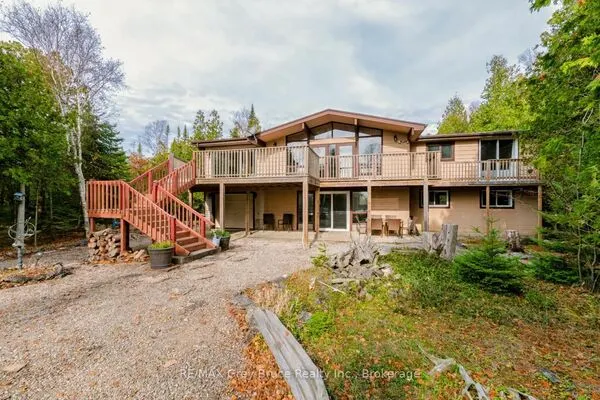
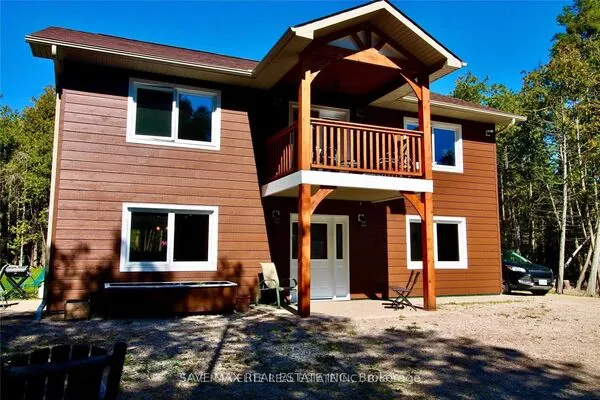
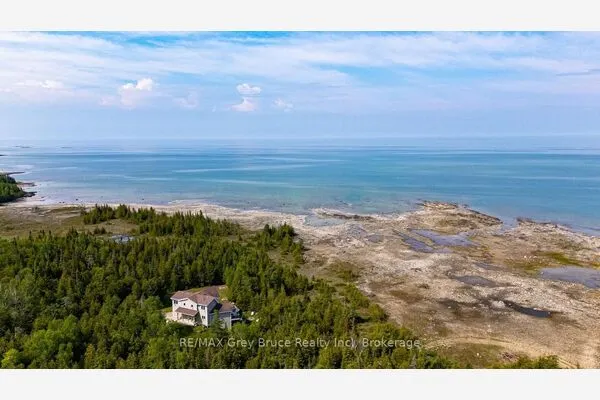
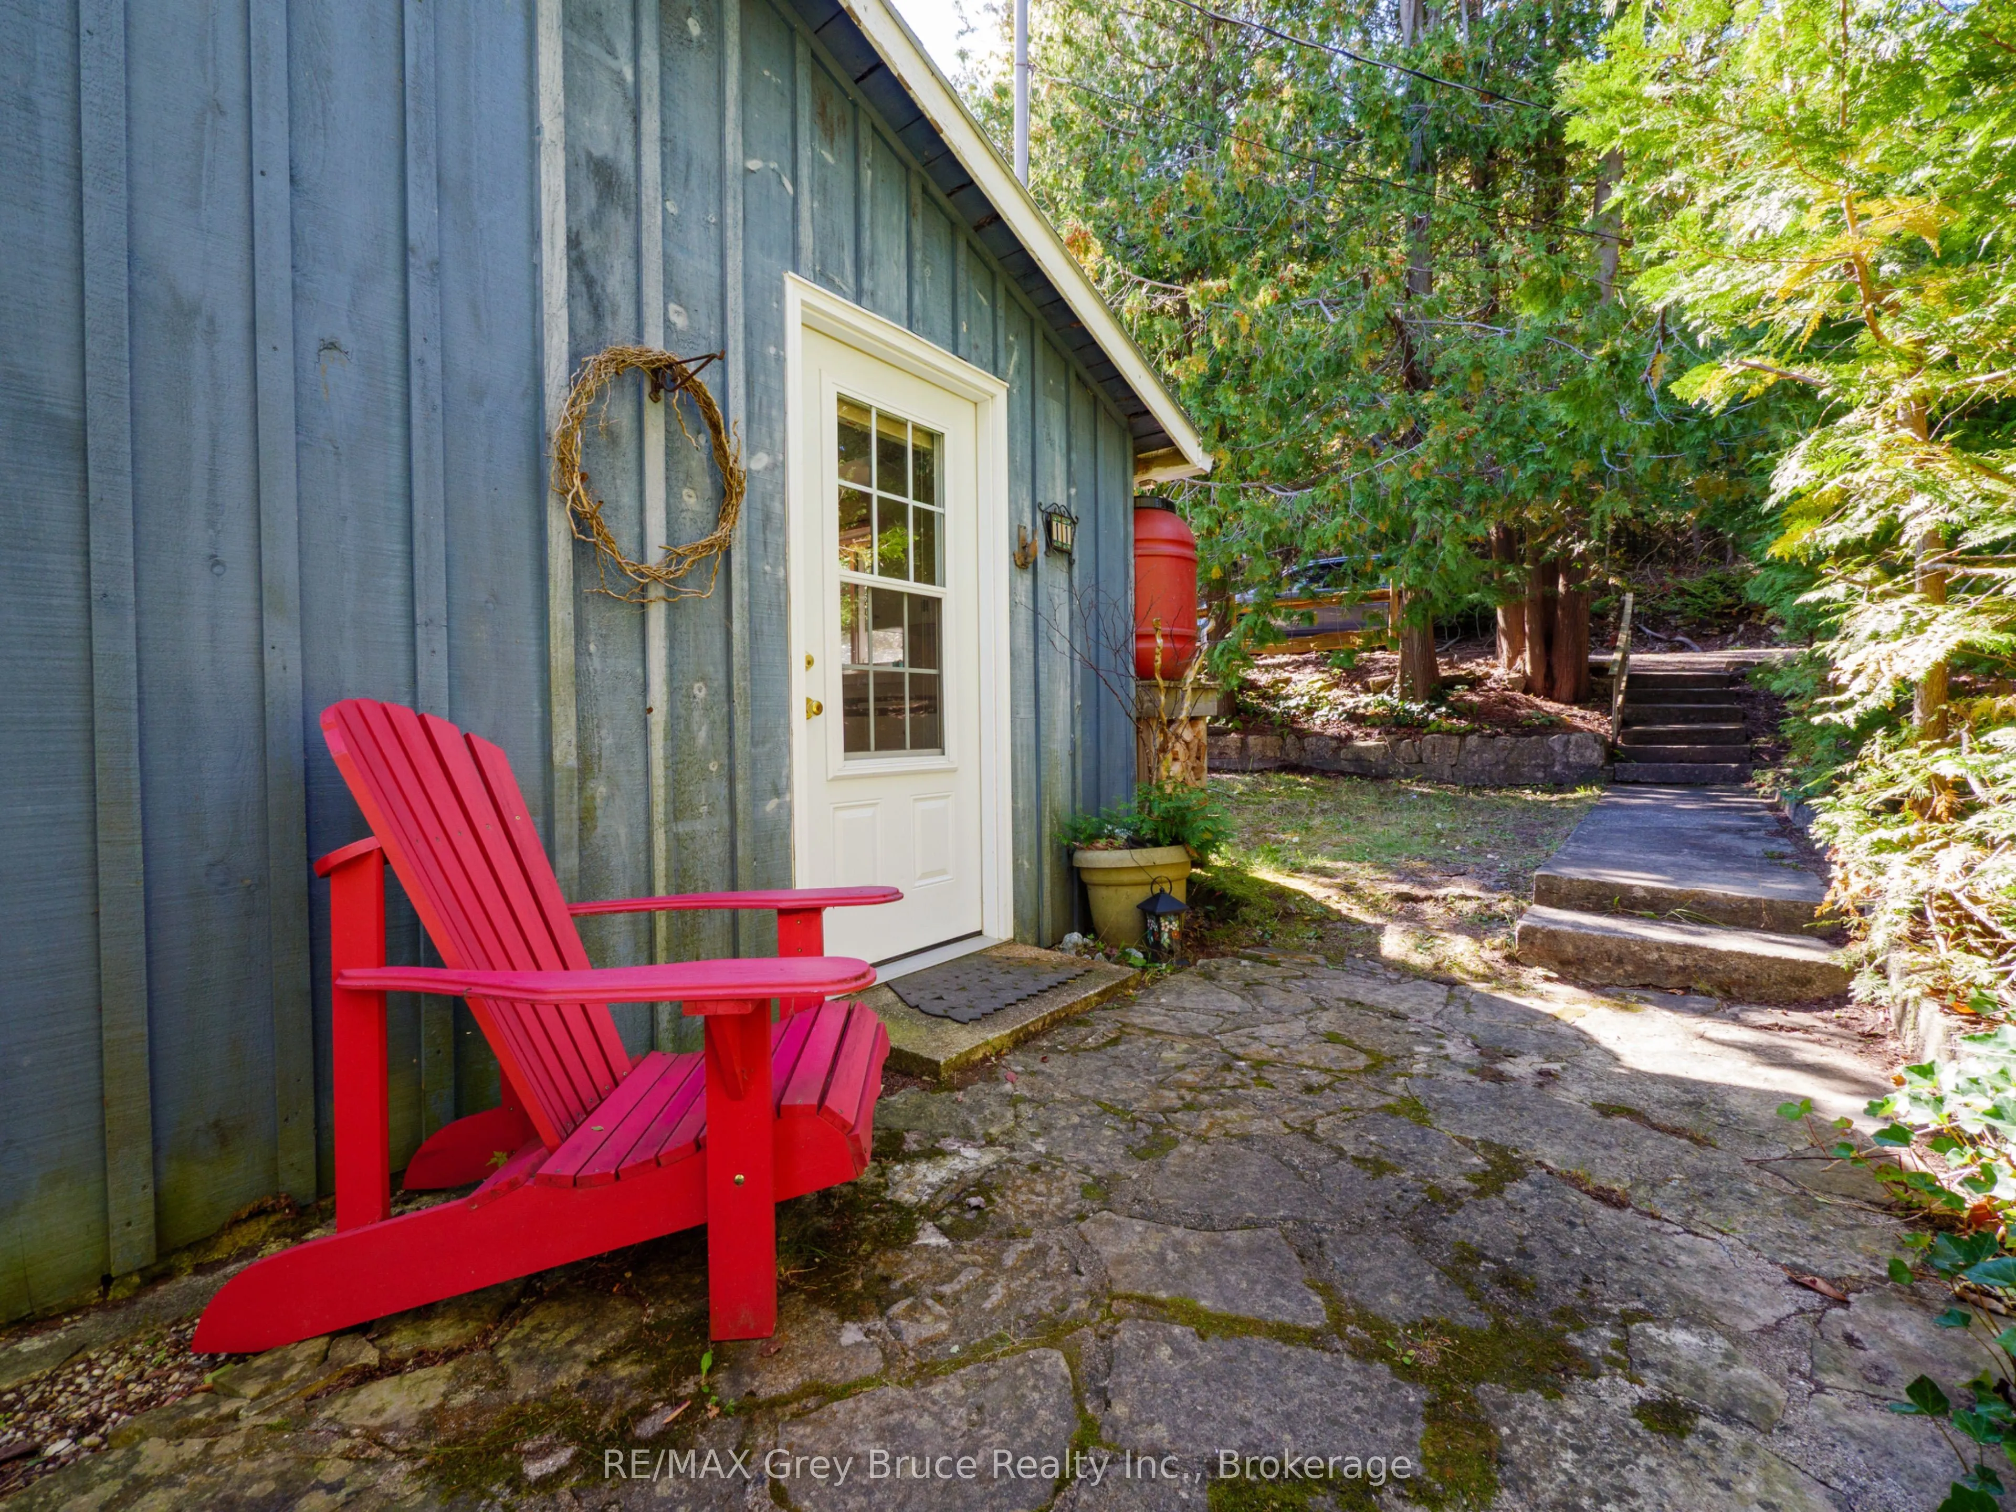
Are you searching for the calm , cozy feeling of arriving to the cottage after a long week in the city . If you imagine spending weeks of sunny deck time with family and friends then look no further. More than just a peaceful retreat , 11 Lynch Drive in the charming waterfront community of Dyers Bay is where casual cottage lifestyle meets modern Glamping. Ditch the tedious drive of the 400 Series Highway to the cottage or cabin and make your way North on Highway 6 along the Beautiful Bruce Peninsula to Dyers Bay. This 2 bedroom + loft bedroom cottage is a hidden gem with spectacular lake views from the deck , Bruce Peninsula trails from your doorstep and conveniently located just minutes from both Tobermory and Lions Head . With just a short drive to the amenities, sites and services nearby it is easy to settle in and enjoy your stay on arrival. The amazing Waterview sight lines are breath taking from your newly constructed spacious deck. You can easily access this outdoor living space from the pathway or via sliding doors walk out from the living room . Floor to ceiling windows in the living area also showcase the outdoor views and enhance your feeling of space. There is plenty of room for friends and family for Bbq's, bonfires and star gazing. This very Eco Friendly cozy cottage also boasts an outdoor shower, and separate outdoor out house. Well loved and well priced this piece of Dyers Bay , Bruce Peninsula lifestyle won't last long . Book your showing time today.

Property Details

Full Property Details

Interior

Bedrooms
2
Total Bedrooms
2
Washrooms
0
Square Footage
< 700 sqft
Basement
None
Heating Source
Electric
Heating Fuel
Other
Air Conditioning
None
Family Room
No
Kitchens
1
Total Kitchens
1
Fireplace Features
Yes

Exterior

Depth
100.0
Front
50.0
Driveway
Other,Available
Lot Size
50 x 100.0 ft
Pool
None
Waterfront
WaterfrontCommunity
Parking Spaces
2
Total Parking Spaces
2.00
Parking Description
None
Garage Spaces
0
Zoning
Ru1 / R1

Building Description

Style
Bungaloft
Home Type
House
Subtype
Detached
Property Orientation
West
Exterior Finish
Wood ,Vinyl Siding
Sewers
Other
Water Supply
Other
Possession Date
No Data

Community

Community
Northern Bruce Peninsula

Taxes & Fees

Taxes
$1,617 /yr
Tax Year
2026
Occupancy
Partial

Room Types

Room Dimensions Area Description
Bathroom 8.07 x 6.79 54.8 sqft -
Bedroom 2 7.28 x 8.96 65.23 sqft -
Bedroom 3 7.22 x 8.96 64.69 sqft -
Dining Room 14.83 x 10.43 154.68 sqft -
Kitchen 8.43 x 12.6 106.22 sqft Open Concept, Combined w/Dining, Breakfast Bar
Living Room 9.51 x 19.72 187.54 sqft W/O To Deck, Sliding Doors, Large Window
Other 15.09 x 33.89 511.4 sqft -
Primary Bedroom 14.67 x 8.96 131.44 sqft Carpet Free, Window, Overlooks Dining
Mark Barbosa
Mark Barbosa
Century 21 In-Studio Realty Inc., Brokerage
46 days on site
Listing Broker
RE/MAX Grey Bruce Realty Inc.
Courtesy
RE/MAX Grey Bruce Realty Inc.
Listed Date
9/25/2026

Courtesy of PropTx MLS® / RE/MAX Grey Bruce Realty Inc.
Similar homes for sale in Northern Bruce Peninsula

Copyright 2026 All rights reserved. PropTx MLS® assumes no responsibility for the accuracy of any information shown. The information provided herein must only be used by consumers that have a bona fide interest in the purchase, sale or lease of real estate and may not be used for any commercial purpose or any other purpose.
Copyright 2026 All rights reserved. Canadian Real Estate Association assumes no responsibility for the accuracy of any information shown. The information provided herein must only be used by consumers that have a bona fide interest in the purchase, sale or lease of real estate and may not be used for any commercial purpose or any other purpose. The trademark DDF® is owned by The Canadian Real Estate Association (CREA) and identifies CREA’s Data Distribution Facility (DDF®). The trademarks REALTOR®, REALTORS®, and the REALTOR® logo are controlled by The Canadian Real Estate Association (CREA) and identify real estate professionals who are members of CREA. The trademarks MLS®, Multiple Listing Service®, and the associated logos are owned by CREA and identify the quality of services provided by real estate professionals who are members of CREA
Powered by AgentLocator