
MLS®# X13831104
| Room | Dimensions | Area | Description |
|---|---|---|---|
| Bathroom | 7.05 x 7.58 | 53.44 sqft | 3 Pc Ensuite |
| Bathroom | 8.66 x 5.87 | 50.83 sqft | 4 Pc Bath |
| Bedroom 2 | 12.11 x 11.32 | 137.09 sqft | Double Closet, Large Window, Vinyl Floor |
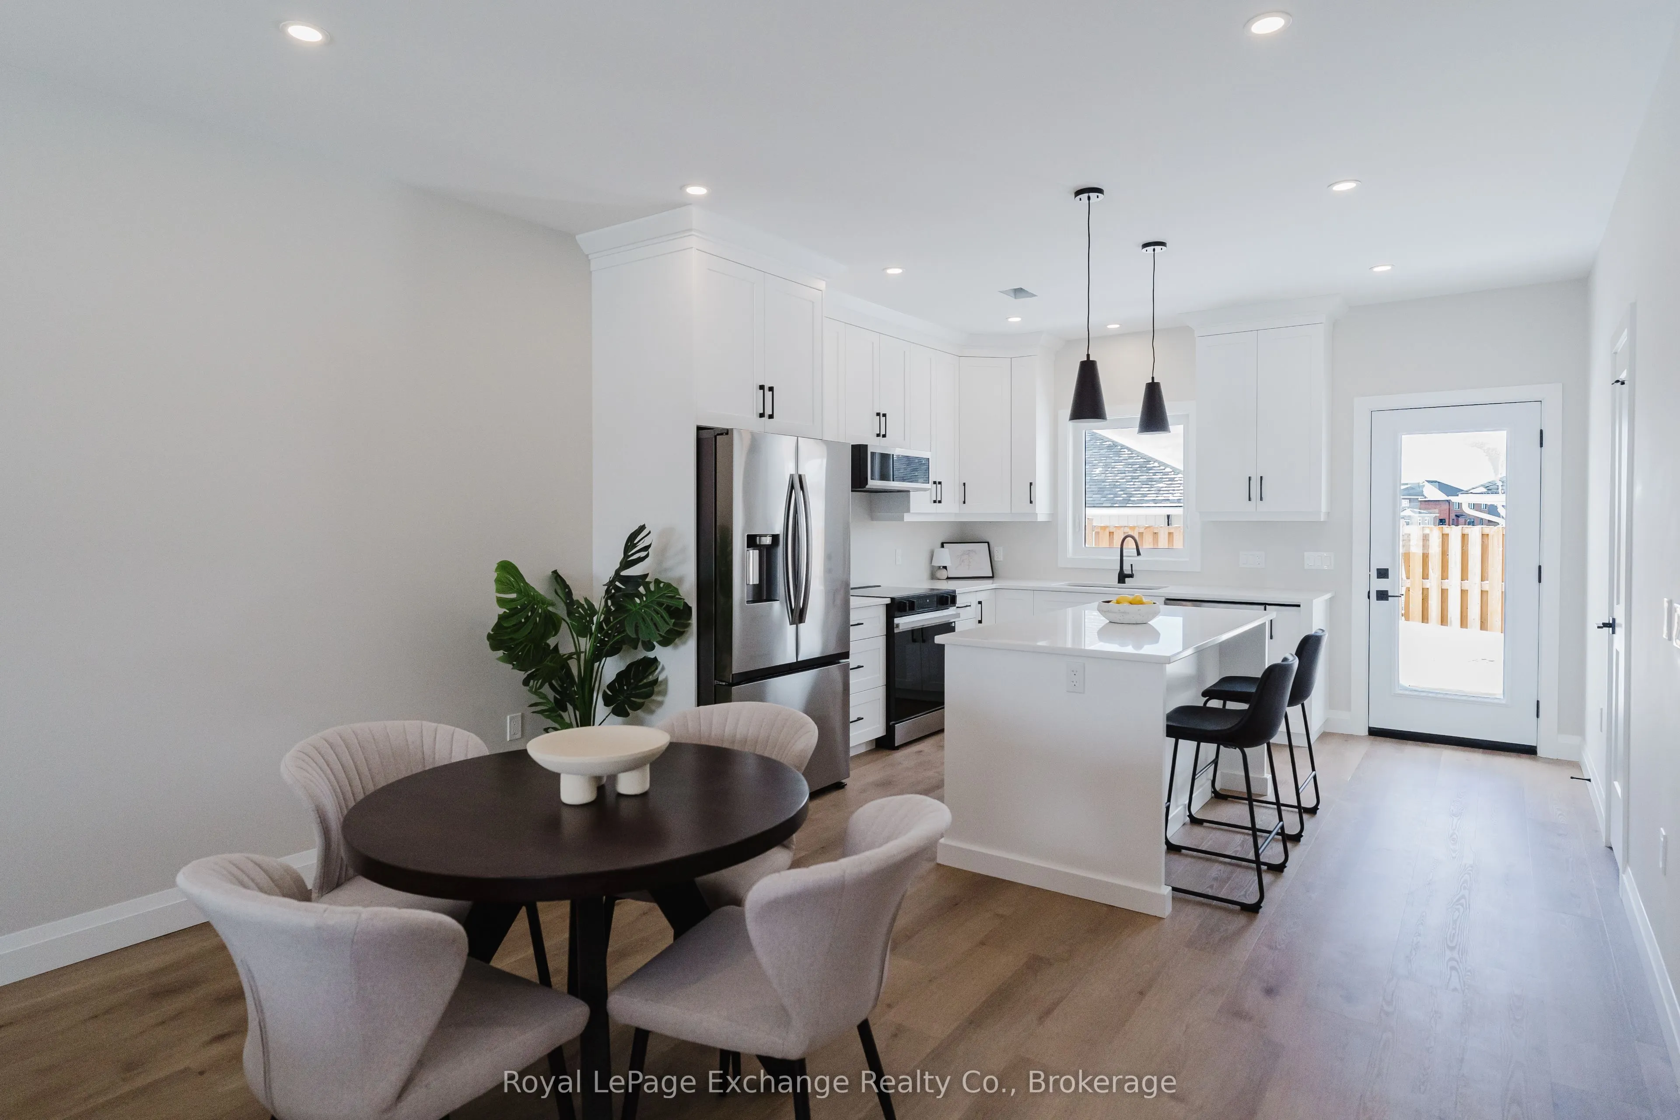
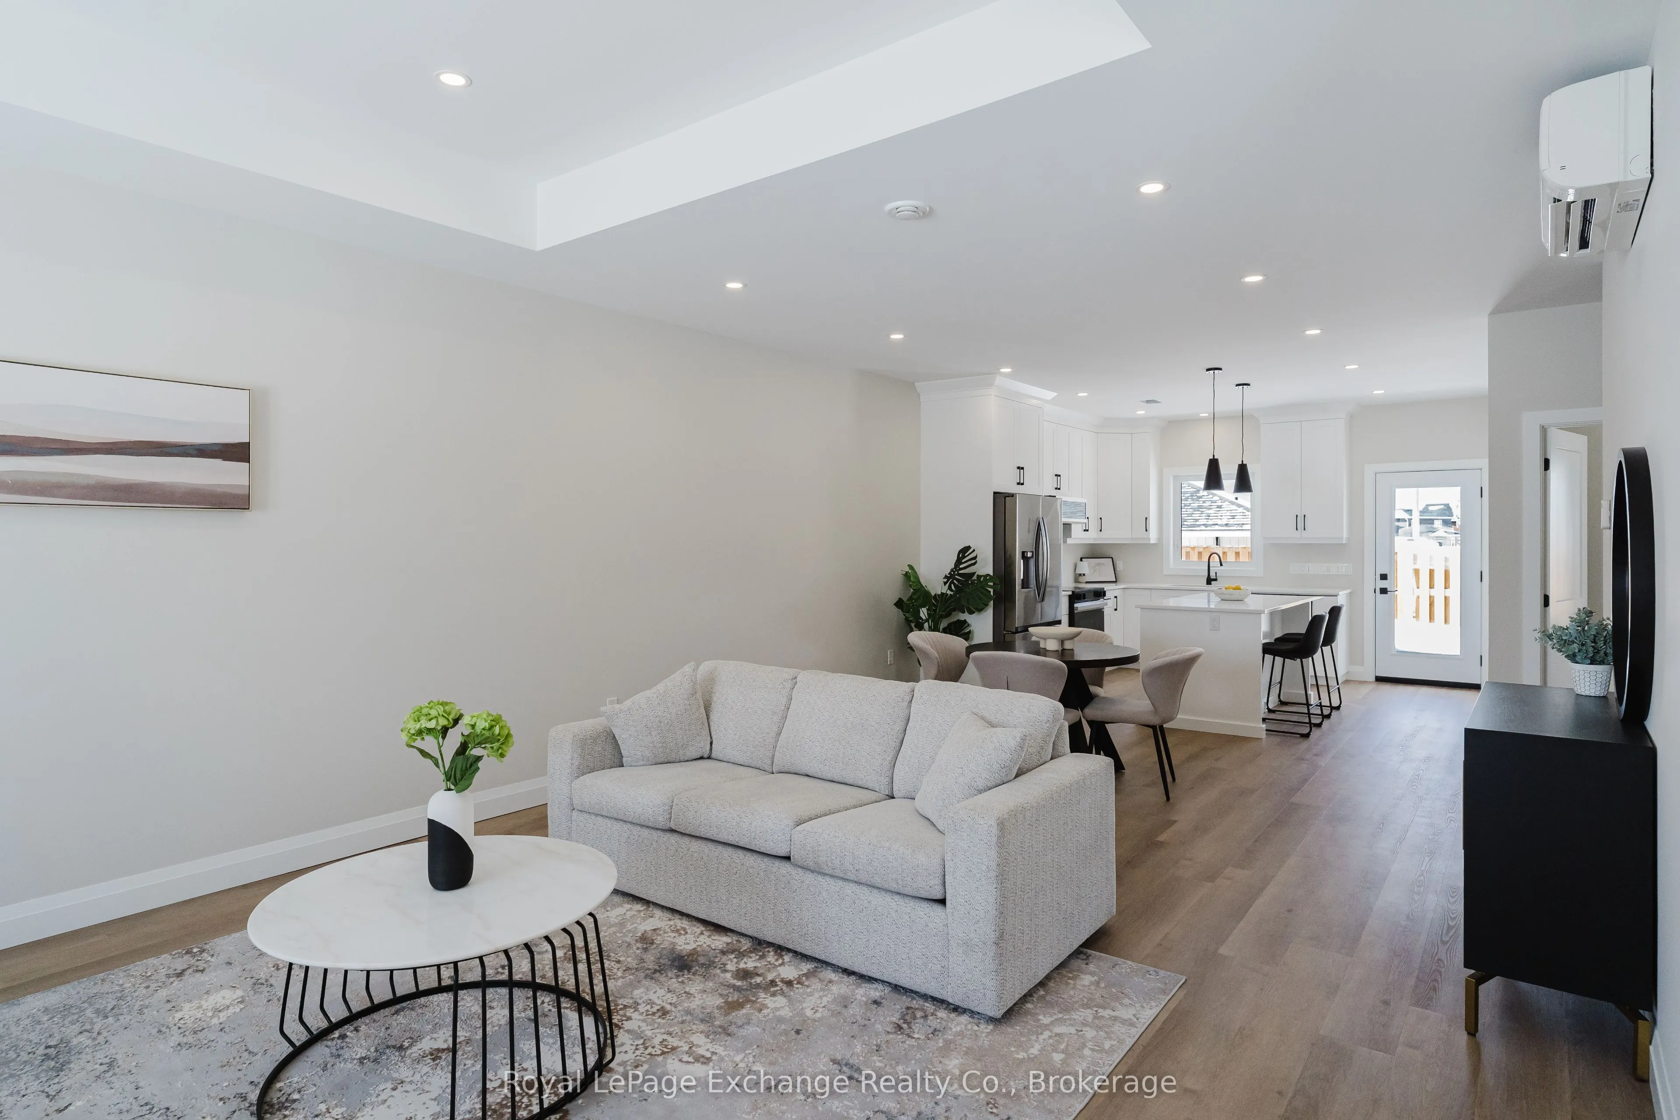
| Dining Room | 13.26 x 14.63 | 193.99 sqft | - |
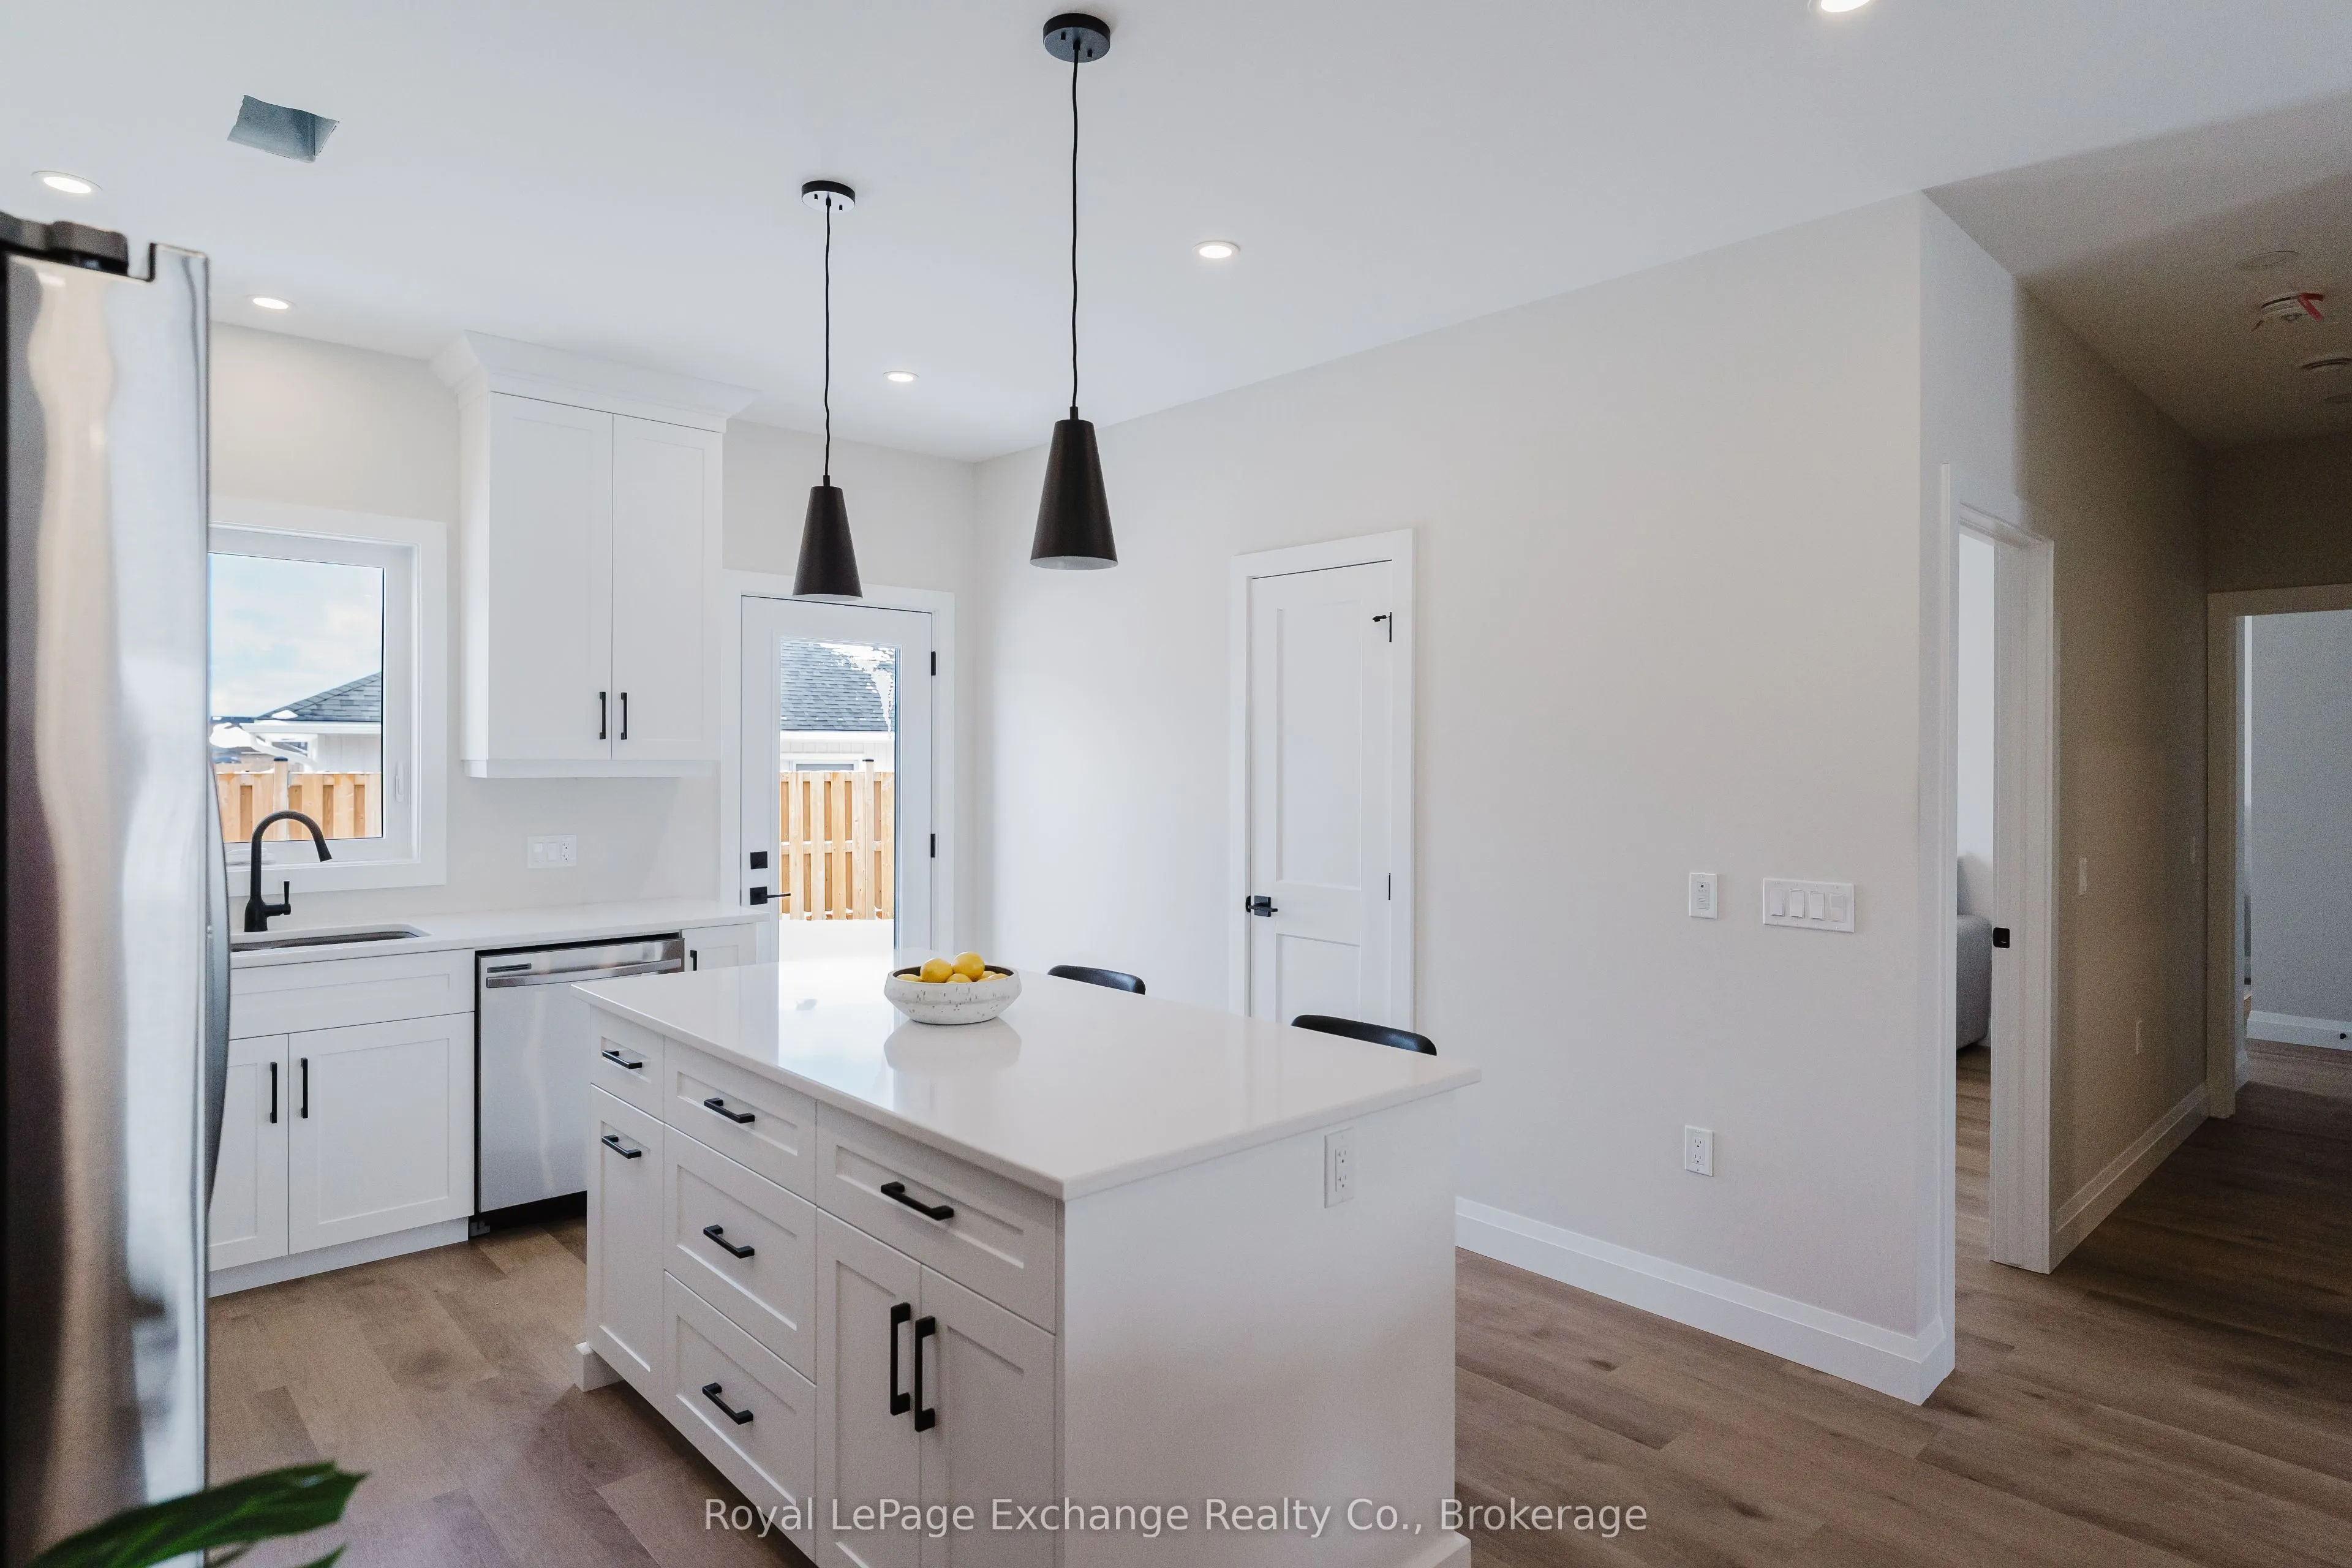
| Kitchen | 13.26 x 14.63 | 193.99 sqft | Centre Island, Quartz Counter, Pantry |
| Laundry | 10.53 x 5.51 | 58.02 sqft | Window, Vinyl Floor |
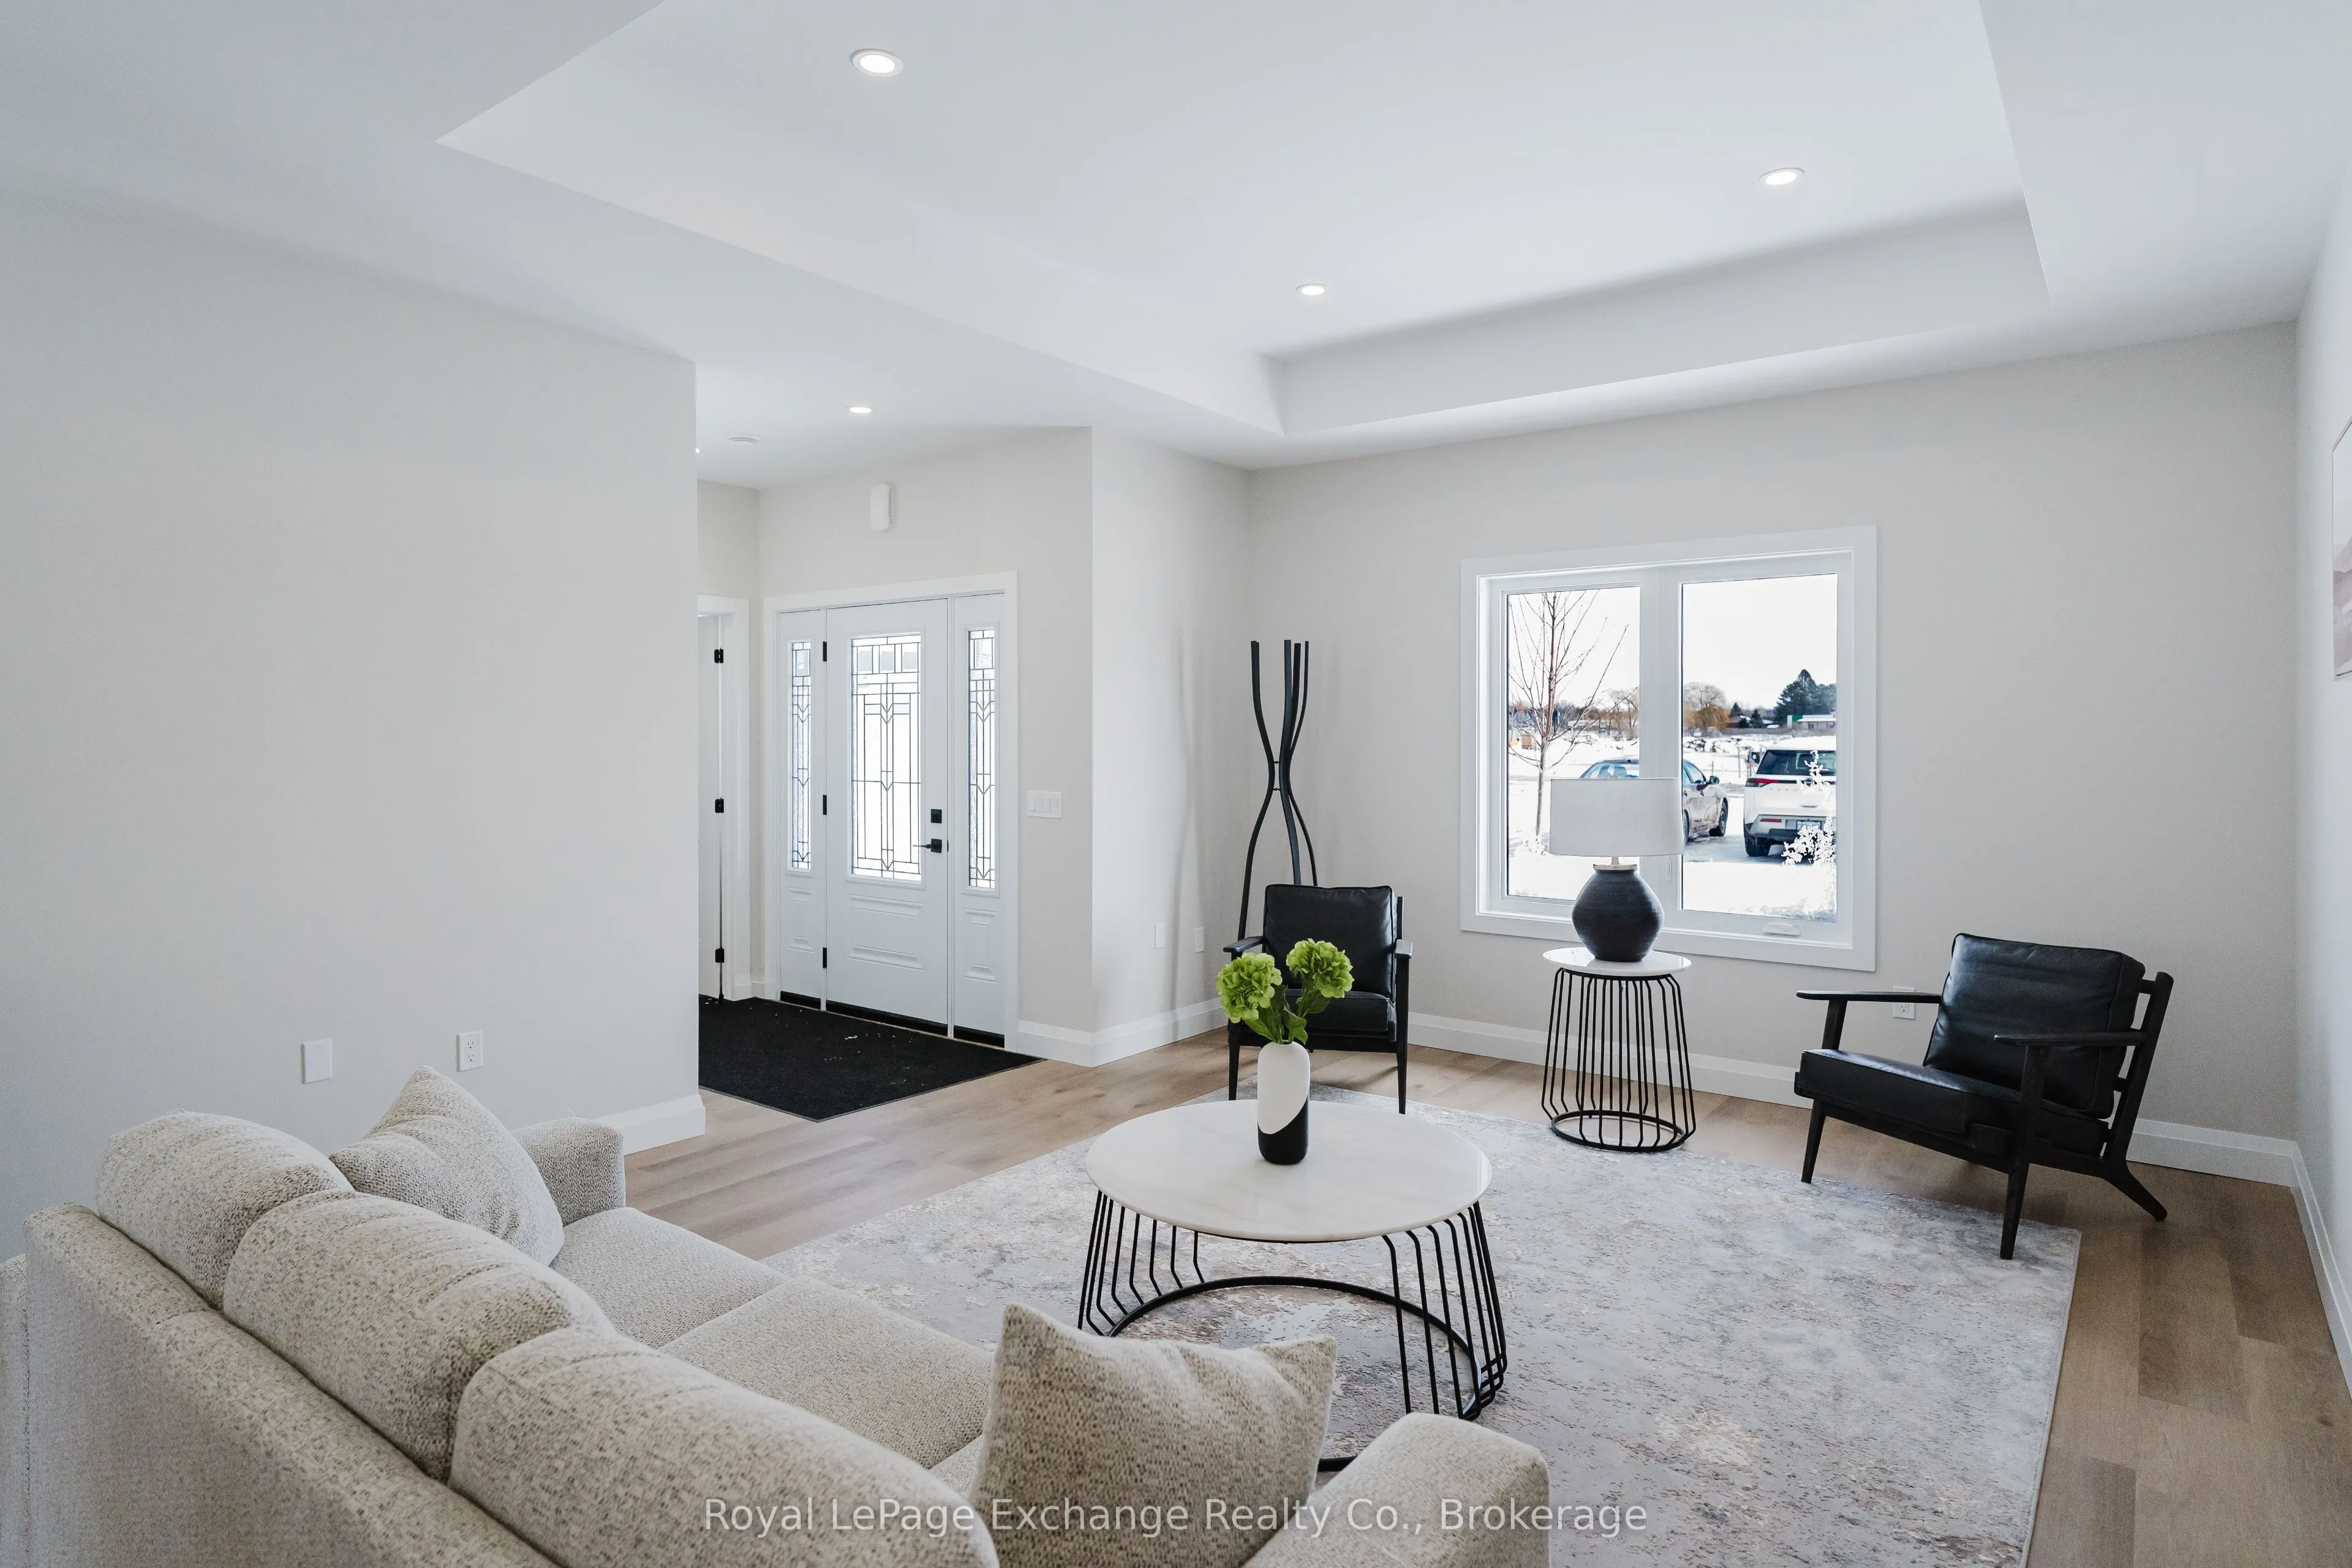
| Living Room | 13.26 x 14.63 | 193.99 sqft | Large Window, Pot Lights |
| Primary Bedroom | 12.11 x 12.01 | 145.44 sqft | 3 Pc Ensuite, Walk-In Closet(s), Large Window |
| Utility Room | 5.02 x 5.54 | 27.81 sqft | - |

Courtesy of PropTx MLS® / Royal LePage Exchange Realty Co.
 For Sale
 For Sale
 For Sale
 For Sale
 For Sale

