1071 Waterloo Street N #41, Saugeen Shores
1 / 24
For Sale
$589,900
2 bd · 2 ba · 1,200–1,399 sq ft

1071 Waterloo Street N #41, Saugeen Shores N0H 2C3

MLS®# X13831104

Est. mortgage
$2,238/mo

About This Home

Property Type
Lots/Land, Vacant Land Condo, Bungalow
Parking
Private 1 garage, 2 parking
MLS #
X13831104
Size
1200-1399 sqft
Basement
None
Listed on
2026-09-24
Days on Market
49
Approximate Age
New
Maintenance Fee
$99.01
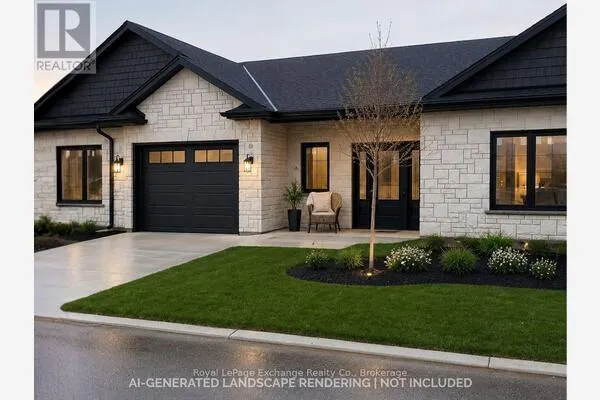
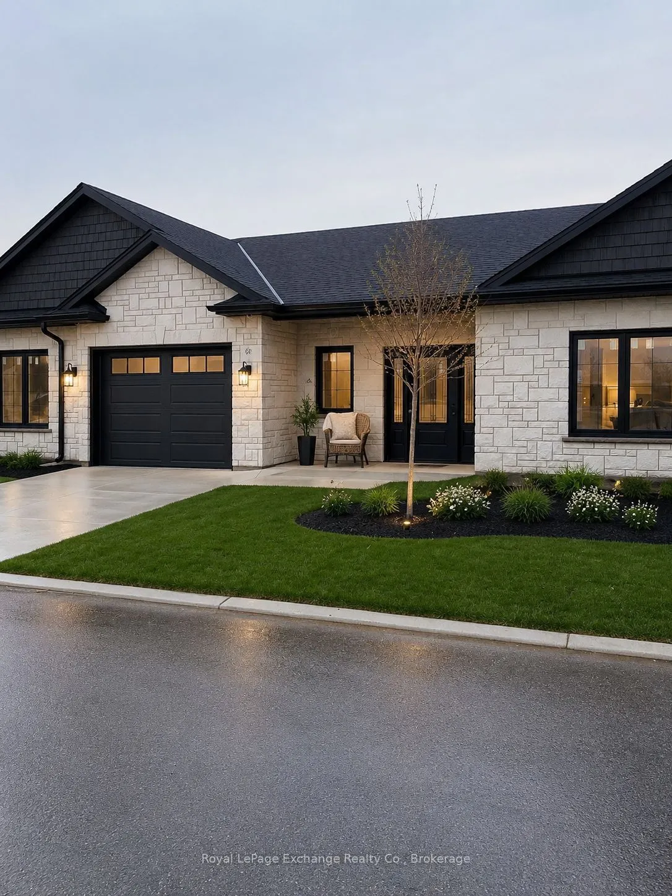
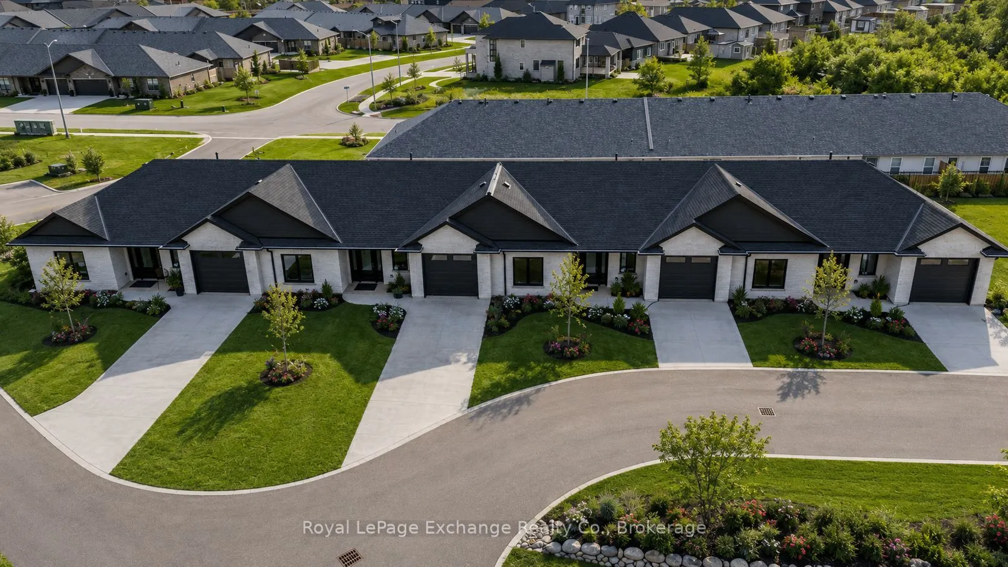
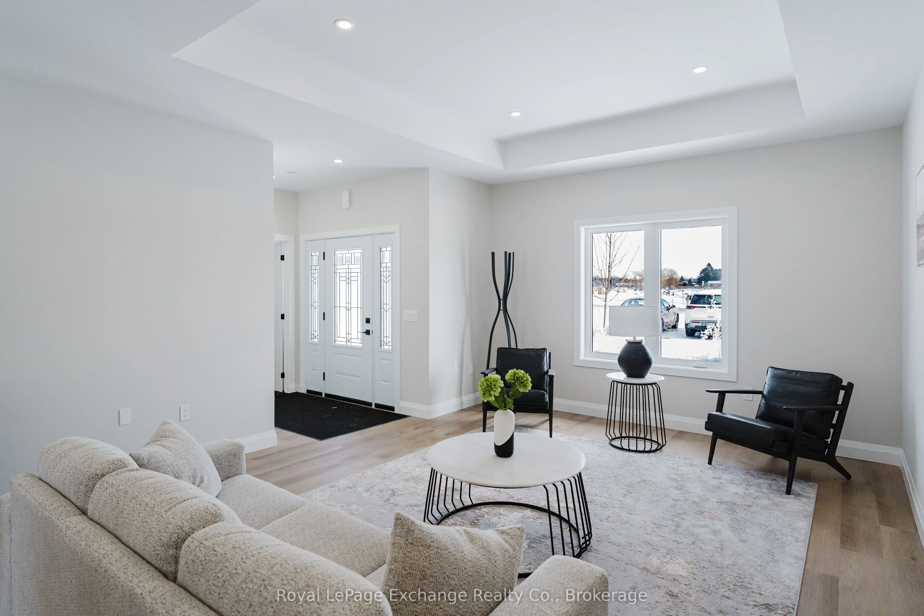
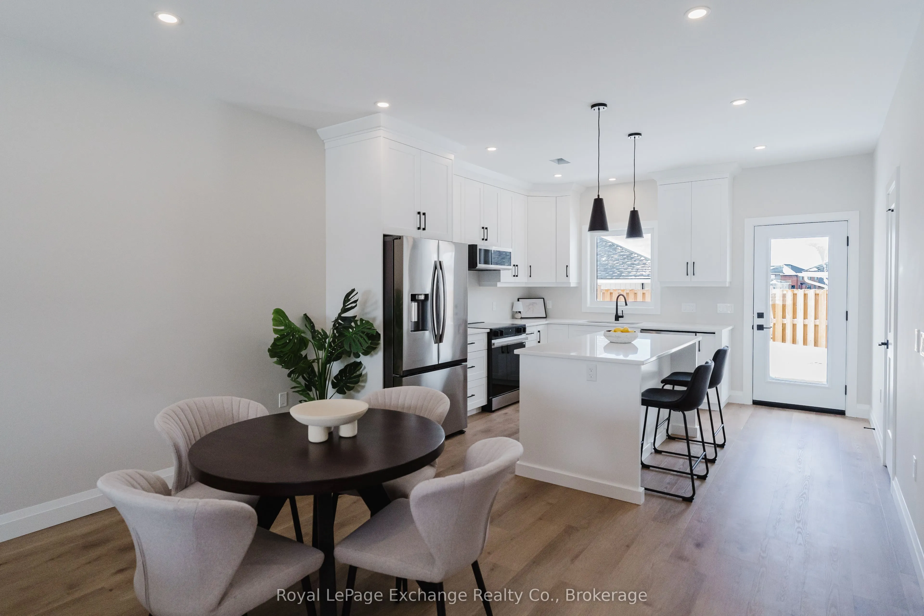
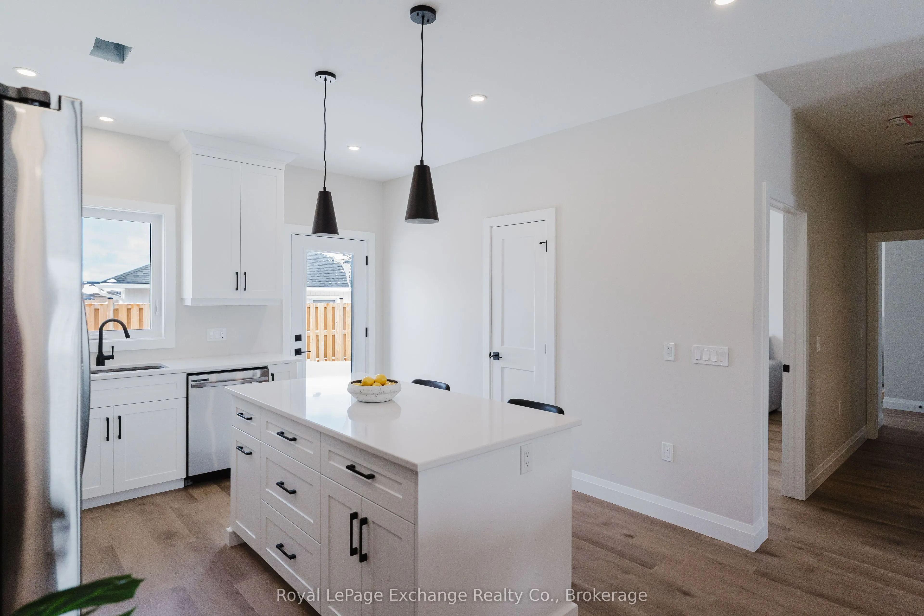
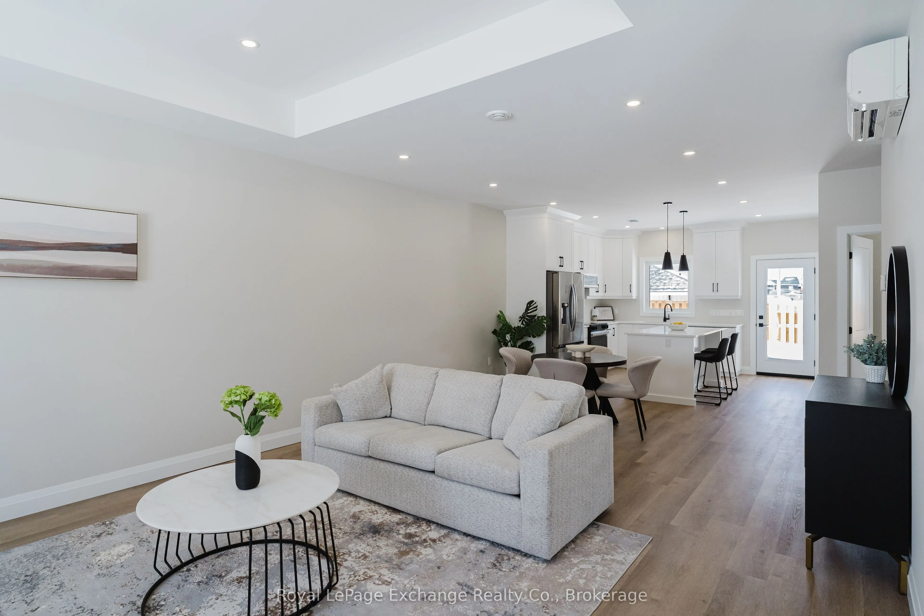
Welcome to Camden Estates where luxury meets effortless one-level living in a private enclave setting. This beautifully designed 2 Bedroom, 2 bathroom vacant land condo townhome offers a perfect blend of comfort, style and low maintenance lifestyle. This interior unit is not finished inside, if you ACT FAST you can choose your own finishes! Step inside to discover a bright, open-concept layout featuring 9 ft ceilings, a tray ceiling in the Living room, and an abundance of natural light enhanced by modern pot lighting throughout. The home is finished with elegant luxury vinyl flooring and in-floor heating, providing both warmth and sophistication year-round, along with the added comfort of air conditioning. The stylish kitchen has full height, quality cabinetry, quartz countertops, and centre island with pendants and a pantry, and is ideal for both everyday living and entertaining. A bonus is the direct walkout access to your east-facing patio --perfect for BBQing or enjoying a peaceful evening. The spacious primary suite offers a walk-in closet, and a private 3 pc ensuite. This unit is super low maintenance with minimal lawn to maintain, for a streamlined and simplified lifestyle. All this is within a short walk to the New Aquatic Center, Starbucks, Groceries and Restaurants. Interior Photos are from another interior unit with the same layout, for demonstration purposes.

Property Details

Full Property Details

Interior

Bedrooms
2
Total Bedrooms
2
Washrooms
2
Square Footage
1200-1399 sqft
Basement
None
Heating Source
Gas
Heating Fuel
Radiant
Air Conditioning
Wall Unit(s)
Family Room
No
Kitchens
1
Total Kitchens
1
Fireplace Features
No

Exterior

Driveway
Private
Parking Spaces
2
Total Parking Spaces
2.00
Parking Description
Private
Garage Spaces
1
Zoning
R3
Balcony
None

Building Description

Style
Bungalow
Home Type
Lots/Land
Subtype
Vacant Land Condo
Year Built
New
Property Orientation
East
Exterior Finish
Stone
Possession Date
3/31/2027
Locker
None

Community

Community
Saugeen Shores

Taxes & Fees

Tax Year
2026
Occupancy
Vacant
Maintenance Fee
$99.01
Common Elements
Included

Other

Pets
Yes-with Restrictions

Room Types

Room Dimensions Area Description
Bathroom 7.05 x 7.58 53.44 sqft 3 Pc Ensuite
Bathroom 8.66 x 5.87 50.83 sqft 4 Pc Bath
Bedroom 2 12.11 x 11.32 137.09 sqft Double Closet, Large Window, Vinyl Floor
Dining Room 13.26 x 14.63 193.99 sqft -
Kitchen 13.26 x 14.63 193.99 sqft Centre Island, Quartz Counter, Pantry
Laundry 10.53 x 5.51 58.02 sqft Window, Vinyl Floor
Living Room 13.26 x 14.63 193.99 sqft Large Window, Pot Lights
Primary Bedroom 12.11 x 12.01 145.44 sqft 3 Pc Ensuite, Walk-In Closet(s), Large Window
Utility Room 5.02 x 5.54 27.81 sqft -
Mark Barbosa
Mark Barbosa
Century 21 In-Studio Realty Inc., Brokerage
48 days on site
Listing Broker
Royal LePage Exchange Realty Co.
Courtesy
Royal LePage Exchange Realty Co.
Listed Date
9/24/2026

Courtesy of PropTx MLS® / Royal LePage Exchange Realty Co.
Similar homes for sale in Saugeen Shores

Copyright 2026 All rights reserved. PropTx MLS® assumes no responsibility for the accuracy of any information shown. The information provided herein must only be used by consumers that have a bona fide interest in the purchase, sale or lease of real estate and may not be used for any commercial purpose or any other purpose.
Copyright 2026 All rights reserved. Canadian Real Estate Association assumes no responsibility for the accuracy of any information shown. The information provided herein must only be used by consumers that have a bona fide interest in the purchase, sale or lease of real estate and may not be used for any commercial purpose or any other purpose. The trademark DDF® is owned by The Canadian Real Estate Association (CREA) and identifies CREA’s Data Distribution Facility (DDF®). The trademarks REALTOR®, REALTORS®, and the REALTOR® logo are controlled by The Canadian Real Estate Association (CREA) and identify real estate professionals who are members of CREA. The trademarks MLS®, Multiple Listing Service®, and the associated logos are owned by CREA and identify the quality of services provided by real estate professionals who are members of CREA
Powered by AgentLocator