MLS®# X13819362
| Room | Dimensions | Area | Description |
|---|---|---|---|
| Bathroom | 6.92 x 9.35 | 64.7 sqft | 3 Pc Ensuite |
| Bathroom | 7.09 x 7.41 | 52.54 sqft | 4 Pc Bath |
| Bedroom | 10.83 x 14.01 | 151.73 sqft | - |
| Bedroom | 13.91 x 10.01 | 139.24 sqft | - |
| Bedroom | 22.57 x 16.5 | 372.4 sqft | - |
| Bedroom | 9.25 x 12.24 | 113.22 sqft | - |
| Dining Room | 10.93 x 14.5 | 158.48 sqft | - |
| Family Room | 13.42 x 12.76 | 171.24 sqft | - |
| Kitchen | 12.24 x 10.07 | 123.26 sqft | - |
| Living Room | 11.84 x 23.65 | 280.02 sqft | - |
| Other | 7.35 x 5.35 | 39.32 sqft | Closet |

Courtesy of PropTx MLS® / Royal LePage Royal City Realty
 For Sale
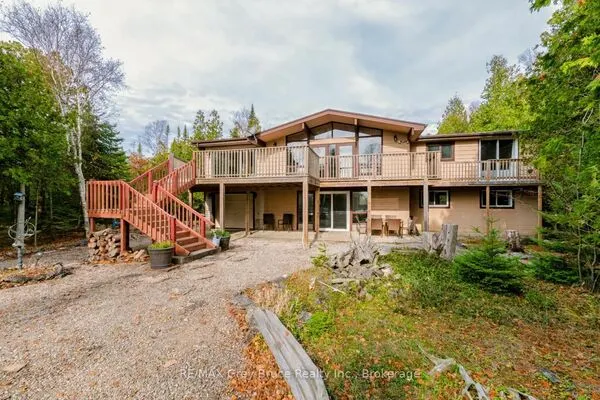 For Sale
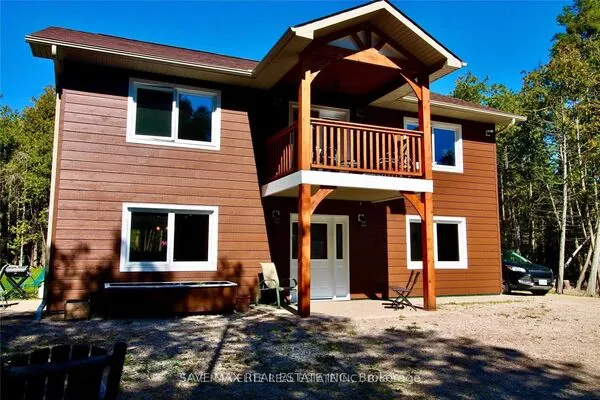 For Sale
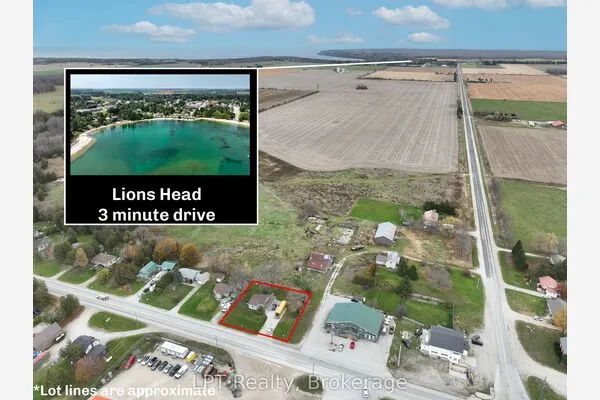 For Sale
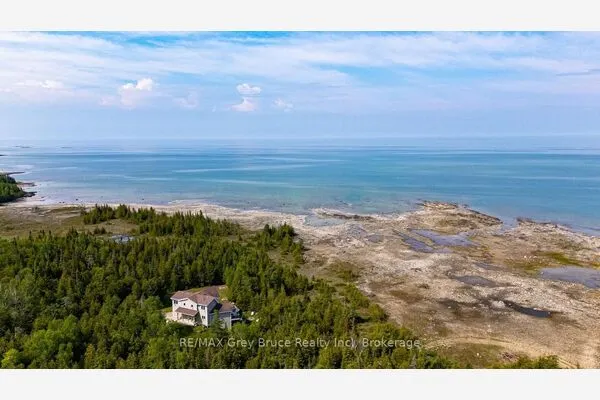 For Sale
 For Sale

