235299 Grey Road 13, Grey Highlands
1 / 50
For Sale
$1,390,000
6+1 bd · 7 ba · 3,000–3,500 sq ft

235299 Grey Road 13, Grey Highlands N0C 1G0

MLS®# X13817812

Est. mortgage
$5,273/mo
Property taxes $6,120/yr

About This Home

Property Type
House, Detached, 3-Storey
Parking
None 0 garage, 10 parking
MLS #
X13817812
Size
3000-3500 sqft
Basement
Full,Partially Finished
Listed on
2026-09-23
Lot size
84 x 352.97
Tax
$6,120 /yr
Days on Market
49
Approximate Age
100+
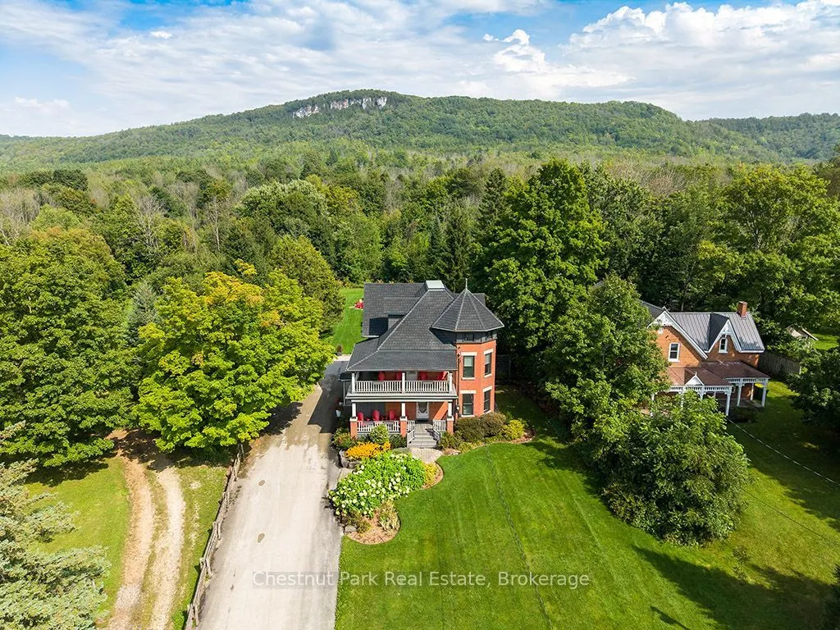
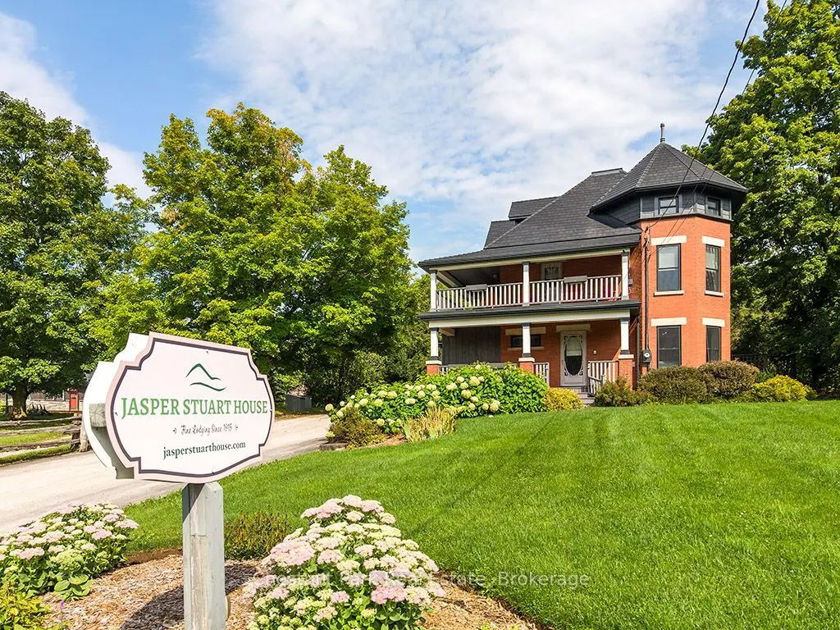
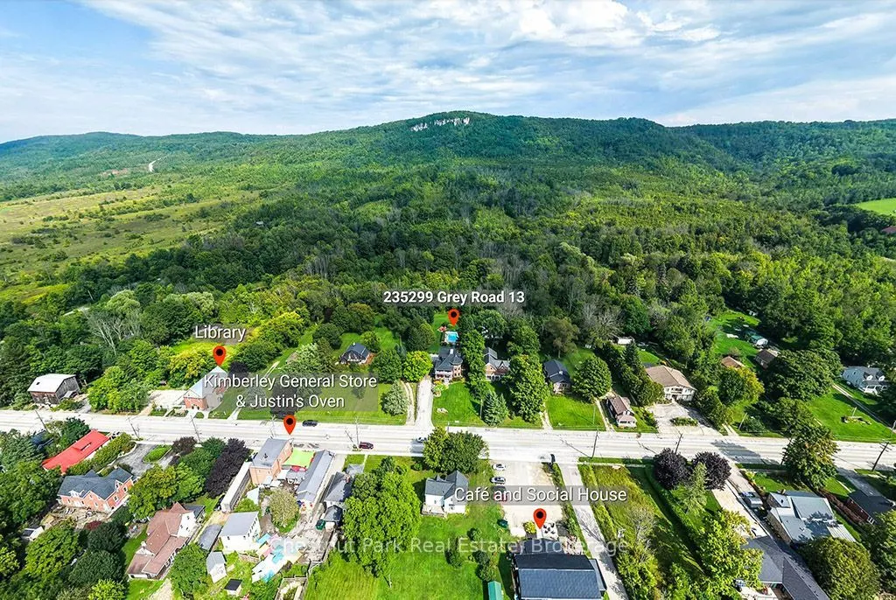
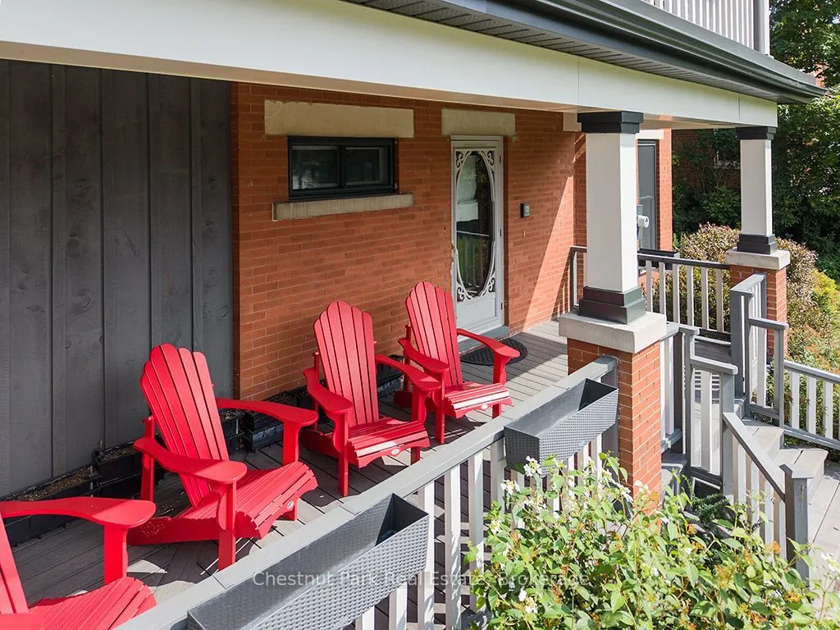
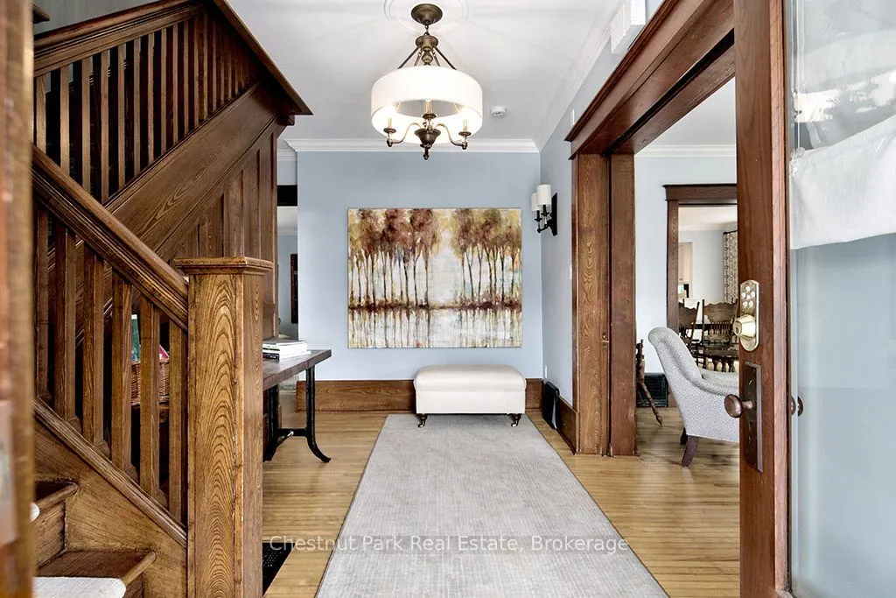
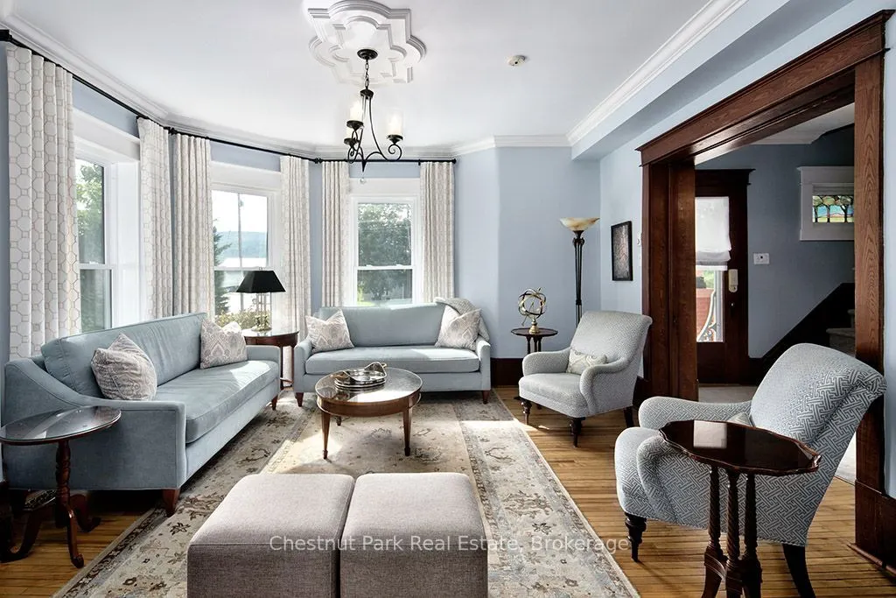
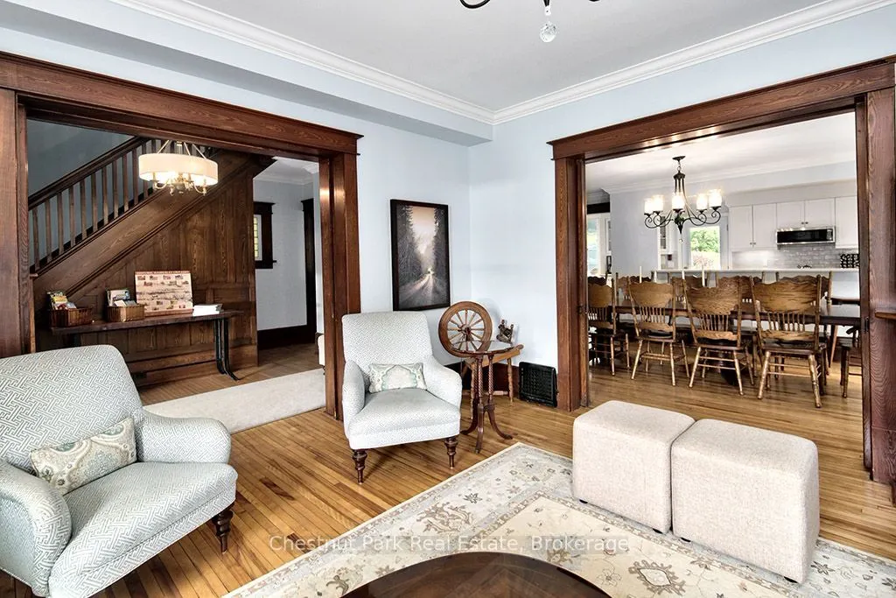
Welcome to the Jasper Stuart House - a truly exceptional Beaver Valley residence where timeless elegance meets modern comfort. Built in 1915, this magnificent three-level solid brick century home is set against the breathtaking Niagara Escarpment, just two hours from Toronto and in the heart of the Beaver Valley. Extensively renovated and thoughtfully restored, this remarkable home features new windows throughout, a new boiler, updated wiring and plumbing, enhanced fire and safety systems, extensive landscaping and a complete interior renovation. Original character shines through with beautiful solid oak flooring and trim, classic pocket doors and two inviting wraparound covered verandas. With seven bedrooms, each with its own private ensuite bathroom, 8 in total, there is exceptional space for family and friends. Multiple sitting rooms and generous gathering spaces make this an entertainer's dream. Imagine après-ski dinners, family celebrations, summer pool parties and evenings gathered around the fire pit. The outdoor entertaining area, inground pool, hot tub and beautiful grounds create an unforgettable setting for enjoying every season. Beaver Valley Ski Club is just five minutes away, with the Bruce Trail nearby and golf, water sports, microbreweries and outstanding eateries all within easy reach. Enjoy the charm of Kimberley Village, with Heart's Tavern, the welcoming Kimberley Cafe and the beloved General store adding to the wonderful sense of community and convenience. Enjoy spectacular views of Old Baldy from the backyard and upper-level bedroom, surrounded by the natural beauty and four-season lifestyle that makes the Beaver Valley so special. A rare opportunity to own a remarkable piece of Beaver Valley history - a home designed for gracious living, memorable entertaining and unforgettable gatherings.

Property Details

Full Property Details

Interior

Bedrooms
6
Bedrooms Plus
1
Total Bedrooms
7
Washrooms
7
Square Footage
3000-3500 sqft
Basement
Full,Partially Finished
Heating Source
Propane
Heating Fuel
Other
Air Conditioning
Central Air
Family Room
No
Kitchens
1
Total Kitchens
1
Fireplace Features
Yes

Exterior

Depth
352.97
Front
84.07
Acreage
.50-1.99
Driveway
Private Double
Lot Size
84 x 352.97 ft
Pool
Inground
Parking Spaces
10
Total Parking Spaces
10.00
Parking Description
None
Garage Spaces
0

Building Description

Style
3-Storey
Home Type
House
Subtype
Detached
Year Built
100+
Property Orientation
East
Exterior Finish
Brick
Sewers
Septic
Water Supply
Municipal
Possession Date
No Data

Community

Community
Grey Highlands

Taxes & Fees

Taxes
$6,120 /yr
Tax Year
2026
Occupancy
Owner

Other

Virtual Tour Link

Room Types

Room Dimensions Area Description
Bedroom 12.11 x 11.12 134.66 sqft -
Bedroom 13.81 x 10.3 142.24 sqft -
Bedroom 13.91 x 12.14 168.87 sqft -
Bedroom 13.91 x 9.51 132.28 sqft -
Bedroom 16.86 x 10.89 183.61 sqft -
Dining Room 16.63 x 11.71 194.74 sqft -
Family Room 13.39 x 11.71 156.8 sqft -
Foyer 14.44 x 10.66 153.93 sqft -
Kitchen 20.93 x 9.12 190.88 sqft -
Living Room 15.65 x 14.44 225.99 sqft -
Mud Room 10.2 x 7.81 79.66 sqft -
Primary Bedroom 15.55 x 13.16 204.64 sqft -
Mark Barbosa
Mark Barbosa
Century 21 In-Studio Realty Inc., Brokerage
49 days on site
Listing Broker
Chestnut Park Real Estate
Courtesy
Chestnut Park Real Estate
Listed Date
9/23/2026

Courtesy of PropTx MLS® / Chestnut Park Real Estate

Similar homes for sale in Grey Highlands

Copyright 2026 All rights reserved. PropTx MLS® assumes no responsibility for the accuracy of any information shown. The information provided herein must only be used by consumers that have a bona fide interest in the purchase, sale or lease of real estate and may not be used for any commercial purpose or any other purpose.
Copyright 2026 All rights reserved. Canadian Real Estate Association assumes no responsibility for the accuracy of any information shown. The information provided herein must only be used by consumers that have a bona fide interest in the purchase, sale or lease of real estate and may not be used for any commercial purpose or any other purpose. The trademark DDF® is owned by The Canadian Real Estate Association (CREA) and identifies CREA’s Data Distribution Facility (DDF®). The trademarks REALTOR®, REALTORS®, and the REALTOR® logo are controlled by The Canadian Real Estate Association (CREA) and identify real estate professionals who are members of CREA. The trademarks MLS®, Multiple Listing Service®, and the associated logos are owned by CREA and identify the quality of services provided by real estate professionals who are members of CREA
Powered by AgentLocator







