349502 4TH B Concession, Grey Highlands
1 / 50
For Sale
$4,390,000
6 bd · 4 ba · 2,000–2,500 sq ft

349502 4TH B Concession, Grey Highlands N0C 1M0

MLS®# X13809932

Est. mortgage
$16,654/mo
Property taxes $5,549/yr

About This Home

Property Type
House, Detached, Log
Parking
Detached 2 garage, 20 parking
MLS #
X13809932
Size
2000-2500 sqft
Basement
Full
Listed on
2026-09-21
Lot size
1330 x 3300.0
Tax
$5,549 /yr
Days on Market
52
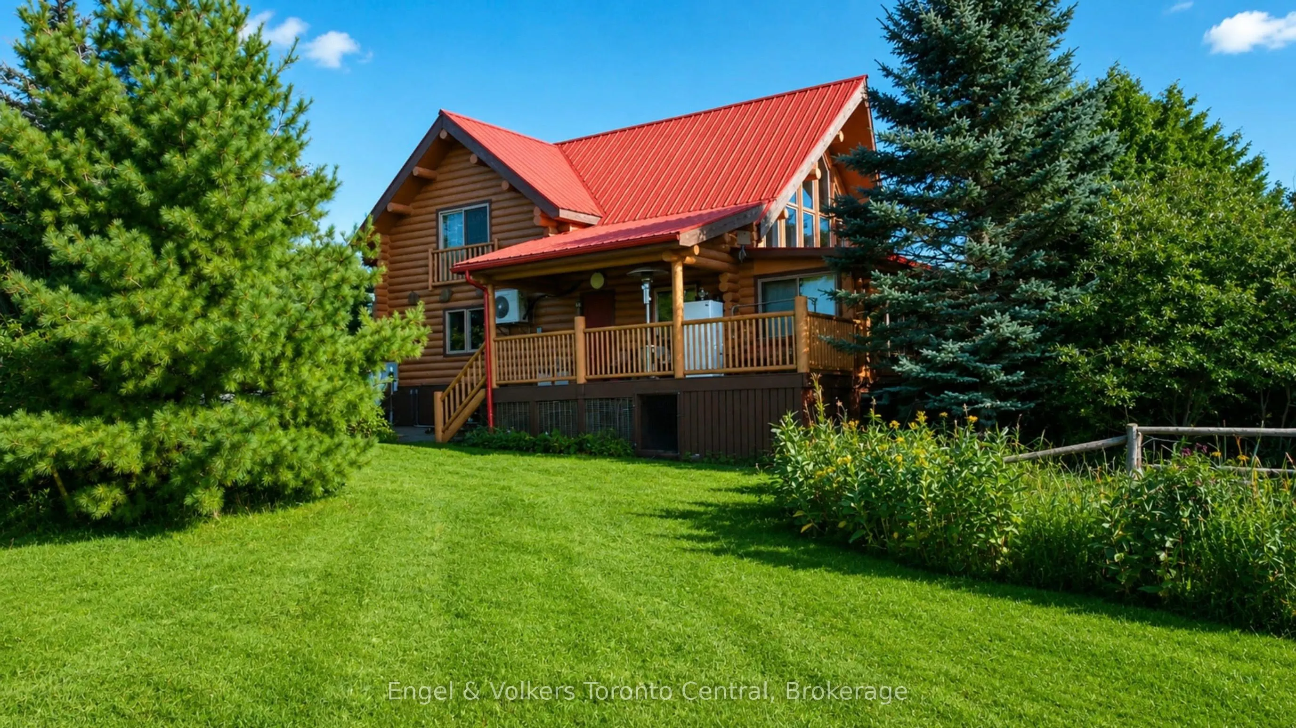
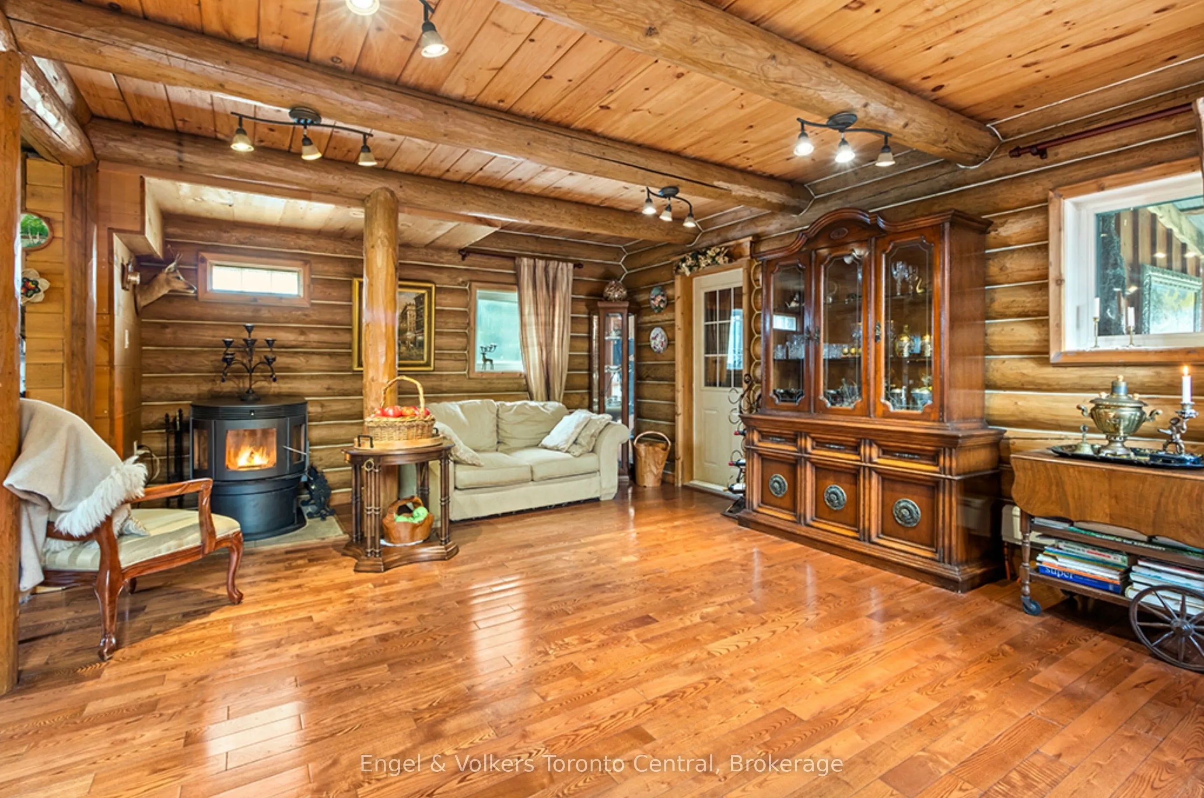
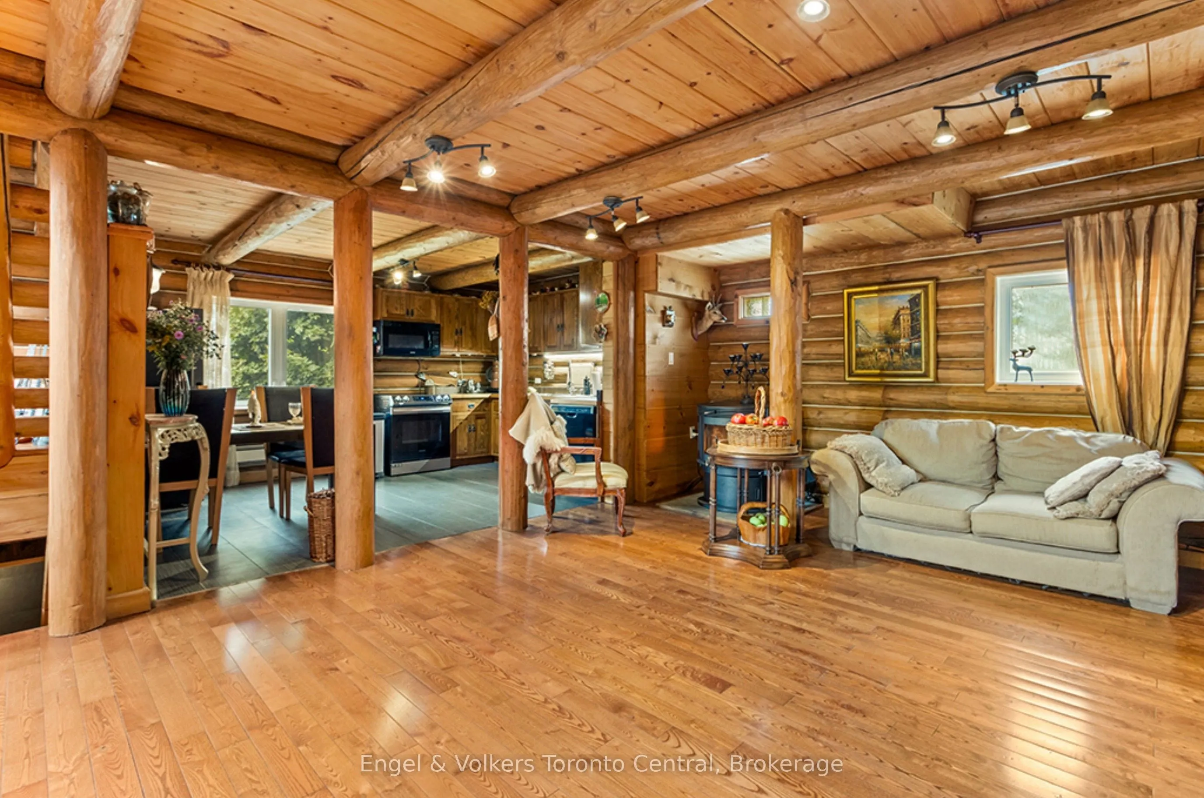
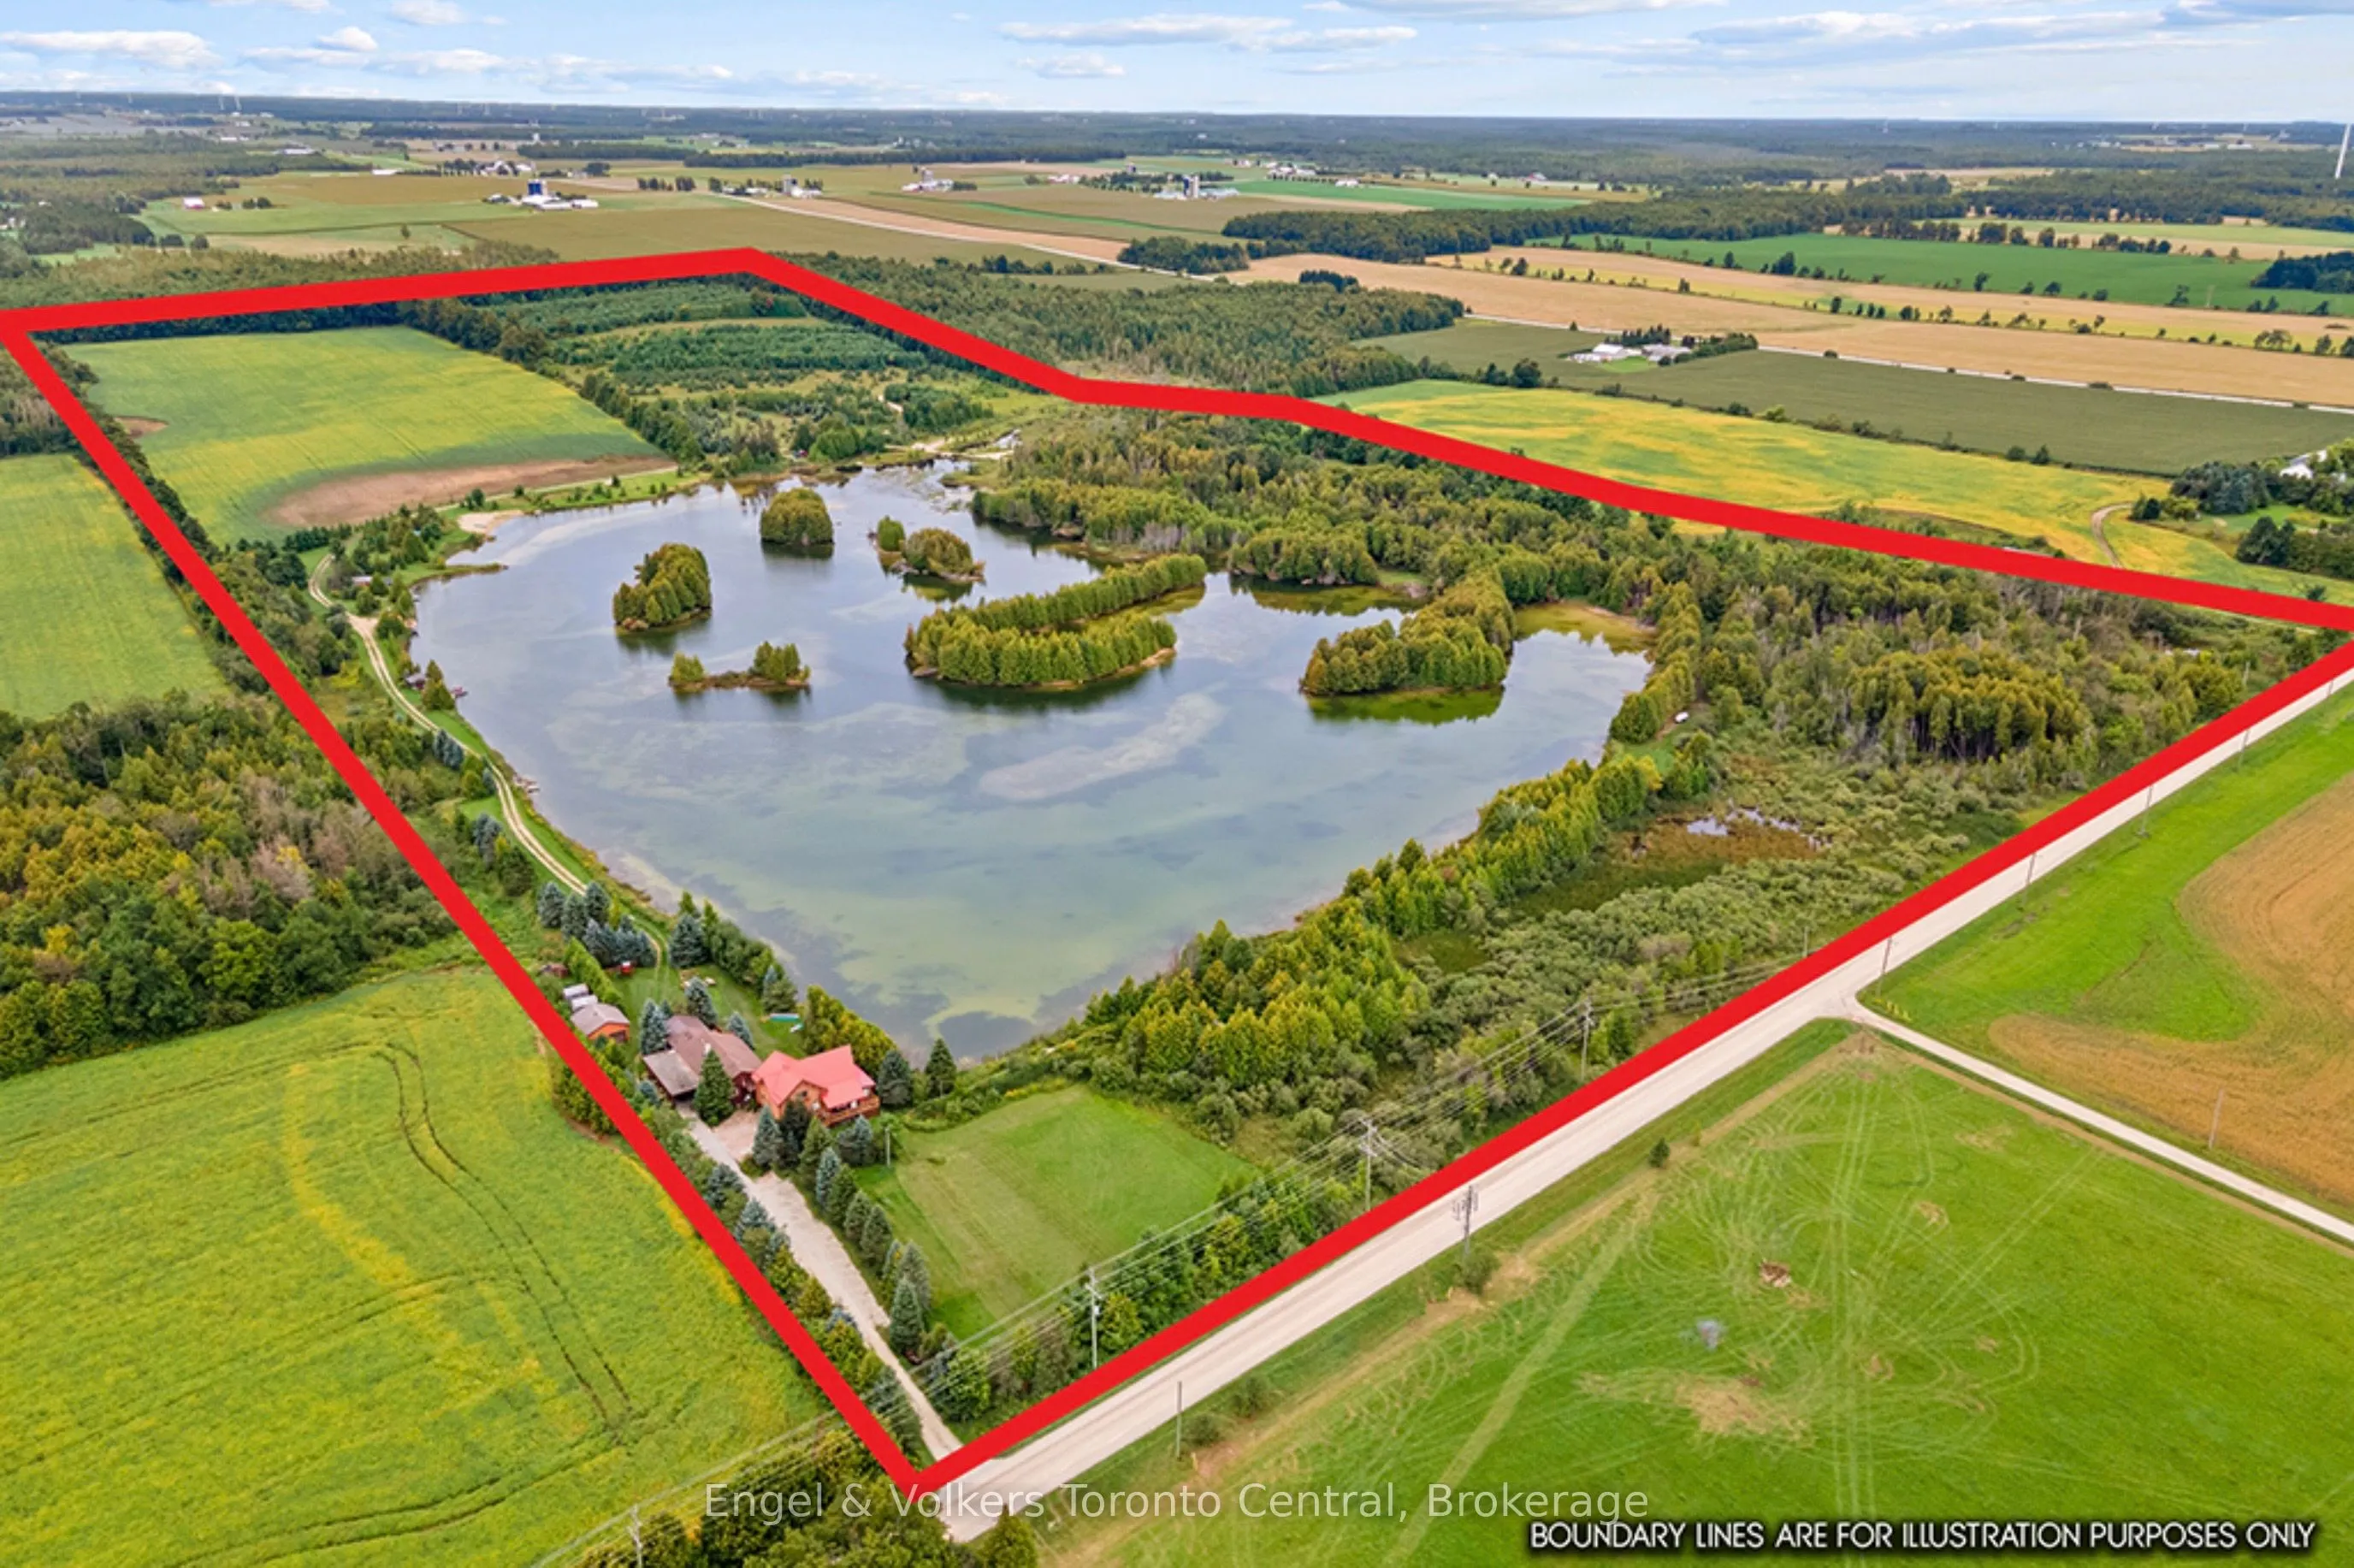
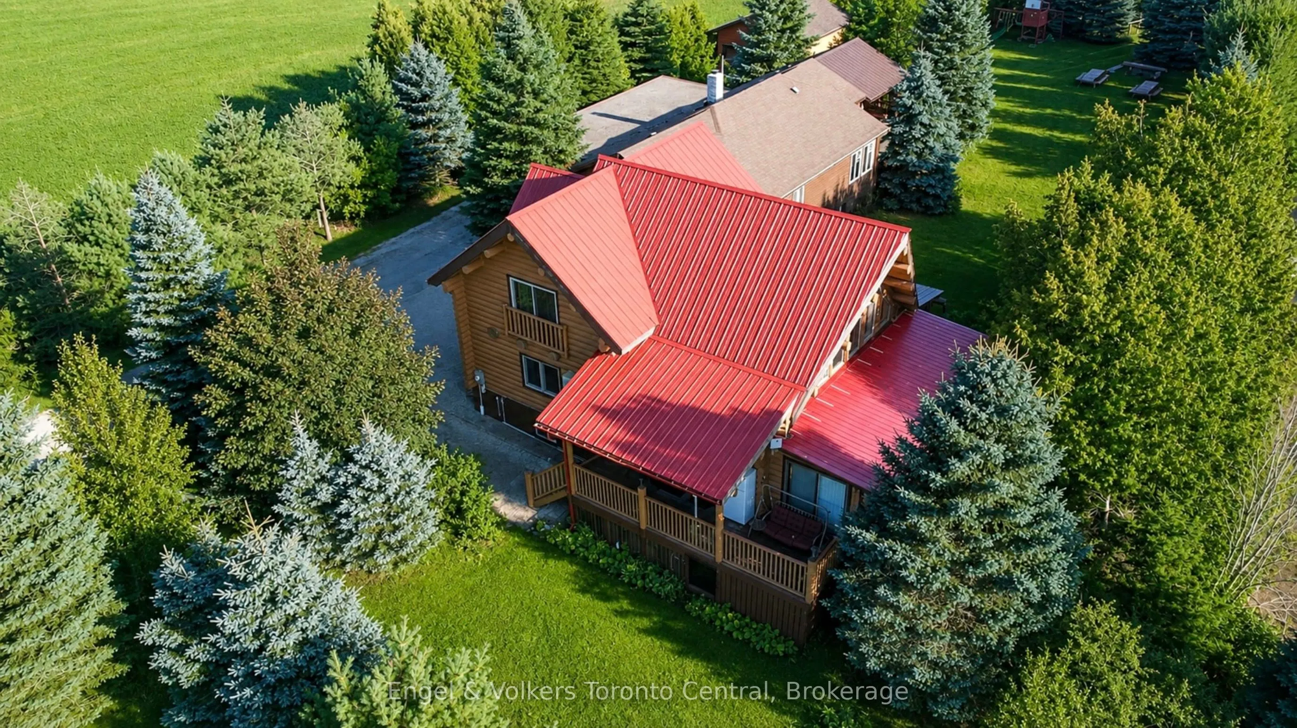
An extraordinary opportunity to acquire approximately 100 acres, your own private lake, a custom log residence and an established income-producing accommodation business-all within one remarkable four-season property. Welcome to Perry's Pond in McIntyre, ideally located south of Collingwood and Singhampton and within easy reach of Devil's Glen, Blue Mountain and the area's recreational amenities.At the heart of the property is a custom-built log home with an attached cottage residence, complemented by six rental cabins that form the foundation of a thriving short-term accommodation business. Lakeside cabins, many with woodstoves, create an authentic country retreat experience, while an outdoor wood-fired hot tub and sauna add to the year-round appeal. A detached double-car garage provides additional storage and utility.The diverse 100-acre setting includes approximately 25 acres of agricultural land, 25 acres of income-producing tree farm and an impressive 25-acre lake, creating a rare combination of productive land, water, recreation and natural beauty. The property also benefits from applicable property tax incentive programs, adding another dimension to its income and investment potential.Continue the existing accommodation business, create an exceptional private family compound, or explore opportunities for future expansion, subject to applicable approvals. With multiple existing income streams, substantial acreage and an established hospitality operation, Perry's Pond presents tremendous potential for an entrepreneurial buyer with vision.This is a truly unique opportunity where business, investment and an extraordinary country lifestyle come together.
Property Details

Full Property Details

Interior

Bedrooms
6
Total Bedrooms
6
Washrooms
4
Square Footage
2000-2500 sqft
Basement
Full
Heating Source
Propane
Heating Fuel
Forced Air
Air Conditioning
Wall Unit(s)
Family Room
Yes
Kitchens
2
Total Kitchens
2
Fireplace Features
Yes

Exterior

Depth
3300.0
Front
1330.0
Acreage
50-99.99
Lot Size
1330 x 3300.0 ft
Pool
None
Waterfront
Direct
Parking Spaces
20
Total Parking Spaces
22.00
Parking Description
Detached
Garage Spaces
2

Building Description

Style
Log
Home Type
House
Subtype
Detached
Property Orientation
South
Exterior Finish
Log
Sewers
Septic
Water Supply
Well
Possession Date
11/2/2026

Community

Community
Grey Highlands

Taxes & Fees

Taxes
$5,549 /yr
Tax Year
2026
Occupancy
Owner

Room Types

Room Dimensions Area Description
Bedroom 11.52 x 12.5 144 sqft -
Bedroom 5 10.99 x 12.01 131.99 sqft -
Mark Barbosa
Mark Barbosa
Century 21 In-Studio Realty Inc., Brokerage
51 days on site
Listing Broker
Engel & Volkers Toronto Central
Courtesy
Engel & Volkers Toronto Central
Listed Date
9/21/2026

Courtesy of PropTx MLS® / Engel & Volkers Toronto Central

Similar homes for sale in Grey Highlands

Copyright 2026 All rights reserved. PropTx MLS® assumes no responsibility for the accuracy of any information shown. The information provided herein must only be used by consumers that have a bona fide interest in the purchase, sale or lease of real estate and may not be used for any commercial purpose or any other purpose.
Copyright 2026 All rights reserved. Canadian Real Estate Association assumes no responsibility for the accuracy of any information shown. The information provided herein must only be used by consumers that have a bona fide interest in the purchase, sale or lease of real estate and may not be used for any commercial purpose or any other purpose. The trademark DDF® is owned by The Canadian Real Estate Association (CREA) and identifies CREA’s Data Distribution Facility (DDF®). The trademarks REALTOR®, REALTORS®, and the REALTOR® logo are controlled by The Canadian Real Estate Association (CREA) and identify real estate professionals who are members of CREA. The trademarks MLS®, Multiple Listing Service®, and the associated logos are owned by CREA and identify the quality of services provided by real estate professionals who are members of CREA
Powered by AgentLocator