206 BEACON Lane, Saugeen Shores
1 / 50
For Sale
$1,295,000
1+2 bd · 4 ba · 1,500–2,000 sq ft

206 BEACON Lane, Saugeen Shores N0H 2L0

MLS®# X13808978

Est. mortgage
$4,913/mo
Property taxes $8,483.26/yr

About This Home

Property Type
House, Detached, Bungalow
Parking
Attached 2 garage, 4 parking
MLS #
X13808978
Size
1500-2000 sqft
Basement
Walk-Out,Finished
Listed on
2026-09-21
Lot size
90 x 113.52
Tax
$8,483.26 /yr
Days on Market
52
Approximate Age
16-30
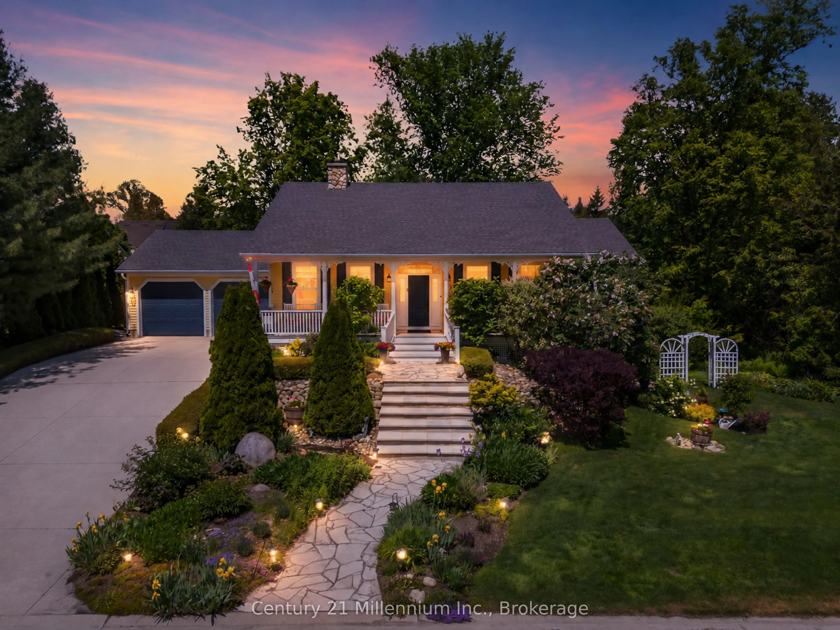
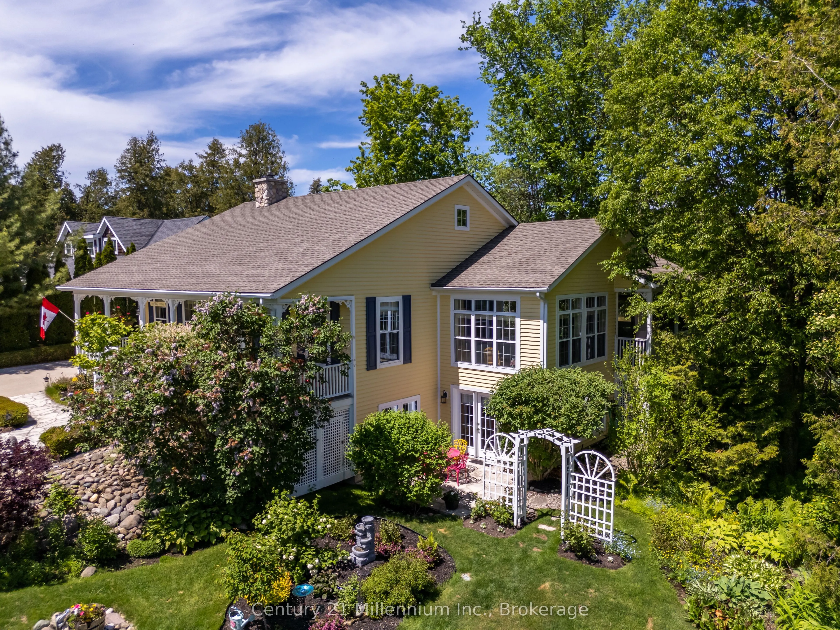
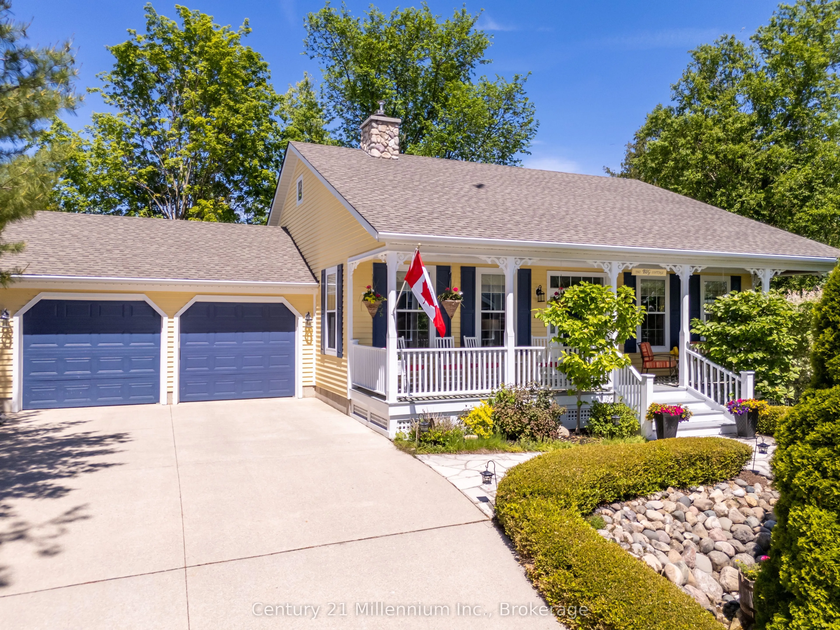
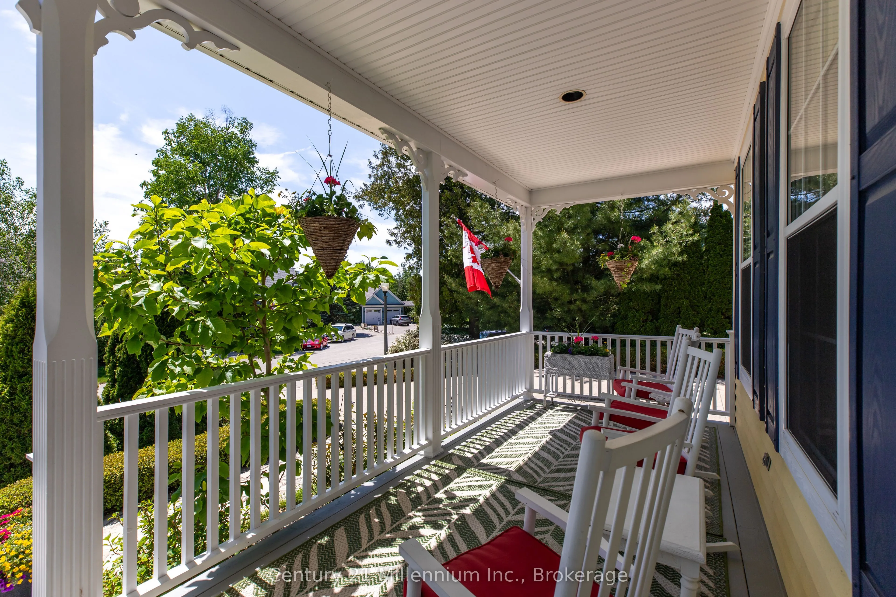
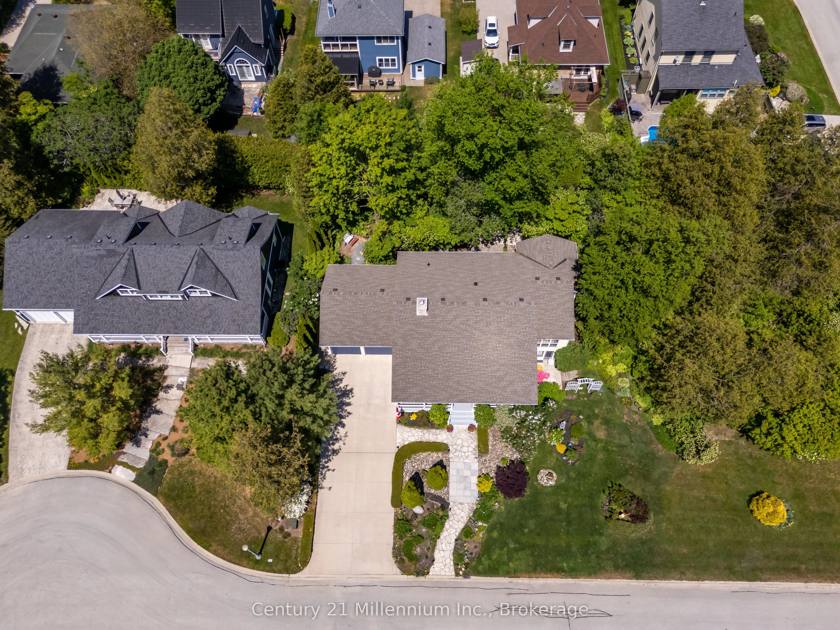
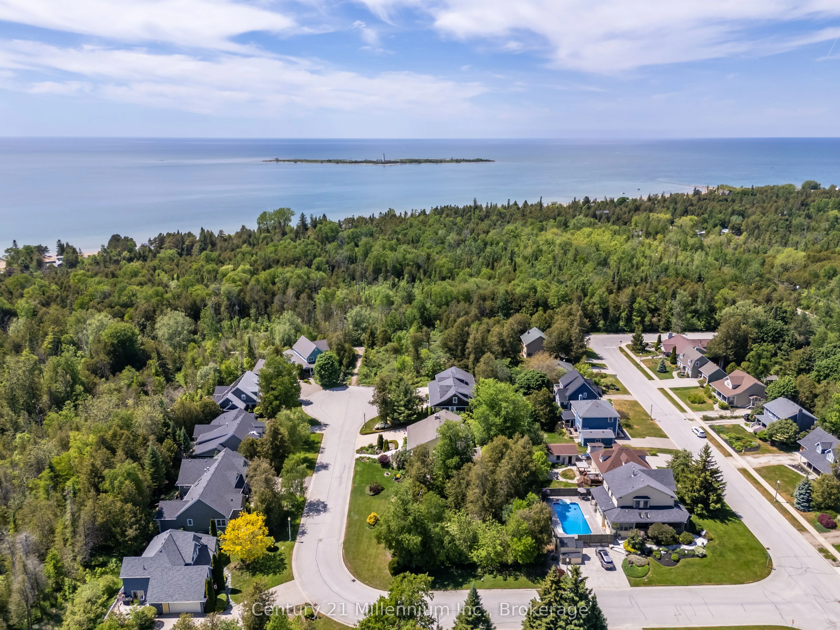
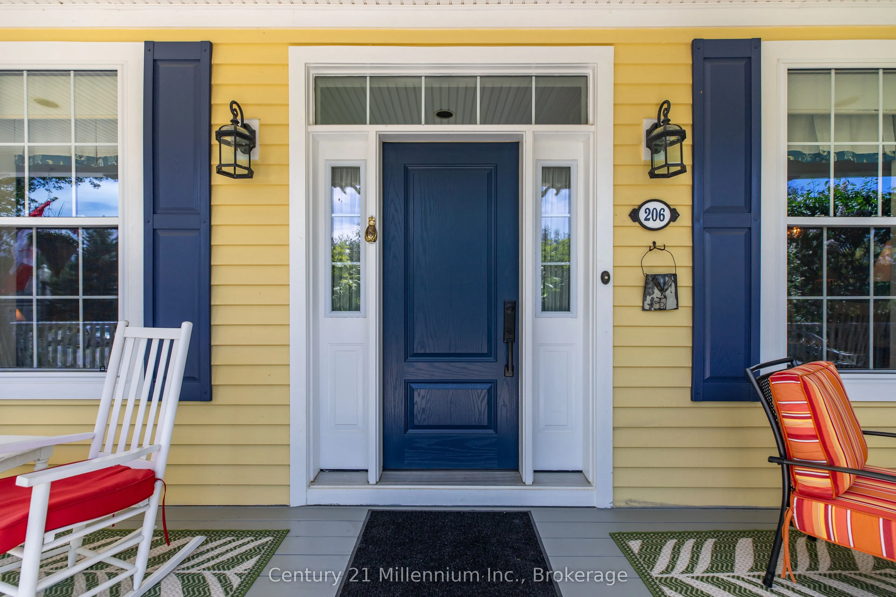
Welcome to Beacon Lane-an exceptional custom residence by renowned builder Devitt Uttley, thoughtfully designed for elegant everyday living and effortless entertaining. Lovingly maintained, this beautifully appointed 3-bedroom home blends timeless craftsmanship with sophisticated comfort in one of the area's most coveted settings. The inviting covered front porch offers a tranquil vantage point to enjoy this charming streetscape, setting the tone for the warmth and quality found throughout. Inside, sun-filled principal rooms and oversized windows create an atmosphere of understated luxury, while tasteful decor and meticulous attention to detail elevate every space. At the heart of the home, the designer kitchen has been thoughtfully updated; granite countertops, a generous centre island, abundant custom cabinetry, and seamless access to the recently screened covered rear porch-an exceptional extension of the living space ideal for relaxed afternoons, morning coffee, or elegant al fresco dining. The home offers formal comfort and casual function with a welcoming living room w/a natural gas fireplace, a bright dining area for everyday gatherings, and a well-designed main-floor laundry, powder room and mudroom. The primary suite is a true dream boasting a luxurious ensuite w/i closet. The fully finished lower level expands the home's versatility, featuring two private bedroom suites, each with its own ensuite bath, making it ideal for extended family or guests. A spacious study/home office or grandchildren's bunk room, generous family room with walkout to the professionally landscaped grounds, and ample storage complete this lower level that feels nothing like a basement! Outdoors, the private manicured yard has been thoughtfully designed for beauty with minimal maintenance, offering generous gardens, an in-ground irrigation system, and very little lawn to care for. An attached double garage, w/ convenient stair access to the basement, further enhances everyday ease.

Property Details

Full Property Details

Interior

Bedrooms
1
Bedrooms Plus
2
Total Bedrooms
3
Washrooms
4
Square Footage
1500-2000 sqft
Basement
Walk-Out,Finished
Heating Source
Gas
Heating Fuel
Forced Air
Air Conditioning
Central Air
Family Room
Yes
Kitchens
1
Kitchens Plus
0
Total Kitchens
1
Fireplace Features
No

Exterior

Depth
113.52
Front
89.9
Acreage
< .50
Driveway
Private Double,Other
Lot Size
90 x 113.52 ft
Pool
None
Parking Spaces
4
Total Parking Spaces
6.00
Parking Description
Attached
Garage Spaces
2
Zoning
R1

Building Description

Style
Bungalow
Home Type
House
Subtype
Detached
Year Built
16-30
Property Orientation
North
Exterior Finish
Wood
Sewers
Sewer
Water Supply
Municipal
Possession Date
No Data

Community

Community
Saugeen Shores

Taxes & Fees

Taxes
$8,483.26 /yr
Tax Year
2026
Occupancy
Vacant

Room Types

Room Dimensions Area Description
Bathroom 12.66 x 6.59 83.43 sqft 4 Pc Ensuite, Soaking Tub, Indirect Lights
Bathroom 5.41 x 6.33 34.25 sqft 2 Pc Bath
Dining Room 14.83 x 12.34 183 sqft Hardwood Floor
Family Room 26.57 x 14.67 389.78 sqft Walk-Out, B/I Bookcase
Foyer 5.91 x 13.75 81.26 sqft -
Kitchen 11.75 x 14.67 172.37 sqft Centre Island, Combined w/Sitting, W/O To Porch
Laundry 7.68 x 16.83 129.25 sqft 2 Pc Bath, Access To Garage
Living Room 14.34 x 14.76 211.66 sqft Hardwood Floor, Gas Fireplace, B/I Bookcase
Office 14.17 x 14.5 205.46 sqft -
Primary Bedroom 14.99 x 10.99 164.74 sqft 4 Pc Ensuite, Walk-In Closet(s), W/O To Porch
Sitting 12.24 x 14.67 179.56 sqft -
Sitting 15.58 x 14.67 228.56 sqft Combined w/Kitchen, W/O To Porch
Mark Barbosa
Mark Barbosa
Century 21 In-Studio Realty Inc., Brokerage
Listed by SCOTT SAUNDERS, Broker
51 days on site
Listing Broker
Century 21 Millennium Inc.
Courtesy
Century 21 Millennium Inc.
Listed Date
9/21/2026

Courtesy of PropTx MLS® / Century 21 Millennium Inc.

Similar homes for sale in Saugeen Shores

Copyright 2026 All rights reserved. PropTx MLS® assumes no responsibility for the accuracy of any information shown. The information provided herein must only be used by consumers that have a bona fide interest in the purchase, sale or lease of real estate and may not be used for any commercial purpose or any other purpose.
Copyright 2026 All rights reserved. Canadian Real Estate Association assumes no responsibility for the accuracy of any information shown. The information provided herein must only be used by consumers that have a bona fide interest in the purchase, sale or lease of real estate and may not be used for any commercial purpose or any other purpose. The trademark DDF® is owned by The Canadian Real Estate Association (CREA) and identifies CREA’s Data Distribution Facility (DDF®). The trademarks REALTOR®, REALTORS®, and the REALTOR® logo are controlled by The Canadian Real Estate Association (CREA) and identify real estate professionals who are members of CREA. The trademarks MLS®, Multiple Listing Service®, and the associated logos are owned by CREA and identify the quality of services provided by real estate professionals who are members of CREA
Powered by AgentLocator