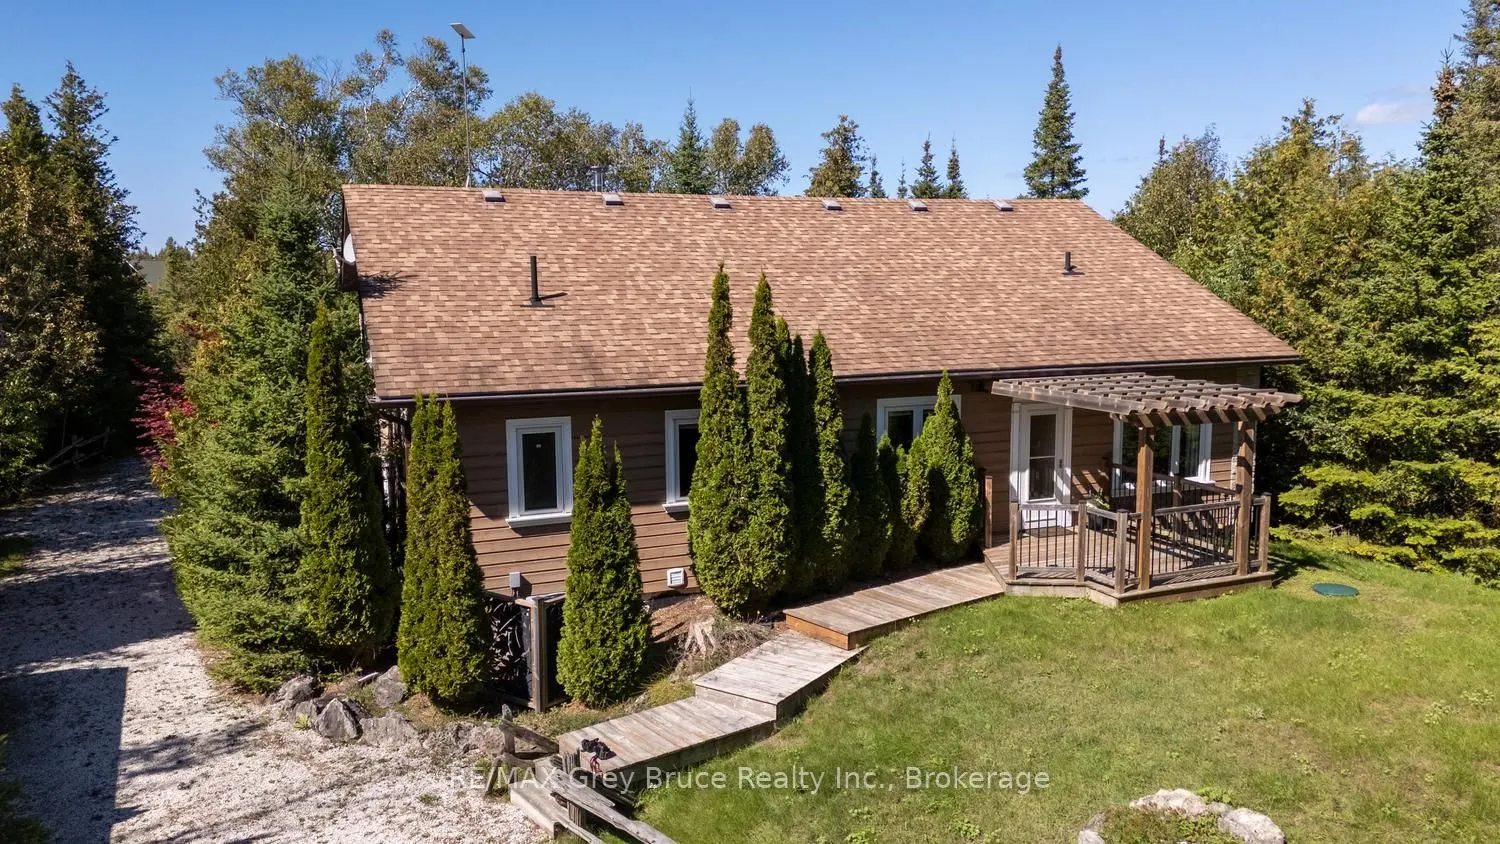
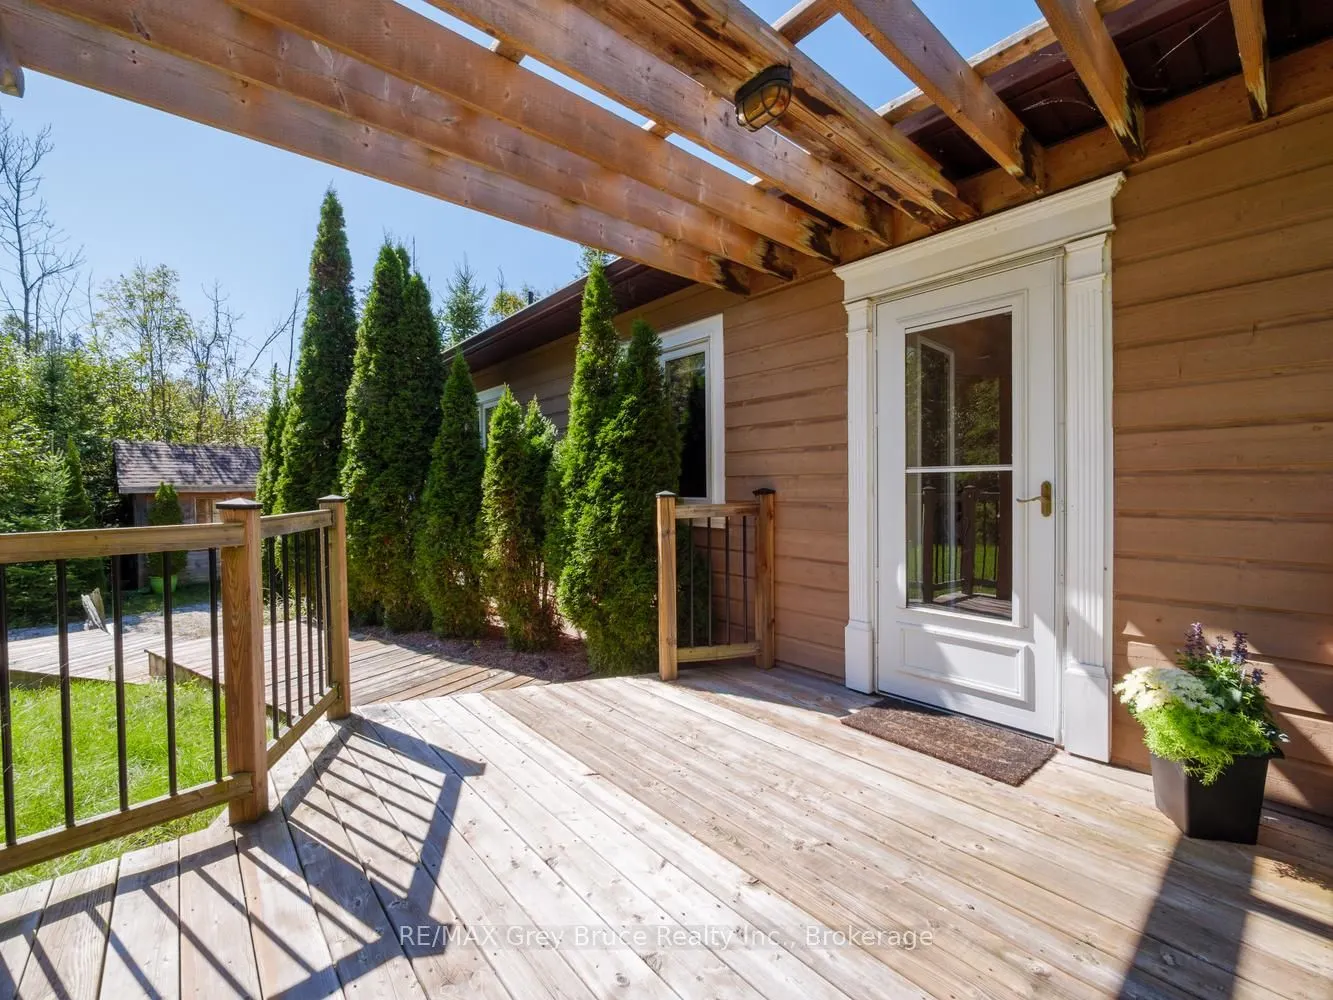
MLS®# X13806248
| Room | Dimensions | Area | Description |
|---|---|---|---|
| Bathroom | 6.2 x 2.99 | 18.54 sqft | 2 Pc Ensuite, Tile Floor |
| Bathroom | 6.89 x 4.69 | 32.31 sqft | 3 Pc Ensuite, Tile Floor |
| Bathroom | 9.91 x 6.92 | 68.58 sqft | 4 Pc Bath, Tile Floor |
| Bedroom | 11.91 x 8.89 | 105.88 sqft | Large Window, Ceiling Fan(s) |
| Bedroom 2 | 9.45 x 8.53 | 80.61 sqft | Ceiling Fan(s), Ensuite Bath |
| Bedroom 3 | 11.12 x 10.6 | 117.87 sqft | Ceiling Fan(s), Large Window |
| Bedroom 4 | 11.15 x 10.53 | 117.41 sqft | Ceiling Fan(s), Large Window |
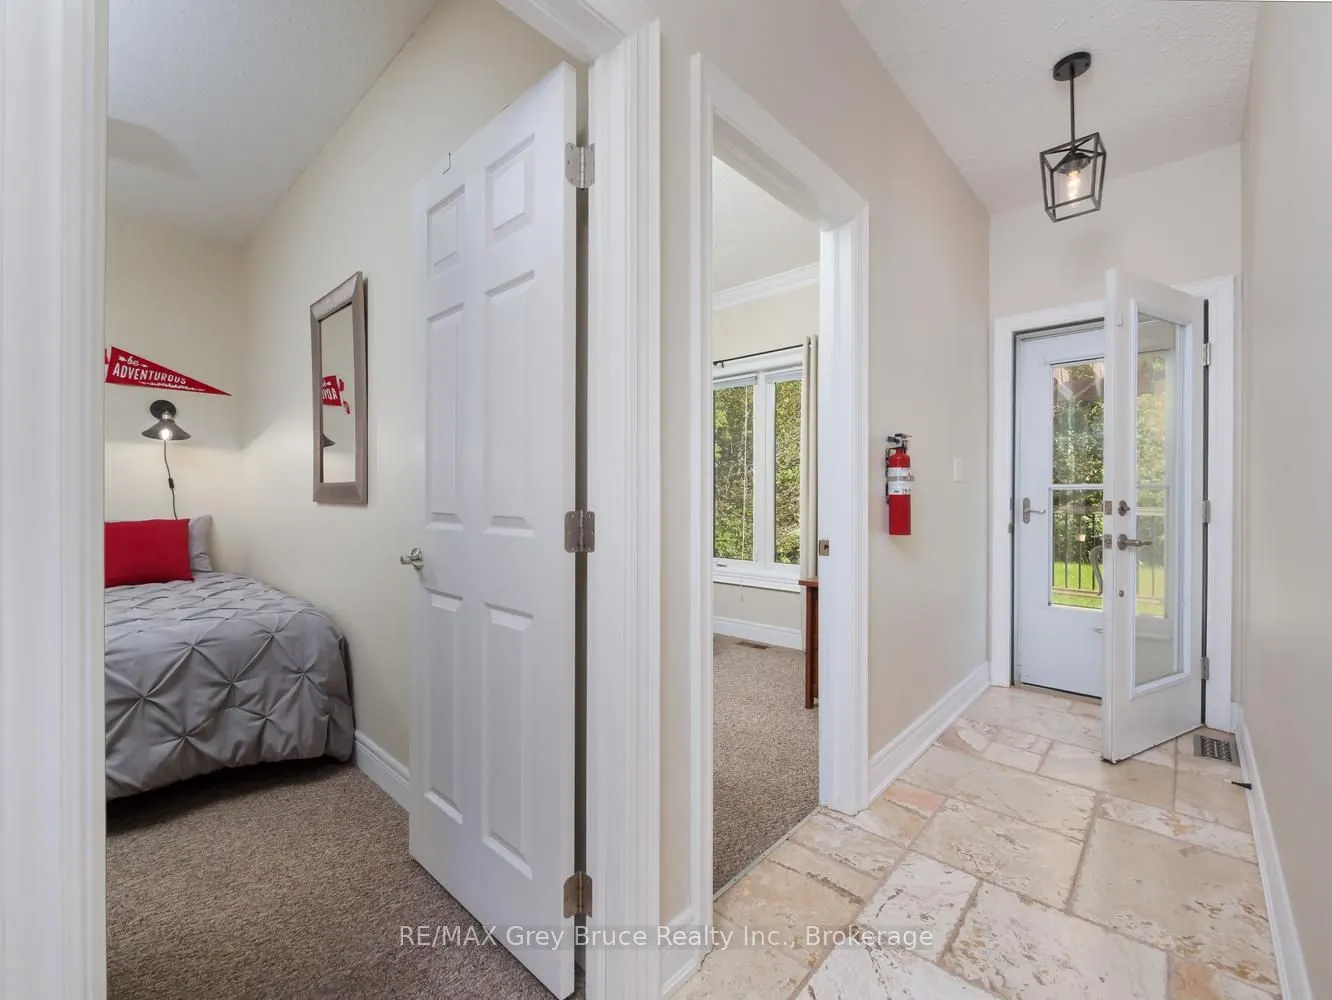
| Foyer | 26.02 x 5.74 | 149.35 sqft | Tile Floor, Combined w/Laundry |
| Kitchen | 11.58 x 15.58 | 180.42 sqft | Tile Floor, Centre Island, Walk-Out |
| Living Room | 17.32 x 17.26 | 298.94 sqft | Hardwood Floor, Electric Fireplace, Vaulted Ceiling(s) |
| Primary Bedroom | 14.93 x 14.07 | 210.07 sqft | Vaulted Ceiling(s), Ensuite Bath, Walk-In Closet(s) |

Courtesy of PropTx MLS® / RE/MAX Grey Bruce Realty Inc.
 For Sale
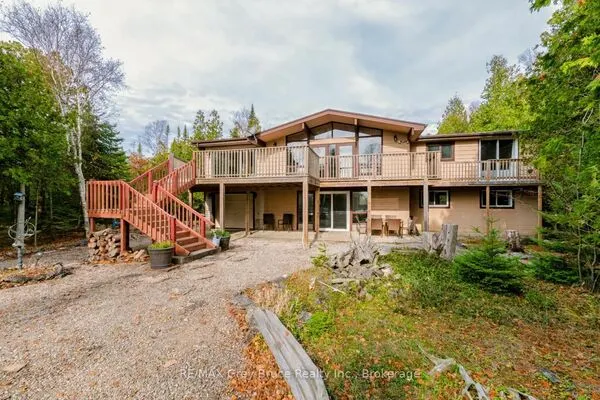 For Sale
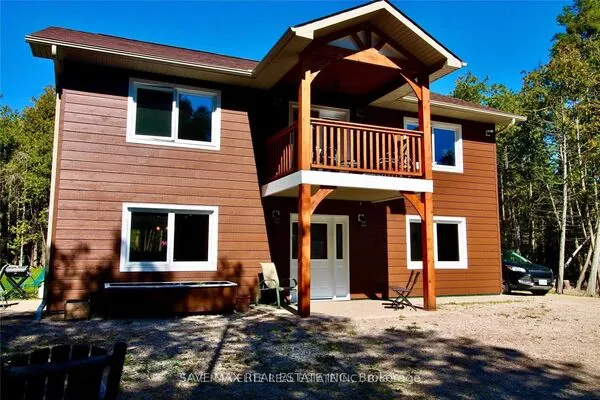 For Sale
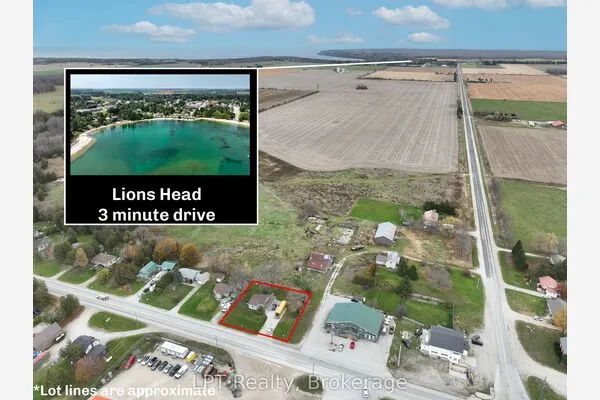 For Sale
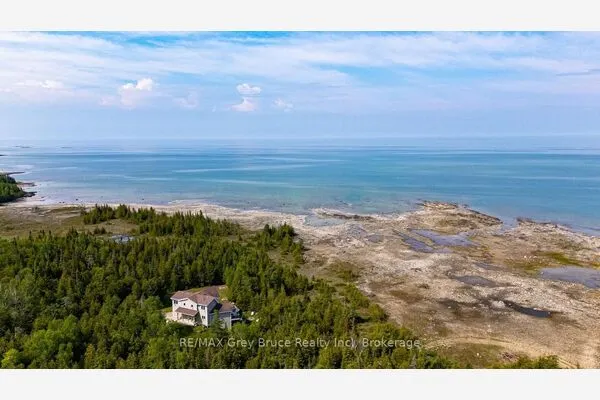 For Sale
 For Sale

