MLS®# X13806130
| Room | Dimensions | Area | Description |
|---|---|---|---|
| Bathroom | 11.58 x 5.41 | 62.65 sqft | 4 Pc Bath, Tile Floor |
| Bathroom | 9.51 x 6.17 | 58.68 sqft | 3 Pc Bath, Tile Floor |
| Bedroom 2 | 12.34 x 11.58 | 142.9 sqft | Walk-Out, Large Closet, Beamed Ceilings |
| Bedroom 3 | 15.42 x 24.18 | 372.86 sqft | - |
| Dining Room | 11.75 x 11.58 | 136.06 sqft | Hardwood Floor, Large Window, Beamed Ceilings |
| Family Room | 24.51 x 12.93 | 316.91 sqft | Fireplace |
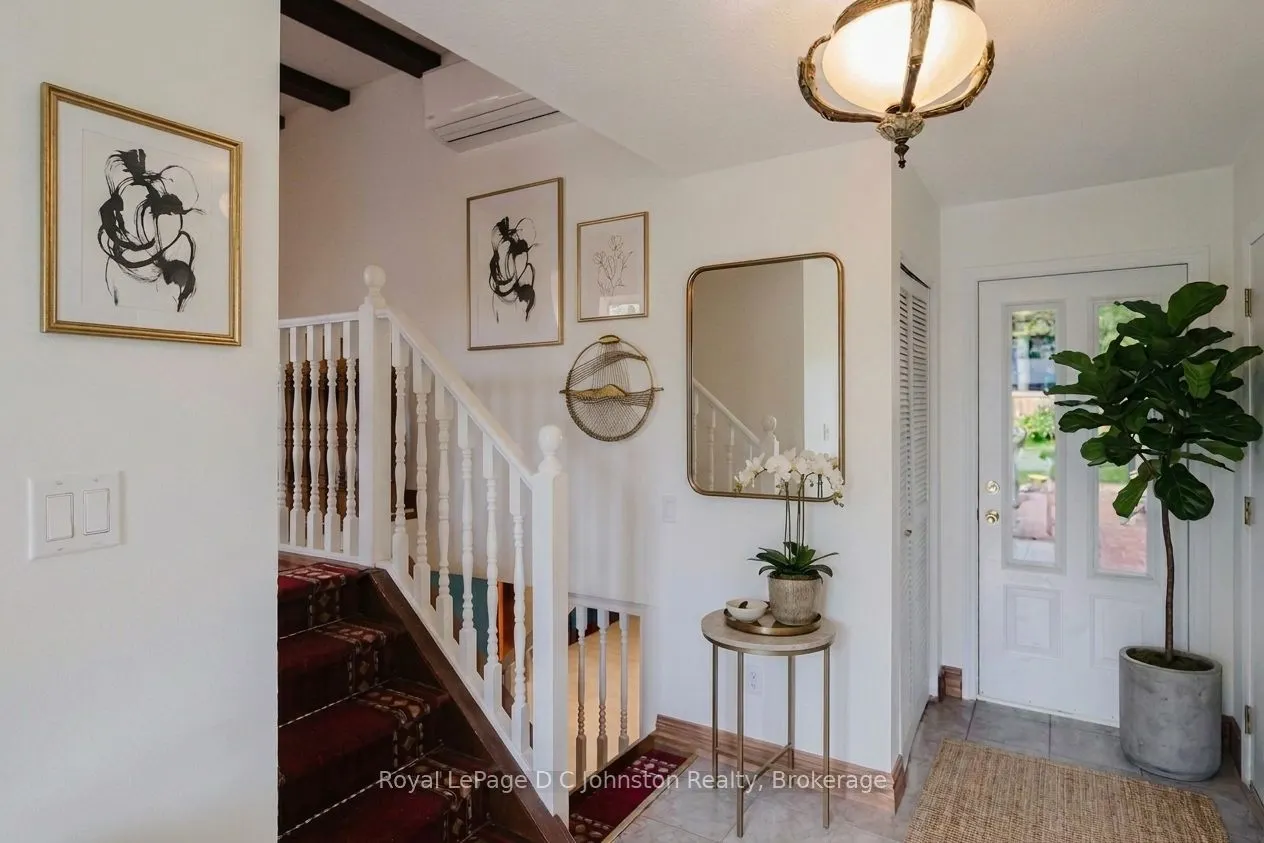
| Foyer | 6 x 14.67 | 88.02 sqft | Access To Garage, Walk-Out |
| Kitchen | 11.75 x 9.15 | 107.51 sqft | Tile Floor, B/I Dishwasher, B/I Microwave |
| Laundry | 12.01 x 21.59 | 259.3 sqft | Laundry Sink |
| Living Room | 12.99 x 12.99 | 168.74 sqft | Gas Fireplace, Hardwood Floor, Beamed Ceilings |
| Primary Bedroom | 16.01 x 16.99 | 272.01 sqft | Walk-Out, Walk-In Closet(s), Beamed Ceilings |

Courtesy of PropTx MLS® / Royal LePage D C Johnston Realty
 For Sale
 For Sale
 For Sale
 For Sale
 For Sale
 For Sale

